
Qurasuki
Photos Room Tour Project Event List Column
Favorites
Photos Room Tour Project Event Professional
Lifestyle Diagnosis
The Slow-Living in Harmony with Nature Type The Open to Light and Wind Type The Private Courtyard for Inner Peace Type The Mobility and Travel-Loving Garage Type The Simple and Functional Minimalist Type The Japanese Modern Fusion Type The Antique and Story-Filled Living Type The Art and Creation-Loving Creator Type The DIY Life-Building Practitioner Type The Music and Culture Immersion Type The Cooking and Wine-Loving Gourmet Type The Health-Conscious Fitness Type The Living with Pets as Partners Type The Urban Stylish Type The Work-Life Integration Type The Sea and Scenery-Loving Resort Type The Industrial Design-Inspired Type The Secret Hideout Hobbyist Type
Personal Color Diagnosis
Warm Spring Cool Summer Warm Autumn Cool Winter
Translated automatically
日本語 (ja) 简体中文 (zh-hans) 繁體中文 (zh-hant) English (en)
Login User Registration
Publish Use Advertise with Us Frequently Asked Questions Announcements Operations
  • Doma
  • antique
  • creative-space
  • home-garden
  • gardening
  • cooking
  • Industrial
  • japanese tea ceremony
  • music-listening
  • simple
  • minimal
  • nature
  • Compact
  • nordic-design
  • furniture
  • one-story-house
  • fitness
  • pet
  • ecology
  • design
  • modern
  • art
  • courtyard
  • scenery
  • Resort
  • reading
  • natural-light
  • pottery
  • car
  • relaxation
  • wood-stove
  • performance
  • japanese-style
  • contemporary
  • cleaning
  • cat
  • wood
  • dog
  • outdoor
  • Workspace
  • concrete
  • movie
  • sea
  • glass
  • bike
  • All
  • Exterior
  • Garage
  • Terrace
  • Courtyard
  • LDK
  • Living Room
  • Dining Area
  • Kitchen
  • Atrium
  • Soundproof room
  • Japanese-style room
  • Study
  • Storage
  • Approach
  • Entrance hall
  • Stairs
  • Corridor
  • Lavatory
  • Toilet
  • Bathroom
  • Bedroom
  • Children's Room
  • Loft
  • Garden
  • Hobby room
  • Atelier
  • Shop
  • Homes Embracing Natural Light
  • Start Diagnosis
  • Homes Embracing Natural LightのQ&A
  • Homes Embracing Natural LightのHow-To
  • |
  • Homes Embracing Natural LightのRoom Tour
  • Project
  • Homes Embracing Natural LightのEvent
  • Homes Embracing Natural LightのColumn
  • Publish
  • -

    Homes Embracing Natural Light

    Follow your intuition to save photos that catch your eye. Explore spatial designs to uncover implicit preferences you haven't yet put into words.

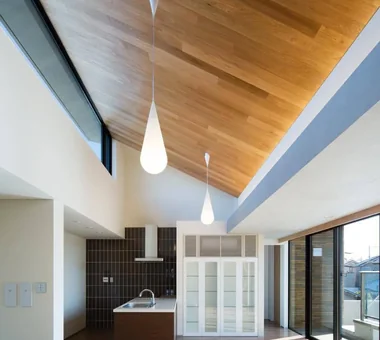
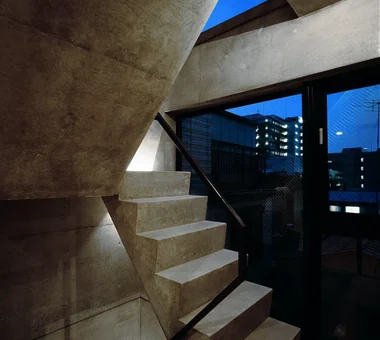
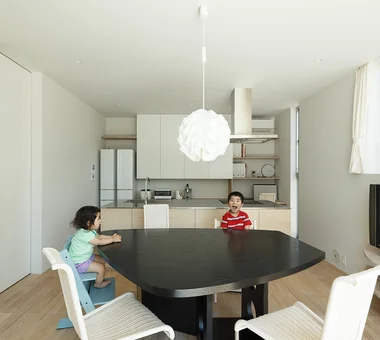
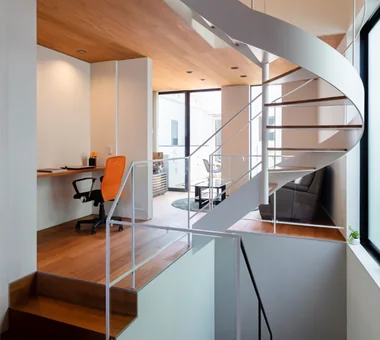
    A home filled with natural light uses soft, diffused illumination to connect indoor living with the passage of time. Combining south-facing windows, high clerestories, skylights, and courtyard openings carries light deep into the floor plan. Shifting highlights and shadows on walls and floors change beautifully between morning, afternoon, and seasons. Interior windows and open-well ceilings guide light into inner rooms. Eaves and planting manage summer heat and glare. We present light-filled homes wrapped in warm, gentle brightness.

    Find Architectural Projects for Homes Embracing Natural Light

  • Residence in Moriguchi|Homes Embracing Natural Light|Exterior|Custom-built house

    Residence in Moriguchi|Exterior

    Architecture Firm:In-Ex Design Co., Ltd.

    In-Ex Design Co., Ltd.

    4-59 Takanoizumicho, Sakyo Ward, Kyoto City, Kyoto Prefecture

    Skip Floor
    Terrace
    SkipFloor
    Terrace
    EarthenEntrance
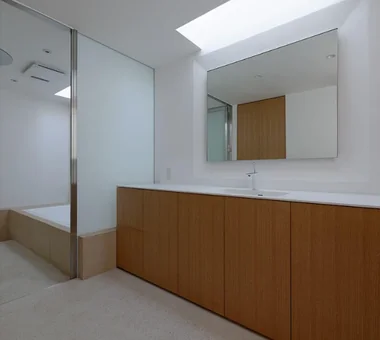
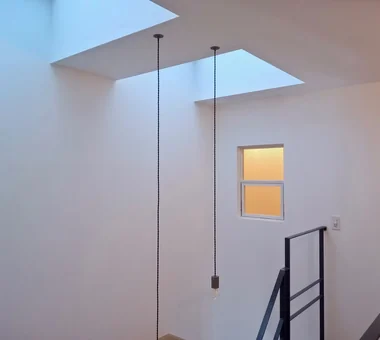
  • Message from the sky|Homes Embracing Natural Light|Lavatory|Custom-built house

    Message from the sky|Lavatory

    Architecture Firm:Hirotaka Sato Architects

    Hirotaka Sato Architects

    3F, 32 Shibakoen Building, 3-4-30 Shibakoen, Minato-ku, Tokyo

    Skip Floor
    Steel Staircase
    Light Court
    Toplight
    Wood Plank Ceiling
    Sky-Framing Window
    Natural Materials
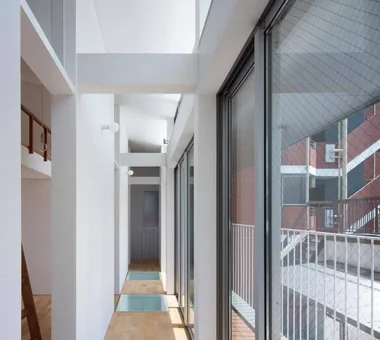
  • House in Kuwazu 2|Homes Embracing Natural Light|Corridor|Custom-built house

    House in Kuwazu 2|Corridor

    Architecture Firm:Kumi Inoue Architects

    Kumi Inoue Architects

    2-6-15 Kuwazu, Higashisumiyoshi-ku, Osaka City, Osaka Prefecture

    Narrow House
    Toplight
    Minimal Design
    Urban House
    Capturing Light
  • A House Connected by a Mezzanine|Homes Embracing Natural Light|Atrium|Custom-built house

    Operable windows are installed throughout the second-floor private rooms, allowing flexible adjustment of privacy.

    Architecture Firm:Yosuke Tomiya Architectural Design Co., Ltd.

    Yosuke Tomiya Architectural Design Co., Ltd.

    4-8, 16-chome, 5-jo, Shinkawa, Kita-ku, Sapporo, Hokkaido

    Skip Floor
    Reading Room
    Music Room
    Mountain View House
    Roof Balcony
    Soundproof Room
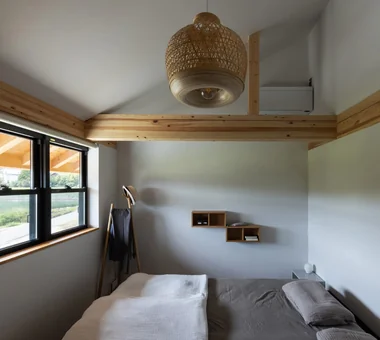
  • Two-Generation Residence Under One Roof | House at the Foothills of Mount Katsuragi|Homes Embracing Natural Light|Bedroom|Custom-built house

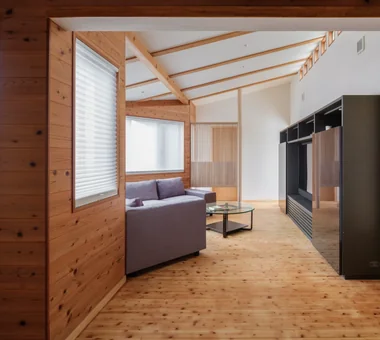
    A bedroom with a high ceiling that follows the roof pitch.

    Architecture Firm:Yoshihiro Yamamoto Architects Associates

    Yoshihiro Yamamoto Architects Associates

    302, Zeniya Honpo Main Building, 14-6 Ishigatsujichō, Tennōji-ku, Osaka

    Breezy House
    Void
    Natural Modern
    Natural Light
    Scenic View
    Sense of Openness
    Mountain View House
    Two-Family House
    Circulation Flow
    Wall Bookshelf
    rural landscape
    gable roof
    double-height space
    landing
    looped circulation
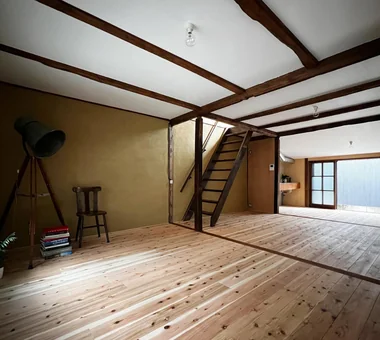
  • Layering a Studio Apartment and a Traditional Kyoto Townhouse — Row House III on Showa Lane|Homes Embracing Natural Light|LDK|Custom-built house

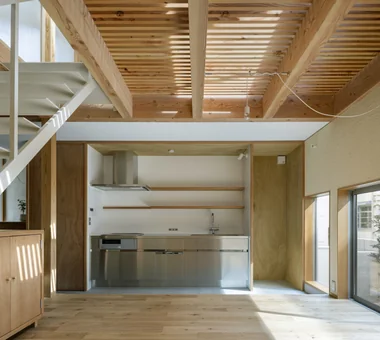
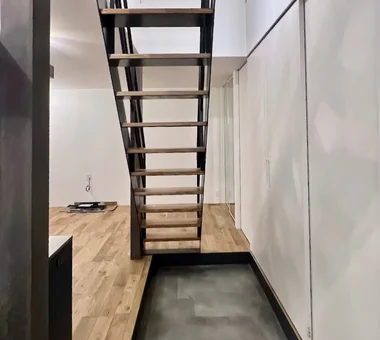
    A staircase that had been located within an oshiire (closet) was skeletonized by removing walls, joinery, and baseboards, fitted with a handrail, and reused.

    Architecture Firm:Yoshihiro Yamamoto Architects Associates

    Yoshihiro Yamamoto Architects Associates

    302, Zeniya Honpo Main Building, 14-6 Ishigatsujichō, Tennōji-ku, Osaka

    One-Room Space
    House with Doma
    Exposed Beam
    Live-Work Integration
    Kominka Restoration
    Japanese Modern
    Renovation
    Income Property
    Plaster Wall
    KyotoTownhouse
    RowHouse
    Rental
    TraditionalHouseRenovation
    SeismicRetrofit
  • PARALLEL|Homes Embracing Natural Light|Atrium|Custom-built house

    PARALLEL|Atrium

    Architecture Firm:Yosuke Tomiya Architectural Design Co., Ltd.

    Yosuke Tomiya Architectural Design Co., Ltd.

    4-8, 16-chome, 5-jo, Shinkawa, Kita-ku, Sapporo, Hokkaido

    Exposed Beam
    Pet Space
    Natural Modern
    Energy-Saving House
    Living with Cats
    Catwalk
    Capturing Light
    Pet Door
    Cat Steps
    High Airtightness and High Insulation
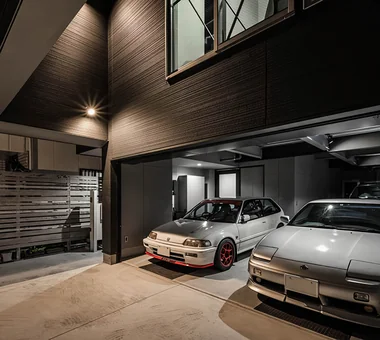
  • Garage House in Higashi-Osaka|Homes Embracing Natural Light|Garage|Custom-built house

    Garage House in Higashi-Osaka|Garage

    Architecture Firm:In-Ex Design Co., Ltd.

    In-Ex Design Co., Ltd.

    4-59 Takanoizumicho, Sakyo Ward, Kyoto City, Kyoto Prefecture

    Second-Floor Living
    Simple Modern
    Toplight
    Garage House
    Proportion
    Built-in Garage
    Black House
    Built-inGarage
    2FLDK
    TopLight
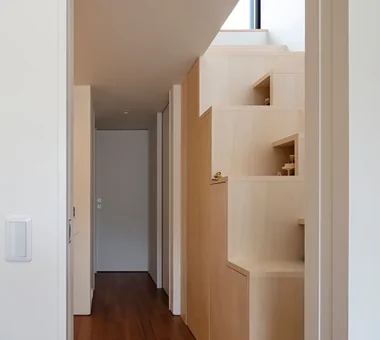
  • Two-Generation Courtyard House on a Narrow Irregular Lot|Homes Embracing Natural Light|Corridor|Custom-built house

    The loft is reached via box stairs incorporating storage large enough to hold bedding.

    Architecture Firm:Archiplace

    Archiplace

    502 Palm House Hatsudai, 1-20-2 Honmachi, Shibuya-ku, Tokyo

    Piano
    Natural Modern
    Spiral Staircase
    Inner Garage
    Music Room
    Study corner
    Living with Cats
    Roof terrace
    Two-Family House
    Soundproof Room
    SEConstructionMethod
  • Moriguchi-Dainichi Residence|Homes Embracing Natural Light|Atrium|Custom-built house

    Natural light is introduced through a skylight to create a bright interior space.

    Architecture Firm:Coo Planning

    Coo Planning

    201, M'S Kyomachibori Building, 1-7-17 Kyomachibori, Nishi-ku, Osaka City, Osaka Prefecture

    Steel Staircase
    Custom-built vanity
    Galvalume Steel Sheet
    Simple Modern
    Toplight
    Solar Panel
    Capturing Light
    Privacy
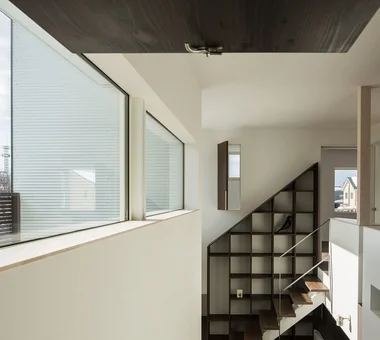
  • A House Living in Harmony with Wood|Homes Embracing Natural Light|Stairs|Custom-built house

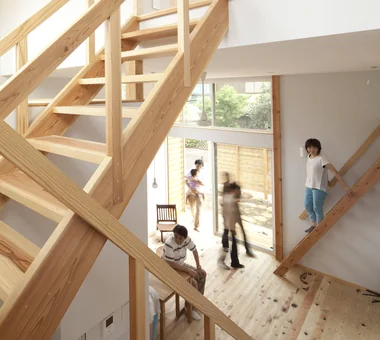
    The staircase and skip floor serve as pathways for light from the high side windows

    Architecture Firm:Ringo Studio, First-Class Architect's Office

    Ringo Studio, First-Class Architect's Office

    Saitama City, Saitama Prefecture

    Skip Floor
    Void
    Natural Modern
    Passive Design
    Sense of Openness
    Capturing Light
    Local Timber
    Borrowed Scenery
    WoodenHouse
    SkipFloor
    PassiveDesign
    BorrowedScenery
    PrefecturalTimber
  • Residence in Otsu|Homes Embracing Natural Light|LDK|Custom-built house

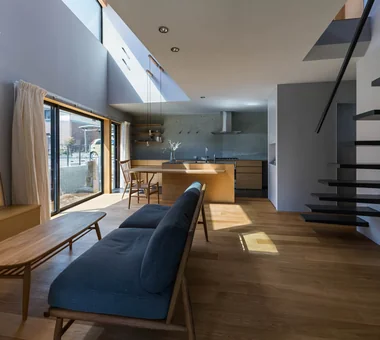
    Light filtering through the high-side windows on the second floor reaches the interior.

    Architecture Firm:In-Ex Design Co., Ltd.

    In-Ex Design Co., Ltd.

    4-59 Takanoizumicho, Sakyo Ward, Kyoto City, Kyoto Prefecture

    Exposed Beam
    Void
    Inner Garage
    High Sidelight
    InnerGarage
    Atrium
    HighSideLight
    ExposedBeams
  • House in Minoh 3|Homes Embracing Natural Light|Approach|Custom-built house

    House in Minoh 3|Approach

    Architecture Firm:Kumi Inoue Architects

    Kumi Inoue Architects

    2-6-15 Kuwazu, Higashisumiyoshi-ku, Osaka City, Osaka Prefecture

    Exposed Beam
    Void
    Flag-Shaped Lot
    Simple Modern
    Sense of Openness
    Large Opening
    Green Wall
  • House in Takaishi|Homes Embracing Natural Light|LDK|Custom-built house

    House in Takaishi|LDK

    Architecture Firm:Kumi Inoue Architects

    Kumi Inoue Architects

    2-6-15 Kuwazu, Higashisumiyoshi-ku, Osaka City, Osaka Prefecture

    Luxury Modern
    Corner Window
    Hotel-like
    Inner Garage
    Closed to Outside, Open to Inside
    Wood Plank Ceiling
    High Sidelight
    Capturing Light
    Courtyard
    Tile Deck
  • Smallest|Homes Embracing Natural Light|Stairs|Custom-built house

    Smallest|Stairs

    Architecture Firm:Hirotaka Sato Architects

    Hirotaka Sato Architects

    3F, 32 Shibakoen Building, 3-4-30 Shibakoen, Minato-ku, Tokyo

    Narrow House
    Glazed Wall
    Built-in Kitchen
    Material Texture
    Hidden Storage
    Exposed Concrete
    Minimal Design
    Roof Balcony
    Capturing Light
  • sha-la Tsukuba House|Homes Embracing Natural Light|Dining Area|Custom-built house

    sha-la Tsukuba House|Dining Area

    Architecture Firm:e do design architects

    e do design architects

    3-7-7 Minatocho, Tsuchiura, Ibaraki Prefecture, Japan

    Living with Plants
    Symbolic Tree
    Simple Modern
    Spiral Staircase
    Island Kitchen
    White House
  • Two-Generation Courtyard House on a Narrow Irregular Lot|Homes Embracing Natural Light|LDK|Custom-built house

    A family study nook is located between the dining-kitchen and living room.

    Architecture Firm:Archiplace

    Archiplace

    502 Palm House Hatsudai, 1-20-2 Honmachi, Shibuya-ku, Tokyo

    Piano
    Natural Modern
    Spiral Staircase
    Inner Garage
    Music Room
    Study corner
    Living with Cats
    Roof terrace
    Two-Family House
    Soundproof Room
    SEConstructionMethod
  • Garage House of Slanted Light|Homes Embracing Natural Light|Exterior|Custom-built house

    Garage House of Slanted Light|Exterior

    Architecture Firm:Yosuke Tomiya Architectural Design Co., Ltd.

    Yosuke Tomiya Architectural Design Co., Ltd.

    4-8, 16-chome, 5-jo, Shinkawa, Kita-ku, Sapporo, Hokkaido

    Exposed Beam
    Lattice
    Natural Modern
    Wood Texture
    Built-in Garage
    Solid Wood
  • House of Twin Voids|Homes Embracing Natural Light|Terrace|Custom-built house

    A broadly opening, obtusely angled aperture that captures a void of sky.

    Architecture Firm:Yosuke Tomiya Architectural Design Co., Ltd.

    Yosuke Tomiya Architectural Design Co., Ltd.

    4-8, 16-chome, 5-jo, Shinkawa, Kita-ku, Sapporo, Hokkaido

    Steel Staircase
    Lattice
    Barrier-Free
    Roof terrace
    Urban House
    home-elevator
  • Abeno Residence|Homes Embracing Natural Light|Bedroom|Custom-built house

    Space-efficient design to minimize waste

    Architecture Firm:Coo Planning

    Coo Planning

    201, M'S Kyomachibori Building, 1-7-17 Kyomachibori, Nishi-ku, Osaka City, Osaka Prefecture

    Narrow House
    Custom Kitchen
    Toplight
    Storage Access Flow
    Skeleton Staircase
    Family with Children
    Urban House
    Optimized Storage
  • Moriguchi-Dainichi Residence|Homes Embracing Natural Light|Corridor|Custom-built house

    Moriguchi-Dainichi Residence|Corridor

    Architecture Firm:Coo Planning

    Coo Planning

    201, M'S Kyomachibori Building, 1-7-17 Kyomachibori, Nishi-ku, Osaka City, Osaka Prefecture

    Steel Staircase
    Custom-built vanity
    Galvalume Steel Sheet
    Simple Modern
    Toplight
    Solar Panel
    Capturing Light
    Privacy
  • Abeno Residence|Homes Embracing Natural Light|Approach|Custom-built house

    Abeno Residence|Approach

    Architecture Firm:Kumi Inoue Architects

    Kumi Inoue Architects

    2-6-15 Kuwazu, Higashisumiyoshi-ku, Osaka City, Osaka Prefecture

    Narrow House
    Steel Staircase
    Plasterer's Finish
    Natural Light
    Wood Texture
    Urban House
    Roof Balcony
  • Residence in Otsu|Homes Embracing Natural Light|LDK|Custom-built house

    Residence in Otsu|LDK

    Architecture Firm:In-Ex Design Co., Ltd.

    In-Ex Design Co., Ltd.

    4-59 Takanoizumicho, Sakyo Ward, Kyoto City, Kyoto Prefecture

    Exposed Beam
    Void
    Inner Garage
    High Sidelight
    InnerGarage
    Atrium
    HighSideLight
    ExposedBeams
  • House on a Sloping Street|Homes Embracing Natural Light|Corridor|Custom-built house

    House on a Sloping Street|Corridor

    Architecture Firm:Tenkosha First-Class Architects Office

    Tenkosha First-Class Architects Office

    302, Showa Building Minami, 314 Ogikubo, Odawara City, Kanagawa Prefecture

    Void
    Natural Modern
    Wood Siding
    Scenic View
    Wood Texture
    Sense of Openness
    Wood Deck
    Atrium
    WoodDeck
    ScenicView
  • Residence in Shimogamo|Homes Embracing Natural Light|Stairs|Custom-built house

    Residence in Shimogamo|Stairs

    Architecture Firm:In-Ex Design Co., Ltd.

    In-Ex Design Co., Ltd.

    4-59 Takanoizumicho, Sakyo Ward, Kyoto City, Kyoto Prefecture

    Narrow House
    Wall Bookshelf
    High Sidelight
    CompactHouse
    WallBookshelf
    HighSideLight
  • Light-Gathering House|Homes Embracing Natural Light|Courtyard|Custom-built house

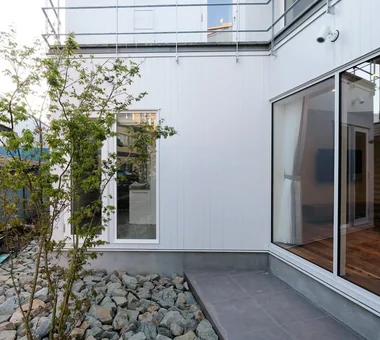
    Dry garden surfaced with large crushed stone centered on a feature tree

    Architecture Firm:Yosuke Tomiya Architectural Design Co., Ltd.

    Yosuke Tomiya Architectural Design Co., Ltd.

    4-8, 16-chome, 5-jo, Shinkawa, Kita-ku, Sapporo, Hokkaido

    Parallel Kitchen & Dining
    Curved Wall
    Built-in Kitchen
    Family closet
    Energy-Saving House
    Terrace
    Outdoor Living
    Study corner
    Large Opening
    High Airtightness and High Insulation
  • Mikuri House|Homes Embracing Natural Light|Kitchen|Custom-built house

    Mikuri House|Kitchen

    Architecture Firm:Yoshihiro Ito Architect & Associates

    Yoshihiro Ito Architect & Associates

    7-8 Honmachi, Yokkaichi, Mie Prefecture

    Breezy House
    Mindful Living
    Wooden Sash
    Plaster Wall
    Shoji
    Picture Window
    Fully Openable Sash
    Natural Materials
    Borrowed Scenery
    Solid Wood
  • House in Minoh 3|Homes Embracing Natural Light|Bedroom|Custom-built house

    House in Minoh 3|Bedroom

    Architecture Firm:Kumi Inoue Architects

    Kumi Inoue Architects

    2-6-15 Kuwazu, Higashisumiyoshi-ku, Osaka City, Osaka Prefecture

    Exposed Beam
    Void
    Flag-Shaped Lot
    Simple Modern
    Sense of Openness
    Large Opening
    Green Wall
  • Abeno Residence|Homes Embracing Natural Light|Exterior|Custom-built house

    Abeno Residence|Exterior

    Architecture Firm:Kumi Inoue Architects

    Kumi Inoue Architects

    2-6-15 Kuwazu, Higashisumiyoshi-ku, Osaka City, Osaka Prefecture

    Narrow House
    Steel Staircase
    Plasterer's Finish
    Natural Light
    Wood Texture
    Urban House
    Roof Balcony
  • Garage House of Slanted Light|Homes Embracing Natural Light|Bedroom|Custom-built house

    Garage House of Slanted Light|Bedroom

    Architecture Firm:Yosuke Tomiya Architectural Design Co., Ltd.

    Yosuke Tomiya Architectural Design Co., Ltd.

    4-8, 16-chome, 5-jo, Shinkawa, Kita-ku, Sapporo, Hokkaido

    Exposed Beam
    Lattice
    Natural Modern
    Wood Texture
    Built-in Garage
    Solid Wood
  • House in Toyonaka 2|Homes Embracing Natural Light|Living Room|Custom-built house

    House in Toyonaka 2|Living Room

    Architecture Firm:Kumi Inoue Architects

    Kumi Inoue Architects

    2-6-15 Kuwazu, Higashisumiyoshi-ku, Osaka City, Osaka Prefecture

    Authentic Garden
    Void
    Sense of Openness
    Calm Presence
    Black House
    Capturing Light
    Borrowed Scenery
  • Message from the sky|Homes Embracing Natural Light|Living Room|Custom-built house

    Message from the sky|Living Room

    Architecture Firm:Hirotaka Sato Architects

    Hirotaka Sato Architects

    3F, 32 Shibakoen Building, 3-4-30 Shibakoen, Minato-ku, Tokyo

    Skip Floor
    Steel Staircase
    Light Court
    Toplight
    Wood Plank Ceiling
    Sky-Framing Window
    Natural Materials
  • A House with “Ma” Connecting Two Households|Homes Embracing Natural Light|LDK|Custom-built house

    A House with “Ma” Connecting Two Households|LDK

    Architecture Firm:AtelierMA

    AtelierMA

    2B Yanakada Building, 3-13-2 Tabata, Kita-ku, Tokyo

    Parallel Kitchen & Dining
    Symbolic Tree
    Custom-built vanity
    Simple Modern
    Open Kitchen
    Inner Garage
    Balcony
    Two-Family House
  • Two-Generation Courtyard House on a Narrow Irregular Lot|Homes Embracing Natural Light|Children's Room|Custom-built house

    An opening above the children’s room leads to the loft.

    Architecture Firm:Archiplace

    Archiplace

    502 Palm House Hatsudai, 1-20-2 Honmachi, Shibuya-ku, Tokyo

    Piano
    Natural Modern
    Spiral Staircase
    Inner Garage
    Music Room
    Study corner
    Living with Cats
    Roof terrace
    Two-Family House
    Soundproof Room
    SEConstructionMethod
  • House in Asahi Ward|Homes Embracing Natural Light|LDK|Custom-built house

    House in Asahi Ward|LDK

    Architecture Firm:Coo Planning

    Coo Planning

    201, M'S Kyomachibori Building, 1-7-17 Kyomachibori, Nishi-ku, Osaka City, Osaka Prefecture

    Skip Floor
    Galvalume Steel Sheet
    Simple Modern
    Toplight
    Entrance Doma
    Wood Texture
    Roof Balcony
    Privacy
    SkipFloor
    Terrace
    Skylight
    Privacy
  • House Living with the Sky|Homes Embracing Natural Light|Corridor|Custom-built house

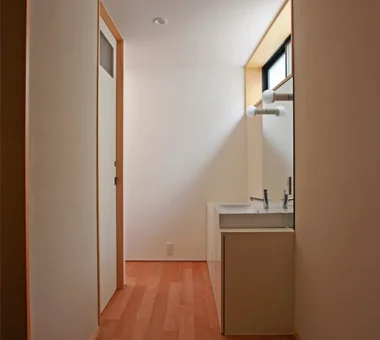
    Light enters the semi-basement wash area through a high-level window. The bathroom door is on the left.

    Architecture Firm:Archiplace

    Archiplace

    502 Palm House Hatsudai, 1-20-2 Honmachi, Shibuya-ku, Tokyo

    Skip Floor
    Symbolic Tree
    Simple Modern
    Terrace
    Diatomaceous Earth
    Semi-Basement
    High Ceiling
    Privacy
    SkipFloor
    Terrace
    HighCeiling
    SemiBasement
    Privacy
  • House Behind the School Building|Homes Embracing Natural Light|LDK|Custom-built house

    House Behind the School Building|LDK

    Architecture Firm:an Archi-Lab. First-Class Architect Office

    an Archi-Lab. First-Class Architect Office

    Heights S&A 2F, 4-20-31 Awaji, Higashiyodogawa-ku, Osaka City, Osaka Prefecture

    Exposed Beam
    Narrow House
    Steel Staircase
    Mindful Living
    Japanese Modern
    Forever Home
    Plaster Wall
    Passage Doma
    Cafe Style
    Wet-Engawa
  • Residence in Shimogamo|Homes Embracing Natural Light|LDK|Custom-built house

    When picking up a book, one can settle in any spot that feels right...

    Architecture Firm:In-Ex Design Co., Ltd.

    In-Ex Design Co., Ltd.

    4-59 Takanoizumicho, Sakyo Ward, Kyoto City, Kyoto Prefecture

    Narrow House
    Wall Bookshelf
    High Sidelight
    CompactHouse
    WallBookshelf
    HighSideLight
  • House at a T-intersection|Homes Embracing Natural Light|LDK|Custom-built house

    Kitchen and dining space where light pours in.

    Architecture Firm:Yosuke Tomiya Architectural Design Co., Ltd.

    Yosuke Tomiya Architectural Design Co., Ltd.

    4-8, 16-chome, 5-jo, Shinkawa, Kita-ku, Sapporo, Hokkaido

    Workspace
    House with Doma
    Exposed Beam
    Second-Floor Living
    Two-Family House
  • Two-Generation Courtyard House on a Narrow Irregular Lot|Homes Embracing Natural Light|Atrium|Custom-built house

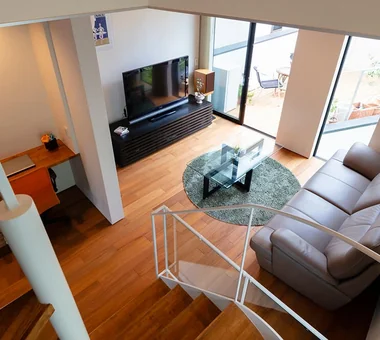
    View down toward the living room from the staircase to the third floor. The width of the living room was determined with consideration for freestanding AV counter storage and other furnishings.

    Architecture Firm:Archiplace

    Archiplace

    502 Palm House Hatsudai, 1-20-2 Honmachi, Shibuya-ku, Tokyo

    Piano
    Natural Modern
    Spiral Staircase
    Inner Garage
    Music Room
    Study corner
    Living with Cats
    Roof terrace
    Two-Family House
    Soundproof Room
    SEConstructionMethod
  • Koshien House — Renovation Beginning with Solid-Wood Floor Restoration|Homes Embracing Natural Light|Living Room|Custom-built house

    Koshien House — Renovation Beginning with Solid-Wood Floor Restoration|Living Room

    Architecture Firm:Tokuhiro Norimatsu Architect

    Tokuhiro Norimatsu Architect

    2nd Floor, Okada Building, 2-25 Tsurumai Higashi-cho, Nara City, Nara Prefecture, Japan

    One-Room Space
    Exposed Beam
    Flexible Partition
    Lattice
    Renovation
    Natural Modern
    Wood Plank Ceiling
    Solid Wood
  • House Behind the School Building|Homes Embracing Natural Light|LDK|Custom-built house

    House Behind the School Building|LDK

    Architecture Firm:an Archi-Lab. First-Class Architect Office

    an Archi-Lab. First-Class Architect Office

    Heights S&A 2F, 4-20-31 Awaji, Higashiyodogawa-ku, Osaka City, Osaka Prefecture

    Exposed Beam
    Narrow House
    Steel Staircase
    Mindful Living
    Japanese Modern
    Forever Home
    Plaster Wall
    Passage Doma
    Cafe Style
    Wet-Engawa
  • House in Kumano Town|Homes Embracing Natural Light|Stairs|Custom-built house

    House in Kumano Town|Stairs

    Architecture Firm:Abax Architects

    Abax Architects

    203 Higashi-Shin Building, 1-7-12 Awaza, Nishi-ku, Osaka City, Osaka Prefecture

    Piano
    Simple Modern
    Inner Garage
    Music Room
    Roof terrace
    Balcony
    Capturing Light
    Soundproof Room
    piano studio
  • Light-Gathering House|Homes Embracing Natural Light|Lavatory|Custom-built house

    Utility room that captures light from the stairwell

    Architecture Firm:Yosuke Tomiya Architectural Design Co., Ltd.

    Yosuke Tomiya Architectural Design Co., Ltd.

    4-8, 16-chome, 5-jo, Shinkawa, Kita-ku, Sapporo, Hokkaido

    Parallel Kitchen & Dining
    Curved Wall
    Built-in Kitchen
    Family closet
    Energy-Saving House
    Terrace
    Outdoor Living
    Study corner
    Large Opening
    High Airtightness and High Insulation
  • House in Toyonaka 2|Homes Embracing Natural Light|Stairs|Custom-built house

    House in Toyonaka 2|Stairs

    Architecture Firm:Kumi Inoue Architects

    Kumi Inoue Architects

    2-6-15 Kuwazu, Higashisumiyoshi-ku, Osaka City, Osaka Prefecture

    Authentic Garden
    Void
    Sense of Openness
    Calm Presence
    Black House
    Capturing Light
    Borrowed Scenery
  • Tokushima Vented House|Homes Embracing Natural Light|Atrium|Custom-built house

    Tokushima Vented House|Atrium

    Architecture Firm:ARCHIXXX Satoru Shinno Architectural Design

    ARCHIXXX Satoru Shinno Architectural Design

    2-4-34 Minamimorimachi, Kita-ku, Osaka, Osaka Prefecture

    Exposed Beam
    Void
    Closed to Outside, Open to Inside
    Sense of Openness
    Minimal Design
    White House
  • Moriguchi-Dainichi Residence|Homes Embracing Natural Light|Stairs|Custom-built house

    Moriguchi-Dainichi Residence|Stairs

    Architecture Firm:Coo Planning

    Coo Planning

    201, M'S Kyomachibori Building, 1-7-17 Kyomachibori, Nishi-ku, Osaka City, Osaka Prefecture

    Steel Staircase
    Custom-built vanity
    Galvalume Steel Sheet
    Simple Modern
    Toplight
    Solar Panel
    Capturing Light
    Privacy
  • House in Minoh 3|Homes Embracing Natural Light|Exterior|Custom-built house

    House in Minoh 3|Exterior

    Architecture Firm:Kumi Inoue Architects

    Kumi Inoue Architects

    2-6-15 Kuwazu, Higashisumiyoshi-ku, Osaka City, Osaka Prefecture

    Exposed Beam
    Void
    Flag-Shaped Lot
    Simple Modern
    Sense of Openness
    Large Opening
    Green Wall
  • TOP
  • 〉Homes Embracing Natural Light
Tips for connecting what you love with your home
English
Translated automatically
日本語 (ja) 简体中文 (zh-hans) 繁體中文 (zh-hant) English (en)
  • #Workspace
  • #Fishing
  • #Stargazing
  • #Breezy House
  • #Utility room
  • #One-Room Space
  • #House with Doma
  • #SOHO
  • #Piano
  • #Audio room
  • #Exposed Beam
  • #Parallel Kitchen & Dining
  • #Face-to-Face Kitchen
  • #Skip Floor
  • #Basement
  • #Bike Tower
  • #Narrow House
  • #Live-Work Integration
  • #High Thermal Insulation
  • #Scandinavian Interior
  • #Built-in Furniture
  • #Multiple Pets
  • #Bouldering Wall
  • #Custom-Built Bathroom
  • #Second-Floor Living
  • #Golf
  • #Glazed Wall
  • #Dog Run
  • #Steel Staircase
  • #Visual Control
  • #Flexible Partition
  • #Minimal Life
  • #Kominka Restoration
  • #Professional Equipment
  • #Monotone
  • #Couple Living
  • Announcements | Architecture Firm | Construction company | Frequently Asked Questions | Advertising Publication
  • © Qurasuki.All Rights Reserved. | Terms of Service | Privacy | Operations
Please configure your cookie settings.
  • Our website uses cookies to enhance site usability.
  • Some cookies are necessary for the proper functioning of our services.
  • For more details, please refer to Cookie Policy.
  • Accept all cookies
  • Reject non-essential cookies