Qurasuki
Image Room Tour Project Event List Column
Favorites
Image
Room Tour
Project
Event
Professional
Personal Diagnosis
The Slow-Living in Harmony with Nature Type
The Open to Light and Wind Type
The Private Courtyard for Inner Peace Type
The Mobility and Travel-Loving Garage Type
The Simple and Functional Minimalist Type
The Japanese Modern Fusion Type
The Antique and Story-Filled Living Type
The Art and Creation-Loving Creator Type
The DIY Life-Building Practitioner Type
The Music and Culture Immersion Type
The Cooking and Wine-Loving Gourmet Type
The Health-Conscious Fitness Type
The Living with Pets as Partners Type
The Urban Stylish Type
The Work-Life Integration Type
The Sea and Scenery-Loving Resort Type
The Industrial Design-Inspired Type
The Secret Hideout Hobbyist Type
Personal Color Diagnosis
Warm Spring
Cool Summer
Warm Autumn
Cool Winter
Translated automatically
日本語 (ja) 简体中文 (zh-hans) 繁體中文 (zh-hant) English (en)
Login
User Registration
Publish
Use
Advertise with Us
Frequently Asked Questions
Announcements
Operations
Column
Homes Featuring Soundproof Rooms
Abax Architects
Abax Architects

Homes Featuring Soundproof Rooms|Introduction to Architecture Firms|A Place to Fully Enjoy Musical Performance

Author: Qurasuki Editorial Department
To truly enjoy playing an instrument, an environment where one can perform without concern for time or volume is indispensable. Designing a soundproof room requires not only ensuring sound insulation performance but also careful consideration of the interior acoustic characteristics — including reverberation time and the balance of absorption. Required performance varies with the type of instrument and playing style; pianos, wind instruments, and band setups each call for tailored design approaches. This section introduces architectural practices that integrate soundproof rooms into residences to maximize the joy of performance.

  • Residence Featuring an Indoor-Integrated Terrace|Homes Featuring Soundproof Rooms
    The indoor terrace brings brightness and a sense of security to the living-dining-kitchen area, strengthening the bond between nature and the home
    Archiplace
    Archiplace
    502 Palm House Hatsudai, 1-20-2 Honmachi, Shibuya-ku, Tokyo
    Simple Modern
    Terrace
    Forever Home
    Soundproof Room
    Skip Floor
    Void
    Music Room
    Second-Floor Living
    Borrowed Scenery
    Terrace
    SplitLevelFloor
    HighCeiling
    SoundproofRoom
    BorrowedScenery
  • House in North Kamakura|Homes Featuring Soundproof Rooms
    House in North Kamakura6
    Tada Architectural Design Office
    Tada Architectural Design Office
    5-1-3-607 Shonandai, Fujisawa City, Kanagawa Prefecture
    Circulation Flow
    Curved Wall
    Built-in Garage
    Guitar
    Music Room
    Proportion
    Calm Presence
    Built-inGarage
    TeaRoom
    MusicRoom
    CirculationFlow
  • A Music Pavilion Nestled in Greenery|Homes Featuring Soundproof Rooms
    A Music Pavilion Nestled in Greenery12
    JYU ARCHITECT
    JYU ARCHITECT
    2-19-19 Nakane, Meguro-ku, Tokyo
    Piano
    Terrace
    Soundproof Room
    Void
    Music Room
    Exposed Beam
    Wood Deck
    Plaster Wall
    grand piano
  • A Residence Uniting Two Independent Households|Homes Featuring Soundproof Rooms
    The void above the drying terrace serves as a spatial link, subtly connecting the two households.
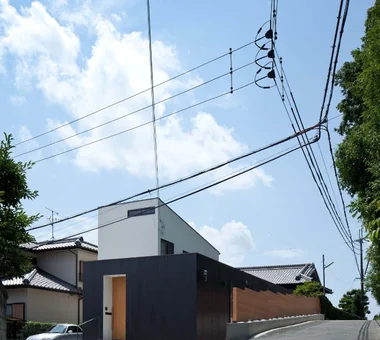
    Archiplace
    Archiplace
    502 Palm House Hatsudai, 1-20-2 Honmachi, Shibuya-ku, Tokyo
    Terrace
    Scenic View
    Soundproof Room
    Two-Family House
    Inner Garage
    Wood Plank Ceiling
    Continuous Window
    TwoFamilyHouse
    Terrace
    SoundproofRoom
    IndoorGarage
  • I Know Only Contentment|Homes Featuring Soundproof Rooms
    I Know Only Contentment1
    AS IT IS Co., Ltd.
    AS IT IS Co., Ltd.
    576 O, Tsukuba City, Ibaraki Prefecture, Japan
    Piano
    Natural Modern
    Borrowed Scenery
    Narrow House
  • Residence in Higashi-Oizumi|Homes Featuring Soundproof Rooms
    Residence in Higashi-Oizumi15
    Naoko Matsumoto Architects & Associates
    Naoko Matsumoto Architects & Associates
    1304 Park Front Nakano Arai Yakushi, 5-5-10 Arai, Nakano-ku, Tokyo, Japan
    Natural Materials
    Piano
    Circulation Flow
    Family with Children
    Natural Garden
    Guitar
    Japanese Modern
    Second-Floor Living
    Island Kitchen
    Wood Deck
    wood-floored doma
    shoji-screen design
    north-south cross-ventilation plan
    traditional built-in bathroom
    privacy

Homes Featuring Soundproof Rooms

JYU ARCHITECT

2-19-19 Nakane, Meguro-ku, Tokyo
  • A Music Pavilion Nestled in Greenery|Homes Featuring Soundproof Rooms
    A Music Pavilion Nestled in Greenery12
    JYU ARCHITECT
    JYU ARCHITECT
    2-19-19 Nakane, Meguro-ku, Tokyo
    Piano
    Terrace
    Soundproof Room
    Void
    Music Room
    Exposed Beam
    Wood Deck
    Plaster Wall
    grand piano
  • Dwelling of Drummer|Homes Featuring Soundproof Rooms
    Dwelling of Drummer7
    JYU ARCHITECT
    JYU ARCHITECT
    2-19-19 Nakane, Meguro-ku, Tokyo
    Semi-Basement
    Soundproof Room
    Capturing Light
    Minimal Design
    Music Room
    Custom Kitchen
    Borrowed Scenery
    Narrow House
    DrumStudio
    SoundproofRoom
    CompactHousing
    BorrowedScenery
  • A Music Pavilion Nestled in Greenery|Homes Featuring Soundproof Rooms
    A Music Pavilion Nestled in Greenery15
    JYU ARCHITECT
    JYU ARCHITECT
    2-19-19 Nakane, Meguro-ku, Tokyo
    Piano
    Terrace
    Soundproof Room
    Void
    Music Room
    Exposed Beam
    Wood Deck
    Plaster Wall
    grand piano
  • A Music Pavilion Nestled in Greenery|Homes Featuring Soundproof Rooms
    A Music Pavilion Nestled in Greenery3
    JYU ARCHITECT
    JYU ARCHITECT
    2-19-19 Nakane, Meguro-ku, Tokyo
    Piano
    Terrace
    Soundproof Room
    Void
    Music Room
    Exposed Beam
    Wood Deck
    Plaster Wall
    grand piano
  • Dwelling of Drummer|Homes Featuring Soundproof Rooms
    Residence with an adjoining drum studio designed on an 8-tsubo site
    JYU ARCHITECT
    JYU ARCHITECT
    2-19-19 Nakane, Meguro-ku, Tokyo
    Semi-Basement
    Soundproof Room
    Capturing Light
    Minimal Design
    Music Room
    Custom Kitchen
    Borrowed Scenery
    Narrow House
    DrumStudio
    SoundproofRoom
    CompactHousing
    BorrowedScenery
  • A Music Pavilion Nestled in Greenery|Homes Featuring Soundproof Rooms
    A Music Pavilion Nestled in Greenery11
    JYU ARCHITECT
    JYU ARCHITECT
    2-19-19 Nakane, Meguro-ku, Tokyo
    Piano
    Terrace
    Soundproof Room
    Void
    Music Room
    Exposed Beam
    Wood Deck
    Plaster Wall
    grand piano

e do design architects

3-7-7 Minatocho, Tsuchiura, Ibaraki Prefecture, Japan
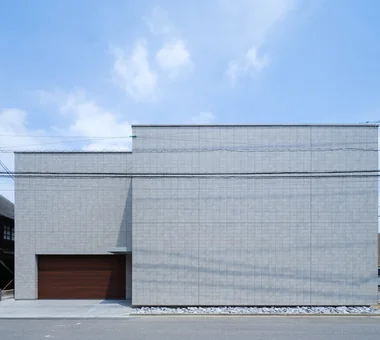
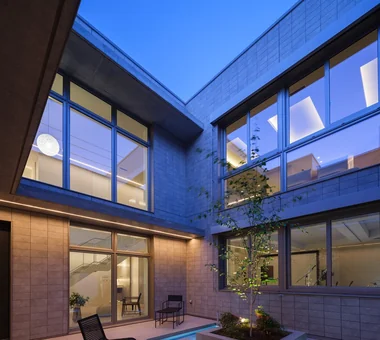
  • next — RC house with a courtyard in Tsukuba City|Homes Featuring Soundproof Rooms
    next — RC house with a courtyard in Tsukuba City7
    e do design architects
    e do design architects
    3-7-7 Minatocho, Tsuchiura, Ibaraki Prefecture, Japan
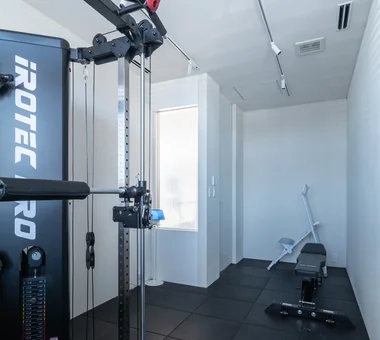
    Home Gym
    Simple Modern
    Closed to Outside, Open to Inside
    High Thermal Insulation
    Home Theater
    Water Basin
    Built-in Garage
    Guitar
    Music Room
    Second-Floor Living
    sauna
    homeelevator
  • next — RC house with a courtyard in Tsukuba City|Homes Featuring Soundproof Rooms
    next — RC house with a courtyard in Tsukuba City4
    e do design architects
    e do design architects
    3-7-7 Minatocho, Tsuchiura, Ibaraki Prefecture, Japan
    Home Gym
    Simple Modern
    Closed to Outside, Open to Inside
    High Thermal Insulation
    Home Theater
    Water Basin
    Built-in Garage
    Guitar
    Music Room
    Second-Floor Living
    sauna
    homeelevator
  • next — RC house with a courtyard in Tsukuba City|Homes Featuring Soundproof Rooms
    next — RC house with a courtyard in Tsukuba City8
    e do design architects
    e do design architects
    3-7-7 Minatocho, Tsuchiura, Ibaraki Prefecture, Japan
    Home Gym
    Simple Modern
    Closed to Outside, Open to Inside
    High Thermal Insulation
    Home Theater
    Water Basin
    Built-in Garage
    Guitar
    Music Room
    Second-Floor Living
    sauna
    homeelevator
  • next — RC house with a courtyard in Tsukuba City|Homes Featuring Soundproof Rooms
    next — RC house with a courtyard in Tsukuba City14
    e do design architects
    e do design architects
    3-7-7 Minatocho, Tsuchiura, Ibaraki Prefecture, Japan
    Home Gym
    Simple Modern
    Closed to Outside, Open to Inside
    High Thermal Insulation
    Home Theater
    Water Basin
    Built-in Garage
    Guitar
    Music Room
    Second-Floor Living
    sauna
    homeelevator
  • next — RC house with a courtyard in Tsukuba City|Homes Featuring Soundproof Rooms
    next — RC house with a courtyard in Tsukuba City2
    e do design architects
    e do design architects
    3-7-7 Minatocho, Tsuchiura, Ibaraki Prefecture, Japan
    Home Gym
    Simple Modern
    Closed to Outside, Open to Inside
    High Thermal Insulation
    Home Theater
    Water Basin
    Built-in Garage
    Guitar
    Music Room
    Second-Floor Living
    sauna
    homeelevator
  • next — RC house with a courtyard in Tsukuba City|Homes Featuring Soundproof Rooms
    next — RC house with a courtyard in Tsukuba City17
    e do design architects
    e do design architects
    3-7-7 Minatocho, Tsuchiura, Ibaraki Prefecture, Japan
    Home Gym
    Simple Modern
    Closed to Outside, Open to Inside
    High Thermal Insulation
    Home Theater
    Water Basin
    Built-in Garage
    Guitar
    Music Room
    Second-Floor Living
    sauna
    homeelevator

Yu Architectural Design Studio

159-20 Tsuboi-cho, Funabashi City, Chiba Prefecture
  • House for Music and Astronomical Observation|Homes Featuring Soundproof Rooms
    House for Music and Astronomical Observation1
    Yu Architectural Design Studio
    Yu Architectural Design Studio
    159-20 Tsuboi-cho, Funabashi City, Chiba Prefecture
    High Sidelight
    Piano
    Trumpet
    Terrace
    Soundproof Room
    Retro Modern
    Stargazing
    Music Room
    Wood Deck
    telescope
  • A House with Depth|Homes Featuring Soundproof Rooms
    A House with Depth15
    Yu Architectural Design Studio
    Yu Architectural Design Studio
    159-20 Tsuboi-cho, Funabashi City, Chiba Prefecture
    Natural Materials
    High Sidelight
    Aging Gracefully
    Void
    Guitar
    Natural Modern
    Atrium
    HighSideLights
    NaturalMaterials
    AgingGracefully
  • A House with Depth|Homes Featuring Soundproof Rooms
    A House with Depth5
    Yu Architectural Design Studio
    Yu Architectural Design Studio
    159-20 Tsuboi-cho, Funabashi City, Chiba Prefecture
    Natural Materials
    High Sidelight
    Aging Gracefully
    Void
    Guitar
    Natural Modern
    Atrium
    HighSideLights
    NaturalMaterials
    AgingGracefully
  • House for Music and Astronomical Observation|Homes Featuring Soundproof Rooms
    House for Music and Astronomical Observation5
    Yu Architectural Design Studio
    Yu Architectural Design Studio
    159-20 Tsuboi-cho, Funabashi City, Chiba Prefecture
    High Sidelight
    Piano
    Trumpet
    Terrace
    Soundproof Room
    Retro Modern
    Stargazing
    Music Room
    Wood Deck
    telescope
  • A House with Depth|Homes Featuring Soundproof Rooms
    A House with Depth17
    Yu Architectural Design Studio
    Yu Architectural Design Studio
    159-20 Tsuboi-cho, Funabashi City, Chiba Prefecture
    Natural Materials
    High Sidelight
    Aging Gracefully
    Void
    Guitar
    Natural Modern
    Atrium
    HighSideLights
    NaturalMaterials
    AgingGracefully
  • A House with Depth|Homes Featuring Soundproof Rooms
    A House with Depth2
    Yu Architectural Design Studio
    Yu Architectural Design Studio
    159-20 Tsuboi-cho, Funabashi City, Chiba Prefecture
    Natural Materials
    High Sidelight
    Aging Gracefully
    Void
    Guitar
    Natural Modern
    Atrium
    HighSideLights
    NaturalMaterials
    AgingGracefully

Abax Architects

203 Higashi-Shin Building, 1-7-12 Awaza, Nishi-ku, Osaka City, Osaka Prefecture
  • Kujo Residence|Homes Featuring Soundproof Rooms
    Kujo Residence3
    Abax Architects
    Abax Architects
    203 Higashi-Shin Building, 1-7-12 Awaza, Nishi-ku, Osaka City, Osaka Prefecture
    Sloped Ceiling
    Two-Family House
    Capturing Light
    Music Room
    Exposed Beam
    TwoFamilyHouse
    MusicStudio
    ExposedBeams
    SlopedCeiling
  • House in Kumano Town|Homes Featuring Soundproof Rooms
    House in Kumano Town14
    Abax Architects
    Abax Architects
    203 Higashi-Shin Building, 1-7-12 Awaza, Nishi-ku, Osaka City, Osaka Prefecture
    Piano
    Simple Modern
    Terrace
    Soundproof Room
    Inner Garage
    Capturing Light
    Music Room
    Roof terrace
    piano studio
  • House in Kumano Town|Homes Featuring Soundproof Rooms
    House in Kumano Town16
    Abax Architects
    Abax Architects
    203 Higashi-Shin Building, 1-7-12 Awaza, Nishi-ku, Osaka City, Osaka Prefecture
    Piano
    Simple Modern
    Terrace
    Soundproof Room
    Inner Garage
    Capturing Light
    Music Room
    Roof terrace
    piano studio
  • Kujo Residence|Homes Featuring Soundproof Rooms
    Kujo Residence18
    Abax Architects
    Abax Architects
    203 Higashi-Shin Building, 1-7-12 Awaza, Nishi-ku, Osaka City, Osaka Prefecture
    Sloped Ceiling
    Two-Family House
    Capturing Light
    Music Room
    Exposed Beam
    TwoFamilyHouse
    MusicStudio
    ExposedBeams
    SlopedCeiling
  • Kujo Residence|Homes Featuring Soundproof Rooms
    Kujo Residence8
    Abax Architects
    Abax Architects
    203 Higashi-Shin Building, 1-7-12 Awaza, Nishi-ku, Osaka City, Osaka Prefecture
    Sloped Ceiling
    Two-Family House
    Capturing Light
    Music Room
    Exposed Beam
    TwoFamilyHouse
    MusicStudio
    ExposedBeams
    SlopedCeiling
  • Kujo Residence|Homes Featuring Soundproof Rooms
    Kujo Residence5
    Abax Architects
    Abax Architects
    203 Higashi-Shin Building, 1-7-12 Awaza, Nishi-ku, Osaka City, Osaka Prefecture
    Sloped Ceiling
    Two-Family House
    Capturing Light
    Music Room
    Exposed Beam
    TwoFamilyHouse
    MusicStudio
    ExposedBeams
    SlopedCeiling

Yoshihiro Yamamoto Architects Associates

302, Zeniya Honpo Main Building, 14-6 Ishigatsujichō, Tennōji-ku, Osaka
  • A Residence Closed to the Street, Open to Greenery: A House with a Small Courtyard and a Generous Veranda|Homes Featuring Soundproof Rooms
    A Residence Closed to the Street, Open to Greenery: A House with a Small Courtyard and a Generous Veranda15
    Yoshihiro Yamamoto Architects Associates
    Yoshihiro Yamamoto Architects Associates
    302, Zeniya Honpo Main Building, 14-6 Ishigatsujichō, Tennōji-ku, Osaka
    Mountain View House
    Monotone
    Thermal Storage
    Circulation Flow
    Void
    Courtyard
    Engawa
    Guitar
    Music Room
    Island Kitchen
    loft
    square-house
  • A Residence Closed to the Street, Open to Greenery: A House with a Small Courtyard and a Generous Veranda|Homes Featuring Soundproof Rooms
    From the northwest.
    Yoshihiro Yamamoto Architects Associates
    Yoshihiro Yamamoto Architects Associates
    302, Zeniya Honpo Main Building, 14-6 Ishigatsujichō, Tennōji-ku, Osaka
    Mountain View House
    Monotone
    Thermal Storage
    Circulation Flow
    Void
    Courtyard
    Engawa
    Guitar
    Music Room
    Island Kitchen
    loft
    square-house
  • A Residence Closed to the Street, Open to Greenery: A House with a Small Courtyard and a Generous Veranda|Homes Featuring Soundproof Rooms
    Dining kitchen.
    Yoshihiro Yamamoto Architects Associates
    Yoshihiro Yamamoto Architects Associates
    302, Zeniya Honpo Main Building, 14-6 Ishigatsujichō, Tennōji-ku, Osaka
    Mountain View House
    Monotone
    Thermal Storage
    Circulation Flow
    Void
    Courtyard
    Engawa
    Guitar
    Music Room
    Island Kitchen
    loft
    square-house
  • A Residence Closed to the Street, Open to Greenery: A House with a Small Courtyard and a Generous Veranda|Homes Featuring Soundproof Rooms
    View looking down from the stair.
    Yoshihiro Yamamoto Architects Associates
    Yoshihiro Yamamoto Architects Associates
    302, Zeniya Honpo Main Building, 14-6 Ishigatsujichō, Tennōji-ku, Osaka
    Mountain View House
    Monotone
    Thermal Storage
    Circulation Flow
    Void
    Courtyard
    Engawa
    Guitar
    Music Room
    Island Kitchen
    loft
    square-house
  • A Residence Closed to the Street, Open to Greenery: A House with a Small Courtyard and a Generous Veranda|Homes Featuring Soundproof Rooms
    North–south openings create a natural cross-ventilation path.
    Yoshihiro Yamamoto Architects Associates
    Yoshihiro Yamamoto Architects Associates
    302, Zeniya Honpo Main Building, 14-6 Ishigatsujichō, Tennōji-ku, Osaka
    Mountain View House
    Monotone
    Thermal Storage
    Circulation Flow
    Void
    Courtyard
    Engawa
    Guitar
    Music Room
    Island Kitchen
    loft
    square-house
  • A Residence Closed to the Street, Open to Greenery: A House with a Small Courtyard and a Generous Veranda|Homes Featuring Soundproof Rooms
    A plan with continuous circulation organized around the central courtyard.
    Yoshihiro Yamamoto Architects Associates
    Yoshihiro Yamamoto Architects Associates
    302, Zeniya Honpo Main Building, 14-6 Ishigatsujichō, Tennōji-ku, Osaka
    Mountain View House
    Monotone
    Thermal Storage
    Circulation Flow
    Void
    Courtyard
    Engawa
    Guitar
    Music Room
    Island Kitchen
    loft
    square-house

Naoko Matsumoto Architects & Associates

1304 Park Front Nakano Arai Yakushi, 5-5-10 Arai, Nakano-ku, Tokyo, Japan
  • Residence in Higashi-Oizumi|Homes Featuring Soundproof Rooms
    Residence in Higashi-Oizumi15
    Naoko Matsumoto Architects & Associates
    Naoko Matsumoto Architects & Associates
    1304 Park Front Nakano Arai Yakushi, 5-5-10 Arai, Nakano-ku, Tokyo, Japan
    Natural Materials
    Piano
    Circulation Flow
    Family with Children
    Natural Garden
    Guitar
    Japanese Modern
    Second-Floor Living
    Island Kitchen
    Wood Deck
    wood-floored doma
    shoji-screen design
    north-south cross-ventilation plan
    traditional built-in bathroom
    privacy
  • Residence in Ryugasaki|Homes Featuring Soundproof Rooms
    Residence in Ryugasaki8
    Naoko Matsumoto Architects & Associates
    Naoko Matsumoto Architects & Associates
    1304 Park Front Nakano Arai Yakushi, 5-5-10 Arai, Nakano-ku, Tokyo, Japan
    Piano
    Terrace
    Wet-Engawa
    Wooden Sash
    Authentic Garden
    Lattice
    Open House
    Built-in Garage
    Japanese Modern
    Proportion
  • Residence in Higashi-Oizumi|Homes Featuring Soundproof Rooms
    Residence in Higashi-Oizumi8
    Naoko Matsumoto Architects & Associates
    Naoko Matsumoto Architects & Associates
    1304 Park Front Nakano Arai Yakushi, 5-5-10 Arai, Nakano-ku, Tokyo, Japan
    Natural Materials
    Piano
    Circulation Flow
    Family with Children
    Natural Garden
    Guitar
    Japanese Modern
    Second-Floor Living
    Island Kitchen
    Wood Deck
    wood-floored doma
    shoji-screen design
    north-south cross-ventilation plan
    traditional built-in bathroom
    privacy
  • Residence in Ryugasaki|Homes Featuring Soundproof Rooms
    Residence in Ryugasaki3
    Naoko Matsumoto Architects & Associates
    Naoko Matsumoto Architects & Associates
    1304 Park Front Nakano Arai Yakushi, 5-5-10 Arai, Nakano-ku, Tokyo, Japan
    Piano
    Terrace
    Wet-Engawa
    Wooden Sash
    Authentic Garden
    Lattice
    Open House
    Built-in Garage
    Japanese Modern
    Proportion
  • Residence in Ryugasaki|Homes Featuring Soundproof Rooms
    Residence in Ryugasaki12
    Naoko Matsumoto Architects & Associates
    Naoko Matsumoto Architects & Associates
    1304 Park Front Nakano Arai Yakushi, 5-5-10 Arai, Nakano-ku, Tokyo, Japan
    Piano
    Terrace
    Wet-Engawa
    Wooden Sash
    Authentic Garden
    Lattice
    Open House
    Built-in Garage
    Japanese Modern
    Proportion
  • Residence in Higashi-Oizumi|Homes Featuring Soundproof Rooms
    Residence in Higashi-Oizumi10
    Naoko Matsumoto Architects & Associates
    Naoko Matsumoto Architects & Associates
    1304 Park Front Nakano Arai Yakushi, 5-5-10 Arai, Nakano-ku, Tokyo, Japan
    Natural Materials
    Piano
    Circulation Flow
    Family with Children
    Natural Garden
    Guitar
    Japanese Modern
    Second-Floor Living
    Island Kitchen
    Wood Deck
    wood-floored doma
    shoji-screen design
    north-south cross-ventilation plan
    traditional built-in bathroom
    privacy

Archiplace

502 Palm House Hatsudai, 1-20-2 Honmachi, Shibuya-ku, Tokyo
  • Residence Featuring an Indoor-Integrated Terrace|Homes Featuring Soundproof Rooms
    The indoor terrace brings brightness and a sense of security to the living-dining-kitchen area, strengthening the bond between nature and the home
    Archiplace
    Archiplace
    502 Palm House Hatsudai, 1-20-2 Honmachi, Shibuya-ku, Tokyo
    Simple Modern
    Terrace
    Forever Home
    Soundproof Room
    Skip Floor
    Void
    Music Room
    Second-Floor Living
    Borrowed Scenery
    Terrace
    SplitLevelFloor
    HighCeiling
    SoundproofRoom
    BorrowedScenery
  • A Residence Uniting Two Independent Households|Homes Featuring Soundproof Rooms
    The void above the drying terrace serves as a spatial link, subtly connecting the two households.
    Archiplace
    Archiplace
    502 Palm House Hatsudai, 1-20-2 Honmachi, Shibuya-ku, Tokyo
    Terrace
    Scenic View
    Soundproof Room
    Two-Family House
    Inner Garage
    Wood Plank Ceiling
    Continuous Window
    TwoFamilyHouse
    Terrace
    SoundproofRoom
    IndoorGarage
  • Two-Generation Courtyard House on a Narrow Irregular Lot|Homes Featuring Soundproof Rooms
    The ground floor features a pilotis space without side walls, maximizing the full width of the frontage by leveraging the strengths of the wooden metal-connector construction method.
    Archiplace
    Archiplace
    502 Palm House Hatsudai, 1-20-2 Honmachi, Shibuya-ku, Tokyo
    Living with Cats
    Piano
    Terrace
    Soundproof Room
    Two-Family House
    Inner Garage
    Capturing Light
    Courtyard
    Music Room
    Spiral Staircase
    Natural Modern
    Wood Deck
    Music Room
  • Residence Featuring an Indoor-Integrated Terrace|Homes Featuring Soundproof Rooms
    Living room and indoor-integrated terrace positioned two steps above the main level
    Archiplace
    Archiplace
    502 Palm House Hatsudai, 1-20-2 Honmachi, Shibuya-ku, Tokyo
    Simple Modern
    Terrace
    Forever Home
    Soundproof Room
    Skip Floor
    Void
    Music Room
    Second-Floor Living
    Borrowed Scenery
    Terrace
    SplitLevelFloor
    HighCeiling
    SoundproofRoom
    BorrowedScenery
  • Two-Generation Courtyard House on a Narrow Irregular Lot|Homes Featuring Soundproof Rooms
    A wooden plank ceiling enhances spatial continuity and imparts a sense of expansiveness.
    Archiplace
    Archiplace
    502 Palm House Hatsudai, 1-20-2 Honmachi, Shibuya-ku, Tokyo
    Living with Cats
    Piano
    Terrace
    Soundproof Room
    Two-Family House
    Inner Garage
    Capturing Light
    Courtyard
    Music Room
    Spiral Staircase
    Natural Modern
    Wood Deck
    Music Room
  • Residence Featuring an Indoor-Integrated Terrace|Homes Featuring Soundproof Rooms
    A circulation route extending from the work corner through an indoor drying terrace leads to the washroom
    Archiplace
    Archiplace
    502 Palm House Hatsudai, 1-20-2 Honmachi, Shibuya-ku, Tokyo
    Simple Modern
    Terrace
    Forever Home
    Soundproof Room
    Skip Floor
    Void
    Music Room
    Second-Floor Living
    Borrowed Scenery
    Terrace
    SplitLevelFloor
    HighCeiling
    SoundproofRoom
    BorrowedScenery

Tada Architectural Design Office

5-1-3-607 Shonandai, Fujisawa City, Kanagawa Prefecture
  • House in North Kamakura|Homes Featuring Soundproof Rooms
    House in North Kamakura6
    Tada Architectural Design Office
    Tada Architectural Design Office
    5-1-3-607 Shonandai, Fujisawa City, Kanagawa Prefecture
    Circulation Flow
    Curved Wall
    Built-in Garage
    Guitar
    Music Room
    Proportion
    Calm Presence
    Built-inGarage
    TeaRoom
    MusicRoom
    CirculationFlow
  • Allo Musica|Homes Featuring Soundproof Rooms
    A bespoke small-scale music hall for a professional clarinetist couple
    Tada Architectural Design Office
    Tada Architectural Design Office
    5-1-3-607 Shonandai, Fujisawa City, Kanagawa Prefecture
    Piano
    Simple Modern
    Soundproof Room
    White House
    Music Room
    SoundproofRoom
    MusicHall
    Recital
  • Allo Musica|Homes Featuring Soundproof Rooms
    Allo Musica4
    Tada Architectural Design Office
    Tada Architectural Design Office
    5-1-3-607 Shonandai, Fujisawa City, Kanagawa Prefecture
    Piano
    Simple Modern
    Soundproof Room
    White House
    Music Room
    SoundproofRoom
    MusicHall
    Recital
  • House in North Kamakura|Homes Featuring Soundproof Rooms
    House in North Kamakura5
    Tada Architectural Design Office
    Tada Architectural Design Office
    5-1-3-607 Shonandai, Fujisawa City, Kanagawa Prefecture
    Circulation Flow
    Curved Wall
    Built-in Garage
    Guitar
    Music Room
    Proportion
    Calm Presence
    Built-inGarage
    TeaRoom
    MusicRoom
    CirculationFlow
  • Allo Musica|Homes Featuring Soundproof Rooms
    Allo Musica2
    Tada Architectural Design Office
    Tada Architectural Design Office
    5-1-3-607 Shonandai, Fujisawa City, Kanagawa Prefecture
    Piano
    Simple Modern
    Soundproof Room
    White House
    Music Room
    SoundproofRoom
    MusicHall
    Recital
  • House in North Kamakura|Homes Featuring Soundproof Rooms
    House in North Kamakura7
    Tada Architectural Design Office
    Tada Architectural Design Office
    5-1-3-607 Shonandai, Fujisawa City, Kanagawa Prefecture
    Circulation Flow
    Curved Wall
    Built-in Garage
    Guitar
    Music Room
    Proportion
    Calm Presence
    Built-inGarage
    TeaRoom
    MusicRoom
    CirculationFlow
  • A Home That Grows with Greenery
    Homes with Gardens|Custom-built homes by architecture firms|A Home That Grows with Greenery
    2026-05-11|Qurasuki Editorial Department
  • A Home That Lives with Timeworn Treasures
    Homes for Antique Enthusiasts|Custom-built homes by architecture firms|A Home That Lives with Timeworn Treasures
    2026-05-11|Qurasuki Editorial Department
  • Strategies for Balancing Openness and Comfort
    Stylish Atriums|Key Points for Home Building|Strategies for Balancing Openness and Comfort
    2025-10-20|Qurasuki Editorial Department
  • The Fusion of Rationality and Beauty
    Modern Residences|Introduction to Architecture Firms|The Fusion of Rationality and Beauty
    2026-05-11|Qurasuki Editorial Department
  • A Design of Warmth Where the Flicker of Fire Embraces Life
    Homes Featuring Wood-Burning Stoves|Case Studies|A Design of Warmth Where the Flicker of Fire Embraces Life
    2025-10-13|Qurasuki Editorial Department
  • Living with the Warmth of Fire
    Homes Featuring Wood-Burning Stoves|Custom-built homes by architecture firms|Living with the Warmth of Fire
    2026-05-11|Qurasuki Editorial Department
  • TOP
  • 〉Homes Featuring Soundproof Rooms
  • 〉Column
  • 〉Introduction to Architecture Firms
Tips for connecting what you love with your home
English
Translated automatically
日本語 (ja) 简体中文 (zh-hans) 繁體中文 (zh-hant) English (en)
  • #Green Wall
  • #Natural Materials
  • #Mortex
  • #Pantry
  • #Golf
  • #One-Room Space
  • #Conservatory
  • #Japandi
  • #Viewing Garage
  • #Live-Work Integration
  • #Penthouse
  • #Living with Nature
  • #Confectionery Workshop
  • #Timber Frame
  • #Owner-occupied residence with rental units
  • #SOHO
  • #Basement
  • #Dog Run
  • #Galvalume Steel Sheet
  • #Semi-Basement
  • #Antique Furniture
  • #Mountain View House
  • #High Sidelight
  • #Gardening
  • #Handcrafted Texture
  • #Audio room
  • #Traditional Japanese House
  • #Road bike
  • #Pet Space
  • #Bouldering Wall
  • #Clinic-House
  • #Sense of Openness
  • #Compact House
  • #Brick
  • #Reclaimed Beam
  • #Wall Storage
  • Announcements | Architect | Construction company | Frequently Asked Questions | Column
  • © Qurasuki.All Rights Reserved. | Terms of Service | Privacy | Operations
Please configure your cookie settings.
  • Our website uses cookies to enhance site usability.
  • Some cookies are necessary for the proper functioning of our services.
  • For more details, please refer to Cookie Policy.
  • Accept all cookies
  • Reject non-essential cookies