
Qurasuki
Image Room Tour Project Event List Column
Favorites
Image Room Tour Project Event Professional
Lifestyle Diagnosis
The Slow-Living in Harmony with Nature Type The Open to Light and Wind Type The Private Courtyard for Inner Peace Type The Mobility and Travel-Loving Garage Type The Simple and Functional Minimalist Type The Japanese Modern Fusion Type The Antique and Story-Filled Living Type The Art and Creation-Loving Creator Type The DIY Life-Building Practitioner Type The Music and Culture Immersion Type The Cooking and Wine-Loving Gourmet Type The Health-Conscious Fitness Type The Living with Pets as Partners Type The Urban Stylish Type The Work-Life Integration Type The Sea and Scenery-Loving Resort Type The Industrial Design-Inspired Type The Secret Hideout Hobbyist Type
Personal Color Diagnosis
Warm Spring Cool Summer Warm Autumn Cool Winter
Translated automatically
日本語 (ja) 简体中文 (zh-hans) 繁體中文 (zh-hant) English (en)
Login User Registration
Publish Use Advertise with Us Frequently Asked Questions Announcements Operations
  • music-listening
  • Resort
  • japanese tea ceremony
  • furniture
  • creative-space
  • simple
  • Workspace
  • cleaning
  • wood-stove
  • contemporary
  • concrete
  • courtyard
  • nordic-design
  • ecology
  • pottery
  • home-garden
  • car
  • nature
  • art
  • wood
  • movie
  • cat
  • modern
  • fitness
  • one-story-house
  • scenery
  • dog
  • Industrial
  • bike
  • design
  • performance
  • japanese-style
  • pet
  • glass
  • Compact
  • natural-light
  • cooking
  • gardening
  • reading
  • relaxation
  • outdoor
  • minimal
  • antique
  • sea
  • Doma
  • All
  • Exterior
  • Garage
  • Terrace
  • Courtyard
  • LDK
  • Living Room
  • Dining Area
  • Kitchen
  • Atrium
  • Soundproof room
  • Japanese-style room
  • Study
  • Storage
  • Approach
  • Entrance hall
  • Stairs
  • Corridor
  • Lavatory
  • Toilet
  • Bathroom
  • Bedroom
  • Children's Room
  • Loft
  • Garden
  • Hobby room
  • Atelier
  • Shop
  • House Protecting Privacy
  • Start Diagnosis
  • |
  • Room Tour
  • Project
  • Event
  • Column
  • Publish
  • -

    House Protecting Privacy

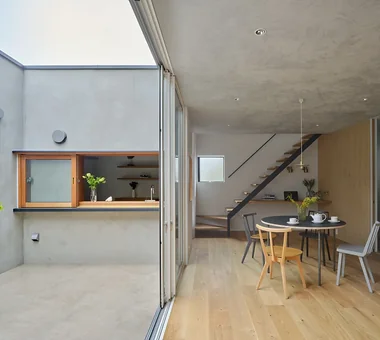
    A privacy-protecting home is planned to ensure safe, comfortable living by curbing outside views while securing connections to light, wind, and gardens. Placing walls on the road side and positioning inner courtyards or terraces inside the house creates enclosed yet open spaces. Combining window heights and orientations, plantings, lattices, and fences blocks views only where necessary while inviting natural light and breeze. In urban homes, window placement considering distances to surrounding buildings and neighbor lines of sight is vital. We introduce privacy-first homes that carefully tune external distances to craft serene internal sanctuaries.

    View project photos for House Protecting Privacy.

    Follow your intuition to save photos that catch your eye. Explore spatial designs to uncover implicit preferences you haven't yet put into words.

    Find Architectural Projects for House Protecting Privacy

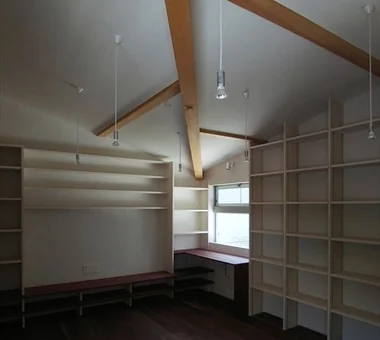
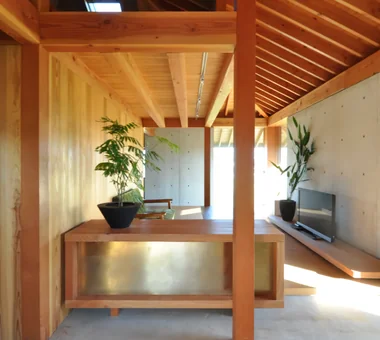
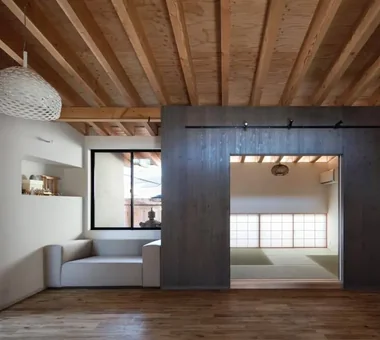
  • House in Tondabayashi|House Protecting Privacy|Living Room|Custom-built house

    House in Tondabayashi|Living Room

    Architecture Firm:Kumi Inoue Architects

    Kumi Inoue Architects

    2-6-15 Kuwazu, Higashisumiyoshi-ku, Osaka City, Osaka Prefecture

    Capturing Light
    Authentic Garden
    Japanese Modern
    Exposed rafters
    Privacy
    Calm Presence
    Exposed Beam
    Wood Siding
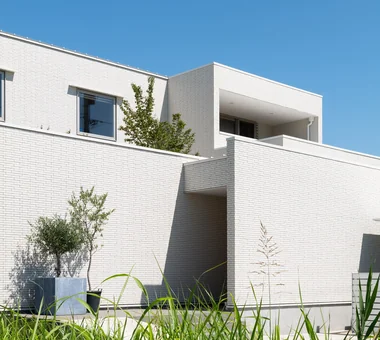
  • nest: House with a Courtyard in Kashiwa City|House Protecting Privacy|Exterior|Custom-built house

    nest: House with a Courtyard in Kashiwa City|Exterior

    Architecture Firm:e do design architects

    e do design architects

    3-7-7 Minatocho, Tsuchiura, Ibaraki Prefecture, Japan

    Steel Staircase
    Simple Modern
    Capturing Light
    Forever Home
    Privacy
    Closed to Outside, Open to Inside
    White House
    High Thermal Insulation
    Outdoor Living
    Perch
    Parakeet
    Owl
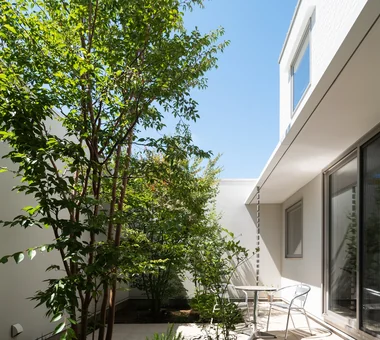
  • nest: House with a Courtyard in Kashiwa City|House Protecting Privacy|Courtyard|Custom-built house

    nest: House with a Courtyard in Kashiwa City|Courtyard

    Architecture Firm:e do design architects

    e do design architects

    3-7-7 Minatocho, Tsuchiura, Ibaraki Prefecture, Japan

    Steel Staircase
    Simple Modern
    Capturing Light
    Forever Home
    Privacy
    Closed to Outside, Open to Inside
    White House
    High Thermal Insulation
    Outdoor Living
    Perch
    Parakeet
    Owl
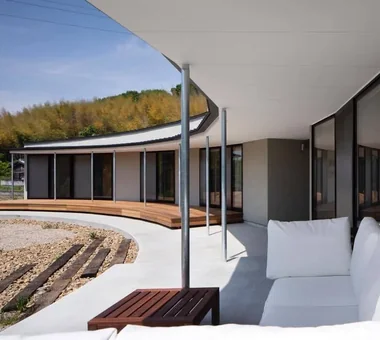
  • House in Sakai|House Protecting Privacy|Terrace|Custom-built house

    House in Sakai|Terrace

    Architecture Firm:Kumi Inoue Architects

    Kumi Inoue Architects

    2-6-15 Kuwazu, Higashisumiyoshi-ku, Osaka City, Osaka Prefecture

    Privacy
    Closed to Outside, Open to Inside
    Exposed Beam
    Terrace
    Brick
    Living with Plants
    Wood Deck
    Terrace
    Garden
    Brick
    EnclosedOutsideOpenInside
    Privacy
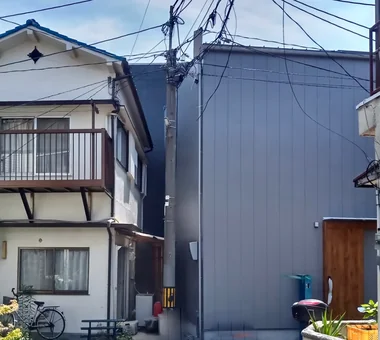
  • Moriguchi-Dainichi Residence|House Protecting Privacy|Exterior|Custom-built house

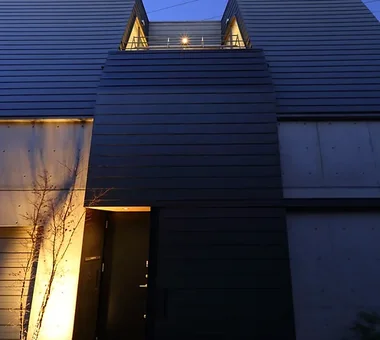
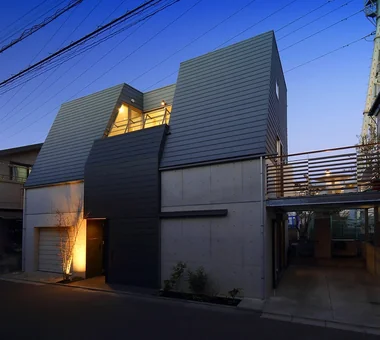
    A house with a striking minimalist façade, situated within a densely built residential neighborhood.

    Architecture Firm:Coo Planning

    Coo Planning

    201, M'S Kyomachibori Building, 1-7-17 Kyomachibori, Nishi-ku, Osaka City, Osaka Prefecture

    Steel Staircase
    Simple Modern
    Capturing Light
    Custom-built vanity
    Galvalume Steel Sheet
    Privacy
    Solar Panel
    Toplight
  • DROP ON LEAF|House Protecting Privacy|Hobby room|Custom-built house

    DROP ON LEAF|Hobby room

    Architecture Firm:JYU ARCHITECT

    JYU ARCHITECT

    2-19-19 Nakane, Meguro-ku, Tokyo

    Inner Garage
    Reading Room
    Privacy
    Scenic View
    Exposed Beam
    Solar Panel
    Whole-House Air Conditioning
    acoustic_room
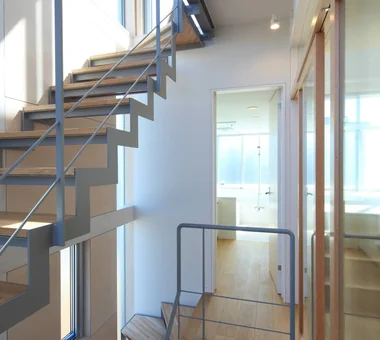
  • House in Asahi Ward|House Protecting Privacy|Stairs|Custom-built house

    House in Asahi Ward|Stairs

    Architecture Firm:Coo Planning

    Coo Planning

    201, M'S Kyomachibori Building, 1-7-17 Kyomachibori, Nishi-ku, Osaka City, Osaka Prefecture

    Simple Modern
    Entrance Doma
    Wood Texture
    Galvalume Steel Sheet
    Roof Balcony
    Privacy
    Skip Floor
    Toplight
    SkipFloor
    Terrace
    Skylight
    Privacy
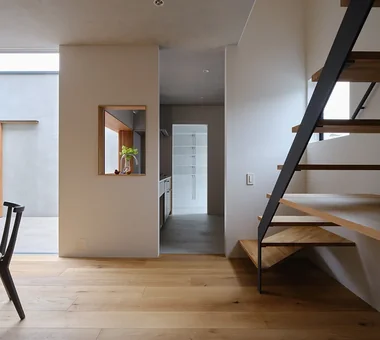
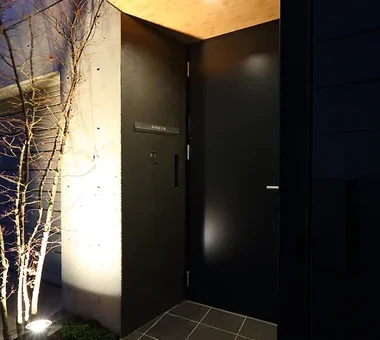
  • nest: House with a Courtyard in Kashiwa City|House Protecting Privacy|Entrance hall|Custom-built house

    nest: House with a Courtyard in Kashiwa City|Entrance hall

    Architecture Firm:e do design architects

    e do design architects

    3-7-7 Minatocho, Tsuchiura, Ibaraki Prefecture, Japan

    Steel Staircase
    Simple Modern
    Capturing Light
    Forever Home
    Privacy
    Closed to Outside, Open to Inside
    White House
    High Thermal Insulation
    Outdoor Living
    Perch
    Parakeet
    Owl
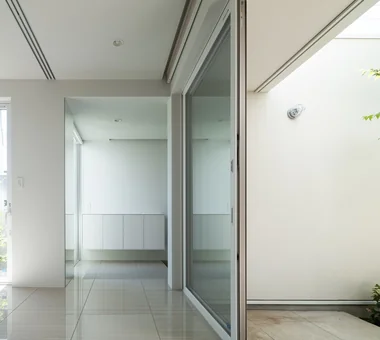
  • House in Kirishima|House Protecting Privacy|Corridor|Custom-built house

    House in Kirishima|Corridor

    Architecture Firm:KASA ARCHITECTS

    KASA ARCHITECTS

    2-21-2-1S Fuda, Chofu City, Tokyo

    Simple Modern
    Capturing Light
    House with Doma
    Privacy
    Closed to Outside, Open to Inside
    Symbolic Tree
    Continuous Window
    Outdoor Living
    Courtyard
    EnclosedOutwardOpenInward
    Privacy
  • House of Mist and Distance|House Protecting Privacy|LDK|Custom-built house

    House of Mist and Distance|LDK

    Architecture Firm:Mitsuhiro Kojima Architects

    Mitsuhiro Kojima Architects

    426-1-101 Higashisin-machi, Ota City, Gunma Prefecture

    Capturing Light
    Open House
    Contemporary
    Privacy
    OpenHouse
    SenseOfDistance
    Privacy
  • White House|House Protecting Privacy|Stairs|Custom-built house

    White House|Stairs

    Architecture Firm:Far East Design Lab.

    Far East Design Lab.

    Cercle Akasaka 1F, 4-2-25 Akasaka, Minato-ku, Tokyo

    Home Theater
    Void
    Steel Staircase
    Glazed Wall
    Roof Balcony
    Privacy
    Soundproof Room
    Bath Court
    White House
    Sense of Openness
  • Garage House in Yashio|House Protecting Privacy|Exterior|Custom-built house

    Garage House in Yashio|Exterior

    Architecture Firm:Atelier Cotocoto

    Atelier Cotocoto

    4 Sekimachiminami, Nerima-ku, Tokyo

    Simple Modern
    Entrance Doma
    Galvalume Steel Sheet
    Privacy
    Display Storage
    Exposed Concrete
    Viewing Garage
    Spiral Staircase
    Bike Garage
    Natural Light
    MotorcycleGarage
    EntranceDoma
    Balcony
    NaturalLight
    Privacy
  • Moriguchi-Dainichi Residence|House Protecting Privacy|Atrium|Custom-built house

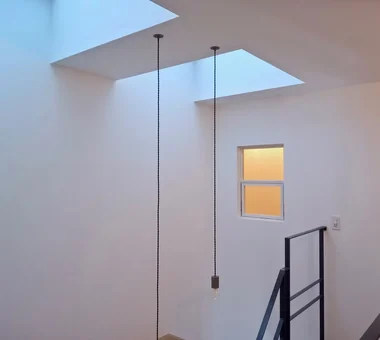
    Natural light is introduced through a skylight to create a bright interior space.

    Architecture Firm:Coo Planning

    Coo Planning

    201, M'S Kyomachibori Building, 1-7-17 Kyomachibori, Nishi-ku, Osaka City, Osaka Prefecture

    Steel Staircase
    Simple Modern
    Capturing Light
    Custom-built vanity
    Galvalume Steel Sheet
    Privacy
    Solar Panel
    Toplight
  • House in Asahi Ward|House Protecting Privacy|Corridor|Custom-built house

    House in Asahi Ward|Corridor

    Architecture Firm:Coo Planning

    Coo Planning

    201, M'S Kyomachibori Building, 1-7-17 Kyomachibori, Nishi-ku, Osaka City, Osaka Prefecture

    Simple Modern
    Entrance Doma
    Wood Texture
    Galvalume Steel Sheet
    Roof Balcony
    Privacy
    Skip Floor
    Toplight
    SkipFloor
    Terrace
    Skylight
    Privacy
  • Garage House in Yashio|House Protecting Privacy|Living Room|Custom-built house

    Garage House in Yashio|Living Room

    Architecture Firm:Atelier Cotocoto

    Atelier Cotocoto

    4 Sekimachiminami, Nerima-ku, Tokyo

    Simple Modern
    Entrance Doma
    Galvalume Steel Sheet
    Privacy
    Display Storage
    Exposed Concrete
    Viewing Garage
    Spiral Staircase
    Bike Garage
    Natural Light
    MotorcycleGarage
    EntranceDoma
    Balcony
    NaturalLight
    Privacy
  • nest: House with a Courtyard in Kashiwa City|House Protecting Privacy|Exterior|Custom-built house

    nest: House with a Courtyard in Kashiwa City|Exterior

    Architecture Firm:e do design architects

    e do design architects

    3-7-7 Minatocho, Tsuchiura, Ibaraki Prefecture, Japan

    Steel Staircase
    Simple Modern
    Capturing Light
    Forever Home
    Privacy
    Closed to Outside, Open to Inside
    White House
    High Thermal Insulation
    Outdoor Living
    Perch
    Parakeet
    Owl
  • House of Mist and Distance|House Protecting Privacy|Terrace|Custom-built house

    House of Mist and Distance|Terrace

    Architecture Firm:Mitsuhiro Kojima Architects

    Mitsuhiro Kojima Architects

    426-1-101 Higashisin-machi, Ota City, Gunma Prefecture

    Capturing Light
    Open House
    Contemporary
    Privacy
    OpenHouse
    SenseOfDistance
    Privacy
  • DROP ON LEAF|House Protecting Privacy|Bedroom|Custom-built house

    DROP ON LEAF|Bedroom

    Architecture Firm:JYU ARCHITECT

    JYU ARCHITECT

    2-19-19 Nakane, Meguro-ku, Tokyo

    Inner Garage
    Reading Room
    Privacy
    Scenic View
    Exposed Beam
    Solar Panel
    Whole-House Air Conditioning
    acoustic_room
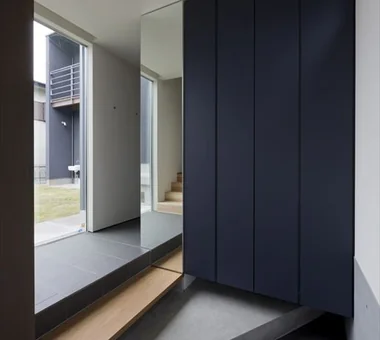
  • Unuma House|House Protecting Privacy|Entrance hall|Custom-built house

    Unuma House|Entrance hall

    Architecture Firm:Kota Goto Architectural Studio

    Kota Goto Architectural Studio

    1-17-1 Unuma-Haba-chō, Kakamigahara City, Gifu Prefecture, Japan

    Architect's Own House
    Proportion
    Privacy
    Material Texture
    Second-Floor Living
    Circulation Flow
    Atelier-House
    Aging Gracefully
    hybrid_construction
  • 3-Wall Fold House|House Protecting Privacy|Living Room|Custom-built house

    3-Wall Fold House|Living Room

    Architecture Firm:ARCHIXXX Satoru Shinno Architectural Design

    ARCHIXXX Satoru Shinno Architectural Design

    2-4-34 Minamimorimachi, Kita-ku, Osaka, Osaka Prefecture

    Steel Staircase
    Privacy
    Borrowed Scenery
    Roof terrace
    Closed to Outside, Open to Inside
    Minimal Design
    White House
    Sense of Openness
  • House of Mist and Distance|House Protecting Privacy|Atrium|Custom-built house

    House of Mist and Distance|Atrium

    Architecture Firm:Mitsuhiro Kojima Architects

    Mitsuhiro Kojima Architects

    426-1-101 Higashisin-machi, Ota City, Gunma Prefecture

    Capturing Light
    Open House
    Contemporary
    Privacy
    OpenHouse
    SenseOfDistance
    Privacy
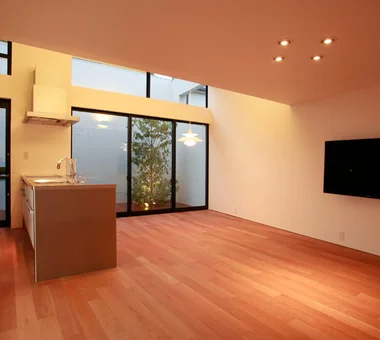
  • nest: House with a Courtyard in Kashiwa City|House Protecting Privacy|LDK|Custom-built house

    nest: House with a Courtyard in Kashiwa City|LDK

    Architecture Firm:e do design architects

    e do design architects

    3-7-7 Minatocho, Tsuchiura, Ibaraki Prefecture, Japan

    Steel Staircase
    Simple Modern
    Capturing Light
    Forever Home
    Privacy
    Closed to Outside, Open to Inside
    White House
    High Thermal Insulation
    Outdoor Living
    Perch
    Parakeet
    Owl
  • Garage House in Yashio|House Protecting Privacy|Approach|Custom-built house

    Garage House in Yashio|Approach

    Architecture Firm:Atelier Cotocoto

    Atelier Cotocoto

    4 Sekimachiminami, Nerima-ku, Tokyo

    Simple Modern
    Entrance Doma
    Galvalume Steel Sheet
    Privacy
    Display Storage
    Exposed Concrete
    Viewing Garage
    Spiral Staircase
    Bike Garage
    Natural Light
    MotorcycleGarage
    EntranceDoma
    Balcony
    NaturalLight
    Privacy
  • Moriguchi-Dainichi Residence|House Protecting Privacy|Kitchen|Custom-built house

    Moriguchi-Dainichi Residence|Kitchen

    Architecture Firm:Coo Planning

    Coo Planning

    201, M'S Kyomachibori Building, 1-7-17 Kyomachibori, Nishi-ku, Osaka City, Osaka Prefecture

    Steel Staircase
    Simple Modern
    Capturing Light
    Custom-built vanity
    Galvalume Steel Sheet
    Privacy
    Solar Panel
    Toplight
  • White House|House Protecting Privacy|Exterior|Custom-built house

    White House|Exterior

    Architecture Firm:Far East Design Lab.

    Far East Design Lab.

    Cercle Akasaka 1F, 4-2-25 Akasaka, Minato-ku, Tokyo

    Home Theater
    Void
    Steel Staircase
    Glazed Wall
    Roof Balcony
    Privacy
    Soundproof Room
    Bath Court
    White House
    Sense of Openness
  • Unuma House|House Protecting Privacy|Living Room|Custom-built house

    Unuma House|Living Room

    Architecture Firm:Kota Goto Architectural Studio

    Kota Goto Architectural Studio

    1-17-1 Unuma-Haba-chō, Kakamigahara City, Gifu Prefecture, Japan

    Architect's Own House
    Proportion
    Privacy
    Material Texture
    Second-Floor Living
    Circulation Flow
    Atelier-House
    Aging Gracefully
    hybrid_construction
  • House Living with the Sky|House Protecting Privacy|LDK|Custom-built house

    Winter sunlight streams through the high windows of the south-facing deck terrace with its elevated ceiling; a workspace is located to the left.

    Architecture Firm:Archiplace

    Archiplace

    502 Palm House Hatsudai, 1-20-2 Honmachi, Shibuya-ku, Tokyo

    Diatomaceous Earth
    Privacy
    Skip Floor
    Semi-Basement
    High Ceiling
    Symbolic Tree
    Terrace
    SkipFloor
    Terrace
    HighCeiling
    SemiBasement
    Privacy
  • House in Kirishima|House Protecting Privacy|Courtyard|Custom-built house

    House in Kirishima|Courtyard

    Architecture Firm:KASA ARCHITECTS

    KASA ARCHITECTS

    2-21-2-1S Fuda, Chofu City, Tokyo

    Simple Modern
    Capturing Light
    House with Doma
    Privacy
    Closed to Outside, Open to Inside
    Symbolic Tree
    Continuous Window
    Outdoor Living
    Courtyard
    EnclosedOutwardOpenInward
    Privacy
  • House Living with the Sky|House Protecting Privacy|LDK|Custom-built house

    The wall-mounted TV is seamlessly integrated into the wall, with AV equipment neatly stored in furniture on the opposite side.

    Architecture Firm:Archiplace

    Archiplace

    502 Palm House Hatsudai, 1-20-2 Honmachi, Shibuya-ku, Tokyo

    Diatomaceous Earth
    Privacy
    Skip Floor
    Semi-Basement
    High Ceiling
    Symbolic Tree
    Terrace
    SkipFloor
    Terrace
    HighCeiling
    SemiBasement
    Privacy
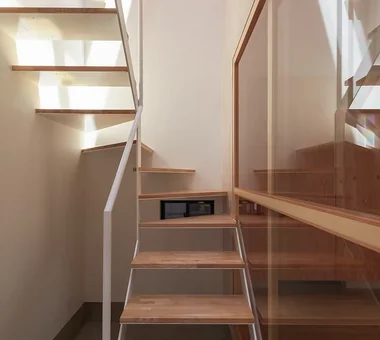
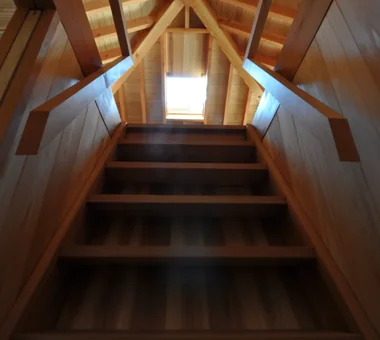
  • Unuma House|House Protecting Privacy|Stairs|Custom-built house

    Attic staircase

    Architecture Firm:Kota Goto Architectural Studio

    Kota Goto Architectural Studio

    1-17-1 Unuma-Haba-chō, Kakamigahara City, Gifu Prefecture, Japan

    Architect's Own House
    Proportion
    Privacy
    Material Texture
    Second-Floor Living
    Circulation Flow
    Atelier-House
    Aging Gracefully
    hybrid_construction
  • nest: House with a Courtyard in Kashiwa City|House Protecting Privacy|LDK|Custom-built house

    nest: House with a Courtyard in Kashiwa City|LDK

    Architecture Firm:e do design architects

    e do design architects

    3-7-7 Minatocho, Tsuchiura, Ibaraki Prefecture, Japan

    Steel Staircase
    Simple Modern
    Capturing Light
    Forever Home
    Privacy
    Closed to Outside, Open to Inside
    White House
    High Thermal Insulation
    Outdoor Living
    Perch
    Parakeet
    Owl
  • Garage House in Yashio|House Protecting Privacy|Living Room|Custom-built house

    Garage House in Yashio|Living Room

    Architecture Firm:Atelier Cotocoto

    Atelier Cotocoto

    4 Sekimachiminami, Nerima-ku, Tokyo

    Simple Modern
    Entrance Doma
    Galvalume Steel Sheet
    Privacy
    Display Storage
    Exposed Concrete
    Viewing Garage
    Spiral Staircase
    Bike Garage
    Natural Light
    MotorcycleGarage
    EntranceDoma
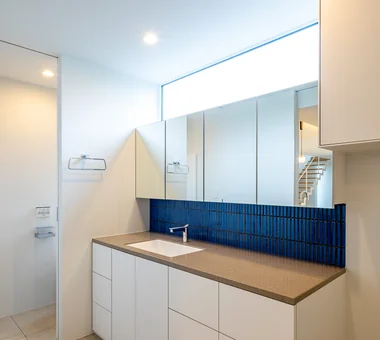
    Balcony
    NaturalLight
    Privacy
  • nest: House with a Courtyard in Kashiwa City|House Protecting Privacy|Lavatory|Custom-built house

    nest: House with a Courtyard in Kashiwa City|Lavatory

    Architecture Firm:e do design architects

    e do design architects

    3-7-7 Minatocho, Tsuchiura, Ibaraki Prefecture, Japan

    Steel Staircase
    Simple Modern
    Capturing Light
    Forever Home
    Privacy
    Closed to Outside, Open to Inside
    White House
    High Thermal Insulation
    Outdoor Living
    Perch
    Parakeet
    Owl
  • House in Kirishima|House Protecting Privacy|Living Room|Custom-built house

    House in Kirishima|Living Room

    Architecture Firm:KASA ARCHITECTS

    KASA ARCHITECTS

    2-21-2-1S Fuda, Chofu City, Tokyo

    Simple Modern
    Capturing Light
    House with Doma
    Privacy
    Closed to Outside, Open to Inside
    Symbolic Tree
    Continuous Window
    Outdoor Living
    Courtyard
    EnclosedOutwardOpenInward
    Privacy
  • Garage House in Yashio|House Protecting Privacy|Living Room|Custom-built house

    Garage House in Yashio|Living Room

    Architecture Firm:Atelier Cotocoto

    Atelier Cotocoto

    4 Sekimachiminami, Nerima-ku, Tokyo

    Simple Modern
    Entrance Doma
    Galvalume Steel Sheet
    Privacy
    Display Storage
    Exposed Concrete
    Viewing Garage
    Spiral Staircase
    Bike Garage
    Natural Light
    MotorcycleGarage
    EntranceDoma
    Balcony
    NaturalLight
    Privacy
  • KATANA|House Protecting Privacy|Kitchen|Custom-built house

    KATANA|Kitchen

    Architecture Firm:JYU ARCHITECT

    JYU ARCHITECT

    2-19-19 Nakane, Meguro-ku, Tokyo

    Simple Modern
    Capturing Light
    Built-in Garage
    Privacy
    Symbolic Tree
    Breezy House
    Exposed Beam
    Urban House
    Bike Garage
    seismic-damping structure
  • nest: House with a Courtyard in Kashiwa City|House Protecting Privacy|Hobby room|Custom-built house

    nest: House with a Courtyard in Kashiwa City|Hobby room

    Architecture Firm:e do design architects

    e do design architects

    3-7-7 Minatocho, Tsuchiura, Ibaraki Prefecture, Japan

    Steel Staircase
    Simple Modern
    Capturing Light
    Forever Home
    Privacy
    Closed to Outside, Open to Inside
    White House
    High Thermal Insulation
    Outdoor Living
    Perch
    Parakeet
    Owl
  • Living connected to nature, overlooking the garden from two sides|House Protecting Privacy|Children's Room|Custom-built house

    Living connected to nature, overlooking the garden from two sides|Children's Room

    Construction company:AITOHUS Co., Ltd.

    AITOHUS Co., Ltd.

    6-6-1 Otsukanishi, Asaminami Ward, Hiroshima City, Hiroshima Prefecture, Japan

    Large Opening
    Natural Materials
    Privacy
    Natural Garden
    Plaster Wall
    Terrace
    Living with Plants
    Natural Modern
    Wooden Sash
    UnglazedClayTiles
  • Courtyard House|House Protecting Privacy|Exterior|Custom-built house

    Courtyard House|Exterior

    Architecture Firm:Far East Design Lab.

    Far East Design Lab.

    Cercle Akasaka 1F, 4-2-25 Akasaka, Minato-ku, Tokyo

    Courtyard
    Living with Cats
    Cat Steps
    Privacy
    Closed to Outside, Open to Inside
    Pet Door
    Natural Modern
    LivingWithCats
    CatSteps
    Courtyard
  • DROP ON LEAF|House Protecting Privacy|Terrace|Custom-built house

    DROP ON LEAF|Terrace

    Architecture Firm:JYU ARCHITECT

    JYU ARCHITECT

    2-19-19 Nakane, Meguro-ku, Tokyo

    Inner Garage
    Reading Room
    Privacy
    Scenic View
    Exposed Beam
    Solar Panel
    Whole-House Air Conditioning
    acoustic_room
  • DROP ON LEAF|House Protecting Privacy|Entrance hall|Custom-built house

    DROP ON LEAF|Entrance hall

    Architecture Firm:JYU ARCHITECT

    JYU ARCHITECT

    2-19-19 Nakane, Meguro-ku, Tokyo

    Inner Garage
    Reading Room
    Privacy
    Scenic View
    Exposed Beam
    Solar Panel
    Whole-House Air Conditioning
    acoustic_room
  • House in Asahi Ward|House Protecting Privacy|Children's Room|Custom-built house

    House in Asahi Ward|Children's Room

    Architecture Firm:Coo Planning

    Coo Planning

    201, M'S Kyomachibori Building, 1-7-17 Kyomachibori, Nishi-ku, Osaka City, Osaka Prefecture

    Simple Modern
    Entrance Doma
    Wood Texture
    Galvalume Steel Sheet
    Roof Balcony
    Privacy
    Skip Floor
    Toplight
    SkipFloor
    Terrace
    Skylight
    Privacy
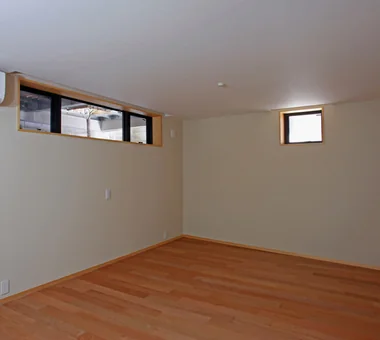
  • House Living with the Sky|House Protecting Privacy|Bedroom|Custom-built house

    The master bedroom in the semi-basement is illuminated by high windows that draw in natural light and ventilation; walls are finished with diatomaceous earth plaster for humidity regulation.

    Architecture Firm:Archiplace

    Archiplace

    502 Palm House Hatsudai, 1-20-2 Honmachi, Shibuya-ku, Tokyo

    Diatomaceous Earth
    Privacy
    Skip Floor
    Semi-Basement
    High Ceiling
    Symbolic Tree
    Terrace
    SkipFloor
    Terrace
    HighCeiling
    SemiBasement
    Privacy
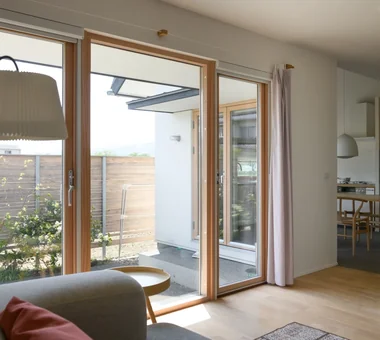
  • Living connected to nature, overlooking the garden from two sides|House Protecting Privacy|Living Room|Custom-built house

    Living connected to nature, overlooking the garden from two sides|Living Room

    Construction company:AITOHUS Co., Ltd.

    AITOHUS Co., Ltd.

    6-6-1 Otsukanishi, Asaminami Ward, Hiroshima City, Hiroshima Prefecture, Japan

    Large Opening
    Natural Materials
    Privacy
    Natural Garden
    Plaster Wall
    Terrace
    Living with Plants
    Natural Modern
    Wooden Sash
    UnglazedClayTiles
  • KATANA|House Protecting Privacy|Living Room|Custom-built house

    KATANA|Living Room

    Architecture Firm:JYU ARCHITECT

    JYU ARCHITECT

    2-19-19 Nakane, Meguro-ku, Tokyo

    Simple Modern
    Capturing Light
    Built-in Garage
    Privacy
    Symbolic Tree
    Breezy House
    Exposed Beam
    Urban House
    Bike Garage
    seismic-damping structure
  • Garage House in Yashio|House Protecting Privacy|Garage|Custom-built house

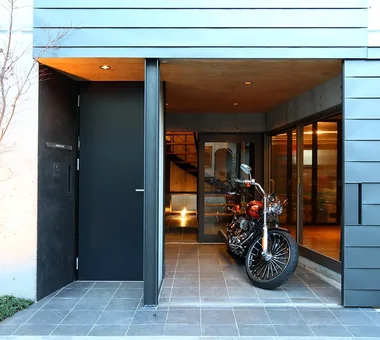
    Opening the sliding door clad with the same material as the exterior reveals the motorcycle garage integrated with the entrance.

    Architecture Firm:Atelier Cotocoto

    Atelier Cotocoto

    4 Sekimachiminami, Nerima-ku, Tokyo

    Simple Modern
    Entrance Doma
    Galvalume Steel Sheet
    Privacy
    Display Storage
    Exposed Concrete
    Viewing Garage
    Spiral Staircase
    Bike Garage
    Natural Light
    MotorcycleGarage
    EntranceDoma
    Balcony
    NaturalLight
    Privacy
  • House in Sakai|House Protecting Privacy|Exterior|Custom-built house

    House in Sakai|Exterior

    Architecture Firm:Kumi Inoue Architects

    Kumi Inoue Architects

    2-6-15 Kuwazu, Higashisumiyoshi-ku, Osaka City, Osaka Prefecture

    Privacy
    Closed to Outside, Open to Inside
    Exposed Beam
    Terrace
    Brick
    Living with Plants
    Wood Deck
    Terrace
    Garden
    Brick
    EnclosedOutsideOpenInside
    Privacy
  • Garage House in Yashio|House Protecting Privacy|Exterior|Custom-built house

    Garage House in Yashio|Exterior

    Architecture Firm:Atelier Cotocoto

    Atelier Cotocoto

    4 Sekimachiminami, Nerima-ku, Tokyo

    Simple Modern
    Entrance Doma
    Galvalume Steel Sheet
    Privacy
    Display Storage
    Exposed Concrete
    Viewing Garage
    Spiral Staircase
    Bike Garage
    Natural Light
    MotorcycleGarage
    EntranceDoma
    Balcony
    NaturalLight
    Privacy
  • TOP
  • 〉House Protecting Privacy
Tips for connecting what you love with your home
English
Translated automatically
日本語 (ja) 简体中文 (zh-hans) 繁體中文 (zh-hant) English (en)
  • #Expanded Metal
  • #Home Theater
  • #Void
  • #Large Opening
  • #Utility room
  • #Open-Air Bath
  • #Open Kitchen
  • #Antique Furniture
  • #Penthouse
  • #Local Timber
  • #Slope
  • #Audio room
  • #Diatomaceous Earth
  • #Golf
  • #Tile Deck
  • #Conversion
  • #Curved Wall
  • #Slow Life
  • #Wall Storage
  • #Mindful Living
  • #Owner-occupied residence with rental units
  • #Wet-Engawa
  • #Steel Staircase
  • #Remodeling
  • #Simple Modern
  • #Second House
  • #Road bike
  • #Adaptable use
  • #Custom-Built Bathroom
  • #Entrance Doma
  • #Picture Window
  • #Pergola
  • #Skeleton Remodeling
  • #Clinic-House
  • #Sewing Studio
  • #Exposed pipework
  • Announcements | Architecture Firm | Construction company | Frequently Asked Questions | Advertising Publication
  • © Qurasuki.All Rights Reserved. | Terms of Service | Privacy | Operations
Please configure your cookie settings.
  • Our website uses cookies to enhance site usability.
  • Some cookies are necessary for the proper functioning of our services.
  • For more details, please refer to Cookie Policy.
  • Accept all cookies
  • Reject non-essential cookies