YIA Ishiue Yoshihiro Architectural Design Office
Homes Featuring Dedicated Theater Rooms|Case Studies|Comfortable Enjoyment of Visuals and Acoustics
Author: Qurasuki Editorial Department
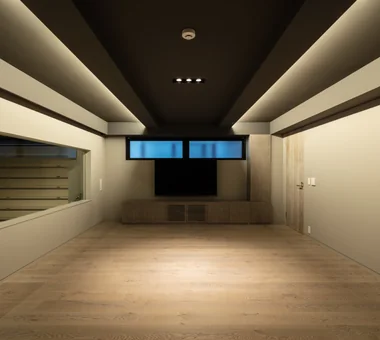
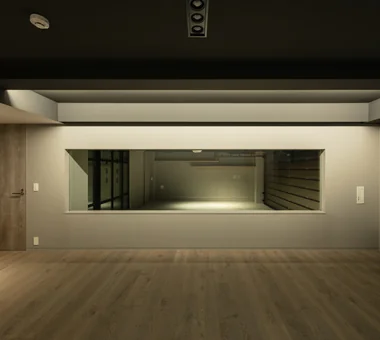
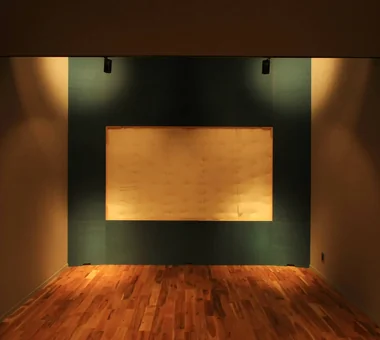
When incorporating a full-scale theater room into a residence, control of acoustics and sound insulation is central to the layout. To enjoy high volumes without concern for sound transmission to adjacent spaces, locating the room in a basement or as an independent space set apart from quiet rooms such as bedrooms is effective. A reinforced-concrete basement readily achieves high sound insulation; combined with a soundproof door and interior absorptive finishes, it can create an immersive acoustic environment. In addition, the absence of windows makes total blackout straightforward, allowing projector imagery to be rendered at its best.

Designing a Home for Film Lovers: A House with a Theater Room to Deepen One’s Hobby
Homes Featuring Dedicated Theater Rooms |Hobby room
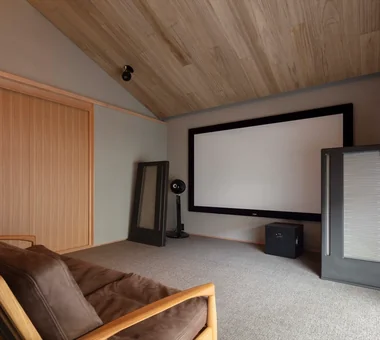
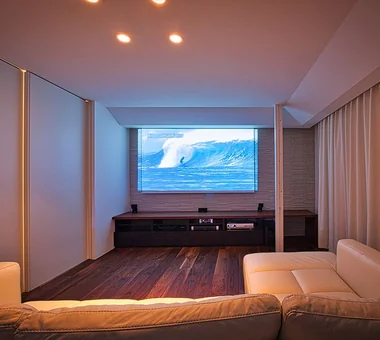
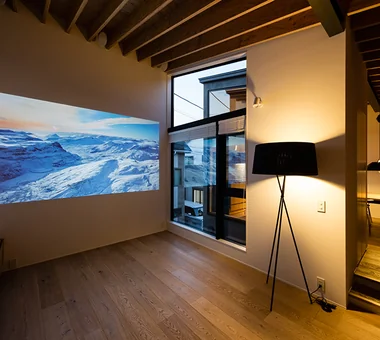
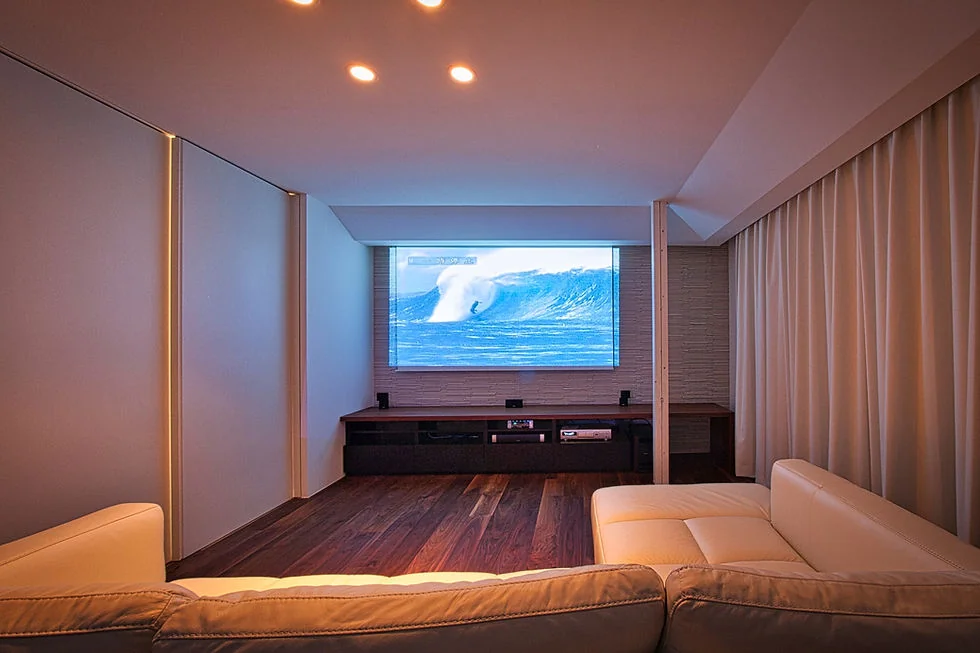
For those who enjoy film as a pastime, a theater room is a special place within the home. Equipping the room with a large screen or projector and a multichannel sound system creates a cinema-like sense of immersion at home. Installing sound-insulating material within partitions and specifying a soundproof door and acoustically rated window units allows occupants to concentrate on image and sound while minimizing external noise intrusion. Displaying a film collection further enhances the space as a personal hobby enclave. It becomes a place to leisurely view favorite works on holidays or to enjoy movies with family and friends, enriching daily life around one’s interests.
An LDK that Transitions from Everyday Living to a Screening Environment with a Motorized Screen and Dimming
Homes Featuring Dedicated Theater Rooms |LDK
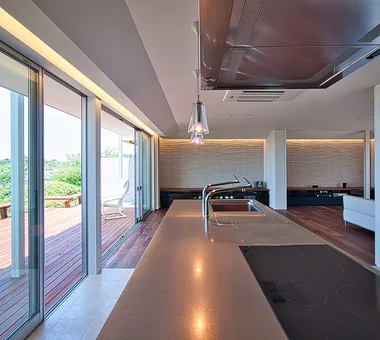
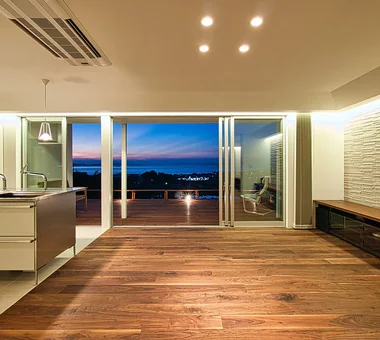
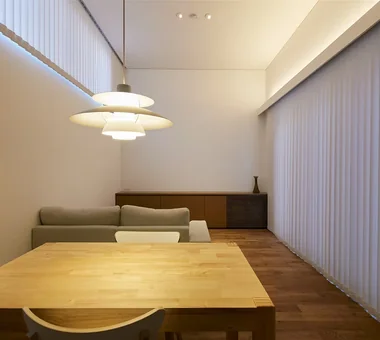
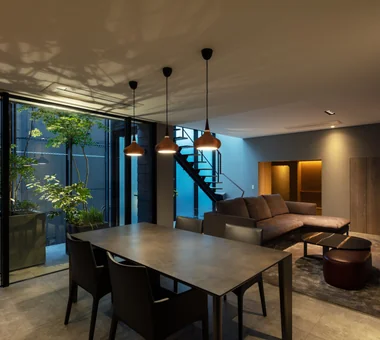
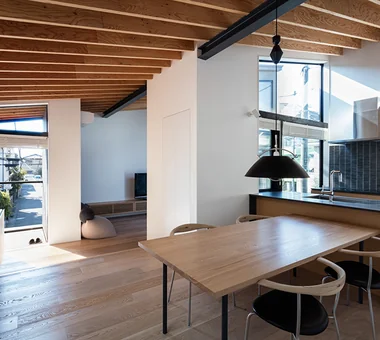
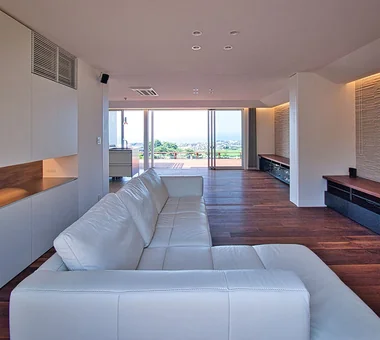
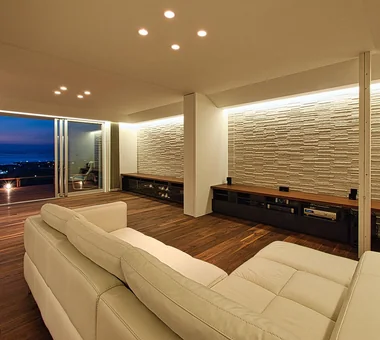
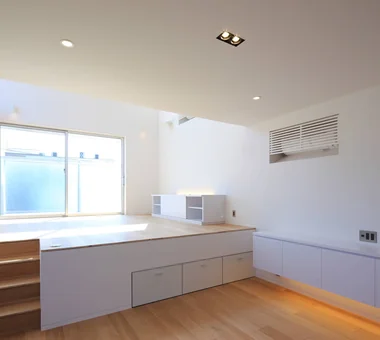
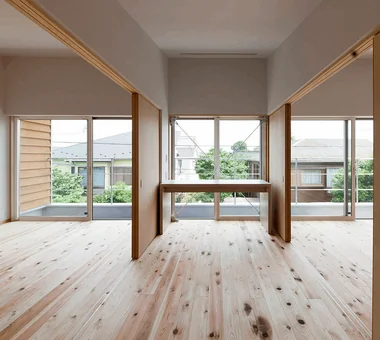
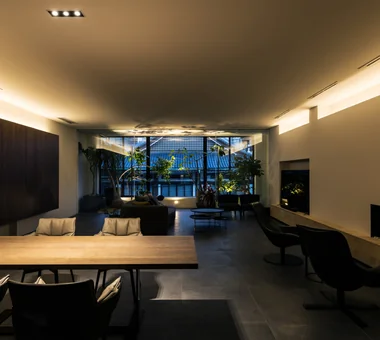
When integrating theater functionality into the family LDK (living-dining-kitchen), the key is balancing spatial openness with the immersive conditions required for screenings. Embedding a motorized, retractable large screen and projector in the ceiling so they descend only during use preserves the usual spaciousness of the LDK. Linking high-coverage blackout roller shades with a lighting-control system enables a one-button transition to screening conditions. This allows occupants to enjoy video while cooking in the kitchen or relaxing in the dining area, maintaining a sense of connection among family members while viewing.
Preserving Aesthetics through Built-in Storage and Wiring Strategy: A Living Room That Also Functions as a Theater
Homes Featuring Dedicated Theater Rooms |Living Room
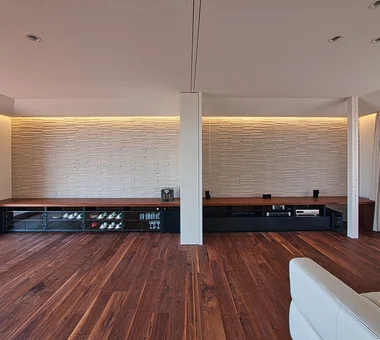
When the living room doubles as a theater, exposed speakers, amplifiers and complex cabling can undermine interior aesthetics. Designing wall cabinetry that doubles as a media console to conceal AV equipment and cables is an effective solution. Using acoustically transparent fabric on cabinet doors permits concealment of equipment while preserving good acoustic performance. Pre-installing conduit within walls and floors to accommodate future cable replacement facilitates equipment upgrades and helps maintain a consistently refined, uncluttered living environment.
A Modern Façade Housing a Theater Room: Slit Windows that Enhance Light Control and Acoustic Performance while Expressing Character
Homes Featuring Dedicated Theater Rooms |Exterior
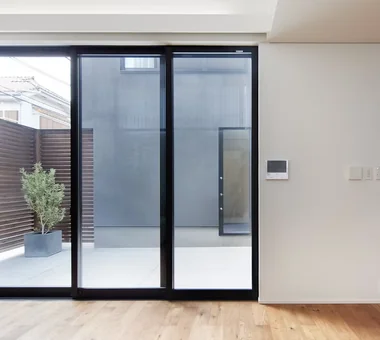
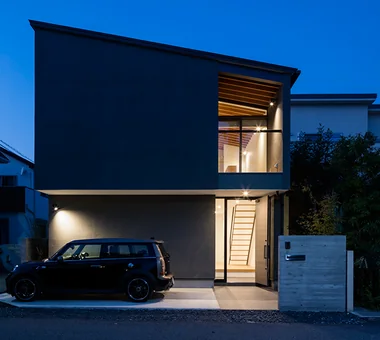
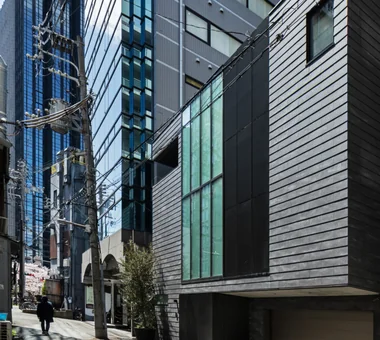
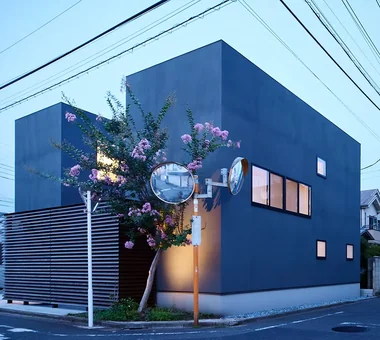
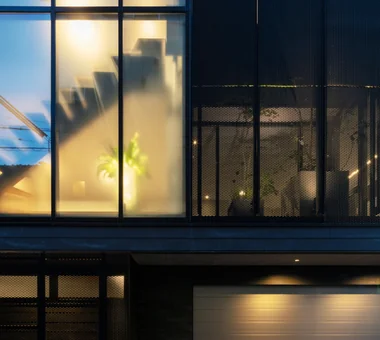
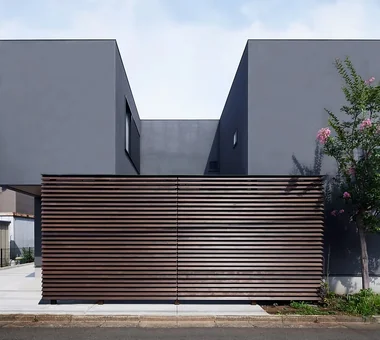
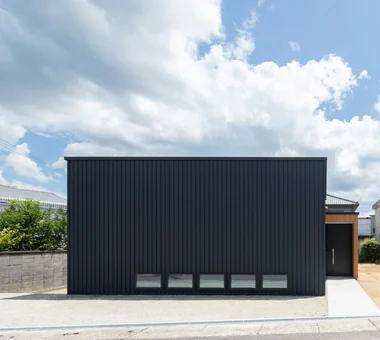
Placing a theater room toward the street or on an exterior façade can give a residence a distinctive, modern expression. Limiting window openings to secure a viewing-suitable dark environment allows expansive concrete or plaster-finished wall planes to become prominent on the façade. Introducing wood-grain louvers or planted elements around the entry and approach provides measured visual screening while harmonizing the composition with the streetscape. The building’s internal functionality thereby becomes a defining element of its unique, refined exterior.
-
Homes with Gardens|Custom-built homes by architecture firms|A Home That Grows with Greenery2026-05-11|Qurasuki Editorial Department -
Second-Floor Living|Pros and Cons|Layouts Enhancing a Sense of Openness2026-01-27|Qurasuki Editorial Department -
Stylish Hallways|Key Points for Home Building|Key Strategies for Harmonizing Circulation and Spatial Design2025-10-20|Qurasuki Editorial Department -
Compact House|Key Points for Home Building|Design Strategies for Living Well in Compact Homes2026-05-17|Qurasuki Editorial Department -
Homes for Design Enthusiasts|Key Points for Home Building|Realizing an Aesthetic Space through the Integration of Architecture and Interior Design2026-05-17|Qurasuki Editorial Department -
A Residence for Relaxation|Case Studies|Incorporating Resort-like Serenity into Everyday Life: A Tranquil Space for Mindful Repose2025-10-13|Qurasuki Editorial Department