
Qurasuki
Photos Room Tour Project Event List Column
Favorites
Photos Room Tour Project Event Professional
Lifestyle Diagnosis
The Slow-Living in Harmony with Nature Type The Open to Light and Wind Type The Private Courtyard for Inner Peace Type The Mobility and Travel-Loving Garage Type The Simple and Functional Minimalist Type The Japanese Modern Fusion Type The Antique and Story-Filled Living Type The Art and Creation-Loving Creator Type The DIY Life-Building Practitioner Type The Music and Culture Immersion Type The Cooking and Wine-Loving Gourmet Type The Health-Conscious Fitness Type The Living with Pets as Partners Type The Urban Stylish Type The Work-Life Integration Type The Sea and Scenery-Loving Resort Type The Industrial Design-Inspired Type The Secret Hideout Hobbyist Type
Personal Color Diagnosis
Warm Spring Cool Summer Warm Autumn Cool Winter
Translated automatically
日本語 (ja) 简体中文 (zh-hans) 繁體中文 (zh-hant) English (en)
Login User Registration
Publish Use Advertise with Us Frequently Asked Questions Announcements Operations
  • scenery
  • performance
  • japanese-style
  • ecology
  • one-story-house
  • courtyard
  • pottery
  • contemporary
  • furniture
  • reading
  • gardening
  • Compact
  • concrete
  • movie
  • Resort
  • wood
  • wood-stove
  • cat
  • Workspace
  • natural-light
  • dog
  • outdoor
  • nordic-design
  • fitness
  • art
  • glass
  • Doma
  • minimal
  • bike
  • sea
  • antique
  • design
  • music-listening
  • creative-space
  • modern
  • pet
  • cooking
  • japanese tea ceremony
  • relaxation
  • nature
  • car
  • home-garden
  • cleaning
  • simple
  • Industrial
  • House with a Sauna
  • Start Diagnosis
  • |
  • House with a SaunaのPhotos
  • Project
  • Event
  • House with a SaunaのColumn
  • Publish
  • -

    House with a Sauna × Room Tour

    Room Tours let you explore buildings from exterior to interior as if walking through them, offering a clear view of daily movement paths and spatial connections.

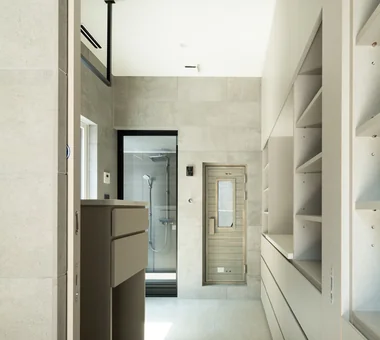
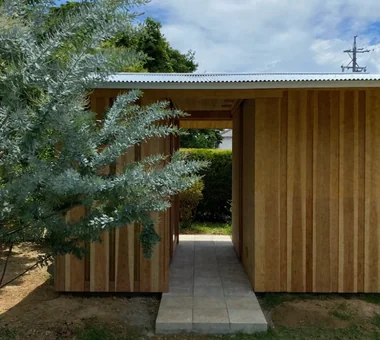
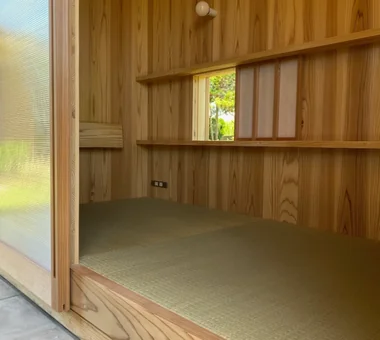
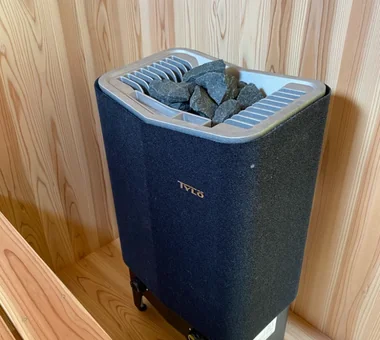
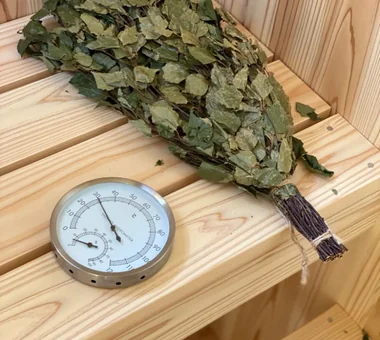
    A home with a sauna lets you enjoy temperature and humidity changes whenever you like, bringing relaxation into your daily life. Designing a unified layout that connects the sauna room to the bath, cold plunge, and outdoor cooling terrace creates a seamless routine. Interiors crafted with aromatic wood and rich textures offer a visually calming retreat. Ensuring proper ventilation, insulation, waterproofing, and plumbing creates a safe and convenient environment. Introducing homes with a sauna where you can unwind and refresh at home while feeling the outdoor air and light.
    Find Room Tours for House with a Sauna

  • F mökki|House with a Sauna|Room Tour|Custom-built house
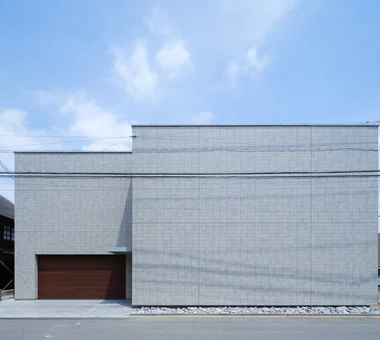
    F mökki|House with a Sauna|Room Tour|Custom-built house
    F mökki|House with a Sauna|Room Tour|Custom-built house
    F mökki|House with a Sauna|Room Tour|Custom-built house
    F mökki|House with a Sauna|Room Tour|Custom-built house
    F mökki|House with a Sauna|Room Tour|Custom-built house
    F mökki|House with a Sauna|Room Tour|Custom-built house
    F mökki|House with a Sauna|Room Tour|Custom-built house
    F mökki|House with a Sauna|Room Tour|Custom-built house
    F mökki|House with a Sauna|Room Tour|Custom-built house
    F mökki|House with a Sauna|Room Tour|Custom-built house

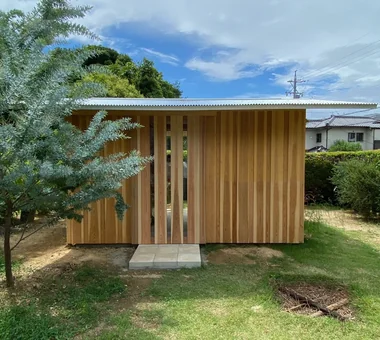
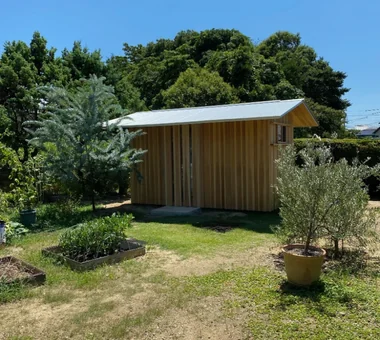
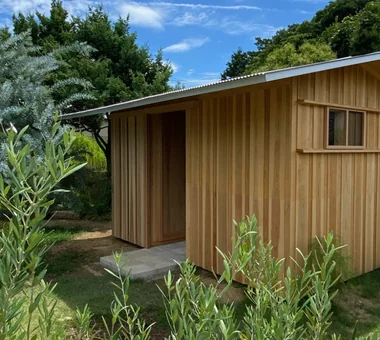
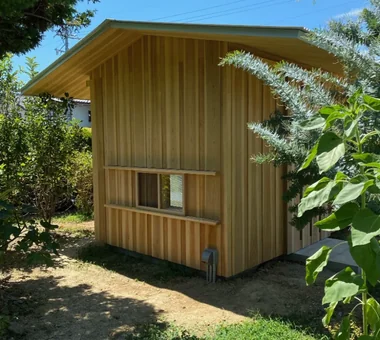
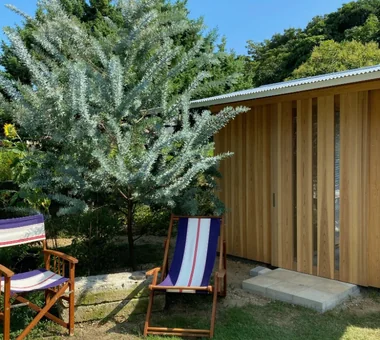
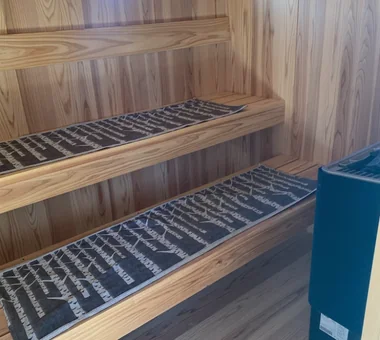
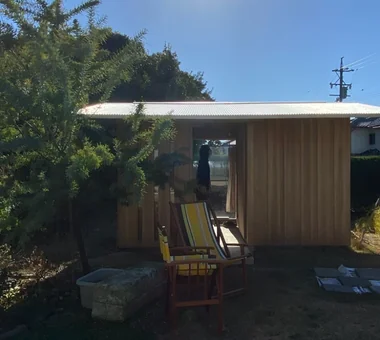
    F mökki

    Architect:Yoshihiro Ito|Architecture Firm:Yoshihiro Ito Architect & Associates

    Yoshihiro Ito Architect & Associates

    7-8 Honmachi, Yokkaichi, Mie Prefecture

    Extension
    Natural Materials
    Aging Gracefully
    Wood Siding
    Solid Wood
    Sauna
  • next — RC house with a courtyard in Tsukuba City|House with a Sauna|Room Tour|Custom-built house
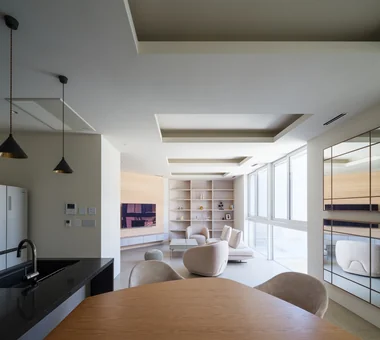
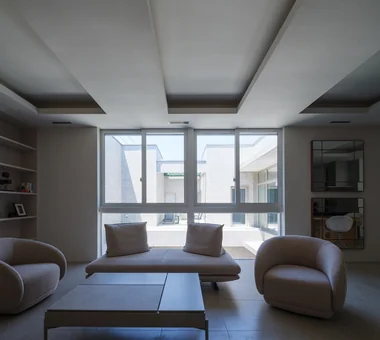
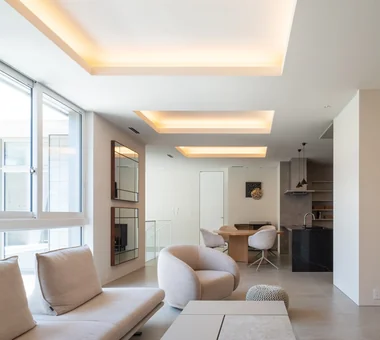
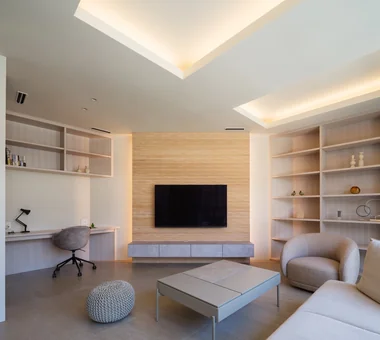
    next — RC house with a courtyard in Tsukuba City|House with a Sauna|Room Tour|Custom-built house
    next — RC house with a courtyard in Tsukuba City|House with a Sauna|Room Tour|Custom-built house
    next — RC house with a courtyard in Tsukuba City|House with a Sauna|Room Tour|Custom-built house
    next — RC house with a courtyard in Tsukuba City|House with a Sauna|Room Tour|Custom-built house
    next — RC house with a courtyard in Tsukuba City|House with a Sauna|Room Tour|Custom-built house
    next — RC house with a courtyard in Tsukuba City|House with a Sauna|Room Tour|Custom-built house
    next — RC house with a courtyard in Tsukuba City|House with a Sauna|Room Tour|Custom-built house
    next — RC house with a courtyard in Tsukuba City|House with a Sauna|Room Tour|Custom-built house
    next — RC house with a courtyard in Tsukuba City|House with a Sauna|Room Tour|Custom-built house
    next — RC house with a courtyard in Tsukuba City|House with a Sauna|Room Tour|Custom-built house
    next — RC house with a courtyard in Tsukuba City|House with a Sauna|Room Tour|Custom-built house
    next — RC house with a courtyard in Tsukuba City|House with a Sauna|Room Tour|Custom-built house
    next — RC house with a courtyard in Tsukuba City|House with a Sauna|Room Tour|Custom-built house
    next — RC house with a courtyard in Tsukuba City|House with a Sauna|Room Tour|Custom-built house
    next — RC house with a courtyard in Tsukuba City|House with a Sauna|Room Tour|Custom-built house
    next — RC house with a courtyard in Tsukuba City|House with a Sauna|Room Tour|Custom-built house
    next — RC house with a courtyard in Tsukuba City|House with a Sauna|Room Tour|Custom-built house

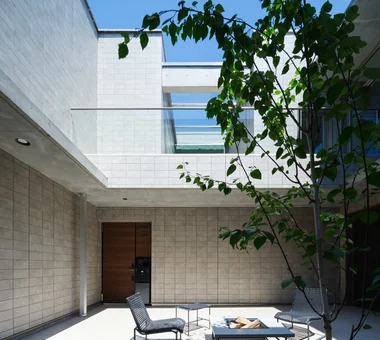
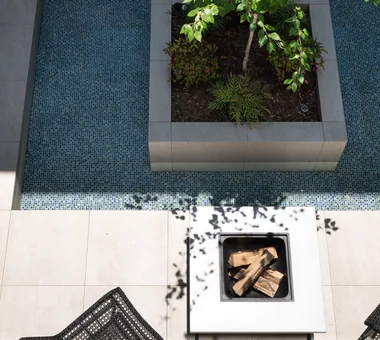
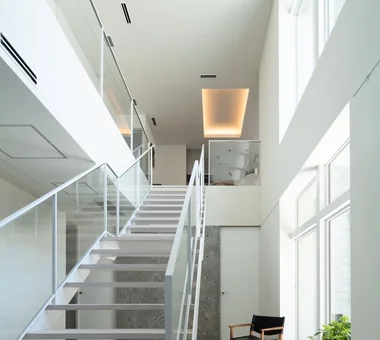
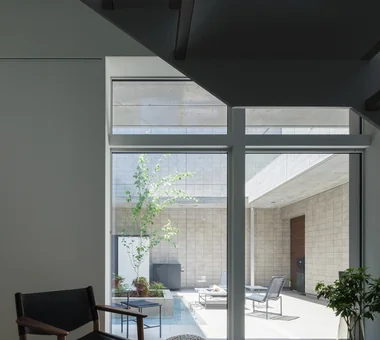
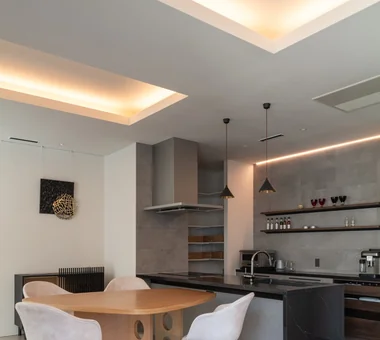
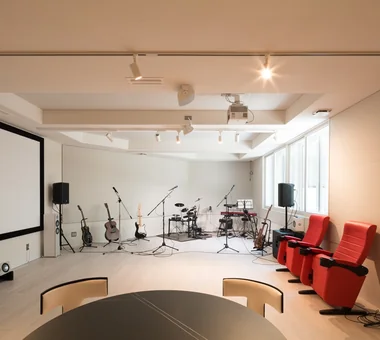
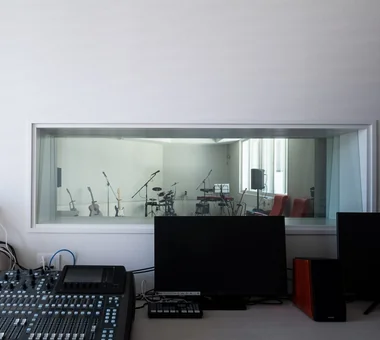
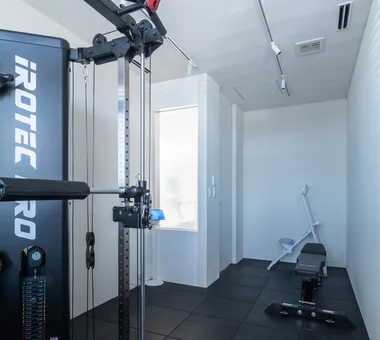
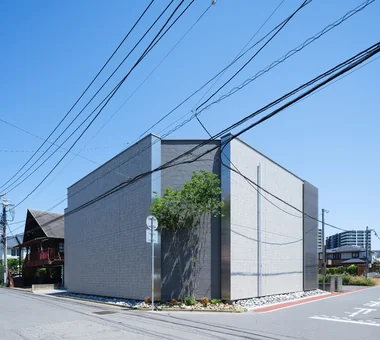
    next — RC house with a courtyard in Tsukuba City

    Architect:Masayo Egasaki|Architecture Firm:e do design architects

    e do design architects

    3-7-7 Minatocho, Tsuchiura, Ibaraki Prefecture, Japan

    Symbolic Tree
    Home Gym
    Water Basin
    Closed to Outside, Open to Inside
    Hotel-like
    Guitar
    Luxury home
    Home Theater
    Sauna
    Second House
    residential elevator
    music studio
  • TOP
  • 〉Room Tour
  • 〉House with a Sauna
Tips for connecting what you love with your home
English
Translated automatically
日本語 (ja) 简体中文 (zh-hans) 繁體中文 (zh-hant) English (en)
  • #Clinic-House
  • #Stone
  • #Inner Garage
  • #Gallery Wall
  • #Living with Nature
  • #Study corner
  • #Downsizing
  • #Green Wall
  • #Void
  • #Courtyard
  • #Proportion
  • #Scenic View
  • #Pantry
  • #ZEH
  • #Wall Bookshelf
  • #Resort Style
  • #Family with Children
  • #Chalkboard Paint
  • #Energy-Saving House
  • #Shoes Cloak
  • #Bike Tower
  • #Extension
  • #Roof Balcony
  • #Picture Window
  • #Curved Wall
  • #Multiple Pets
  • #Symbolic Tree
  • #Open House
  • #Veranda
  • #Atelier-House
  • #Wall Storage
  • #Family closet
  • #Fully Openable Sash
  • #Simple Modern
  • #Exposed Concrete
  • #Hidden Storage
  • Announcements | Architecture Firm | Construction company | Frequently Asked Questions | Advertising Publication
  • © Qurasuki.All Rights Reserved. | Terms of Service | Privacy | Operations
Please configure your cookie settings.
  • Our website uses cookies to enhance site usability.
  • Some cookies are necessary for the proper functioning of our services.
  • For more details, please refer to Cookie Policy.
  • Accept all cookies
  • Reject non-essential cookies