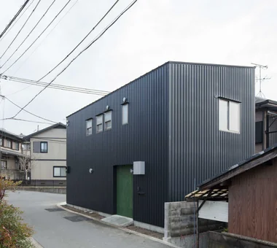
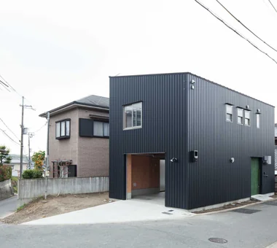
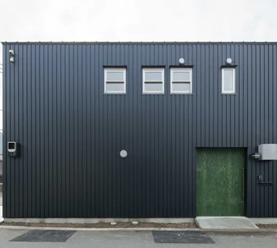
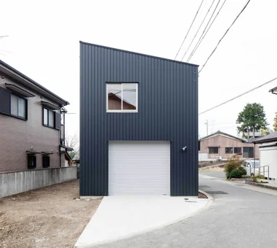
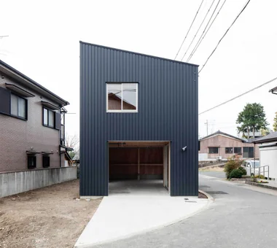
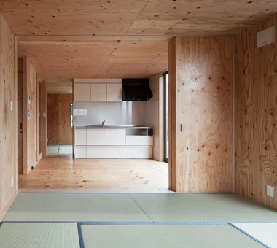
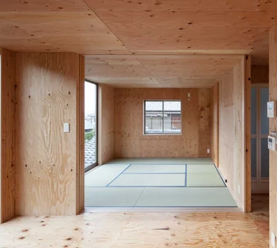
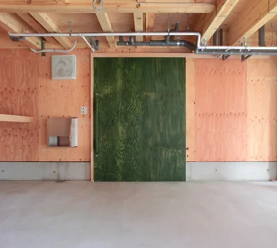
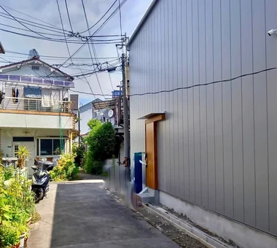
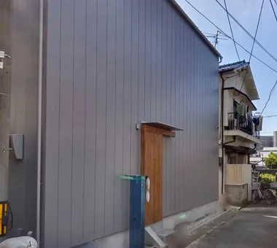
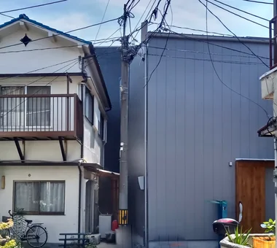
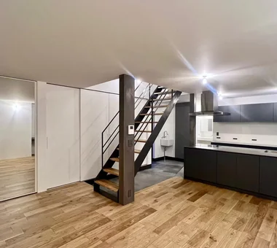
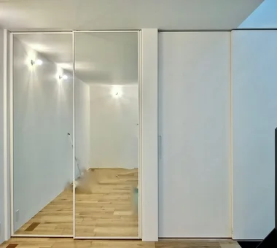
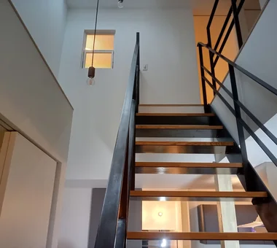
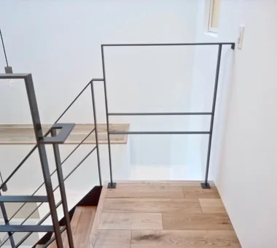
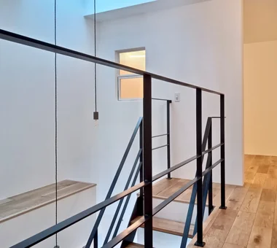
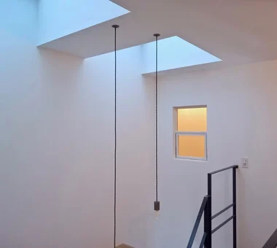
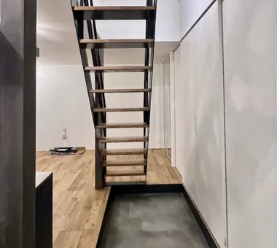
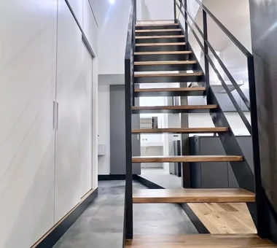
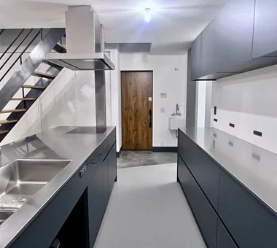
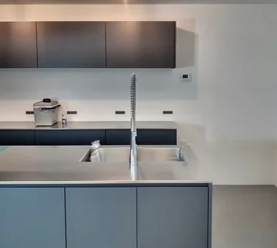
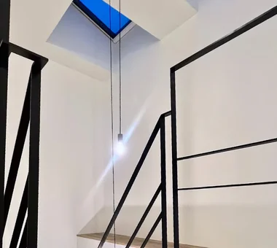
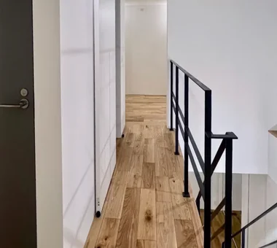
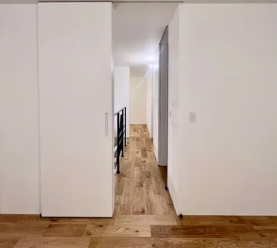
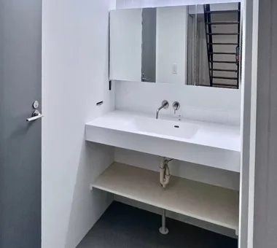
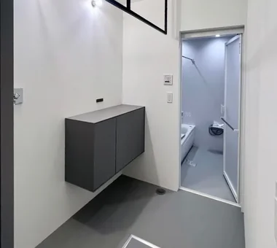
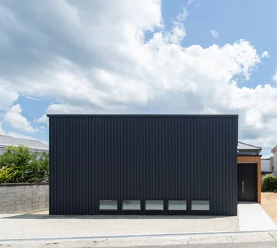
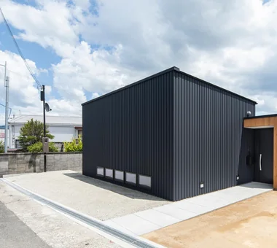
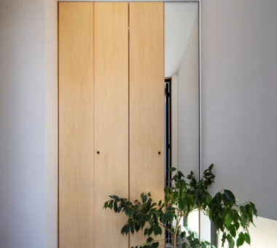
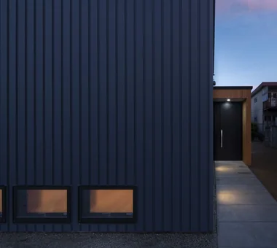
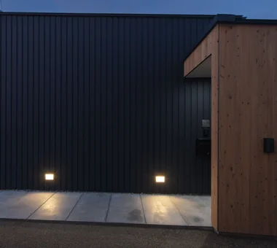
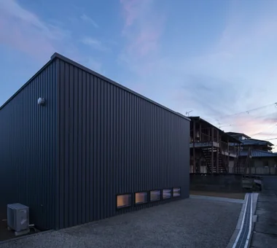
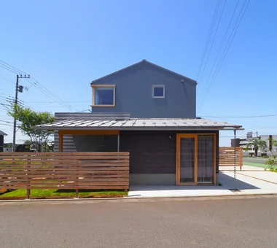
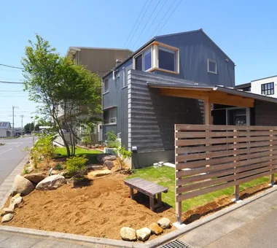
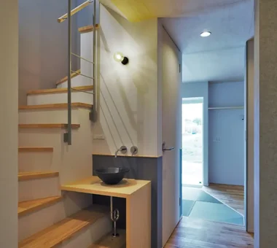
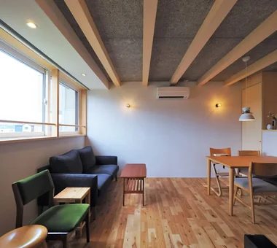
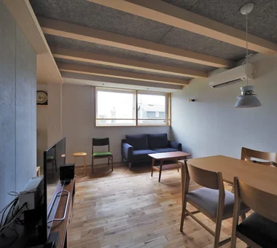
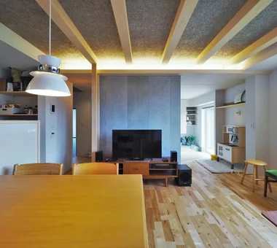
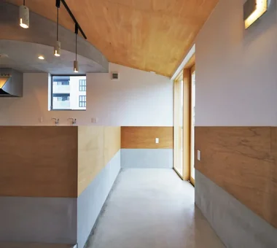
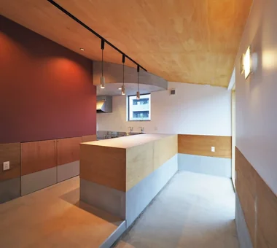
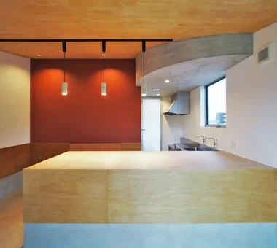
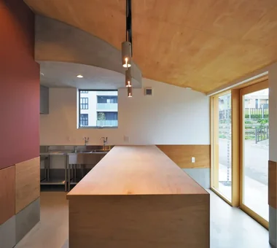
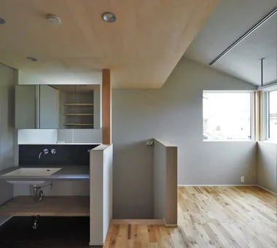
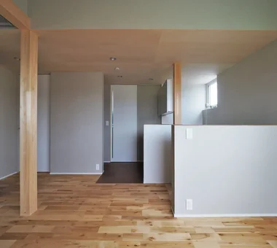
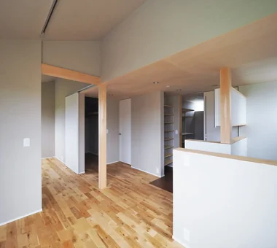
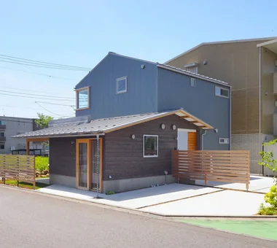
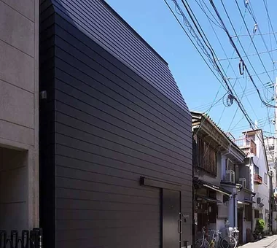
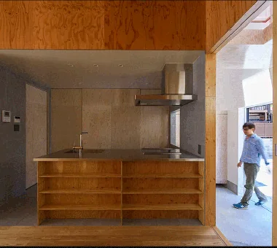
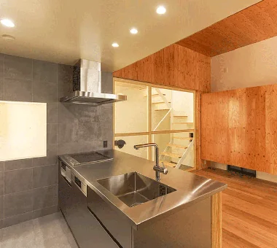
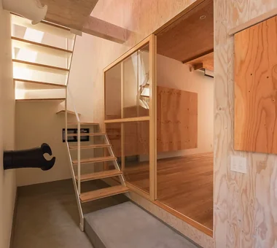
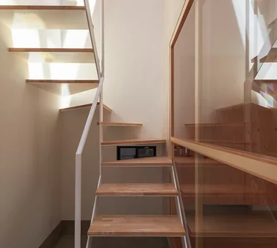
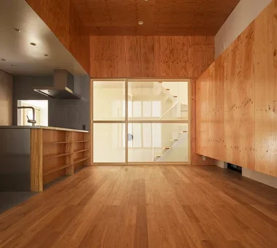
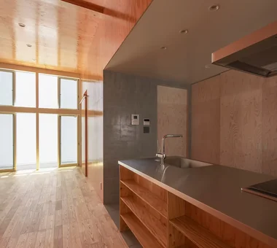
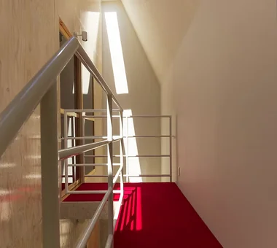
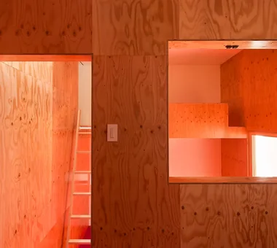
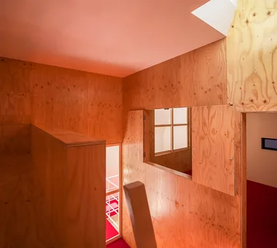
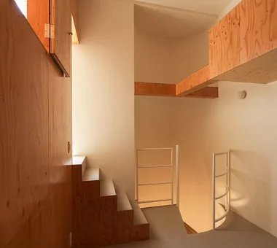
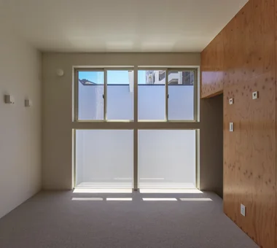
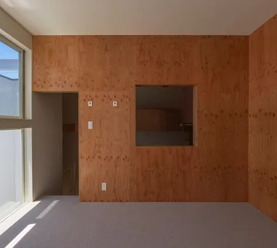
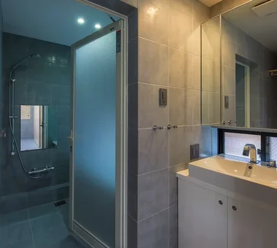
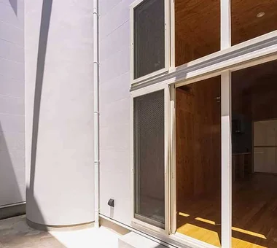
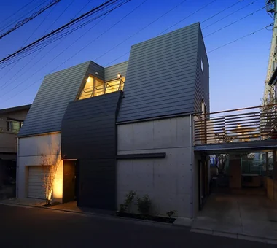
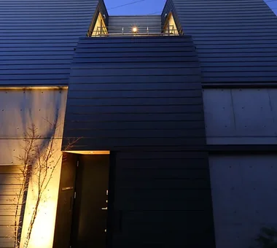
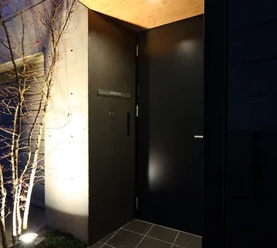
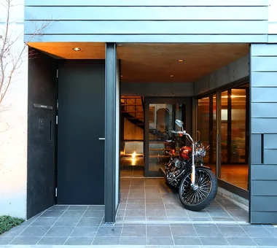
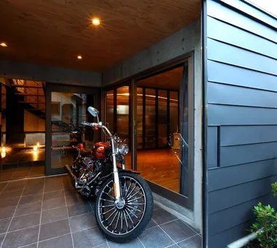
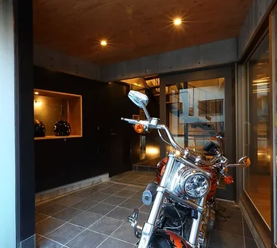
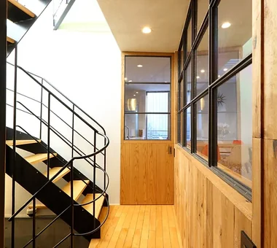
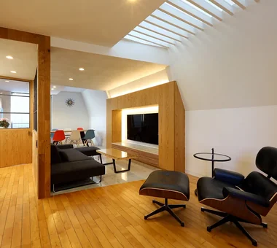
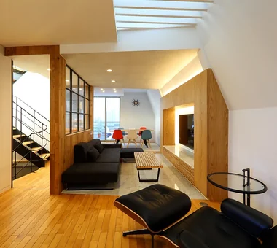
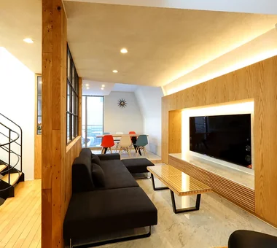
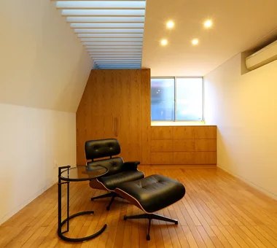
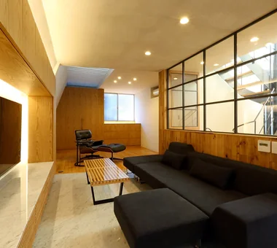
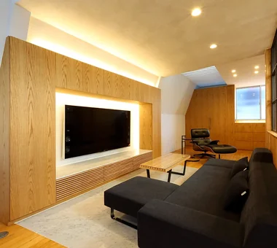
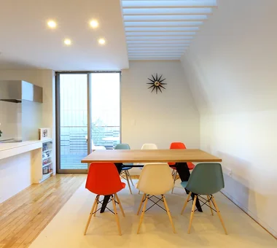
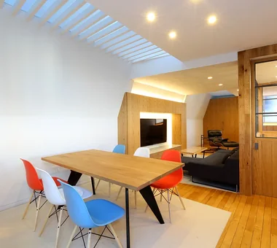
Danchi House | Minimal Residence Placing a Danchi Layout Above a Garage Yoshihiro Yamamoto Architects Associates 302, Zeniya Honpo Main Building, 14-6 Ishigatsujichō, Tennōji-ku, Osaka House with Doma Entrance Doma Built-in Garage Narrow House Bike Garage Forever Home Garage House Galvalume Steel Sheet Compact House Inner Garage lowcost shed smallhouse softwoodplywood
Moriguchi-Dainichi Residence Coo Planning 201, M'S Kyomachibori Building, 1-7-17 Kyomachibori, Nishi-ku, Osaka City, Osaka Prefecture Solar Panel Toplight Custom-built vanity Steel Staircase Simple Modern Galvalume Steel Sheet Privacy Capturing Light
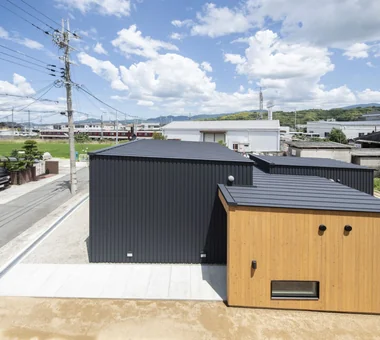
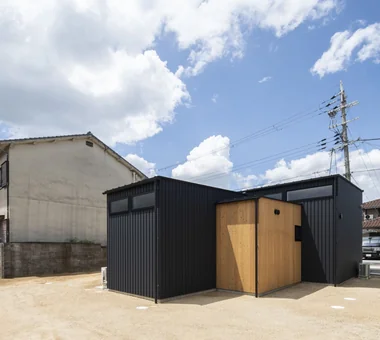
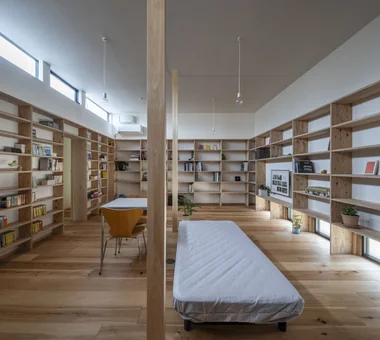
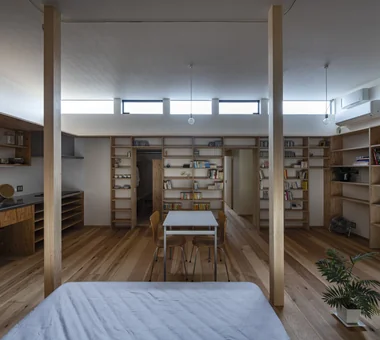
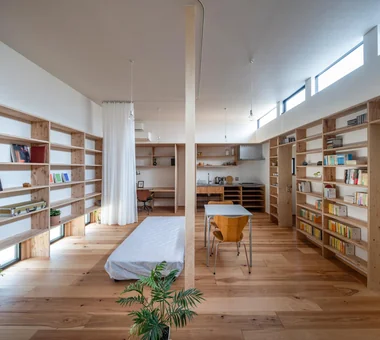
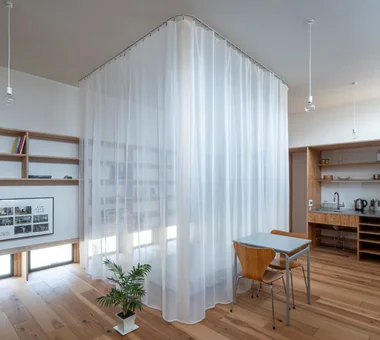
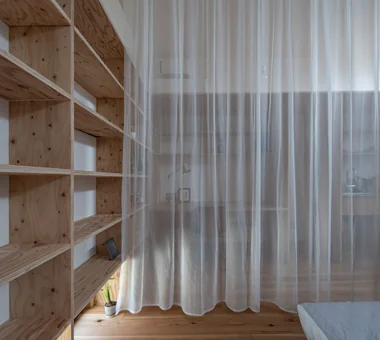
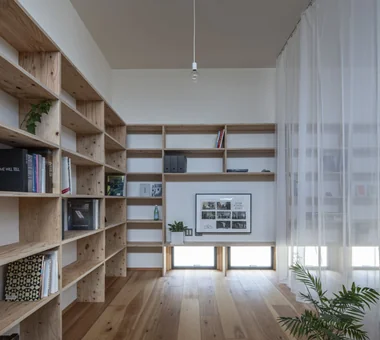
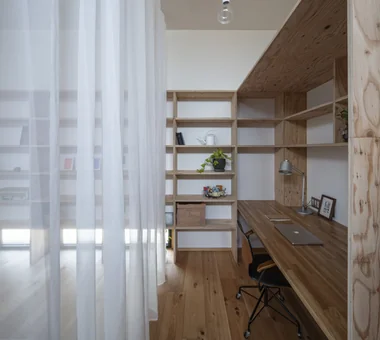
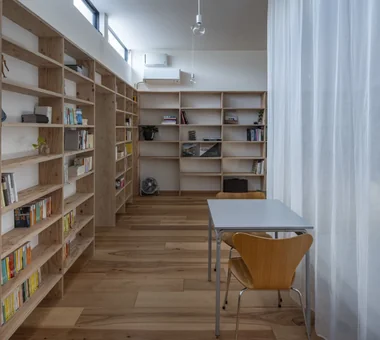
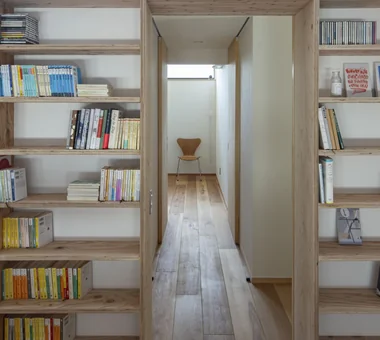
A Small House Composed of Three Connected Boxes (Large, Medium, Small) | Tsuzura House Yoshihiro Yamamoto Architects Associates 302, Zeniya Honpo Main Building, 14-6 Ishigatsujichō, Tennōji-ku, Osaka ZEH Display Storage Single-Story House Live-Work Integration Workspace Wood Texture Simple Modern Galvalume Steel Sheet Circulation Flow Wall Bookshelf LivingAlone RedCedarCladding HickoryFlooring Curtains SeismicGrade3
Tsukuba Midorino House Yu Architectural Design Studio 159-20 Tsuboi-cho, Funabashi City, Chiba Prefecture ZEH Shop-House Charred Cedar Natural Modern High Thermal Insulation Natural Materials Exposed Beam Galvalume Steel Sheet MixedUseResidence CoffeeStand Shou Sugi Ban
House in Asahi Ward Coo Planning 201, M'S Kyomachibori Building, 1-7-17 Kyomachibori, Nishi-ku, Osaka City, Osaka Prefecture Skip Floor Toplight Roof Balcony Entrance Doma Wood Texture Simple Modern Galvalume Steel Sheet Privacy SkipFloor Terrace Skylight Privacy
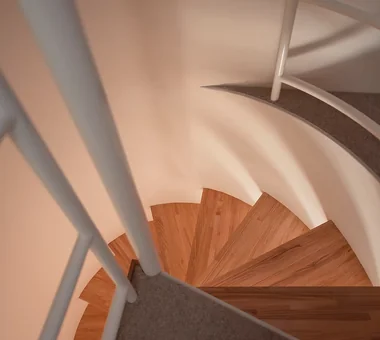
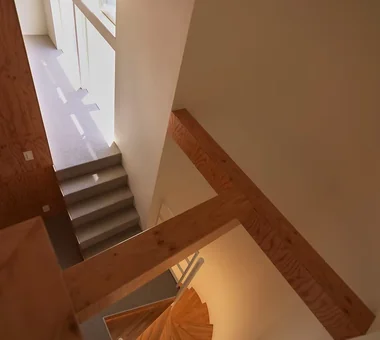
Garage House in Yashio Atelier Cotocoto 4 Sekimachiminami, Nerima-ku, Tokyo Display Storage Exposed Concrete Entrance Doma Viewing Garage Bike Garage Simple Modern Natural Light Galvalume Steel Sheet Spiral Staircase Privacy MotorcycleGarage EntranceDoma Balcony NaturalLight Privacy