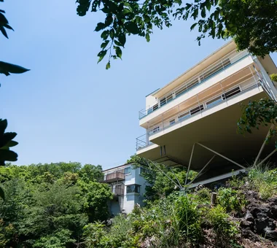
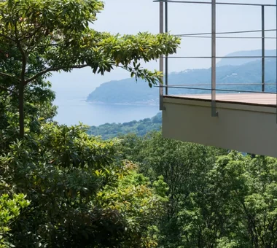
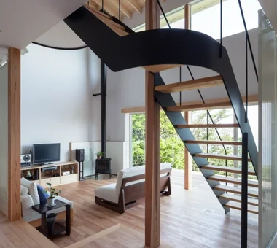
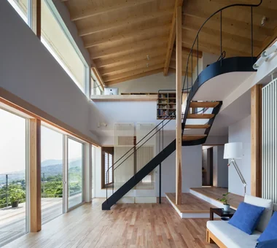
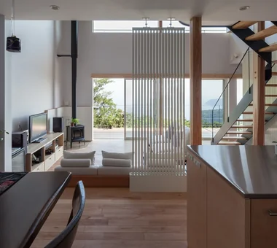
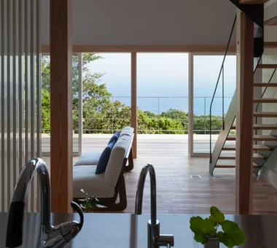
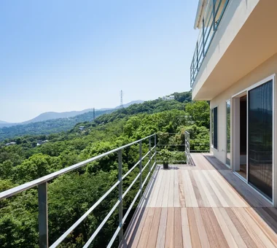
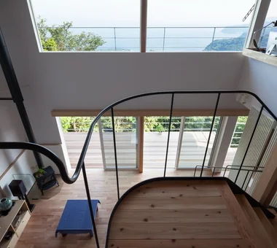
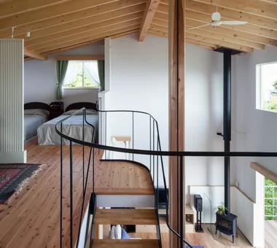
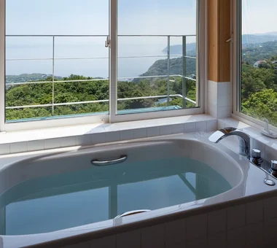
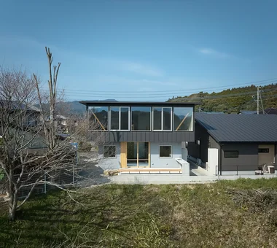
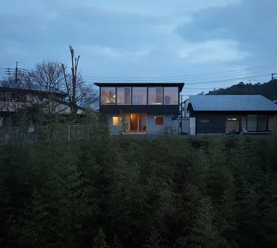
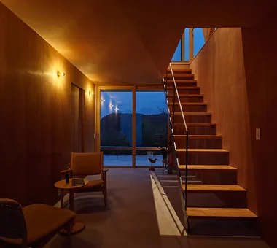
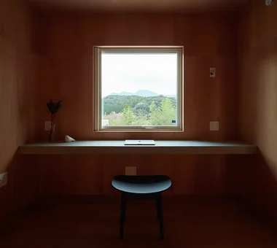
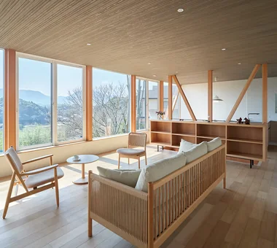
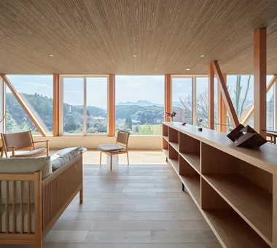
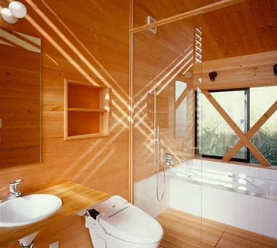
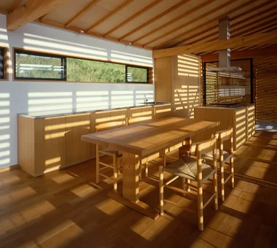
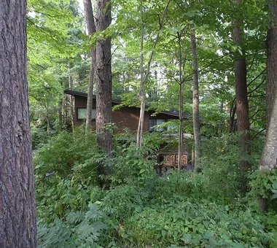
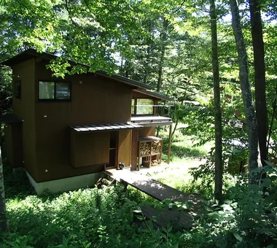
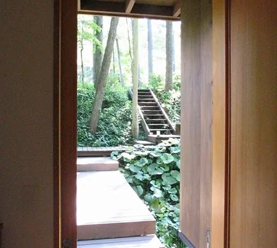
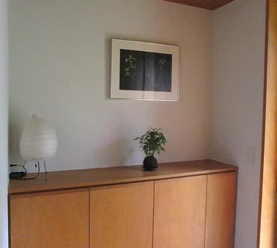
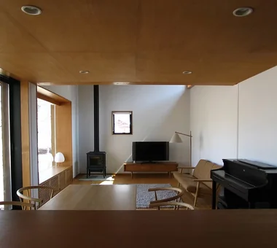
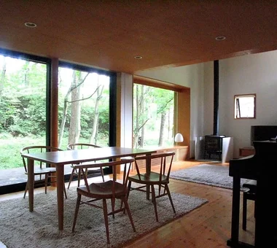
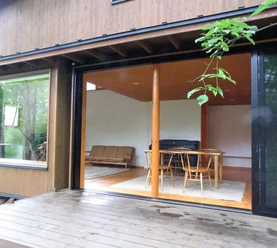
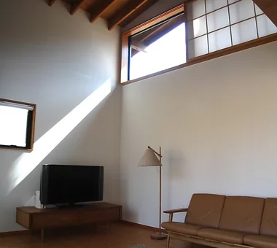
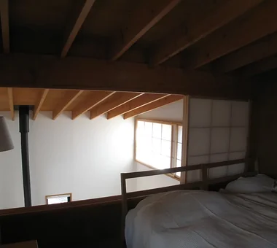
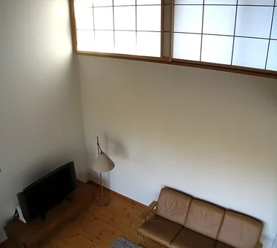
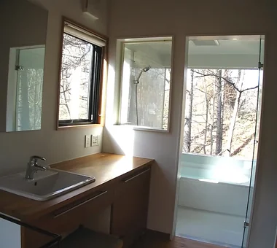
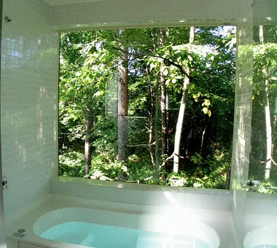
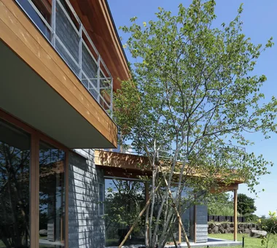
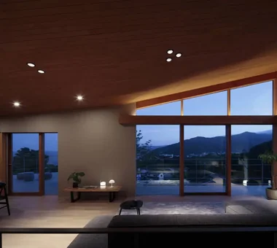
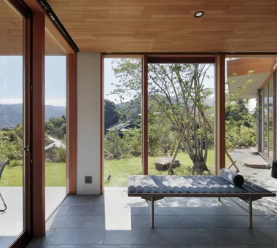
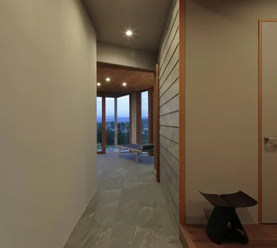
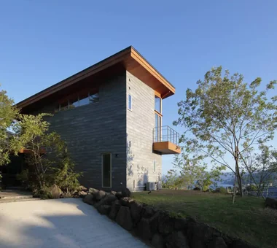
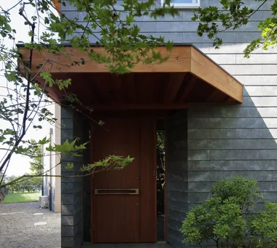
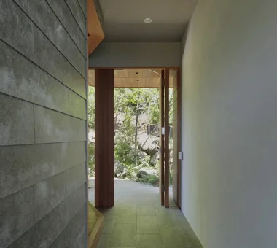
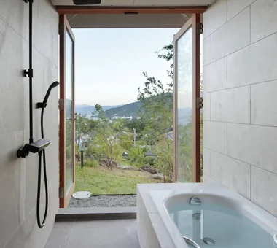
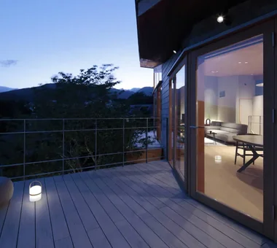
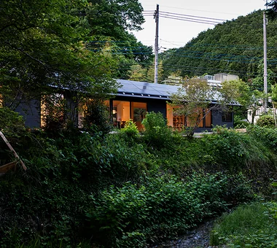
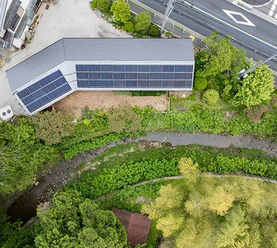
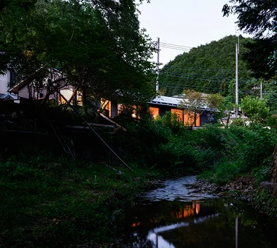
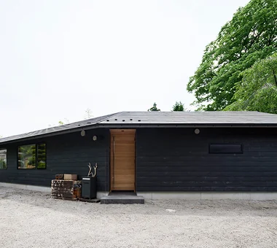
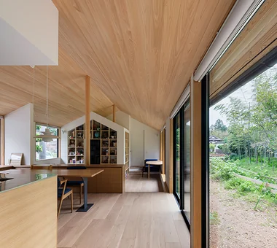
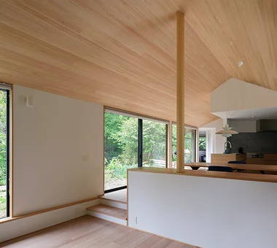
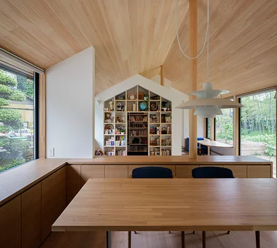
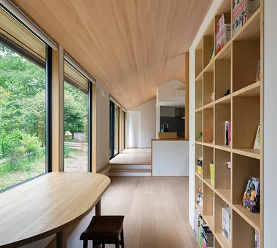
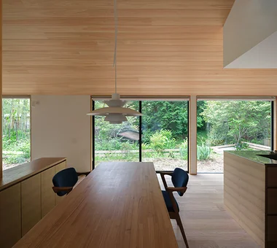
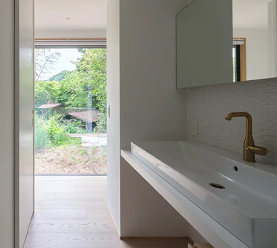
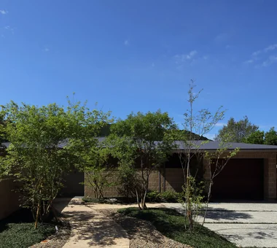
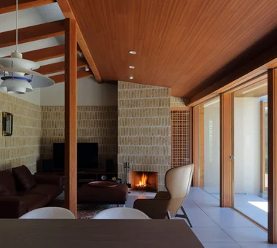
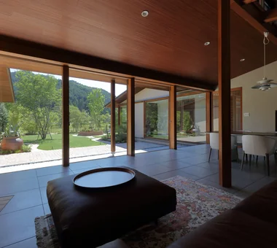
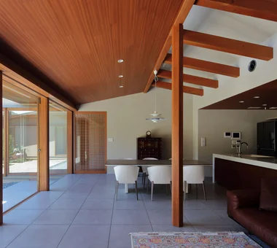
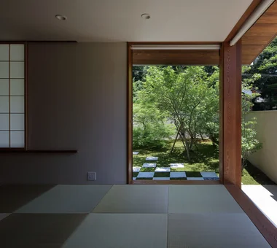
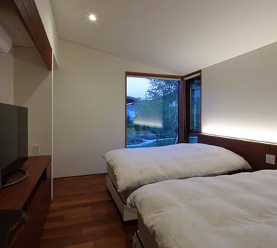
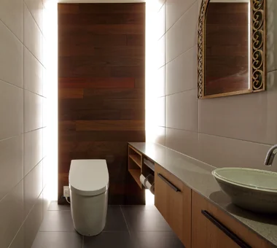
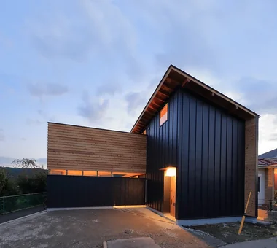
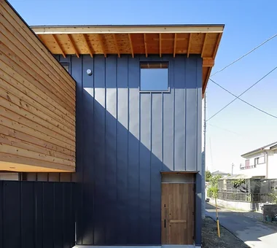
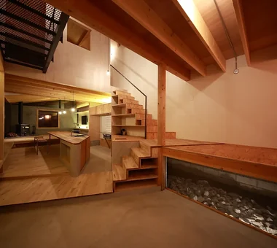
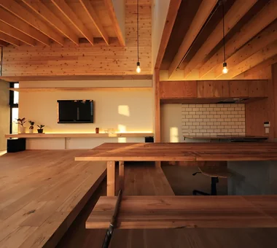
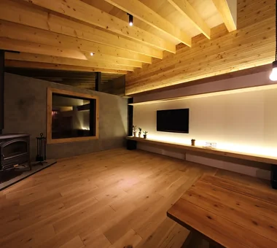
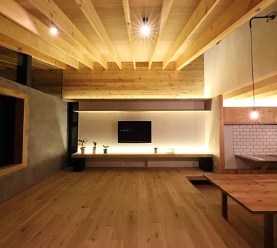
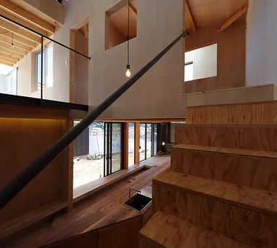
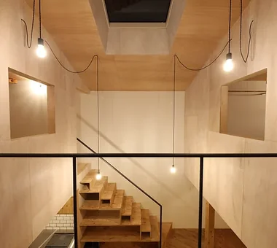
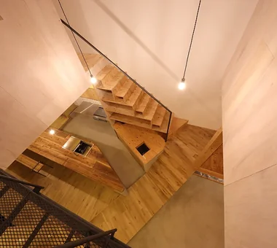
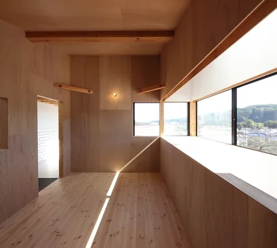
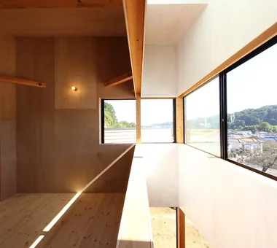
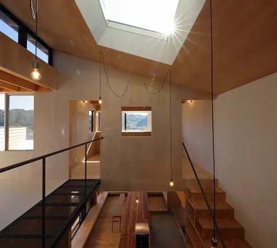
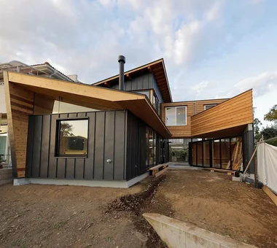
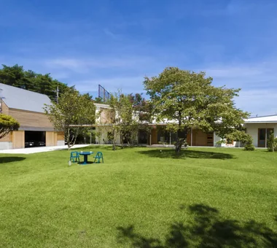
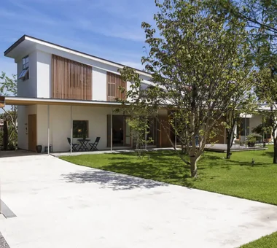
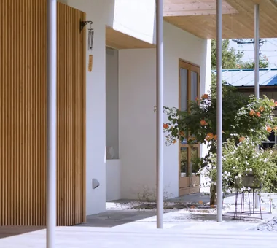
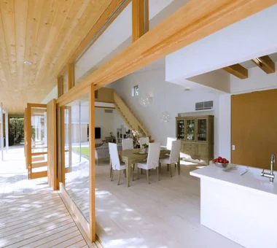
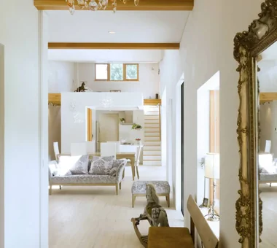
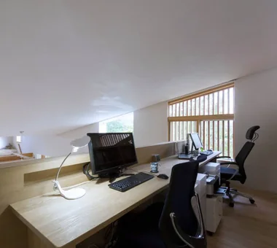
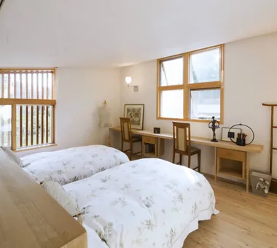
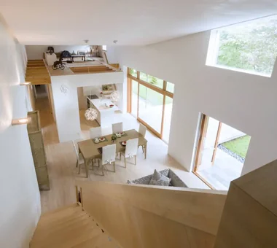
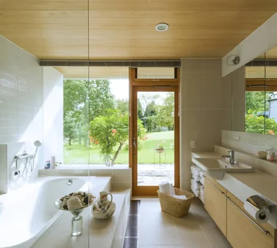
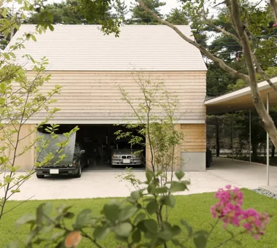
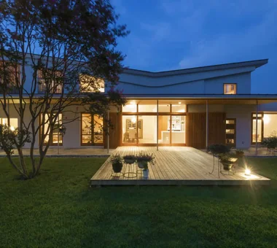
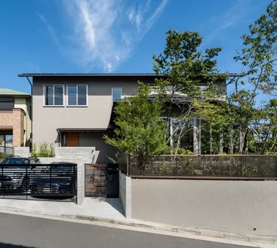
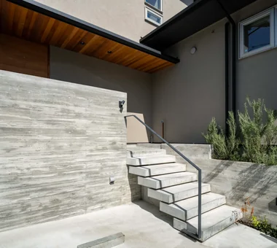
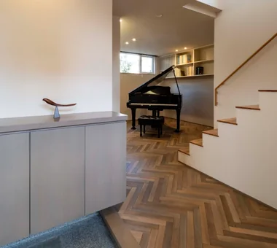
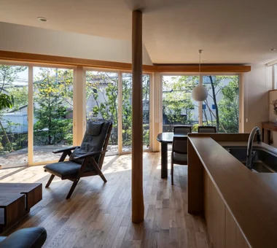
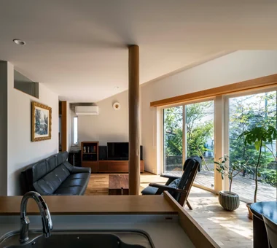
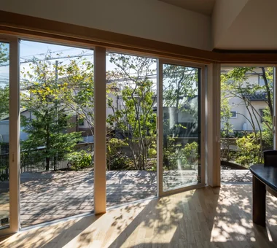
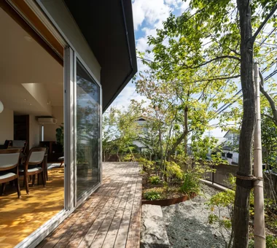
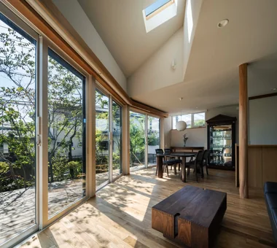
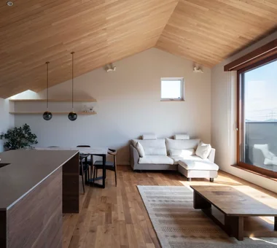
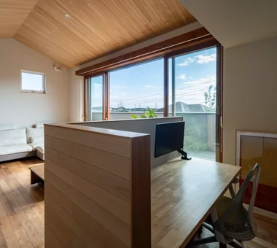
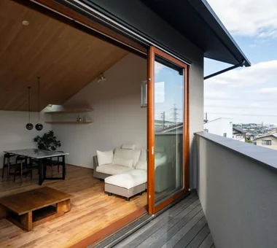
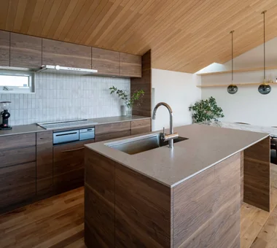
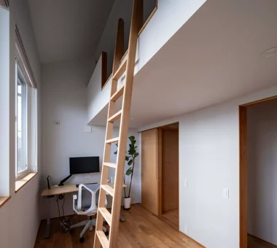
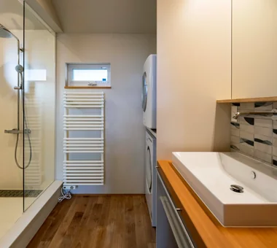
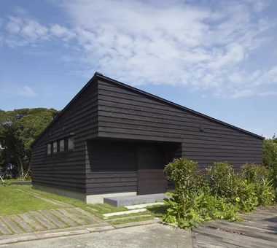
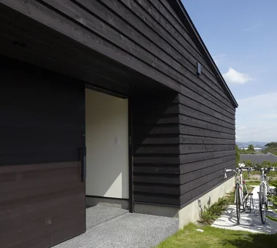
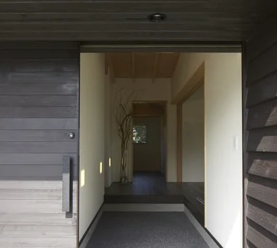
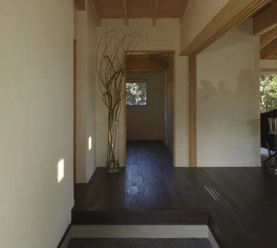
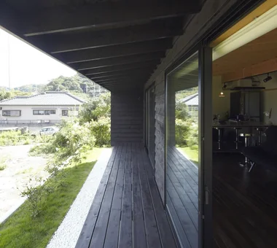
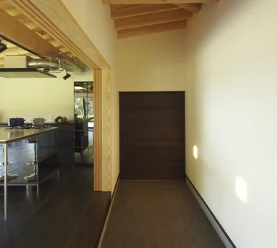
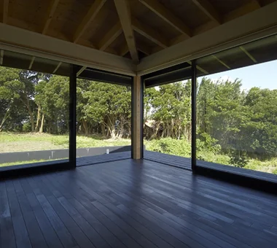
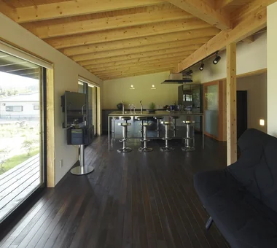
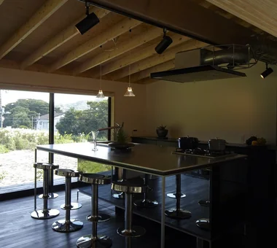
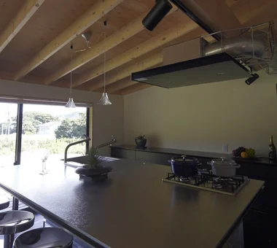
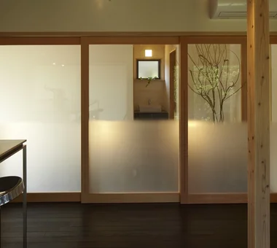
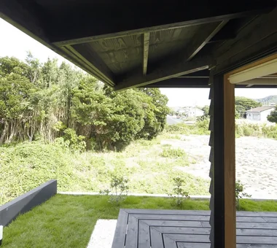
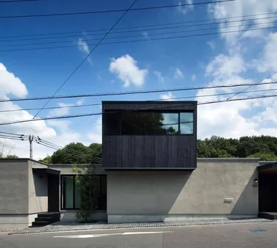
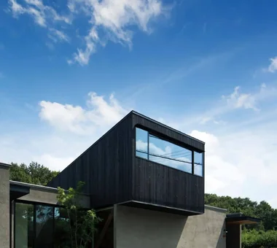
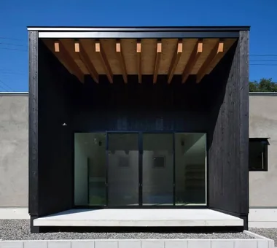
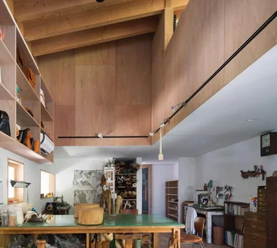
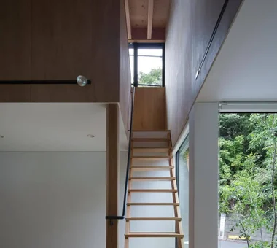
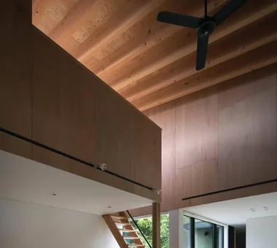
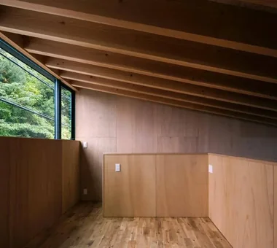
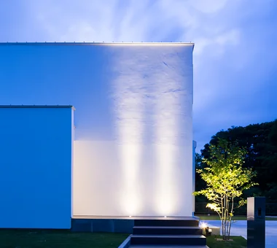
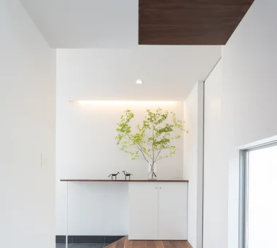
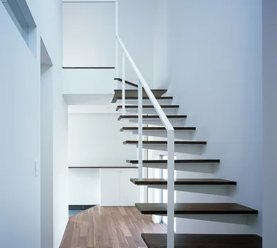
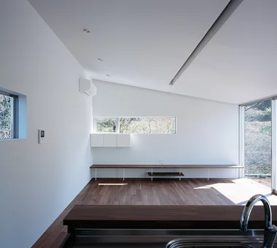
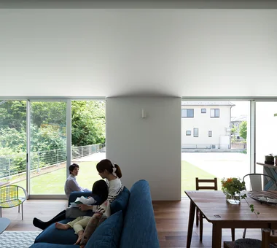
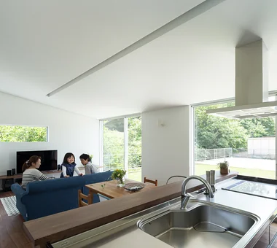
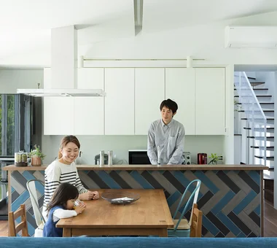
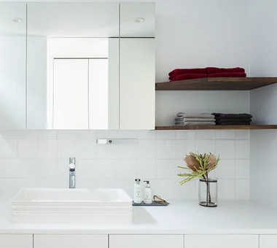
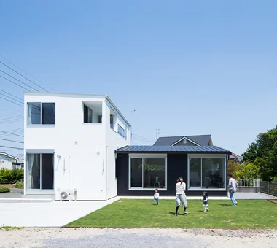
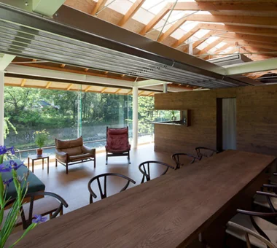
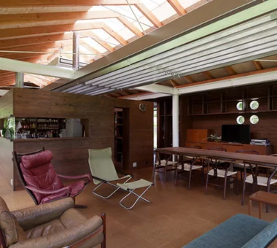
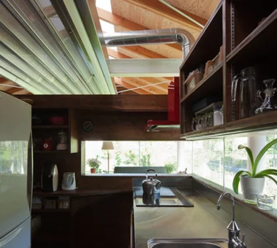
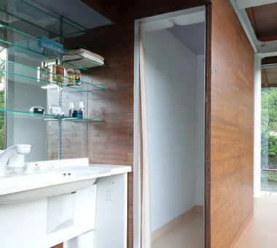
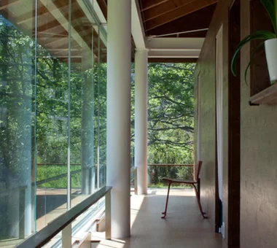
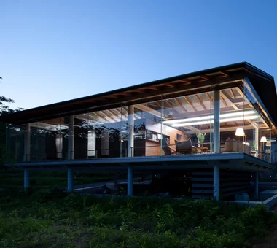
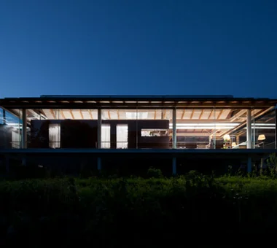
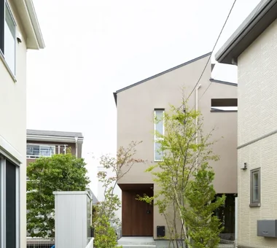
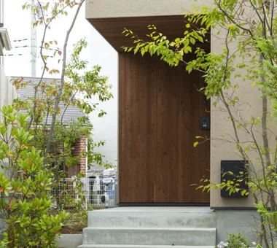
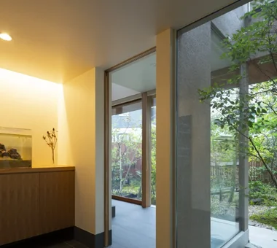
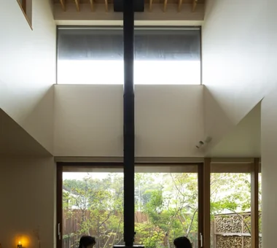
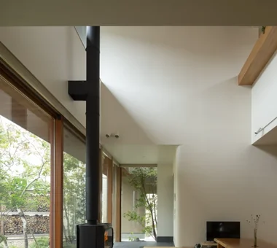
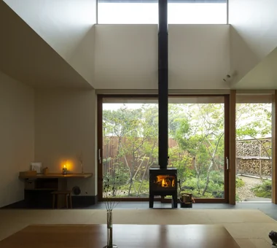
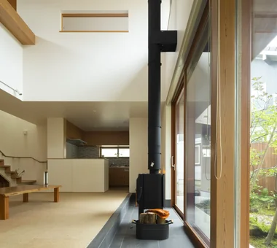
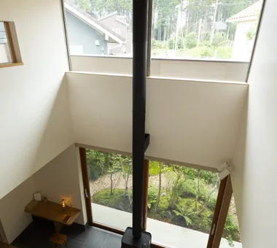
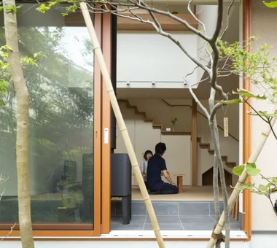
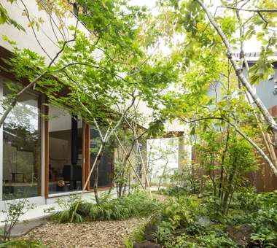
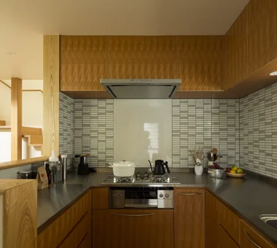
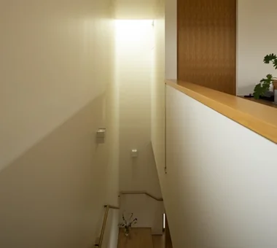
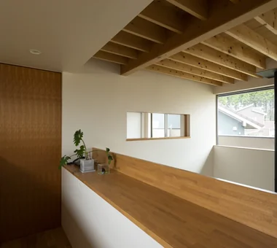
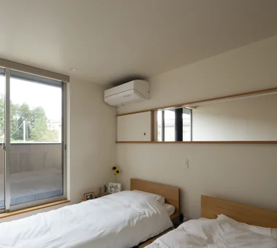
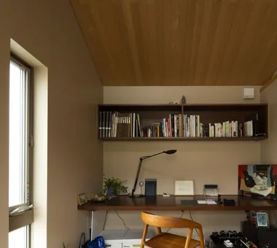
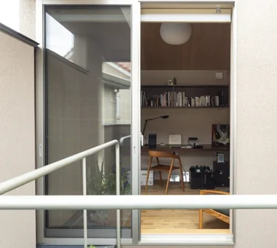
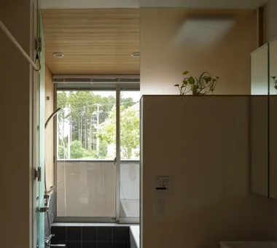
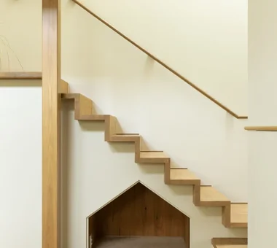
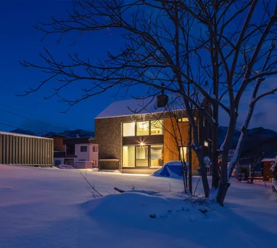
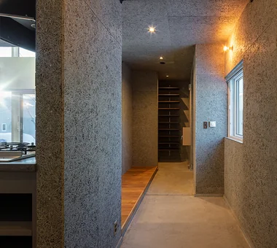
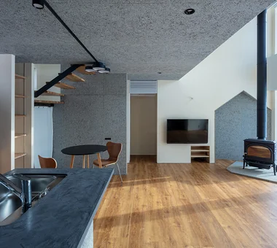
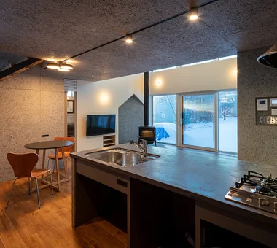
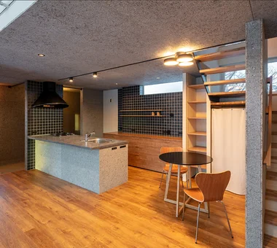
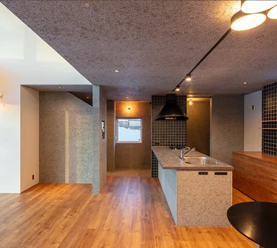
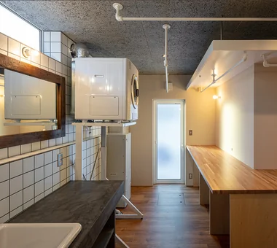
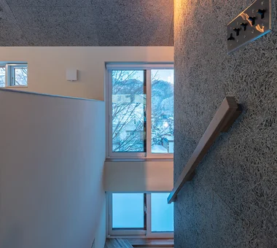
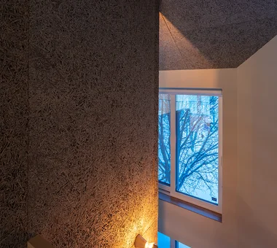
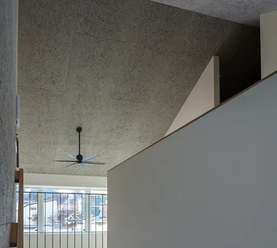
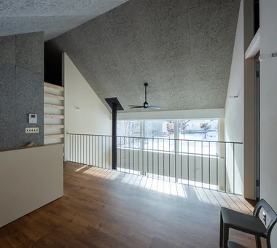
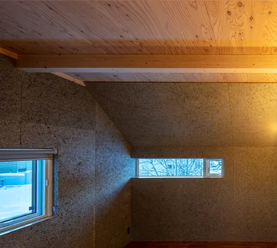
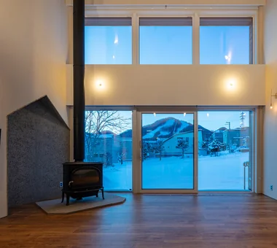
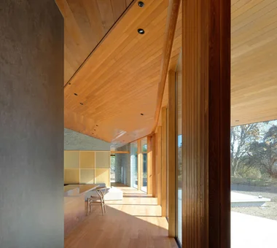
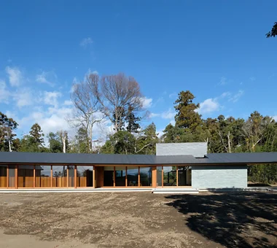
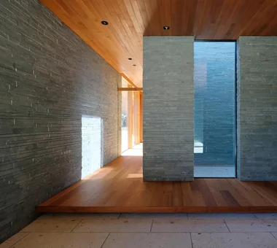
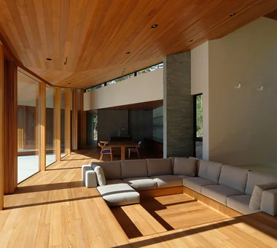
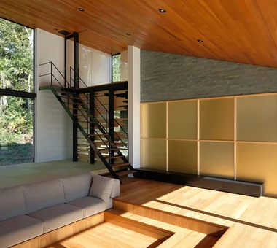
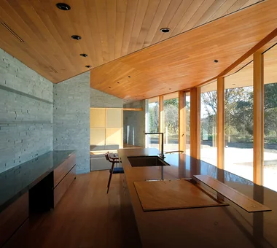
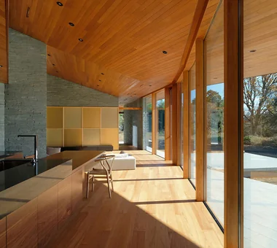
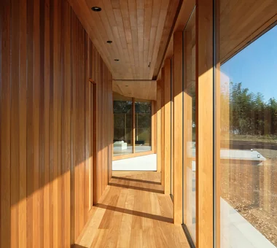
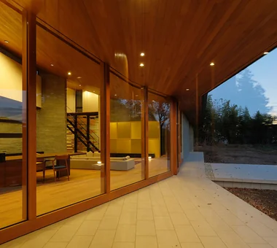
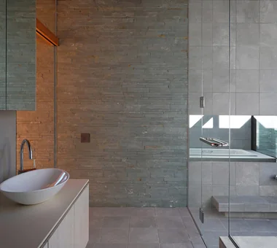
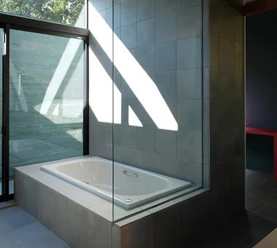
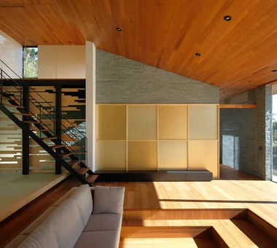
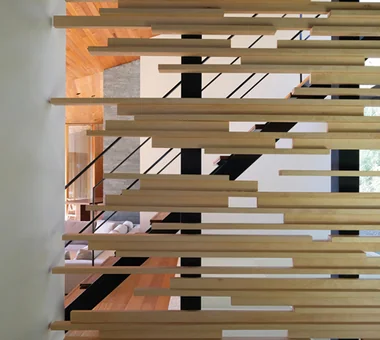
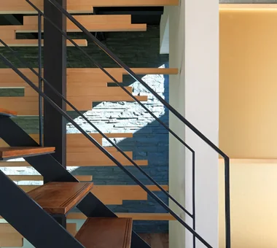
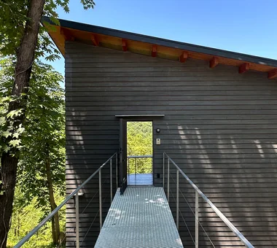
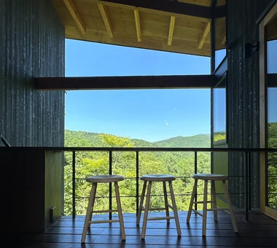
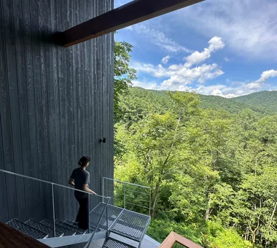
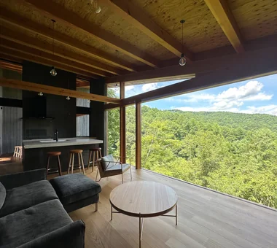
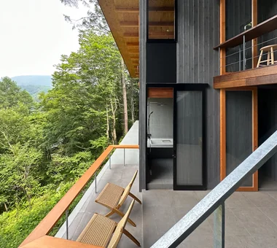
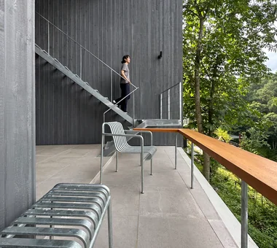
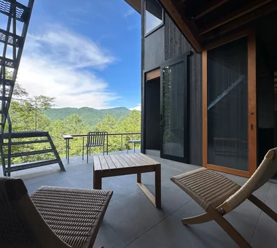
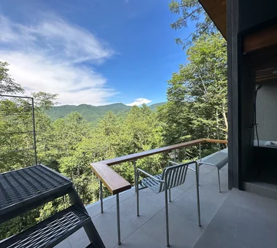
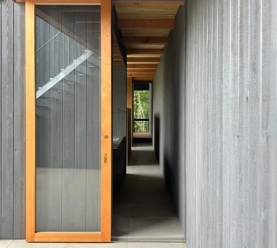
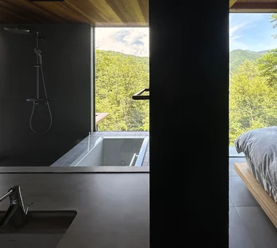
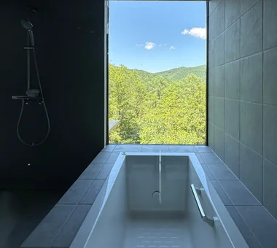
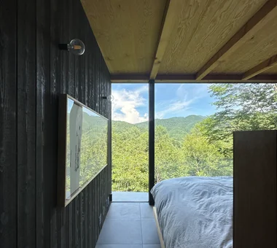
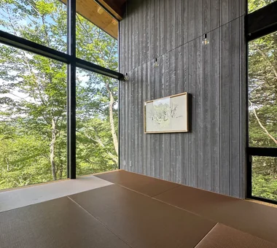
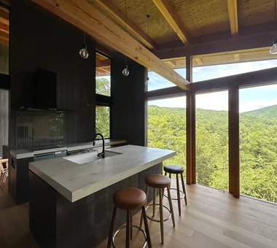
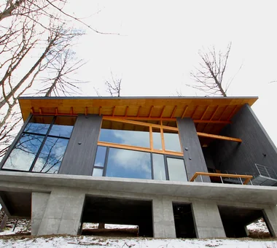
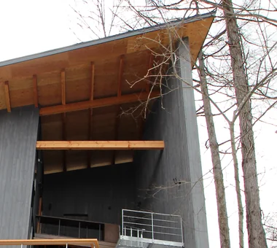
one sapce villa Naoko Matsumoto Architects & Associates 1304 Park Front Nakano Arai Yakushi, 5-5-10 Arai, Nakano-ku, Tokyo, Japan Void Living with Nature Wood-Burning Stove Open House Terrace Visual Control Sense of Openness Outdoor Living Proportion Ocean View House
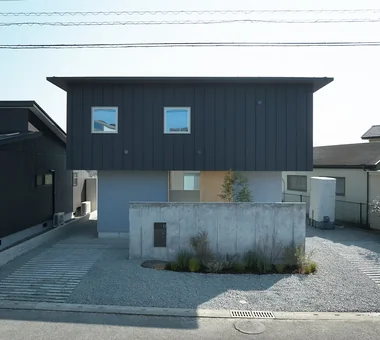
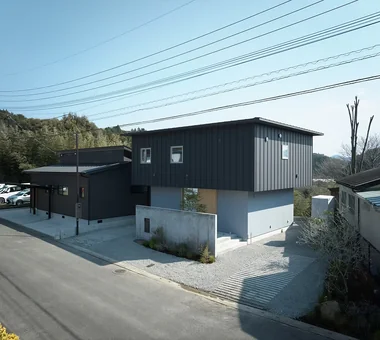
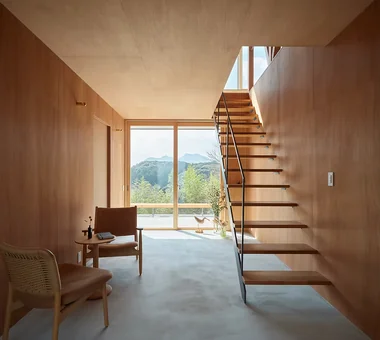
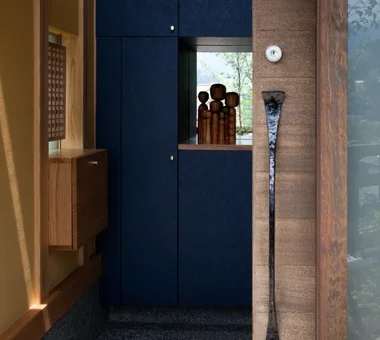
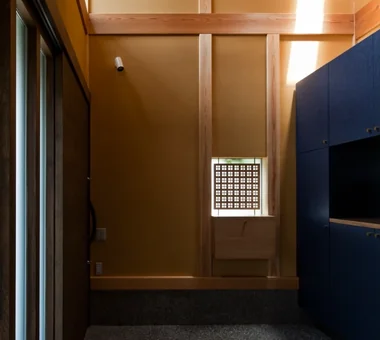
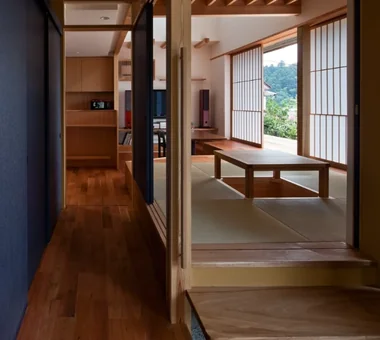
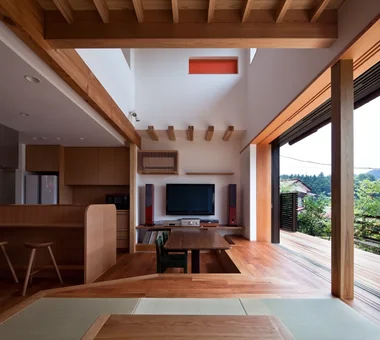
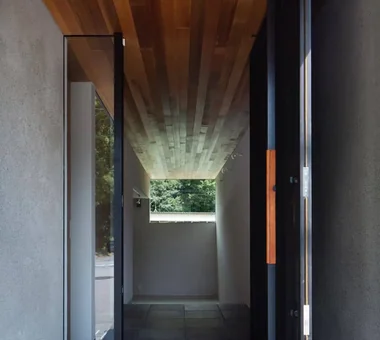
Imari Residence KASA ARCHITECTS 2-21-2-1S Fuda, Chofu City, Tokyo Natural Modern Living with Nature Wood Plank Ceiling Sense of Openness Mountain View House Second-Floor Living Picture Window Entrance Doma
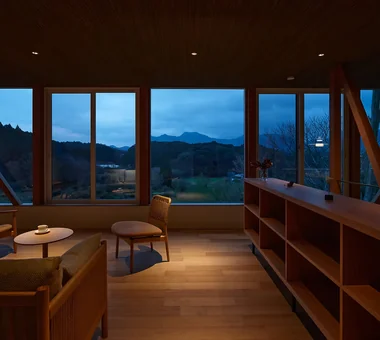
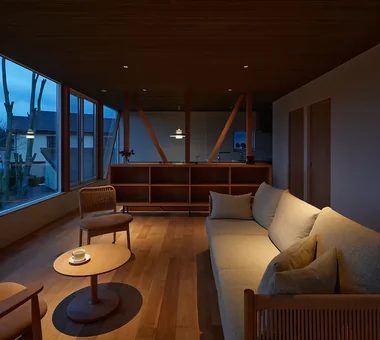
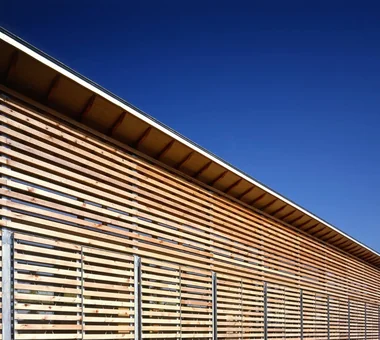
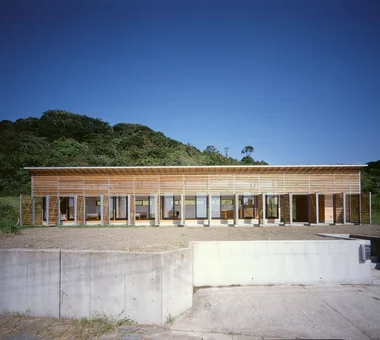
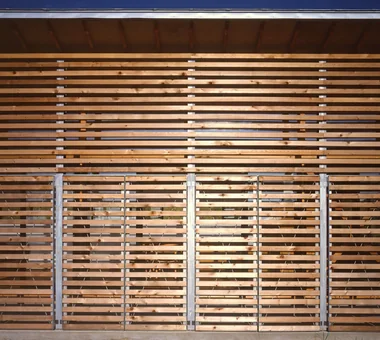
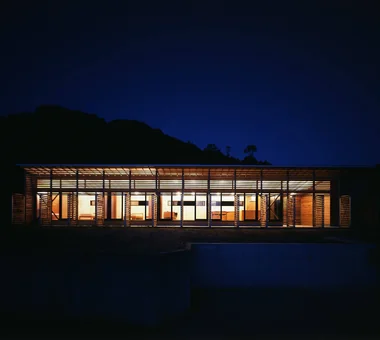
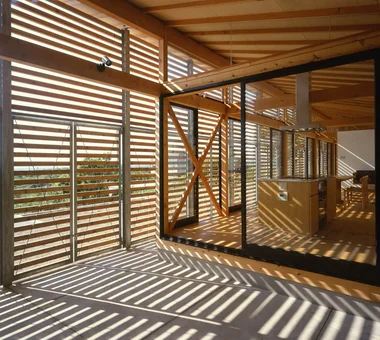
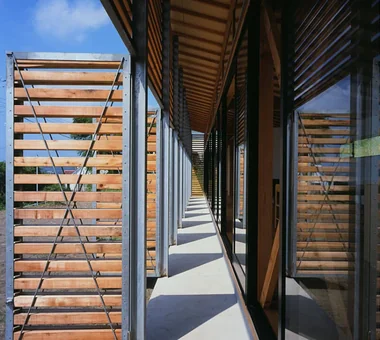
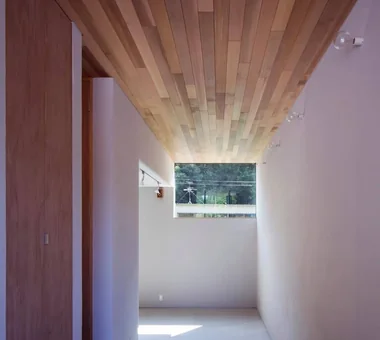
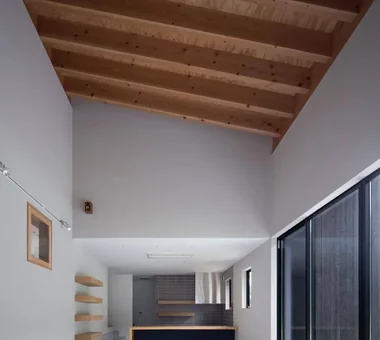
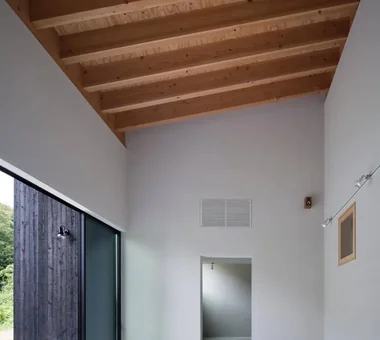
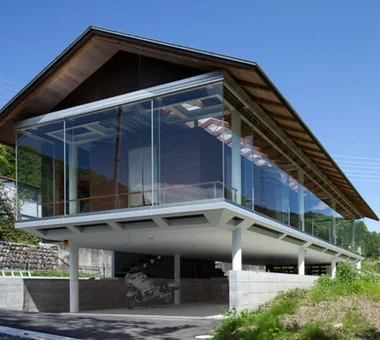
Louver Hirotaka Sato Architects 3F, 32 Shibakoen Building, 3-4-30 Shibakoen, Minato-ku, Tokyo Exposed rafters Living with Nature Open House Vacation Home High Ceiling Sense of Openness Mountain View House Large Opening Ocean View House Louver
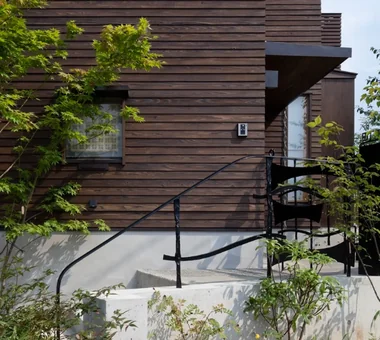
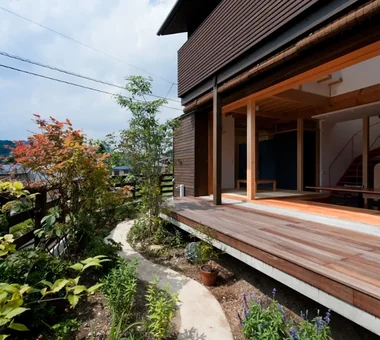
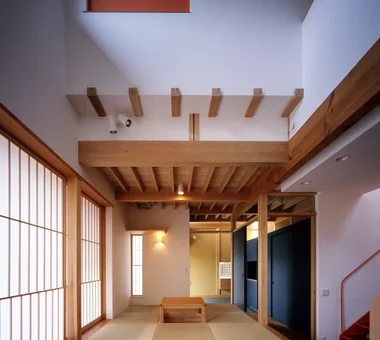
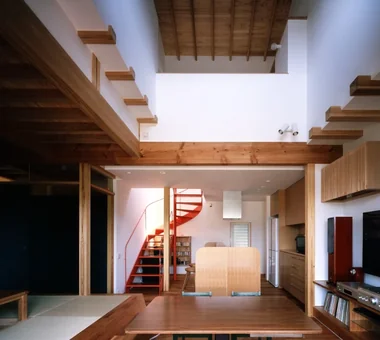
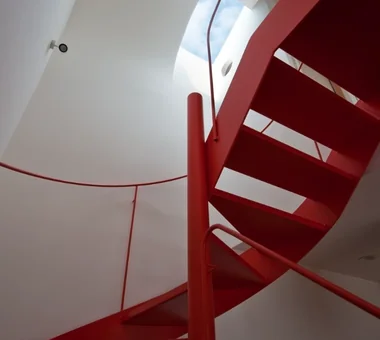
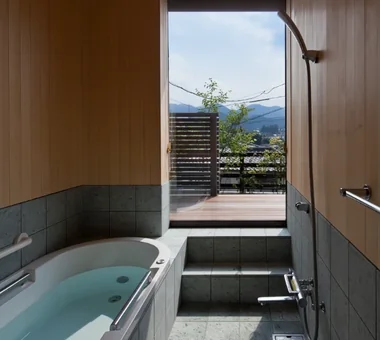
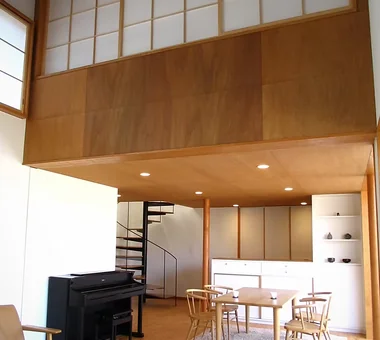
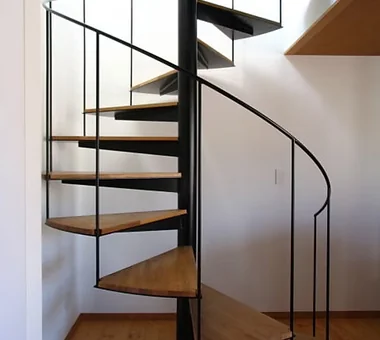
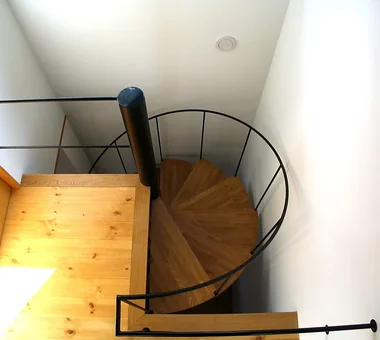
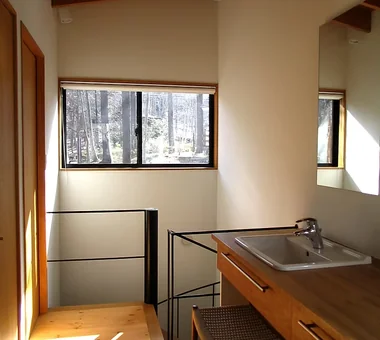
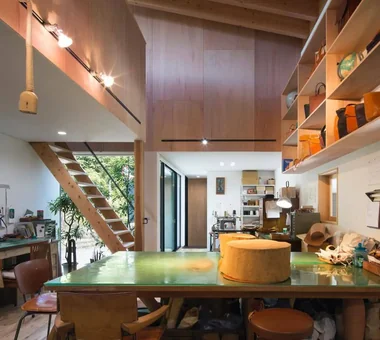
Tateya House Naoko Matsumoto Architects & Associates 1304 Park Front Nakano Arai Yakushi, 5-5-10 Arai, Nakano-ku, Tokyo, Japan Void Scenic View Living with Nature Natural Garden Spiral Staircase Wooden Sash Wood Deck Shoji Wooden House Couple Living ExposedTimberFrame
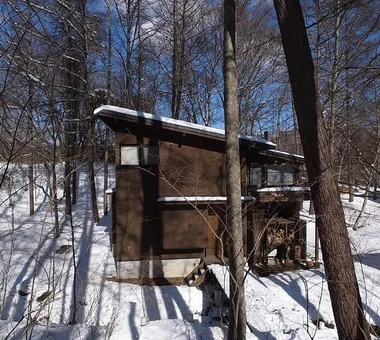
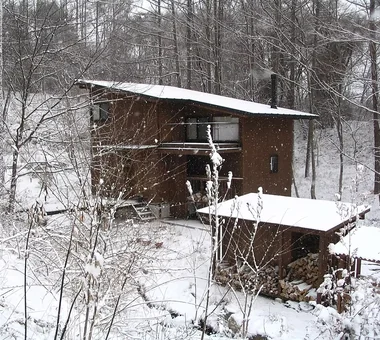
House in Karuizawa Kurashi no Jōzōsho 4-14-12 Honkugenuma, Fujisawa City, Kanagawa Prefecture Void Living with Nature Wood-Burning Stove Spiral Staircase Exposed Beam Living with Cats Proportion Wood Siding LivingWithNature WoodBurningStove DoubleHeightSpace
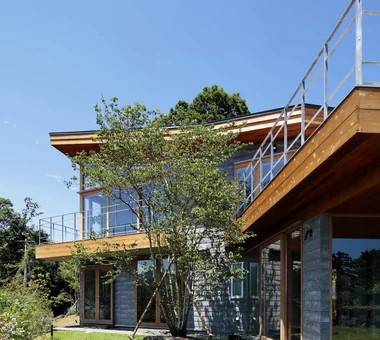
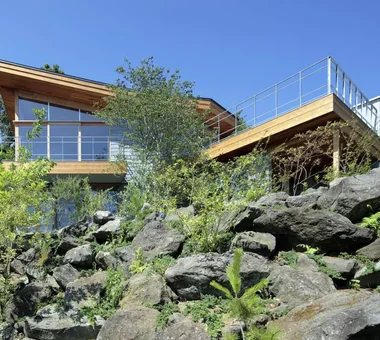
Wind Leave Far East Design Lab. Cercle Akasaka 1F, 4-2-25 Akasaka, Minato-ku, Tokyo Resort Style Living with Nature Roof Balcony Workspace Wooden Sash Mountain View House Picture Window Ocean View House Hotel-like ScenicViews ResortStyle Workspace WoodenSashes
Waterside House Mochizuki Architectural Atelier 2-23-1-1248 Yoyogi, Shibuya-ku, Tokyo / 614 Katakura-cho, Hachioji-shi, Tokyo Scenic View Living with Nature Wood Plank Ceiling ScenicView Library WoodenPlankCeiling
Sasayama House Masahiko Sawamura Architect and Associates Room 902, Famille Kamichoja-machi, 22-9, 2-chome Shimoru, Kamichoja-machi, Higashihorikawa-dori, Kamigyo-ku, Kyoto, Kyoto Prefecture, Japan Resort Style Scenic View Living with Nature Japanese Modern Wood Plank Ceiling Gardening Natural Materials Large Opening Calm Presence Single-Story House EnglishGarden
House in Akigawa Atelier Cotocoto 4 Sekimachiminami, Nerima-ku, Tokyo Natural Modern Scenic View Courtyard Living with Nature DIY Outdoor Living Circulation Flow LivingWithNature Courtyard WoodBurningStove CirculationFlow
House of Trajectories Far East Design Lab. Cercle Akasaka 1F, 4-2-25 Akasaka, Minato-ku, Tokyo Living with Nature Luxury home Authentic Garden Terrace Wooden Sash Garage House Wood Deck Outdoor Living Hotel-like Luxury Modern GarageHouse OutdoorLiving Terrace WoodenSashes
House in Hinominami Naoko Matsumoto Architects & Associates 1304 Park Front Nakano Arai Yakushi, 5-5-10 Arai, Nakano-ku, Tokyo, Japan Living with Nature Music Room Natural Garden Piano Two-Family House Custom Kitchen Wood Deck Natural Materials Large Opening Circulation Flow
House in Tateyama Tada Architectural Design Office 5-1-3-607 Shonandai, Fujisawa City, Kanagawa Prefecture Fishing Living with Nature Second House Forever Home Doma Storage Exposed Beam Wood Deck Timber Frame
House in Kawachinagano 2 Kumi Inoue Architects 2-6-15 Kuwazu, Higashisumiyoshi-ku, Osaka City, Osaka Prefecture Atelier-House Doma Living Living with Nature Wood Plank Ceiling Capturing Light Borrowed Scenery High Ceiling Sense of Openness Exposed Beam House with Doma Wood Texture
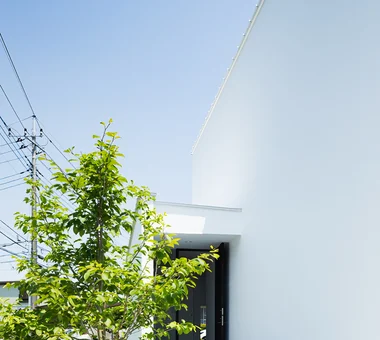
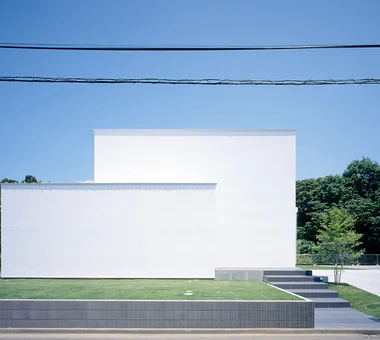
te to te — House in Ryugasaki e do design architects 3-7-7 Minatocho, Tsuchiura, Ibaraki Prefecture, Japan Living with Nature White House Borrowed Scenery Large Opening
Hybrid House Along the Tokigawa River H2O Design Office 939-73 Higashi-Arai, Minuma-ku, Saitama City, Saitama Prefecture Exposed pipework Living with Nature Glazed Wall Capturing Light Borrowed Scenery Exposed Beam Circulation Flow Picture Window LivingWithNature AlongMountainStreams CirculationFlow
A Home in Asumigaoka Naoko Matsumoto Architects & Associates 1304 Park Front Nakano Arai Yakushi, 5-5-10 Arai, Nakano-ku, Tokyo, Japan Void Living with Nature Natural Garden Wooden Sash Pet-Friendly Doma Sense of Openness Custom Kitchen Living with a Dog Large Opening Simple Life
Satoyama House Yosuke Tomiya Architectural Design Co., Ltd. 4-8, 16-chome, 5-jo, Shinkawa, Kita-ku, Sapporo, Hokkaido Void High Airtightness and High Insulation Living with Nature Housework Flow Sense of Openness Entrance Doma
Kotonoha Mitsuhiro Kojima Architects 426-1-101 Higashisin-machi, Ota City, Gunma Prefecture Resort Style Natural Modern Scenic View Living with Nature Luxury home Continuous Window Vacation Home Wooden Sash High Ceiling Hotel-like LivingWithNature HighCeilings WoodenWindowFrames
Karuizawa Terrace Mitsuhiro Kojima Architects 426-1-101 Higashisin-machi, Ota City, Gunma Prefecture Gallery Wall Scenic View Living with Nature Open House Vacation Home Terrace Sense of Openness Mountain View House Proportion LivingWithNature ScenicViews Terrace GalleryWall