
Qurasuki
Image Room Tour Project Event List Column
Favorites
Image
Room Tour
Project
Event
Professional
Lifestyle Diagnosis
The Slow-Living in Harmony with Nature Type
The Open to Light and Wind Type
The Private Courtyard for Inner Peace Type
The Mobility and Travel-Loving Garage Type
The Simple and Functional Minimalist Type
The Japanese Modern Fusion Type
The Antique and Story-Filled Living Type
The Art and Creation-Loving Creator Type
The DIY Life-Building Practitioner Type
The Music and Culture Immersion Type
The Cooking and Wine-Loving Gourmet Type
The Health-Conscious Fitness Type
The Living with Pets as Partners Type
The Urban Stylish Type
The Work-Life Integration Type
The Sea and Scenery-Loving Resort Type
The Industrial Design-Inspired Type
The Secret Hideout Hobbyist Type
Personal Color Diagnosis
Warm Spring
Cool Summer
Warm Autumn
Cool Winter
Translated automatically
日本語 (ja) 简体中文 (zh-hans) 繁體中文 (zh-hant) English (en)
Login
User Registration
Publish
Use
Advertise with Us
Frequently Asked Questions
Announcements
Operations
  • minimal
  • home-garden
  • outdoor
  • gardening
  • relaxation
  • performance
  • creative-space
  • Workspace
  • sea
  • cat
  • concrete
  • Resort
  • simple
  • Industrial
  • music-listening
  • design
  • contemporary
  • wood-stove
  • wood
  • japanese tea ceremony
  • fitness
  • natural-light
  • Compact
  • courtyard
  • scenery
  • antique
  • one-story-house
  • cooking
  • car
  • nature
  • reading
  • art
  • pottery
  • movie
  • japanese-style
  • pet
  • furniture
  • nordic-design
  • modern
  • dog
  • ecology
  • cleaning
  • Doma
  • glass
  • bike
  • House Designed for Efficient Storage Flow
  • Start Diagnosis
  • |
  • Image
  • Project
  • Event
  • Column
  • -

    House Designed for Efficient Storage Flow

    Storage located right where items are used requires meticulous lifestyle design. Shoe closets at entrances and pantries behind kitchens. Introducing easy-to-organize storage access flow residential examples.

    Take a room tour for House Designed for Efficient Storage Flow.

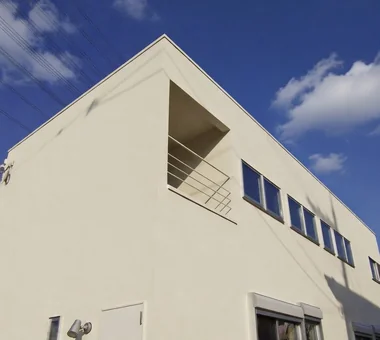
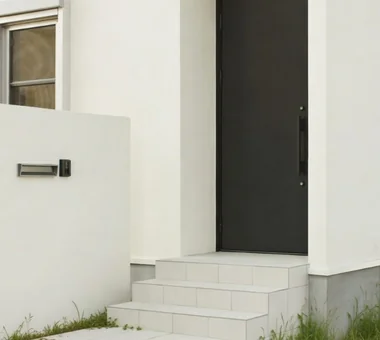
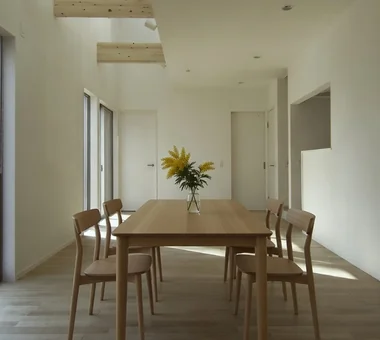
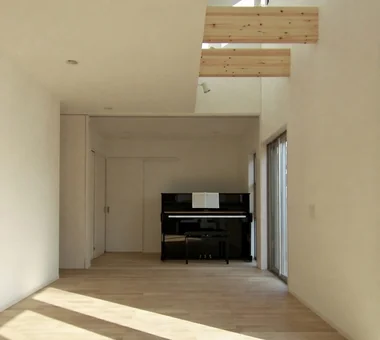
    Explore spaces seamlessly from exterior to interior. Gain a clearer sense of household movement and spatial connections.
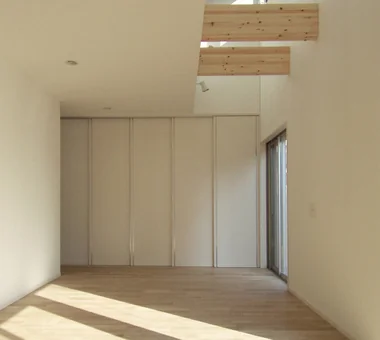
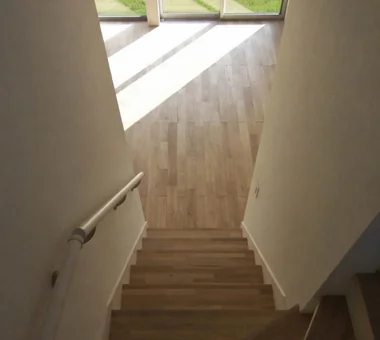
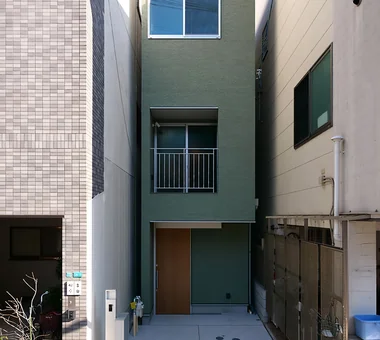
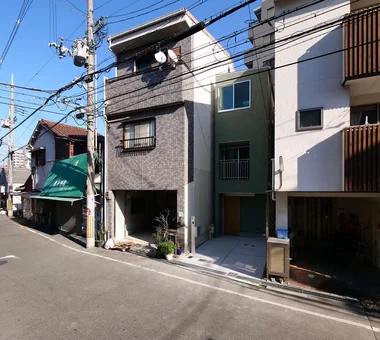
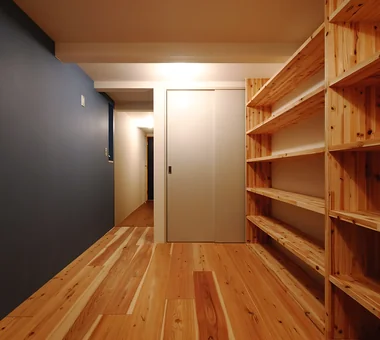
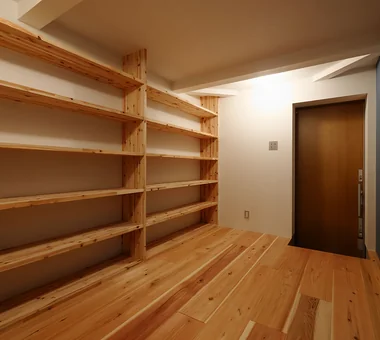
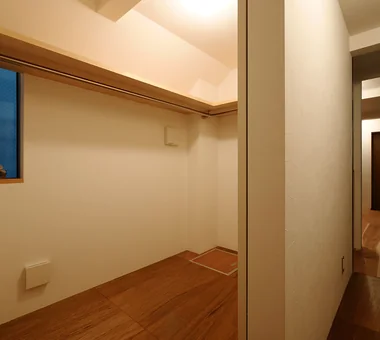
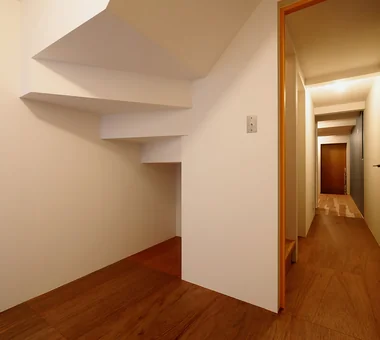
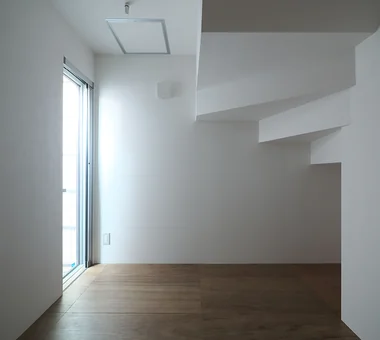
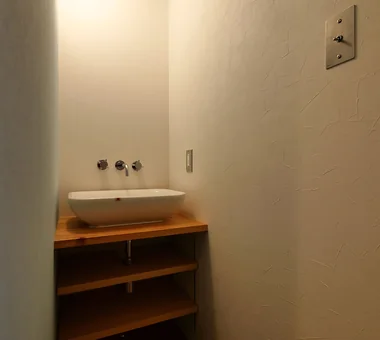
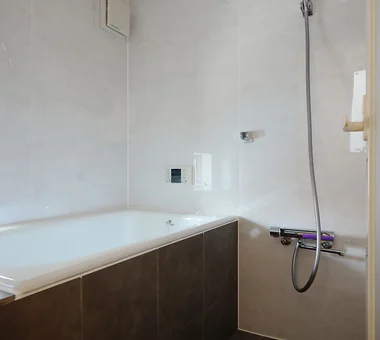
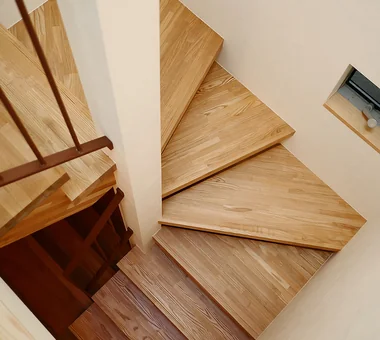
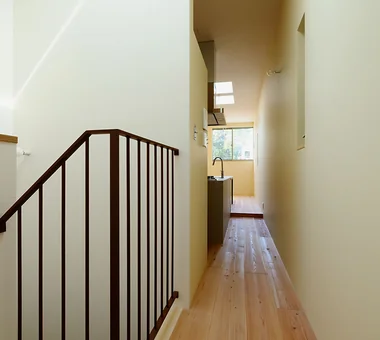
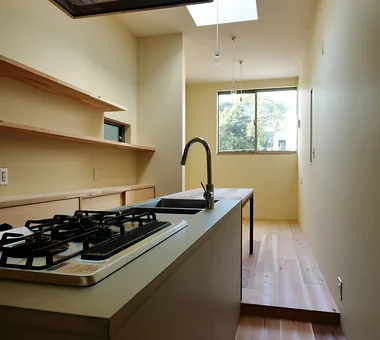
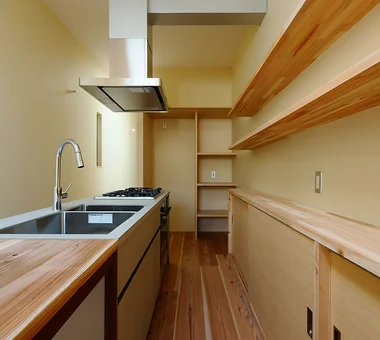
  • Abeno Residence|House Designed for Efficient Storage Flow|Room Tour|Custom-built house
    Abeno Residence|House Designed for Efficient Storage Flow|Room Tour|Custom-built house
    Abeno Residence|House Designed for Efficient Storage Flow|Room Tour|Custom-built house
    Abeno Residence|House Designed for Efficient Storage Flow|Room Tour|Custom-built house
    Abeno Residence|House Designed for Efficient Storage Flow|Room Tour|Custom-built house
    Abeno Residence|House Designed for Efficient Storage Flow|Room Tour|Custom-built house
    Abeno Residence|House Designed for Efficient Storage Flow|Room Tour|Custom-built house
    Abeno Residence|House Designed for Efficient Storage Flow|Room Tour|Custom-built house
    Abeno Residence|House Designed for Efficient Storage Flow|Room Tour|Custom-built house
    Abeno Residence|House Designed for Efficient Storage Flow|Room Tour|Custom-built house
    Abeno Residence|House Designed for Efficient Storage Flow|Room Tour|Custom-built house
    Abeno Residence|House Designed for Efficient Storage Flow|Room Tour|Custom-built house
    Abeno Residence|House Designed for Efficient Storage Flow|Room Tour|Custom-built house
    Abeno Residence|House Designed for Efficient Storage Flow|Room Tour|Custom-built house
    Abeno Residence|House Designed for Efficient Storage Flow|Room Tour|Custom-built house
    Abeno Residence|House Designed for Efficient Storage Flow|Room Tour|Custom-built house
    Abeno Residence|House Designed for Efficient Storage Flow|Room Tour|Custom-built house
    Abeno Residence|House Designed for Efficient Storage Flow|Room Tour|Custom-built house
    Abeno Residence
    Architect:Akiyoshi Nakao|Architecture Firm:Coo Planning
    Coo Planning
    201, M'S Kyomachibori Building, 1-7-17 Kyomachibori, Nishi-ku, Osaka City, Osaka Prefecture
    Optimized Storage
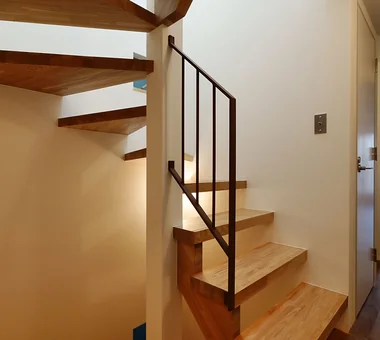
    Skeleton Staircase
    Family with Children
    Toplight
    Custom Kitchen
    Urban House
    Storage Access Flow
    Narrow House
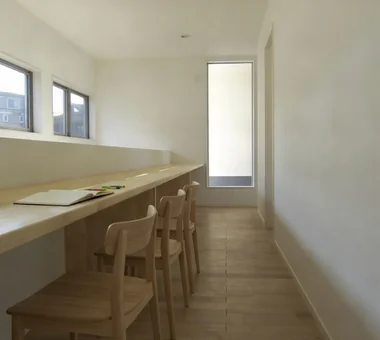
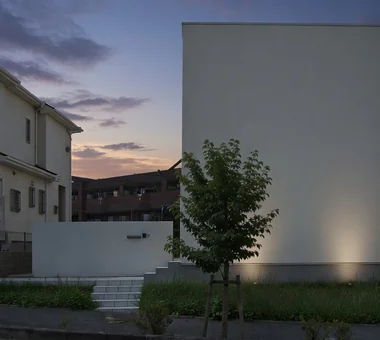
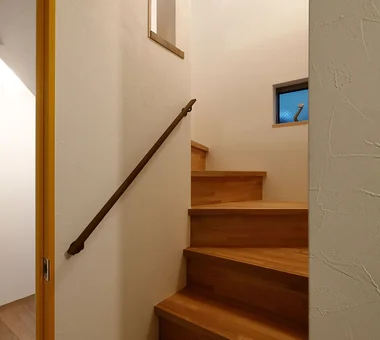
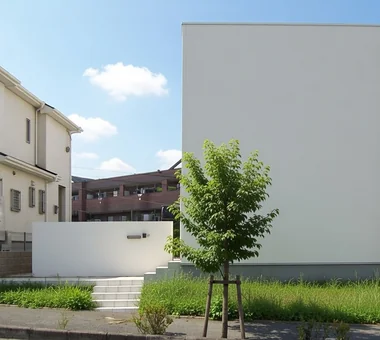
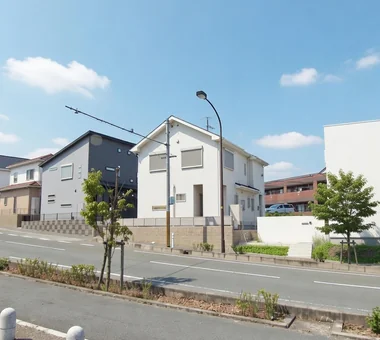
  • Designed Within Prescribed Building Conditions | The Box House|House Designed for Efficient Storage Flow|Room Tour|Custom-built house
    Designed Within Prescribed Building Conditions | The Box House|House Designed for Efficient Storage Flow|Room Tour|Custom-built house
    Designed Within Prescribed Building Conditions | The Box House|House Designed for Efficient Storage Flow|Room Tour|Custom-built house
    Designed Within Prescribed Building Conditions | The Box House|House Designed for Efficient Storage Flow|Room Tour|Custom-built house
    Designed Within Prescribed Building Conditions | The Box House|House Designed for Efficient Storage Flow|Room Tour|Custom-built house
    Designed Within Prescribed Building Conditions | The Box House|House Designed for Efficient Storage Flow|Room Tour|Custom-built house
    Designed Within Prescribed Building Conditions | The Box House|House Designed for Efficient Storage Flow|Room Tour|Custom-built house
    Designed Within Prescribed Building Conditions | The Box House|House Designed for Efficient Storage Flow|Room Tour|Custom-built house
    Designed Within Prescribed Building Conditions | The Box House|House Designed for Efficient Storage Flow|Room Tour|Custom-built house
    Designed Within Prescribed Building Conditions | The Box House|House Designed for Efficient Storage Flow|Room Tour|Custom-built house
    Designed Within Prescribed Building Conditions | The Box House
    Architect:Yoshihiro Yamamoto|Architecture Firm:Yoshihiro Yamamoto Architects Associates
    Yoshihiro Yamamoto Architects Associates
    302, Zeniya Honpo Main Building, 14-6 Ishigatsujichō, Tennōji-ku, Osaka
    Simple Modern
    Housework Flow
    Flexible Partition
    White House
    Void
    Family with Children
    Natural Modern
    High Sidelight
    Circulation Flow
    Storage Access Flow
    developer-built
    with-building-conditions
  • TOP
  • 〉Room Tour
  • 〉House Designed for Efficient Storage Flow
Tips for connecting what you love with your home
English
Translated automatically
日本語 (ja) 简体中文 (zh-hans) 繁體中文 (zh-hant) English (en)
  • #Contemporary
  • #Atelier
  • #Wall Bookshelf
  • #Expanded Metal
  • #Passive Design
  • #Closed to Outside, Open to Inside
  • #Utility room
  • #Kominka Restoration
  • #Handcrafted Texture
  • #Plaster Wall
  • #Viewing Garage
  • #Beach House
  • #Industrial
  • #Living with Cats
  • #Second House
  • #Japanese House
  • #Living with Plants
  • #Scandinavian Lighting
  • #Mortex
  • #Exposed rafters
  • #Simple Modern
  • #Housework Flow
  • #Soundproof Room
  • #Doma Kitchen
  • #Pet Storage
  • #Chalkboard Paint
  • #Open Kitchen
  • #Symbolic Tree
  • #Doma Living
  • #Local Timber
  • #Extension
  • #Antique Furniture
  • #Night View
  • #Indoor Plants
  • #Semi-Basement
  • #Tea Room
  • Announcements | Architecture Firm | Construction company | Frequently Asked Questions | Column
  • © Qurasuki.All Rights Reserved. | Terms of Service | Privacy | Operations
Please configure your cookie settings.
  • Our website uses cookies to enhance site usability.
  • Some cookies are necessary for the proper functioning of our services.
  • For more details, please refer to Cookie Policy.
  • Accept all cookies
  • Reject non-essential cookies