
Qurasuki
Photos Room Tour Project Event List Column
Favorites
Photos Room Tour Project Event Professional
Lifestyle Diagnosis
The Slow-Living in Harmony with Nature Type The Open to Light and Wind Type The Private Courtyard for Inner Peace Type The Mobility and Travel-Loving Garage Type The Simple and Functional Minimalist Type The Japanese Modern Fusion Type The Antique and Story-Filled Living Type The Art and Creation-Loving Creator Type The DIY Life-Building Practitioner Type The Music and Culture Immersion Type The Cooking and Wine-Loving Gourmet Type The Health-Conscious Fitness Type The Living with Pets as Partners Type The Urban Stylish Type The Work-Life Integration Type The Sea and Scenery-Loving Resort Type The Industrial Design-Inspired Type The Secret Hideout Hobbyist Type
Personal Color Diagnosis
Warm Spring Cool Summer Warm Autumn Cool Winter
Translated automatically
日本語 (ja) 简体中文 (zh-hans) 繁體中文 (zh-hant) English (en)
Login User Registration
Publish Use Advertise with Us Frequently Asked Questions Announcements Operations
  • glass
  • simple
  • fitness
  • music-listening
  • gardening
  • modern
  • sea
  • Industrial
  • antique
  • Compact
  • contemporary
  • nature
  • car
  • pottery
  • nordic-design
  • Resort
  • pet
  • cleaning
  • cat
  • design
  • reading
  • dog
  • ecology
  • movie
  • relaxation
  • creative-space
  • outdoor
  • one-story-house
  • japanese-style
  • concrete
  • home-garden
  • scenery
  • minimal
  • cooking
  • natural-light
  • Doma
  • wood
  • wood-stove
  • courtyard
  • japanese tea ceremony
  • Workspace
  • bike
  • performance
  • art
  • furniture
  • House Incorporating Expanded Metal
  • Start Diagnosis
  • |
  • House Incorporating Expanded MetalのPhotos
  • Project
  • Event
  • House Incorporating Expanded MetalのColumn
  • Publish
  • -

    House Incorporating Expanded Metal × Room Tour

    Room Tours let you explore buildings from exterior to interior as if walking through them, offering a clear view of daily movement paths and spatial connections.

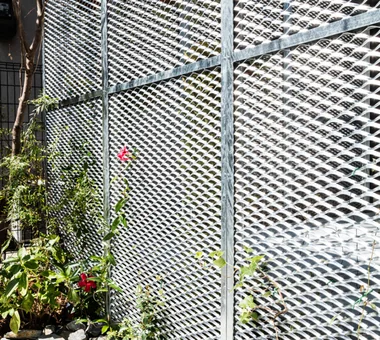
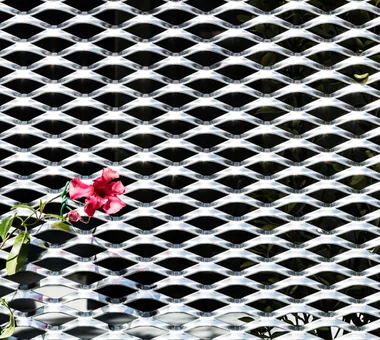
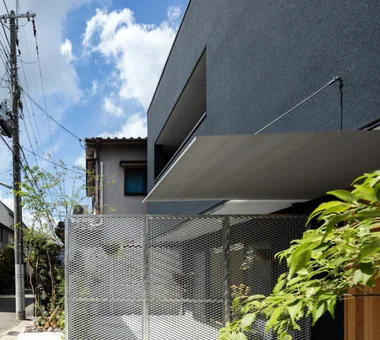
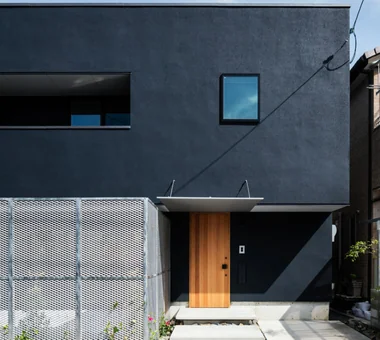
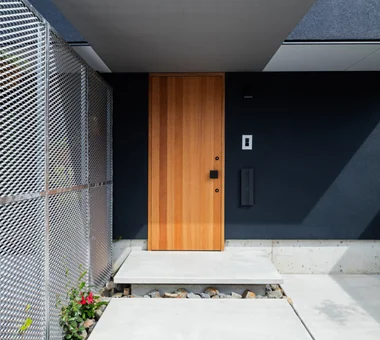
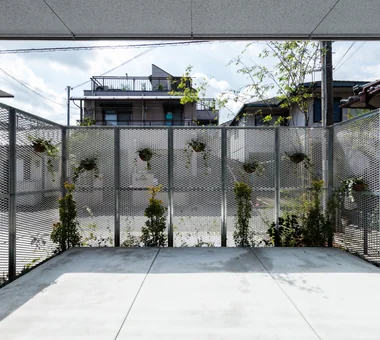
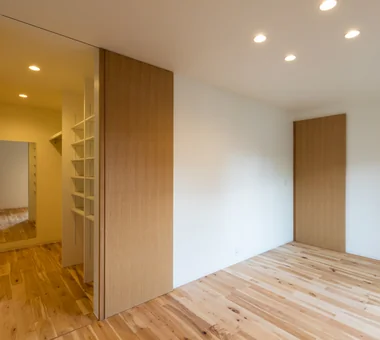
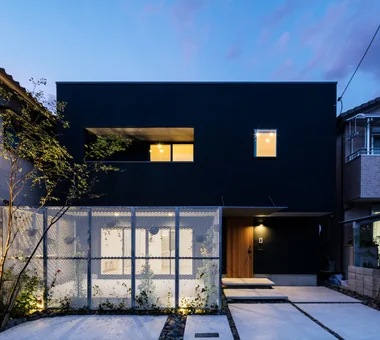
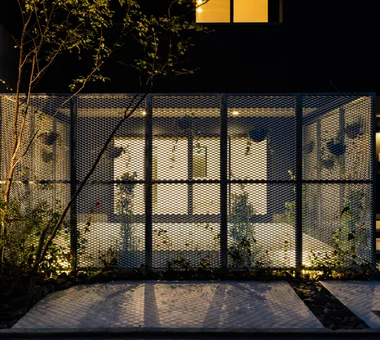
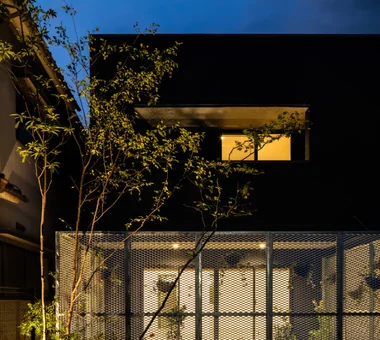
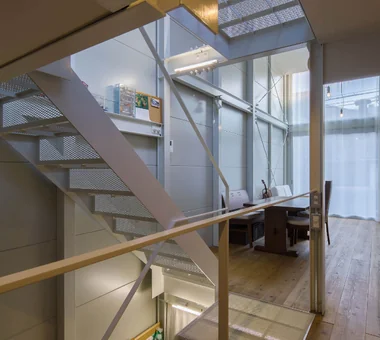
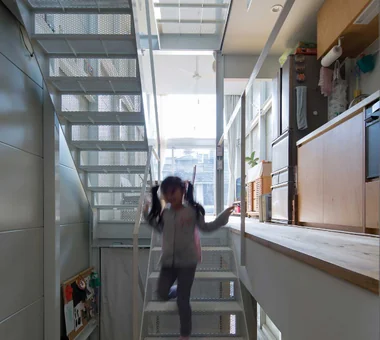
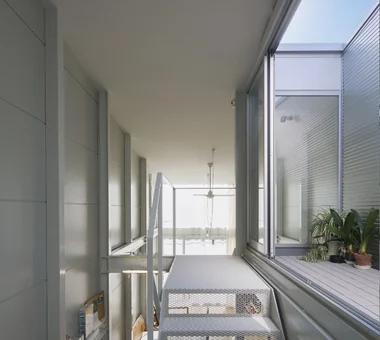
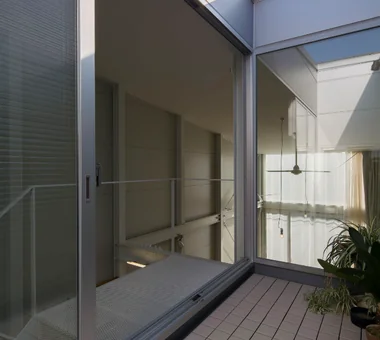
    An expanded-metal home incorporates mesh-processed metal sheets into architecture, letting light and breezes pass while tuning lines of sight. Using them on balconies, outer walls, or stair surrounds secures moderate privacy without completely closing spaces. Light piercing material gaps casts characteristic shadows on walls and floors by time of day, leaving a strong impression. Inorganic metal expressions pair wonderfully with concrete, galvalume, or wood, accentuating industrial spaces. We introduce expanded-metal homes combining function and design to lightly control light, breeze, and vision.
    Find Room Tours for House Incorporating Expanded Metal

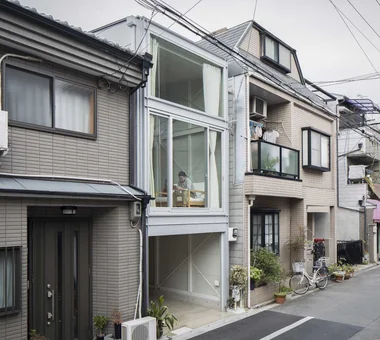
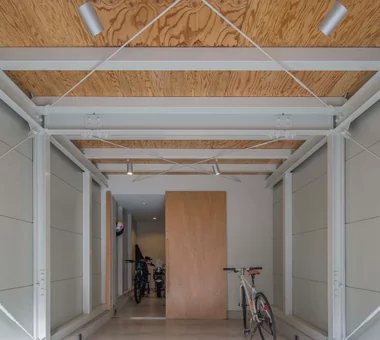
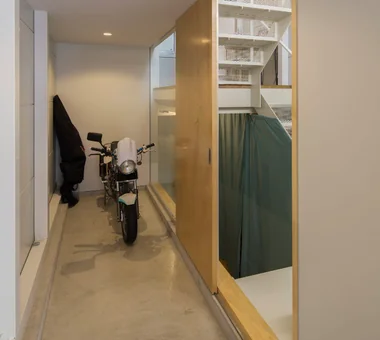
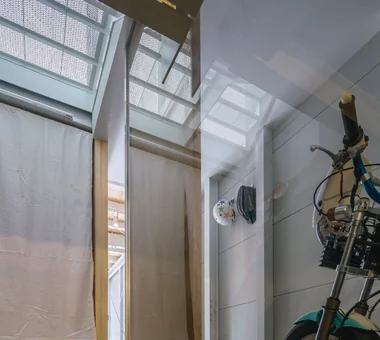
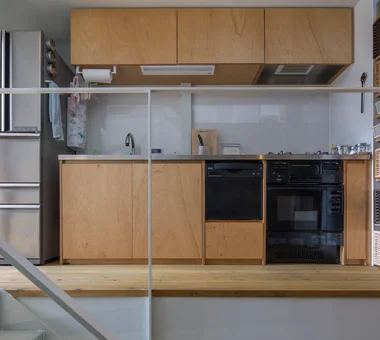
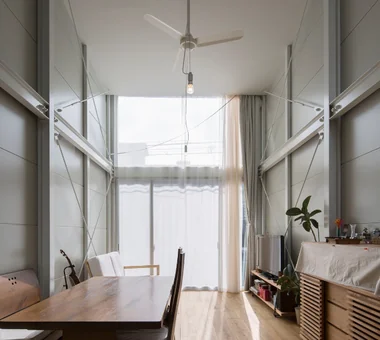
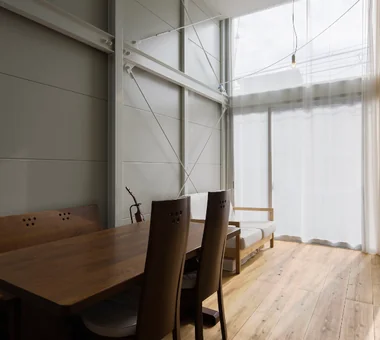
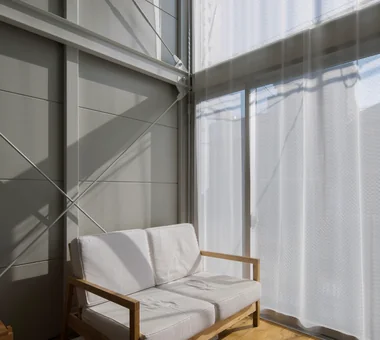
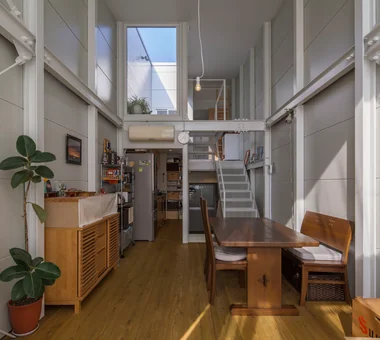
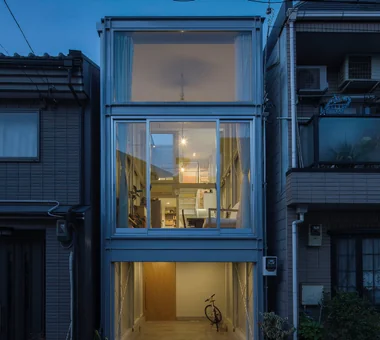
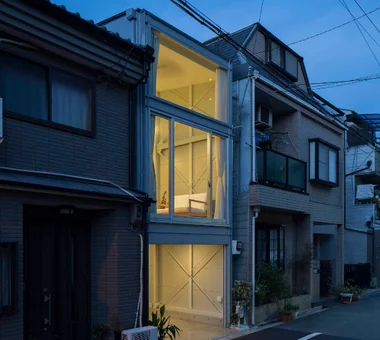
  • Narrow Skip-Floor Steel-Frame Garage House | ' ' House|House Incorporating Expanded Metal|Room Tour|Custom-built house
    Narrow Skip-Floor Steel-Frame Garage House | ' ' House|House Incorporating Expanded Metal|Room Tour|Custom-built house
    Narrow Skip-Floor Steel-Frame Garage House | ' ' House|House Incorporating Expanded Metal|Room Tour|Custom-built house
    Narrow Skip-Floor Steel-Frame Garage House | ' ' House|House Incorporating Expanded Metal|Room Tour|Custom-built house
    Narrow Skip-Floor Steel-Frame Garage House | ' ' House|House Incorporating Expanded Metal|Room Tour|Custom-built house
    Narrow Skip-Floor Steel-Frame Garage House | ' ' House|House Incorporating Expanded Metal|Room Tour|Custom-built house
    Narrow Skip-Floor Steel-Frame Garage House | ' ' House|House Incorporating Expanded Metal|Room Tour|Custom-built house
    Narrow Skip-Floor Steel-Frame Garage House | ' ' House|House Incorporating Expanded Metal|Room Tour|Custom-built house
    Narrow Skip-Floor Steel-Frame Garage House | ' ' House|House Incorporating Expanded Metal|Room Tour|Custom-built house
    Narrow Skip-Floor Steel-Frame Garage House | ' ' House|House Incorporating Expanded Metal|Room Tour|Custom-built house
    Narrow Skip-Floor Steel-Frame Garage House | ' ' House|House Incorporating Expanded Metal|Room Tour|Custom-built house
    Narrow Skip-Floor Steel-Frame Garage House | ' ' House|House Incorporating Expanded Metal|Room Tour|Custom-built house
    Narrow Skip-Floor Steel-Frame Garage House | ' ' House|House Incorporating Expanded Metal|Room Tour|Custom-built house
    Narrow Skip-Floor Steel-Frame Garage House | ' ' House|House Incorporating Expanded Metal|Room Tour|Custom-built house
    Narrow Skip-Floor Steel-Frame Garage House | ' ' House|House Incorporating Expanded Metal|Room Tour|Custom-built house
    Narrow Skip-Floor Steel-Frame Garage House | ' ' House|House Incorporating Expanded Metal|Room Tour|Custom-built house
    Narrow Skip-Floor Steel-Frame Garage House | ' ' House|House Incorporating Expanded Metal|Room Tour|Custom-built house
    Narrow Skip-Floor Steel-Frame Garage House | ' ' House|House Incorporating Expanded Metal|Room Tour|Custom-built house

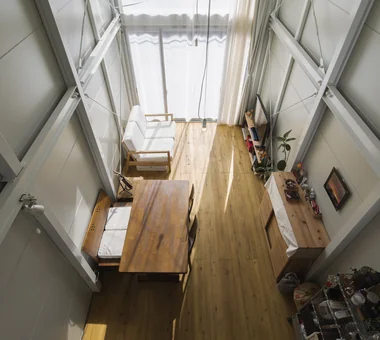
    Narrow Skip-Floor Steel-Frame Garage House | ' ' House

    Architect:Yoshihiro Yamamoto|Architecture Firm:Yoshihiro Yamamoto Architects Associates

    Yoshihiro Yamamoto Architects Associates

    302, Zeniya Honpo Main Building, 14-6 Ishigatsujichō, Tennōji-ku, Osaka

    Family with Children
    Fully Openable Sash
    Skip Floor
    Expanded Metal
    Industrial
    Iron Details
    Bike Garage
    Narrow House
    House with Doma
    Garage House
    steel-frame construction
    urban residence
    box-shaped house
    steel
    living-room staircase
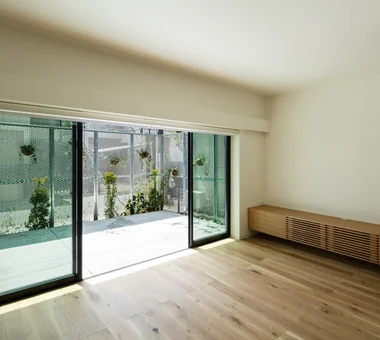
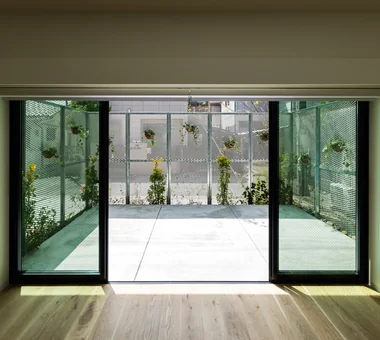
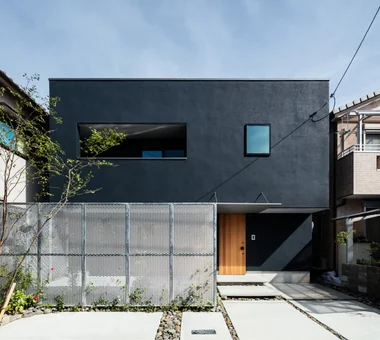
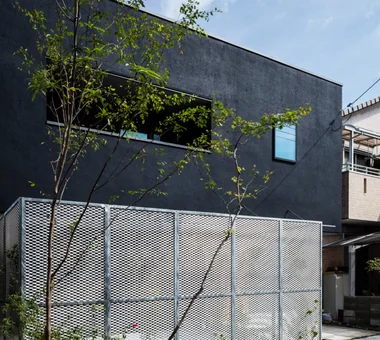
  • House in Akenocho, Takatsuki|House Incorporating Expanded Metal|Room Tour|Custom-built house
    House in Akenocho, Takatsuki|House Incorporating Expanded Metal|Room Tour|Custom-built house
    House in Akenocho, Takatsuki|House Incorporating Expanded Metal|Room Tour|Custom-built house
    House in Akenocho, Takatsuki|House Incorporating Expanded Metal|Room Tour|Custom-built house
    House in Akenocho, Takatsuki|House Incorporating Expanded Metal|Room Tour|Custom-built house
    House in Akenocho, Takatsuki|House Incorporating Expanded Metal|Room Tour|Custom-built house
    House in Akenocho, Takatsuki|House Incorporating Expanded Metal|Room Tour|Custom-built house
    House in Akenocho, Takatsuki|House Incorporating Expanded Metal|Room Tour|Custom-built house
    House in Akenocho, Takatsuki|House Incorporating Expanded Metal|Room Tour|Custom-built house
    House in Akenocho, Takatsuki|House Incorporating Expanded Metal|Room Tour|Custom-built house
    House in Akenocho, Takatsuki|House Incorporating Expanded Metal|Room Tour|Custom-built house
    House in Akenocho, Takatsuki|House Incorporating Expanded Metal|Room Tour|Custom-built house
    House in Akenocho, Takatsuki|House Incorporating Expanded Metal|Room Tour|Custom-built house
    House in Akenocho, Takatsuki|House Incorporating Expanded Metal|Room Tour|Custom-built house
    House in Akenocho, Takatsuki|House Incorporating Expanded Metal|Room Tour|Custom-built house
    House in Akenocho, Takatsuki|House Incorporating Expanded Metal|Room Tour|Custom-built house
    House in Akenocho, Takatsuki|House Incorporating Expanded Metal|Room Tour|Custom-built house
    House in Akenocho, Takatsuki|House Incorporating Expanded Metal|Room Tour|Custom-built house

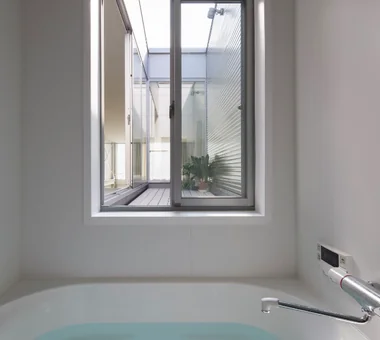
    House in Akenocho, Takatsuki

    Architect:Takashi Sakae|Architecture Firm:Abax Architects

    Abax Architects

    203 Higashi-Shin Building, 1-7-12 Awaza, Nishi-ku, Osaka City, Osaka Prefecture

    Expanded Metal
    Simple Modern
    Large Opening
    Terrace
    Green Wall
    Outdoor Living
    Living with Plants
    Terrace
    GreenWall
    ExpandedMetal
  • TOP
  • 〉Room Tour
  • 〉House Incorporating Expanded Metal
Tips for connecting what you love with your home
English
Translated automatically
日本語 (ja) 简体中文 (zh-hans) 繁體中文 (zh-hant) English (en)
  • #Owner-occupied residence with rental units
  • #Galvalume Steel Sheet
  • #Adaptable use
  • #Borrowed Scenery
  • #Trumpet
  • #Family with Children
  • #Luxury home
  • #Reclaimed Beam
  • #Handcrafted Texture
  • #Bath Court
  • #Retro Modern
  • #One-Room Space
  • #Pantry
  • #Couple Living
  • #Indoor Plants
  • #Fully Openable Sash
  • #Harmony
  • #Pool
  • #Open House
  • #Breezy House
  • #Skip Floor
  • #Stargazing
  • #Conservatory
  • #Two-Family House
  • #Roof terrace
  • #Glazed Wall
  • #Renovation
  • #Wood Siding
  • #Audio room
  • #Luxury Modern
  • #Family closet
  • #Barrier-Free
  • #Water Basin
  • #Monotone
  • #Gallery-House
  • #Doma Kitchen
  • Announcements | Architecture Firm | Construction company | Frequently Asked Questions | Advertising Publication
  • © Qurasuki.All Rights Reserved. | Terms of Service | Privacy | Operations
Please configure your cookie settings.
  • Our website uses cookies to enhance site usability.
  • Some cookies are necessary for the proper functioning of our services.
  • For more details, please refer to Cookie Policy.
  • Accept all cookies
  • Reject non-essential cookies