Save Photos You Love Just tap '♡'. Whether you know your style or are just starting, begin by freely collecting the seeds of your ideal home.
'Auto-Analysis' to Decode Your Sensibility Analyzes preferences from your saved photos. Uncover your 'true ideal' by visualizing the tastes you couldn't put into words.
Discover Professionals through Diagnosis Find experts who match your sensibilities. Explore their philosophies and projects to find a partner who shares your values.
Experience Your Ideal through Events Join open houses or events hosted by experts you like. Deepen your trust and peace of mind by experiencing actual spaces.
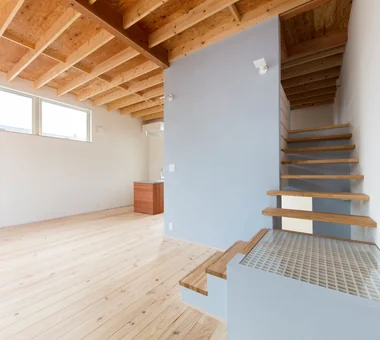
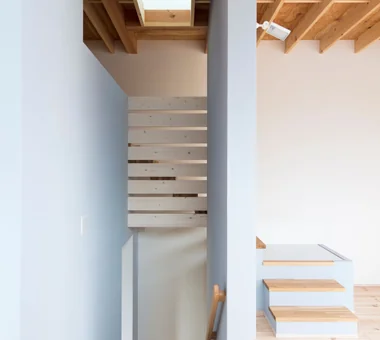
The staircase serves as a crucial spatial and experiential element within the house. T-Architectural Studio 3-4-20 Tsujido Higashikaigan, Fujisawa City, Kanagawa Prefecture, Japan Roof Balcony Atelier-House Capturing Light Second-Floor Living Architect's Own House White House Workspace Natural Modern Exposed Beam Natural Garden
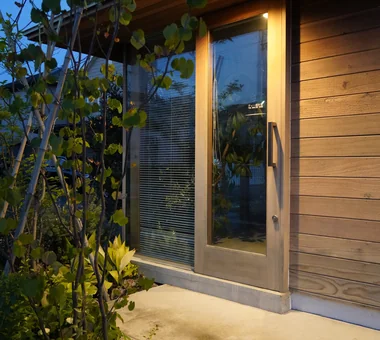
The atelier entrance exemplifies a flexible approach to access points. T-Architectural Studio 3-4-20 Tsujido Higashikaigan, Fujisawa City, Kanagawa Prefecture, Japan Roof Balcony Atelier-House Capturing Light Second-Floor Living Architect's Own House White House Workspace Natural Modern Exposed Beam Natural Garden
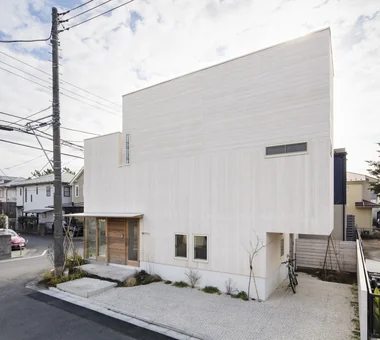
The robust exterior clad in thick timber is softened by a white painted finish. T-Architectural Studio 3-4-20 Tsujido Higashikaigan, Fujisawa City, Kanagawa Prefecture, Japan Roof Balcony Atelier-House Capturing Light Second-Floor Living Architect's Own House White House Workspace Natural Modern Exposed Beam Natural Garden
From the living and dining rooms, the space extends outward to the roof balcony. T-Architectural Studio 3-4-20 Tsujido Higashikaigan, Fujisawa City, Kanagawa Prefecture, Japan Roof Balcony Atelier-House Capturing Light Second-Floor Living Architect's Own House White House Workspace Natural Modern Exposed Beam Natural Garden
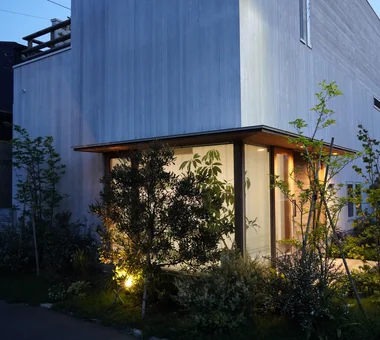
Lush planting gently mediates the connection between interior and exterior. T-Architectural Studio 3-4-20 Tsujido Higashikaigan, Fujisawa City, Kanagawa Prefecture, Japan Roof Balcony Atelier-House Capturing Light Second-Floor Living Architect's Own House White House Workspace Natural Modern Exposed Beam Natural Garden
Subtle variations in wall colors add dimensionality to the interior spaces. T-Architectural Studio 3-4-20 Tsujido Higashikaigan, Fujisawa City, Kanagawa Prefecture, Japan Roof Balcony Atelier-House Capturing Light Second-Floor Living Architect's Own House White House Workspace Natural Modern Exposed Beam Natural Garden
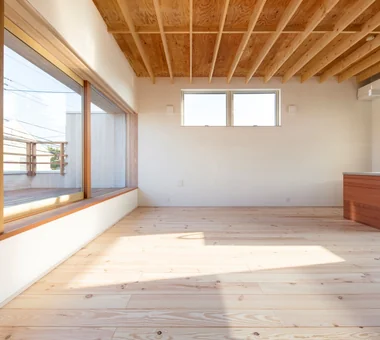
The living and dining areas feature an elegant design in harmony with nature. T-Architectural Studio 3-4-20 Tsujido Higashikaigan, Fujisawa City, Kanagawa Prefecture, Japan Roof Balcony Atelier-House Capturing Light Second-Floor Living Architect's Own House White House Workspace Natural Modern Exposed Beam Natural Garden
The kitchen is enlivened by bright natural light and playful wall tiles. T-Architectural Studio 3-4-20 Tsujido Higashikaigan, Fujisawa City, Kanagawa Prefecture, Japan Roof Balcony Atelier-House Capturing Light Second-Floor Living Architect's Own House White House Workspace Natural Modern Exposed Beam Natural Garden
Spatial divisions are articulated through changes in floor levels and ceiling heights. T-Architectural Studio 3-4-20 Tsujido Higashikaigan, Fujisawa City, Kanagawa Prefecture, Japan Roof Balcony Atelier-House Capturing Light Second-Floor Living Architect's Own House White House Workspace Natural Modern Exposed Beam Natural Garden