
Qurasuki
Image Room Tour Project Event List Column
Favorites
Image
Room Tour
Project
Event
Professional
Lifestyle Diagnosis
The Slow-Living in Harmony with Nature Type
The Open to Light and Wind Type
The Private Courtyard for Inner Peace Type
The Mobility and Travel-Loving Garage Type
The Simple and Functional Minimalist Type
The Japanese Modern Fusion Type
The Antique and Story-Filled Living Type
The Art and Creation-Loving Creator Type
The DIY Life-Building Practitioner Type
The Music and Culture Immersion Type
The Cooking and Wine-Loving Gourmet Type
The Health-Conscious Fitness Type
The Living with Pets as Partners Type
The Urban Stylish Type
The Work-Life Integration Type
The Sea and Scenery-Loving Resort Type
The Industrial Design-Inspired Type
The Secret Hideout Hobbyist Type
Personal Color Diagnosis
Warm Spring
Cool Summer
Warm Autumn
Cool Winter
Translated automatically
日本語 (ja) 简体中文 (zh-hans) 繁體中文 (zh-hant) English (en)
Login
User Registration
Publish
Use
Advertise with Us
Frequently Asked Questions
Announcements
Operations
  • movie
  • relaxation
  • antique
  • design
  • wood-stove
  • Workspace
  • cat
  • art
  • creative-space
  • pet
  • nordic-design
  • dog
  • contemporary
  • cleaning
  • cooking
  • nature
  • fitness
  • Resort
  • courtyard
  • car
  • music-listening
  • simple
  • one-story-house
  • natural-light
  • bike
  • outdoor
  • sea
  • ecology
  • scenery
  • Compact
  • concrete
  • japanese tea ceremony
  • reading
  • pottery
  • furniture
  • performance
  • Doma
  • gardening
  • home-garden
  • Industrial
  • minimal
  • modern
  • japanese-style
  • wood
  • glass
  • All
  • Exterior
  • Garage
  • Terrace
  • Courtyard
  • LDK
  • Living Room
  • Dining Area
  • Kitchen
  • Atrium
  • Soundproof room
  • Japanese-style room
  • Study
  • Storage
  • Approach
  • Entrance hall
  • Stairs
  • Corridor
  • Lavatory
  • Toilet
  • Bathroom
  • Bedroom
  • Children's Room
  • Loft
  • Garden
  • Hobby room
  • Atelier
  • Shop
  • House with a Soundproof Room × Stylish Exteriors
  • Start Diagnosis
  • |
  • Room Tour
  • Project
  • Event
  • Column
  • -

    House with a Soundproof Room × Stylish Exteriors

    View project photos for House with a Soundproof Room and Stylish Exteriors.

    Follow your intuition to save photos that catch your eye. Explore spatial designs to uncover implicit preferences you haven't yet put into words.

    House with a Soundproof Room

    Dedicated soundproof rooms for playing instruments or watching movies without noise concerns, complete with acoustic insulation and ventilation. Introducing soundproof room residential examples.

    Stylish Exteriors

    A curated compendium of homes showcasing contemporary, sophisticated exterior design. This feature presents approaches to façades and materiality that harmonize with the surrounding streetscape while accentuating individual identity, offering practical ideas to realize your ideal residence. The selection spans a broad spectrum—from minimalist modern to natural expressions and designs endowed with a sense of solidity and gravitas.

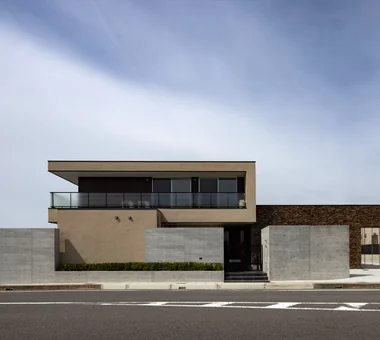
  • House in Kumano Town|House with a Soundproof Room|Exterior|Custom-built house
    House in Kumano Town|Exterior
    Architecture Firm:Abax Architects
    Abax Architects
    203 Higashi-Shin Building, 1-7-12 Awaza, Nishi-ku, Osaka City, Osaka Prefecture
    Piano
    Roof terrace
    Simple Modern
    Music Room
    Balcony
    Inner Garage
    Capturing Light
    Soundproof Room
    piano studio
  • W Residence|House with a Soundproof Room|Exterior|Custom-built house
    Exterior
    Architecture Firm:Masahiko Sawamura Architect and Associates
    Masahiko Sawamura Architect and Associates
    Room 902, Famille Kamichoja-machi, 22-9, 2-chome Shimoru, Kamichoja-machi, Higashihorikawa-dori, Kamigyo-ku, Kyoto, Kyoto Prefecture, Japan
    Proportion
    Generational Home
    Home Gym
    Luxury home
    Built-in Garage
    Island Kitchen
    Natural Modern
    Capturing Light
    Soundproof Room
    Natural Materials
    AudioRoom
  • Residence Featuring an Indoor-Integrated Terrace|House with a Soundproof Room|Exterior|Custom-built house
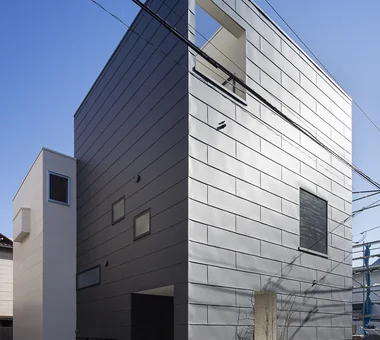
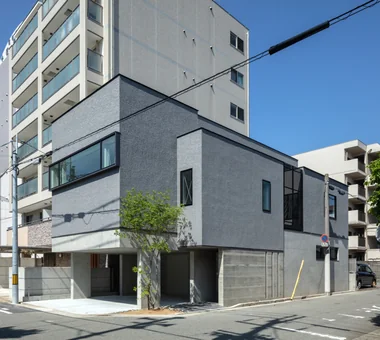
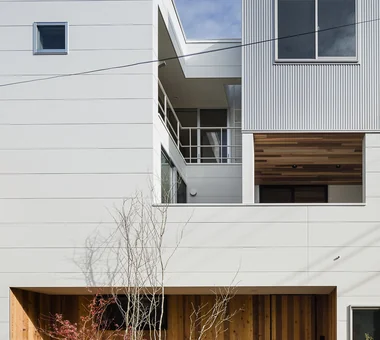
    Exterior view combining a two-story white volume with a three-story black volume
    Architecture Firm:Archiplace
    Archiplace
    502 Palm House Hatsudai, 1-20-2 Honmachi, Shibuya-ku, Tokyo
    Terrace
    Borrowed Scenery
    Simple Modern
    Music Room
    Forever Home
    Second-Floor Living
    Void
    Soundproof Room
    Skip Floor
    Terrace
    SplitLevelFloor
    HighCeiling
    SoundproofRoom
    BorrowedScenery
  • ST2-Kyoto|House with a Soundproof Room|Exterior|Custom-built house

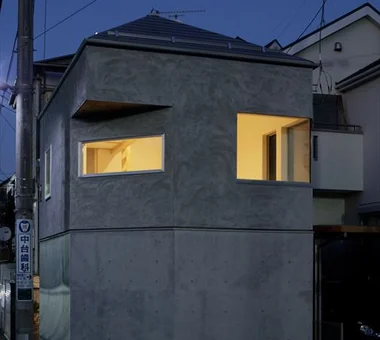
    Exterior, night view
    Architecture Firm:Masahiko Sawamura Architect and Associates
    Masahiko Sawamura Architect and Associates
    Room 902, Famille Kamichoja-machi, 22-9, 2-chome Shimoru, Kamichoja-machi, Higashihorikawa-dori, Kamigyo-ku, Kyoto, Kyoto Prefecture, Japan
    Luxury home
    Built-in Garage
    Island Kitchen
    Authentic Garden
    Calm Presence
    Resort Style
    Capturing Light
    Soundproof Room
    Luxury Modern
    Courtyard
    AudioRoom
  • A Residence Uniting Two Independent Households|House with a Soundproof Room|Exterior|Custom-built house
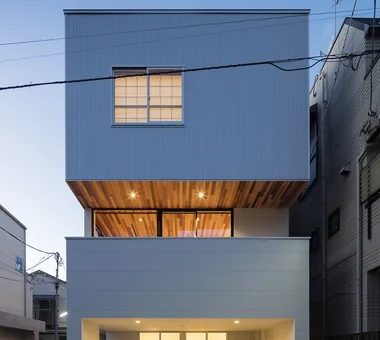
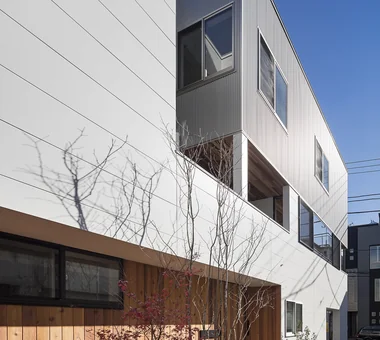
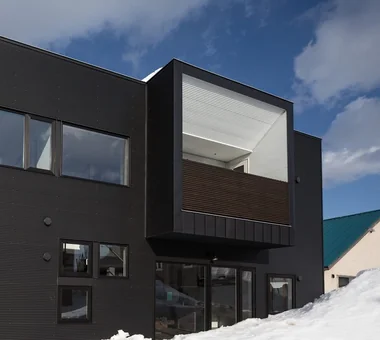
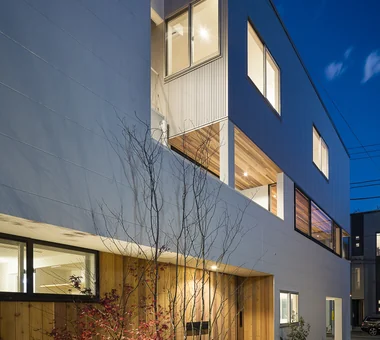
    The third-floor box-like form, enabled by the SE structural system, appears to float above the building.
    Architecture Firm:Archiplace
    Archiplace
    502 Palm House Hatsudai, 1-20-2 Honmachi, Shibuya-ku, Tokyo
    Terrace
    Continuous Window
    Scenic View
    Two-Family House
    Built-in Kitchen
    Wood Plank Ceiling
    Corner Window
    Inner Garage
    Soundproof Room
    TwoFamilyHouse
    Terrace
    SoundproofRoom
    IndoorGarage
  • House in Kumano Town|House with a Soundproof Room|Exterior|Custom-built house
    House in Kumano Town|Exterior
    Architecture Firm:Abax Architects
    Abax Architects
    203 Higashi-Shin Building, 1-7-12 Awaza, Nishi-ku, Osaka City, Osaka Prefecture
    Piano
    Roof terrace
    Simple Modern
    Music Room
    Balcony
    Inner Garage
    Capturing Light
    Soundproof Room
    piano studio
  • House in Kanazawa, Takaracho|House with a Soundproof Room|Exterior|Custom-built house
    Exterior
    Architecture Firm:Masahiko Sawamura Architect and Associates
    Masahiko Sawamura Architect and Associates
    Room 902, Famille Kamichoja-machi, 22-9, 2-chome Shimoru, Kamichoja-machi, Higashihorikawa-dori, Kamigyo-ku, Kyoto, Kyoto Prefecture, Japan
    Outdoor Living
    Single-Story House
    Borrowed Scenery
    Island Kitchen
    Resort Style
    Japanese Modern
    Slow Life
    Capturing Light
    Soundproof Room
    Courtyard
    IndoorGolf
  • Two-Generation Courtyard House on a Narrow Irregular Lot|House with a Soundproof Room|Exterior|Custom-built house
    The ground floor features a pilotis space without side walls, maximizing the full width of the frontage by leveraging the strengths of the wooden metal-connector construction method.
    Architecture Firm:Archiplace
    Archiplace
    502 Palm House Hatsudai, 1-20-2 Honmachi, Shibuya-ku, Tokyo
    Piano
    Spiral Staircase
    Terrace
    Two-Family House
    Study corner
    Living with Cats
    Music Room
    Inner Garage
    Wood Deck
    Soundproof Room
  • Two-Generation Courtyard House on a Narrow Irregular Lot|House with a Soundproof Room|Exterior|Custom-built house
    Two-Generation Courtyard House on a Narrow Irregular Lot|Exterior
    Architecture Firm:Archiplace
    Archiplace
    502 Palm House Hatsudai, 1-20-2 Honmachi, Shibuya-ku, Tokyo
    Piano
    Spiral Staircase
    Terrace
    Two-Family House
    Study corner
    Living with Cats
    Music Room
    Inner Garage
    Wood Deck
    Soundproof Room
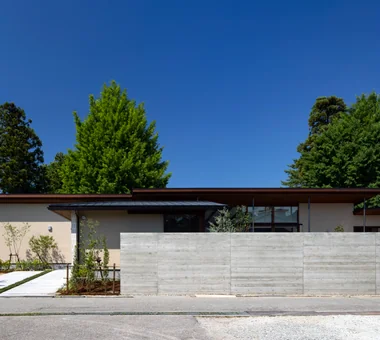
  • A Music Pavilion Nestled in Greenery|House with a Soundproof Room|Exterior|Custom-built house
    A Music Pavilion Nestled in Greenery|Exterior
    Architecture Firm:JYU ARCHITECT
    JYU ARCHITECT
    2-19-19 Nakane, Meguro-ku, Tokyo
    Piano
    Terrace
    Plaster Wall
    Music Room
    Exposed Beam
    Wood Deck
    Void
    Soundproof Room
    grand piano
  • Kunitachi Music House|House with a Soundproof Room|Exterior|Custom-built house
    Kunitachi Music House|Exterior
    Architecture Firm:Takeshi Hirobe Architects
    Takeshi Hirobe Architects
    1-13-2 Suwa, Takatsu-ku, Kawasaki, Kanagawa, Japan
    Guitar
    Natural Garden
    Audio room
    Music Room
    Exposed Beam
    Second-Floor Living
    Capturing Light
    Soundproof Room
    AcousticTuningBooth
  • Allo Musica|House with a Soundproof Room|Exterior|Custom-built house
    Allo Musica|Exterior
    Architecture Firm:Tada Architectural Design Office
    Tada Architectural Design Office
    5-1-3-607 Shonandai, Fujisawa City, Kanagawa Prefecture
    Piano
    Simple Modern
    Music Room
    Soundproof Room
    White House
    SoundproofRoom
    MusicHall
    Recital
  • White House|House with a Soundproof Room|Exterior|Custom-built house
    White House|Exterior
    Architecture Firm:Far East Design Lab.
    Far East Design Lab.
    Cercle Akasaka 1F, 4-2-25 Akasaka, Minato-ku, Tokyo
    Privacy
    Steel Staircase
    Bath Court
    Void
    Glazed Wall
    Soundproof Room
    Sense of Openness
    Home Theater
    White House
    Roof Balcony
  • Kunitachi Music House|House with a Soundproof Room|Exterior|Custom-built house
    Kunitachi Music House|Exterior
    Architecture Firm:Takeshi Hirobe Architects
    Takeshi Hirobe Architects
    1-13-2 Suwa, Takatsu-ku, Kawasaki, Kanagawa, Japan
    Guitar
    Natural Garden
    Audio room
    Music Room
    Exposed Beam
    Second-Floor Living
    Capturing Light
    Soundproof Room
    AcousticTuningBooth
  • A Residence Uniting Two Independent Households|House with a Soundproof Room|Exterior|Custom-built house
    A small garden at the entrance features a bench, enabling the parents to continue socializing with neighbors as they have in the past.
    Architecture Firm:Archiplace
    Archiplace
    502 Palm House Hatsudai, 1-20-2 Honmachi, Shibuya-ku, Tokyo
    Terrace
    Continuous Window
    Scenic View
    Two-Family House
    Built-in Kitchen
    Wood Plank Ceiling
    Corner Window
    Inner Garage
    Soundproof Room
    TwoFamilyHouse
    Terrace
    SoundproofRoom
    IndoorGarage
  • ST2-Kyoto|House with a Soundproof Room|Exterior|Custom-built house
    Exterior
    Architecture Firm:Masahiko Sawamura Architect and Associates
    Masahiko Sawamura Architect and Associates
    Room 902, Famille Kamichoja-machi, 22-9, 2-chome Shimoru, Kamichoja-machi, Higashihorikawa-dori, Kamigyo-ku, Kyoto, Kyoto Prefecture, Japan
    Luxury home
    Built-in Garage
    Island Kitchen
    Authentic Garden
    Calm Presence
    Resort Style
    Capturing Light
    Soundproof Room
    Luxury Modern
    Courtyard
    AudioRoom
  • House for Music and Astronomical Observation|House with a Soundproof Room|Exterior|Custom-built house
    House for Music and Astronomical Observation|Exterior
    Architecture Firm:Yu Architectural Design Studio
    Yu Architectural Design Studio
    159-20 Tsuboi-cho, Funabashi City, Chiba Prefecture
    Trumpet
    Piano
    Terrace
    Stargazing
    Retro Modern
    Music Room
    Wood Deck
    Soundproof Room
    High Sidelight
    telescope
  • House in Kumano Town|House with a Soundproof Room|Exterior|Custom-built house
    House in Kumano Town|Exterior
    Architecture Firm:Abax Architects
    Abax Architects
    203 Higashi-Shin Building, 1-7-12 Awaza, Nishi-ku, Osaka City, Osaka Prefecture
    Piano
    Roof terrace
    Simple Modern
    Music Room
    Balcony
    Inner Garage
    Capturing Light
    Soundproof Room
    piano studio
  • House in Kanazawa, Takaracho|House with a Soundproof Room|Exterior|Custom-built house
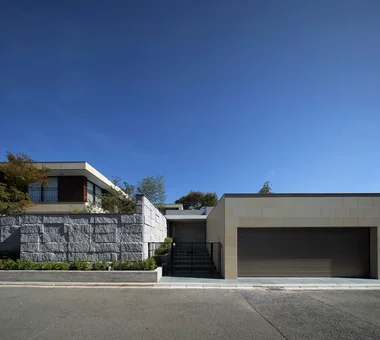
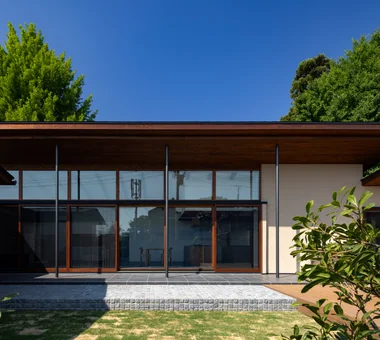
    Exterior view from the courtyard
    Architecture Firm:Masahiko Sawamura Architect and Associates
    Masahiko Sawamura Architect and Associates
    Room 902, Famille Kamichoja-machi, 22-9, 2-chome Shimoru, Kamichoja-machi, Higashihorikawa-dori, Kamigyo-ku, Kyoto, Kyoto Prefecture, Japan
    Outdoor Living
    Single-Story House
    Borrowed Scenery
    Island Kitchen
    Resort Style
    Japanese Modern
    Slow Life
    Capturing Light
    Soundproof Room
    Courtyard
    IndoorGolf
  • A Residence Uniting Two Independent Households|House with a Soundproof Room|Exterior|Custom-built house
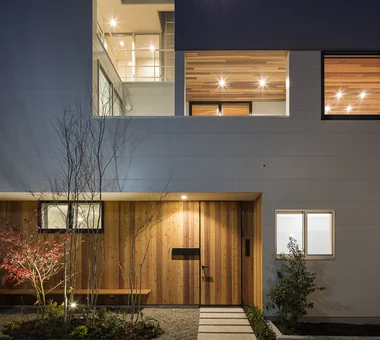
    A tranquil space created by planting trees and ground cover that cast shade against a wooden paneled wall, complemented by a built-in wooden bench.
    Architecture Firm:Archiplace
    Archiplace
    502 Palm House Hatsudai, 1-20-2 Honmachi, Shibuya-ku, Tokyo
    Terrace
    Continuous Window
    Scenic View
    Two-Family House
    Built-in Kitchen
    Wood Plank Ceiling
    Corner Window
    Inner Garage
    Soundproof Room
    TwoFamilyHouse
    Terrace
    SoundproofRoom
    IndoorGarage
  • W Residence|House with a Soundproof Room|Exterior|Custom-built house
    Exterior
    Architecture Firm:Masahiko Sawamura Architect and Associates
    Masahiko Sawamura Architect and Associates
    Room 902, Famille Kamichoja-machi, 22-9, 2-chome Shimoru, Kamichoja-machi, Higashihorikawa-dori, Kamigyo-ku, Kyoto, Kyoto Prefecture, Japan
    Proportion
    Generational Home
    Home Gym
    Luxury home
    Built-in Garage
    Island Kitchen
    Natural Modern
    Capturing Light
    Soundproof Room
    Natural Materials
    AudioRoom
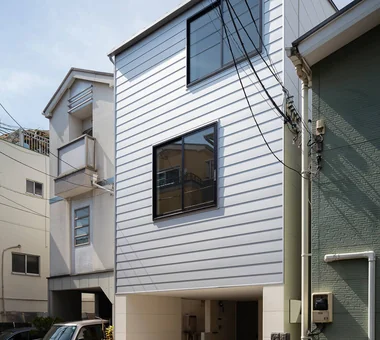
  • Dwelling of Drummer|House with a Soundproof Room|Exterior|Custom-built house
    Residence with an adjoining drum studio designed on an 8-tsubo site
    Architecture Firm:JYU ARCHITECT
    JYU ARCHITECT
    2-19-19 Nakane, Meguro-ku, Tokyo
    Custom Kitchen
    Semi-Basement
    Borrowed Scenery
    Minimal Design
    Narrow House
    Music Room
    Capturing Light
    Soundproof Room
    DrumStudio
    SoundproofRoom
    CompactHousing
    BorrowedScenery
  • A Music Pavilion Nestled in Greenery|House with a Soundproof Room|Exterior|Custom-built house
    A Music Pavilion Nestled in Greenery|Exterior
    Architecture Firm:JYU ARCHITECT
    JYU ARCHITECT
    2-19-19 Nakane, Meguro-ku, Tokyo
    Piano
    Terrace
    Plaster Wall
    Music Room
    Exposed Beam
    Wood Deck
    Void
    Soundproof Room
    grand piano
  • A House Connected by a Mezzanine|House with a Soundproof Room|Exterior|Custom-built house
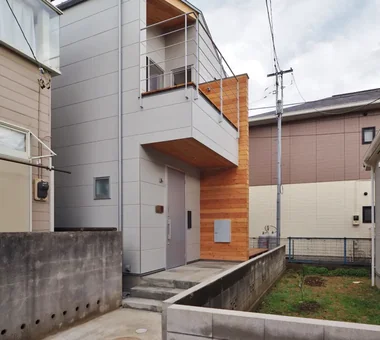
    The balcony projecting from the second floor also forms the eaves roof for the first-floor terrace.
    Architecture Firm:Yosuke Tomiya Architectural Design Co., Ltd.
    Yosuke Tomiya Architectural Design Co., Ltd.
    4-8, 16-chome, 5-jo, Shinkawa, Kita-ku, Sapporo, Hokkaido
    Mountain View House
    Reading Room
    Music Room
    Soundproof Room
    Skip Floor
    Roof Balcony
  • A Music Pavilion Nestled in Greenery|House with a Soundproof Room|Exterior|Custom-built house
    A Music Pavilion Nestled in Greenery|Exterior
    Architecture Firm:JYU ARCHITECT
    JYU ARCHITECT
    2-19-19 Nakane, Meguro-ku, Tokyo
    Piano
    Terrace
    Plaster Wall
    Music Room
    Exposed Beam
    Wood Deck
    Void
    Soundproof Room
    grand piano
  • A Music Pavilion Nestled in Greenery|House with a Soundproof Room|Exterior|Custom-built house
    A Music Pavilion Nestled in Greenery|Exterior
    Architecture Firm:JYU ARCHITECT
    JYU ARCHITECT
    2-19-19 Nakane, Meguro-ku, Tokyo
    Piano
    Terrace
    Plaster Wall
    Music Room
    Exposed Beam
    Wood Deck
    Void
    Soundproof Room
    grand piano
  • Two-Generation Courtyard House on a Narrow Irregular Lot|House with a Soundproof Room|Exterior|Custom-built house
    The courtyard and deck terrace are strategically placed to capitalize on the continuous open view of the neighboring garden to the southwest.
    Architecture Firm:Archiplace
    Archiplace
    502 Palm House Hatsudai, 1-20-2 Honmachi, Shibuya-ku, Tokyo
    Piano
    Spiral Staircase
    Terrace
    Two-Family House
    Study corner
    Living with Cats
    Music Room
    Inner Garage
    Wood Deck
    Soundproof Room
  • A Residence Uniting Two Independent Households|House with a Soundproof Room|Exterior|Custom-built house
    The cutout in the second-floor drying balcony fosters a sense of connection between the two households while preserving their individual presence.
    Architecture Firm:Archiplace
    Archiplace
    502 Palm House Hatsudai, 1-20-2 Honmachi, Shibuya-ku, Tokyo
    Terrace
    Continuous Window
    Scenic View
    Two-Family House
    Built-in Kitchen
    Wood Plank Ceiling
    Corner Window
    Inner Garage
    Soundproof Room
    TwoFamilyHouse
    Terrace
    SoundproofRoom
    IndoorGarage
  • Kunitachi Music House|House with a Soundproof Room|Exterior|Custom-built house
    Kunitachi Music House|Exterior
    Architecture Firm:Takeshi Hirobe Architects
    Takeshi Hirobe Architects
    1-13-2 Suwa, Takatsu-ku, Kawasaki, Kanagawa, Japan
    Guitar
    Natural Garden
    Audio room
    Music Room
    Exposed Beam
    Second-Floor Living
    Capturing Light
    Soundproof Room
    AcousticTuningBooth
  • House in Kumano Town|House with a Soundproof Room|Exterior|Custom-built house
    House in Kumano Town|Exterior
    Architecture Firm:Abax Architects
    Abax Architects
    203 Higashi-Shin Building, 1-7-12 Awaza, Nishi-ku, Osaka City, Osaka Prefecture
    Piano
    Roof terrace
    Simple Modern
    Music Room
    Balcony
    Inner Garage
    Capturing Light
    Soundproof Room
    piano studio
  • Allo Musica|House with a Soundproof Room|Exterior|Custom-built house
    A bespoke small-scale music hall for a professional clarinetist couple
    Architecture Firm:Tada Architectural Design Office
    Tada Architectural Design Office
    5-1-3-607 Shonandai, Fujisawa City, Kanagawa Prefecture
    Piano
    Simple Modern
    Music Room
    Soundproof Room
    White House
    SoundproofRoom
    MusicHall
    Recital
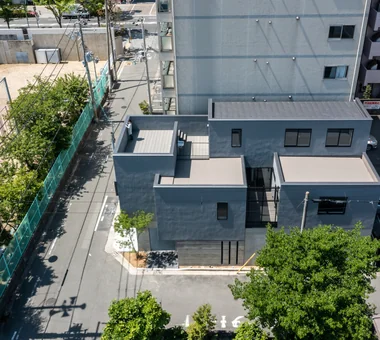
  • A Residence Uniting Two Independent Households|House with a Soundproof Room|Exterior|Custom-built house
    A natural modern small garden welcomes visitors with wooden paneled walls, trees, ground cover, and concrete pavers.
    Architecture Firm:Archiplace
    Archiplace
    502 Palm House Hatsudai, 1-20-2 Honmachi, Shibuya-ku, Tokyo
    Terrace
    Continuous Window
    Scenic View
    Two-Family House
    Built-in Kitchen
    Wood Plank Ceiling
    Corner Window
    Inner Garage
    Soundproof Room
    TwoFamilyHouse
    Terrace
    SoundproofRoom
    IndoorGarage
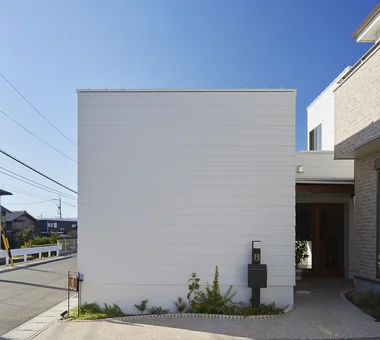
  • White House|House with a Soundproof Room|Exterior|Custom-built house
    White House|Exterior
    Architecture Firm:Far East Design Lab.
    Far East Design Lab.
    Cercle Akasaka 1F, 4-2-25 Akasaka, Minato-ku, Tokyo
    Privacy
    Steel Staircase
    Bath Court
    Void
    Glazed Wall
    Soundproof Room
    Sense of Openness
    Home Theater
    White House
    Roof Balcony
  • TOP
  • 〉House with a Soundproof Room
  • 〉Stylish Exteriors
Tips for connecting what you love with your home
English
Translated automatically
日本語 (ja) 简体中文 (zh-hans) 繁體中文 (zh-hant) English (en)
  • #Antique Furniture
  • #Guitar
  • #Solar Panel
  • #Face-to-Face Kitchen
  • #Harmony
  • #High Ceiling
  • #Owner-occupied residence with rental units
  • #Bike Tower
  • #Symbolic Tree
  • #Monotone
  • #Hotel-like
  • #Pergola
  • #Confectionery Workshop
  • #Workspace
  • #Open-Air Bath
  • #Exposed rafters
  • #Passage Doma
  • #Trumpet
  • #Peninsula Kitchen
  • #Mountain View House
  • #Piano
  • #Reclaimed Wood
  • #Wheelchair Accessible
  • #Toplight
  • #Outdoor Living
  • #Pet-Friendly Doma
  • #Engawa
  • #Wood Texture
  • #Spiral Staircase
  • #Pet-Friendly Materials
  • #Timber Frame
  • #Exposed pipework
  • #Water Basin
  • #Ocean View House
  • #Entrance Doma
  • #Couple Living
  • Announcements | Architecture Firm | Construction company | Frequently Asked Questions | Column
  • © Qurasuki.All Rights Reserved. | Terms of Service | Privacy | Operations
Please configure your cookie settings.
  • Our website uses cookies to enhance site usability.
  • Some cookies are necessary for the proper functioning of our services.
  • For more details, please refer to Cookie Policy.
  • Accept all cookies
  • Reject non-essential cookies