
Qurasuki
Image Room Tour Project Event List Column
Favorites
Image
Room Tour
Project
Event
Professional
Lifestyle Diagnosis
The Slow-Living in Harmony with Nature Type
The Open to Light and Wind Type
The Private Courtyard for Inner Peace Type
The Mobility and Travel-Loving Garage Type
The Simple and Functional Minimalist Type
The Japanese Modern Fusion Type
The Antique and Story-Filled Living Type
The Art and Creation-Loving Creator Type
The DIY Life-Building Practitioner Type
The Music and Culture Immersion Type
The Cooking and Wine-Loving Gourmet Type
The Health-Conscious Fitness Type
The Living with Pets as Partners Type
The Urban Stylish Type
The Work-Life Integration Type
The Sea and Scenery-Loving Resort Type
The Industrial Design-Inspired Type
The Secret Hideout Hobbyist Type
Personal Color Diagnosis
Warm Spring
Cool Summer
Warm Autumn
Cool Winter
Translated automatically
日本語 (ja) 简体中文 (zh-hans) 繁體中文 (zh-hant) English (en)
Login
User Registration
Publish
Use
Advertise with Us
Frequently Asked Questions
Announcements
Operations
  • bike
  • sea
  • pet
  • cleaning
  • concrete
  • reading
  • car
  • glass
  • movie
  • cooking
  • pottery
  • minimal
  • wood
  • design
  • fitness
  • courtyard
  • Industrial
  • nordic-design
  • nature
  • japanese tea ceremony
  • simple
  • modern
  • performance
  • music-listening
  • Workspace
  • Resort
  • Compact
  • creative-space
  • gardening
  • cat
  • ecology
  • antique
  • japanese-style
  • furniture
  • wood-stove
  • home-garden
  • outdoor
  • one-story-house
  • contemporary
  • dog
  • art
  • Doma
  • relaxation
  • natural-light
  • scenery
  • All
  • Exterior
  • Garage
  • Terrace
  • Courtyard
  • LDK
  • Living Room
  • Dining Area
  • Kitchen
  • Atrium
  • Soundproof room
  • Japanese-style room
  • Study
  • Storage
  • Approach
  • Entrance hall
  • Stairs
  • Corridor
  • Lavatory
  • Toilet
  • Bathroom
  • Bedroom
  • Children's Room
  • Loft
  • Garden
  • Hobby room
  • Atelier
  • Shop
  • House with Skylights × Stylish Bedrooms
  • Start Diagnosis
  • |
  • Room Tour
  • Project
  • Event
  • Column
  • -

    House with Skylights × Stylish Bedrooms

    View project photos for House with Skylights and Stylish Bedrooms.

    Follow your intuition to save photos that catch your eye. Explore spatial designs to uncover implicit preferences you haven't yet put into words.

    House with Skylights

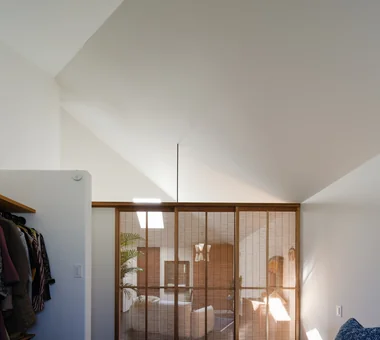
    Roof skylights delivering up to three times more light than vertical windows to brighten deep interior zones. Introducing toplight residential examples.

    Stylish Bedrooms

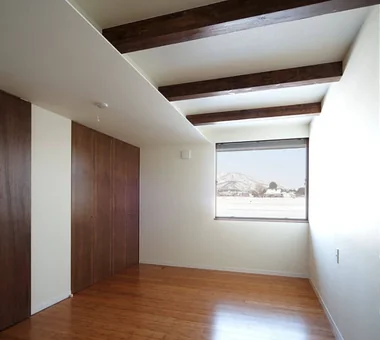
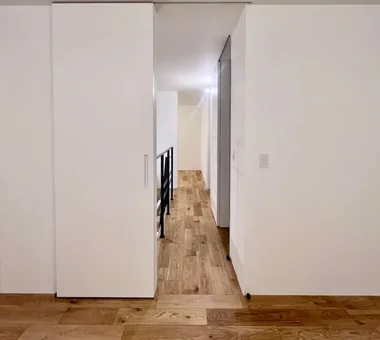
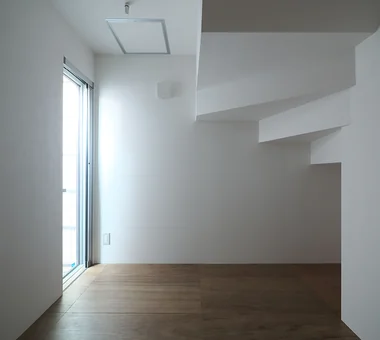
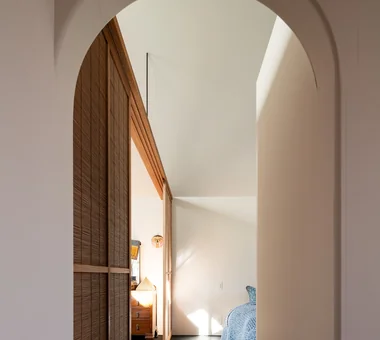
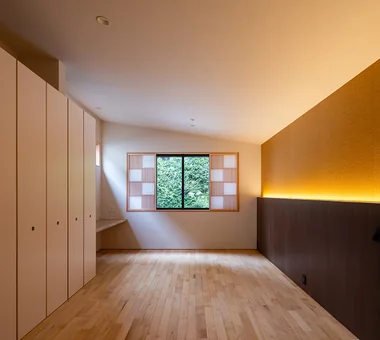
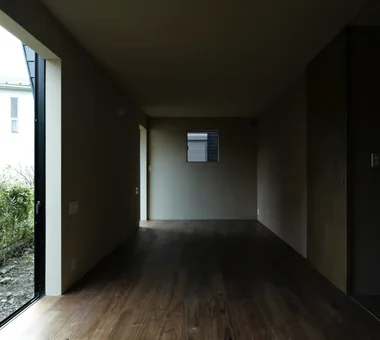
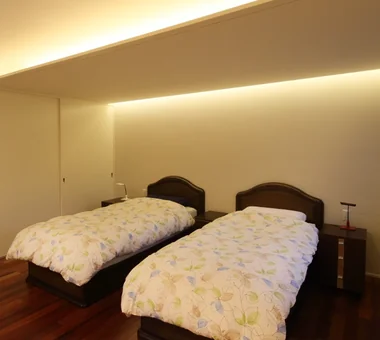
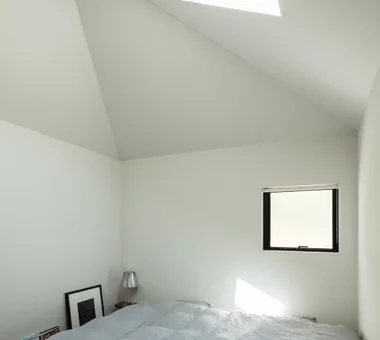
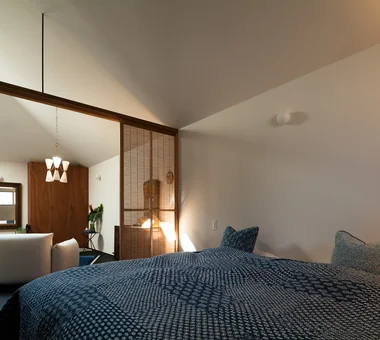
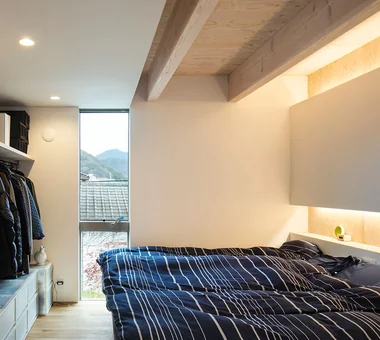
    A curated selection of residential bedrooms featuring indirect lighting and dedicated study corners. Employing a subdued color palette and carefully chosen materials, these spaces are designed to promote relaxation and facilitate high-quality sleep environments. The designs showcased prioritize comfort and refinement within private living areas.

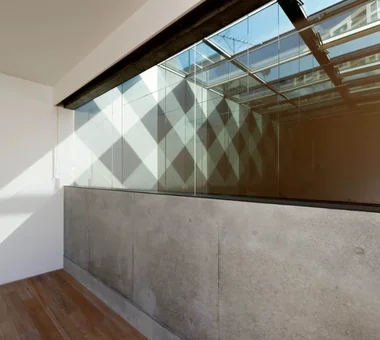
  • House in Hamadera|House with Skylights|Bedroom|Custom-built house
    House in Hamadera|Bedroom
    Architecture Firm:Coo Planning
    Coo Planning
    201, M'S Kyomachibori Building, 1-7-17 Kyomachibori, Nishi-ku, Osaka City, Osaka Prefecture
    Sense of Openness
    Wall Bookshelf
    Toplight
    Void
    Exposed Beam
    Scenic View
    Visual Control
    Skip Floor
    Wood Texture
    Retro Modern
    SkipFloor
    BuiltInBookshelves
    TimberHouse
    ScenicViews
  • Message from the sky II|House with Skylights|Bedroom|Custom-built house
    Message from the sky II|Bedroom
    Architecture Firm:Hirotaka Sato Architects
    Hirotaka Sato Architects
    3F, 32 Shibakoen Building, 3-4-30 Shibakoen, Minato-ku, Tokyo
    Toplight
    Void
    Exposed Concrete
    Sky-Framing Window
    Natural Light
    Light Court
  • An Addition in Snow Country|House with Skylights|Bedroom|Custom-built house
    An Addition in Snow Country|Bedroom
    Architecture Firm:Hirotaka Sato Architects
    Hirotaka Sato Architects
    3F, 32 Shibakoen Building, 3-4-30 Shibakoen, Minato-ku, Tokyo
    Toplight
    Harmony
    Terrace
    Fully Openable Sash
    Wood Deck
    Extension
    Continuous Window
    Japanese Modern
    Wooden Sash
  • Moriguchi-Dainichi Residence|House with Skylights|Bedroom|Custom-built house
    Moriguchi-Dainichi Residence|Bedroom
    Architecture Firm:Coo Planning
    Coo Planning
    201, M'S Kyomachibori Building, 1-7-17 Kyomachibori, Nishi-ku, Osaka City, Osaka Prefecture
    Custom-built vanity
    Solar Panel
    Galvalume Steel Sheet
    Toplight
    Steel Staircase
    Simple Modern
    Capturing Light
    Privacy
  • Abeno Residence|House with Skylights|Bedroom|Custom-built house
    Space-efficient design to minimize waste
    Architecture Firm:Coo Planning
    Coo Planning
    201, M'S Kyomachibori Building, 1-7-17 Kyomachibori, Nishi-ku, Osaka City, Osaka Prefecture
    Storage Access Flow
    Toplight
    Custom Kitchen
    Urban House
    Skeleton Staircase
    Optimized Storage
    Narrow House
    Family with Children
  • HOU (包) — Cork House|House with Skylights|Bedroom|Custom-built house
    HOU (包) — Cork House|Bedroom
    Construction company:AS IT IS Co., Ltd.
    AS IT IS Co., Ltd.
    576 O, Tsukuba City, Ibaraki Prefecture, Japan
    Toplight
    Living with a Dog
    Material Texture
    Retro Modern
    Reclaimed Wood
  • HOU (包) — Cork House|House with Skylights|Bedroom|Custom-built house
    HOU (包) — Cork House|Bedroom
    Construction company:AS IT IS Co., Ltd.
    AS IT IS Co., Ltd.
    576 O, Tsukuba City, Ibaraki Prefecture, Japan
    Toplight
    Living with a Dog
    Material Texture
    Retro Modern
    Reclaimed Wood
  • A Hobby-Filled Residence Featuring a Traditional Irori Hearth|House with Skylights|Bedroom|Custom-built house
    Opening the shoji screens on the front façade reveals a lush green vista that seemingly leaps over the busy street.
    Architecture Firm:Archiplace
    Archiplace
    502 Palm House Hatsudai, 1-20-2 Honmachi, Shibuya-ku, Tokyo
    Fishing
    Forever Home
    Toplight
    Shoji
    Wood Plank Ceiling
    Inner Garage
    Lattice
    Skip Floor
    High Airtightness and High Insulation
    Calm Presence
    IndoorGarage
    SkipFloor
    IroriHearth
    JapaneseModern
  • Studio House in Zushi|House with Skylights|Bedroom|Custom-built house
    Studio House in Zushi|Bedroom
    Architecture Firm:Takeshi Hirobe Architects
    Takeshi Hirobe Architects
    1-13-2 Suwa, Takatsu-ku, Kawasaki, Kanagawa, Japan
    Sense of Openness
    One-Room Space
    Toplight
    Simple Modern
    Audio room
    Exposed Beam
    Capturing Light
    Guitar
    Music Room
  • A Home in San’in|House with Skylights|Bedroom|Custom-built house
    The main bedroom uses indirect lighting to reduce glare.
    Architecture Firm:Tetsuya Kimura Architects
    Tetsuya Kimura Architects
    5-5-5-505 Nishikōji, Minoh, Osaka, Japan
    Toplight
    Circulation Flow
    Brick
    Shoji
    Tile
    Exposed Beam
    Capturing Light
    Natural Garden
    Japanese Modern
    Calm Presence
    ScratchTile
    Washi
  • House of Four Pavilions and an Alley | Four-Corner House|House with Skylights|Bedroom|Custom-built house
    Inside the small house—daylight pours in through the skylight.
    Architecture Firm:Yoshihiro Yamamoto Architects Associates
    Yoshihiro Yamamoto Architects Associates
    302, Zeniya Honpo Main Building, 14-6 Ishigatsujichō, Tennōji-ku, Osaka
    Toplight
    Peninsula Kitchen
    Natural Materials
    Void
    Picture Window
    Closed to Outside, Open to Inside
    Sky-Framing Window
    Skip Floor
    High Ceiling
    Sloped Ceiling
    subway-tile
    shiplap-cladding
    shou-sugi-ban
    secret-hideout
    child-rearing
  • HOU (包) — Cork House|House with Skylights|Bedroom|Custom-built house
    HOU (包) — Cork House|Bedroom
    Construction company:AS IT IS Co., Ltd.
    AS IT IS Co., Ltd.
    576 O, Tsukuba City, Ibaraki Prefecture, Japan
    Toplight
    Living with a Dog
    Material Texture
    Retro Modern
    Reclaimed Wood
  • House in Asahi Ward|House with Skylights|Bedroom|Custom-built house
    House in Asahi Ward|Bedroom
    Architecture Firm:Coo Planning
    Coo Planning
    201, M'S Kyomachibori Building, 1-7-17 Kyomachibori, Nishi-ku, Osaka City, Osaka Prefecture
    Galvalume Steel Sheet
    Toplight
    Roof Balcony
    Simple Modern
    Skip Floor
    Wood Texture
    Privacy
    Entrance Doma
    SkipFloor
    Terrace
    Skylight
    Privacy
  • POCCO — Excellence Award, Residential Interior Coordination Contest|House with Skylights|Bedroom|Custom-built house
    POCCO — Excellence Award, Residential Interior Coordination Contest|Bedroom
    Architecture Firm:YIA Ishiue Yoshihiro Architectural Design Office
    YIA Ishiue Yoshihiro Architectural Design Office
    1572 Amagawataki-cho, Kishiwada, Osaka Prefecture, Japan
    Toplight
    Doma Kitchen
    Steel Staircase
    Terrace
    Void
    Living with Plants
    Exposed Beam
    Capturing Light
    Roof terrace
  • House in Shirokane|House with Skylights|Bedroom|Custom-built house
    House in Shirokane|Bedroom
    Architecture Firm:Takayoshi Nakamura Architects & Associates
    Takayoshi Nakamura Architects & Associates
    4-26-27 Utsukushigaoka, Aoba-ku, Yokohama, Kanagawa
    Custom-built vanity
    Built-in Kitchen
    Toplight
    Borrowed Scenery
    Doma Storage
    Terrace
    Bike Garage
    Simple Modern
    Parallel Kitchen & Dining
    Skeleton Staircase
  • TOP
  • 〉House with Skylights
  • 〉Stylish Bedrooms
Tips for connecting what you love with your home
English
Translated automatically
日本語 (ja) 简体中文 (zh-hans) 繁體中文 (zh-hant) English (en)
  • #Soundproof Room
  • #Outdoor Living
  • #Storage Access Flow
  • #Inner Balcony
  • #Study corner
  • #Custom-built vanity
  • #ZEH
  • #Renovation
  • #Confectionery Workshop
  • #Sense of Openness
  • #Built-in Kitchen
  • #Tsubo Garden
  • #Built-in Furniture
  • #Symbolic Tree
  • #Reading Room
  • #Road bike
  • #Fishing
  • #Home with Margins
  • #Bike Tower
  • #Wine Cellar
  • #Japandi
  • #Gallery
  • #Skeleton Remodeling
  • #Custom-Built Bathroom
  • #Workspace
  • #Cafe Style
  • #One-Room Space
  • #Forever Home
  • #Downsizing
  • #Solar Panel
  • #Passive Design
  • #Bath Court
  • #Wall Bookshelf
  • #Family closet
  • #Wet-Engawa
  • #Single-Story House
  • Announcements | Architecture Firm | Construction company | Frequently Asked Questions | Column
  • © Qurasuki.All Rights Reserved. | Terms of Service | Privacy | Operations
Please configure your cookie settings.
  • Our website uses cookies to enhance site usability.
  • Some cookies are necessary for the proper functioning of our services.
  • For more details, please refer to Cookie Policy.
  • Accept all cookies
  • Reject non-essential cookies