
Qurasuki
Image Room Tour Project Event List Column
Favorites
Image Room Tour Project Event Professional
Lifestyle Diagnosis
The Slow-Living in Harmony with Nature Type The Open to Light and Wind Type The Private Courtyard for Inner Peace Type The Mobility and Travel-Loving Garage Type The Simple and Functional Minimalist Type The Japanese Modern Fusion Type The Antique and Story-Filled Living Type The Art and Creation-Loving Creator Type The DIY Life-Building Practitioner Type The Music and Culture Immersion Type The Cooking and Wine-Loving Gourmet Type The Health-Conscious Fitness Type The Living with Pets as Partners Type The Urban Stylish Type The Work-Life Integration Type The Sea and Scenery-Loving Resort Type The Industrial Design-Inspired Type The Secret Hideout Hobbyist Type
Personal Color Diagnosis
Warm Spring Cool Summer Warm Autumn Cool Winter
Translated automatically
日本語 (ja) 简体中文 (zh-hans) 繁體中文 (zh-hant) English (en)
Login User Registration
Publish Use Advertise with Us Frequently Asked Questions Announcements Operations
  • performance
  • wood
  • one-story-house
  • furniture
  • contemporary
  • movie
  • ecology
  • Industrial
  • wood-stove
  • courtyard
  • japanese tea ceremony
  • simple
  • Compact
  • japanese-style
  • sea
  • reading
  • dog
  • nature
  • music-listening
  • pottery
  • concrete
  • glass
  • antique
  • fitness
  • car
  • Doma
  • bike
  • art
  • nordic-design
  • natural-light
  • minimal
  • outdoor
  • cooking
  • gardening
  • relaxation
  • cat
  • design
  • cleaning
  • pet
  • Resort
  • Workspace
  • modern
  • home-garden
  • creative-space
  • scenery
  • House with Skylights
  • Start Diagnosis
  • |
  • Image
  • Project
  • Event
  • Column
  • Publish
  • -

    House with Skylights

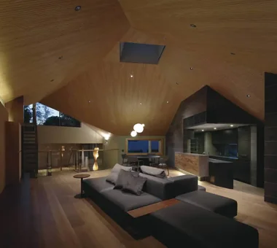
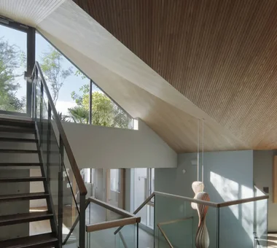
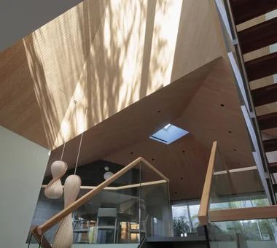
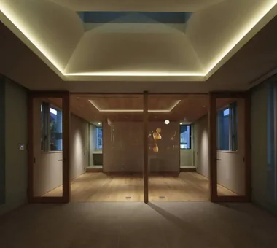
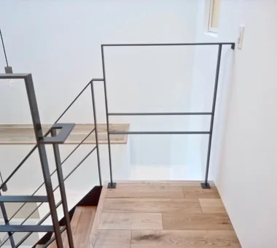
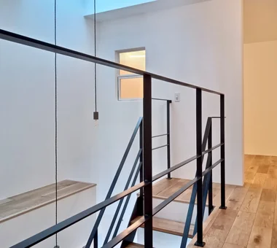
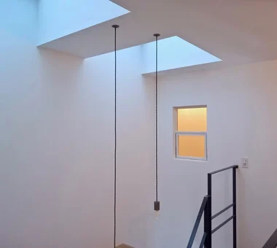
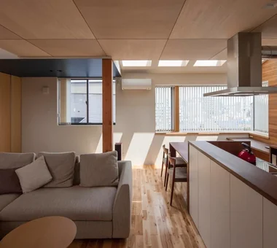
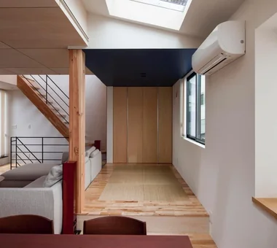
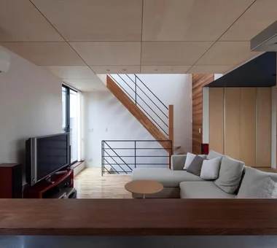
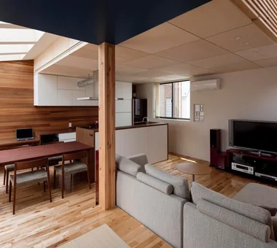
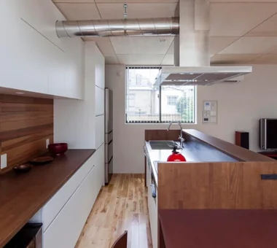
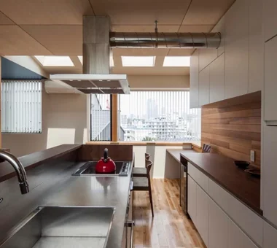
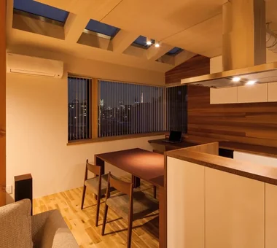
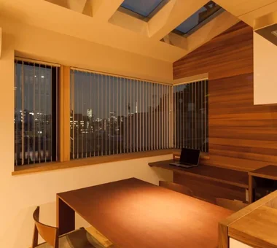
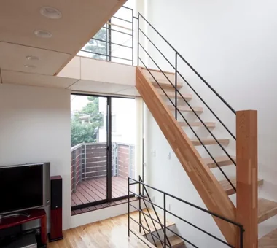
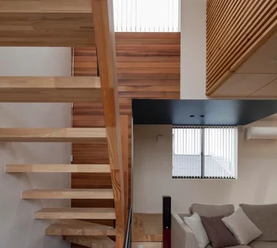
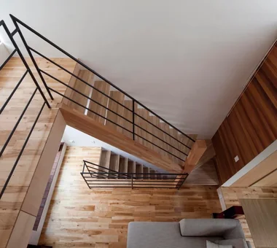
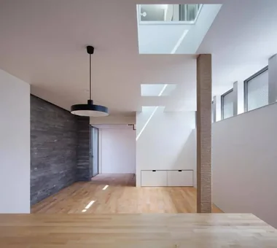
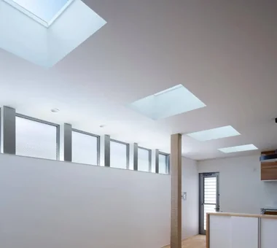
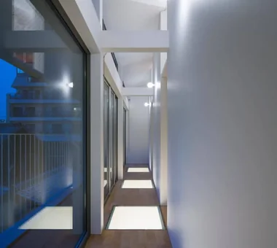
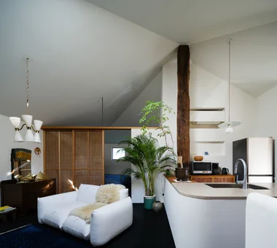
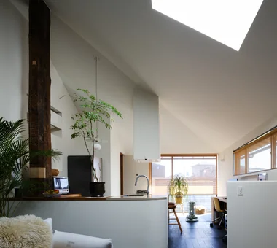
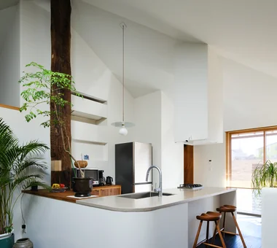
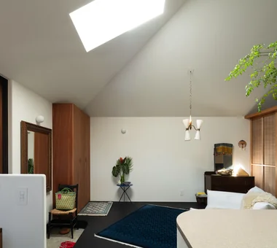
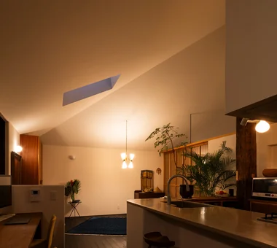
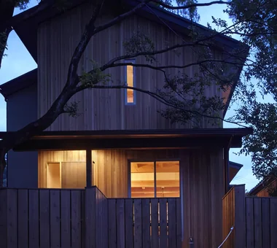
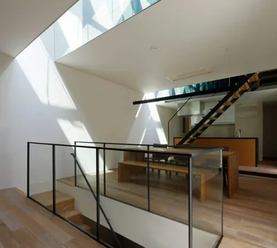
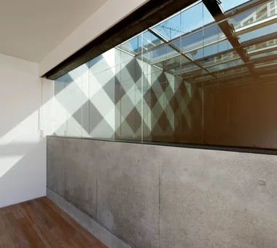
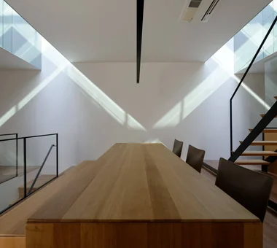
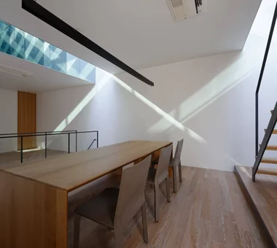
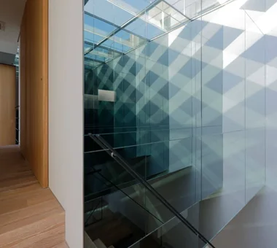
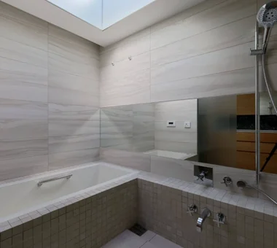
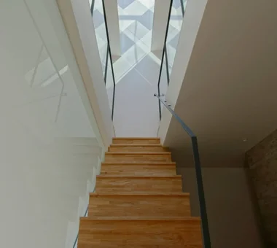
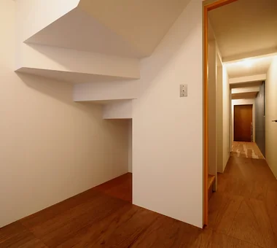
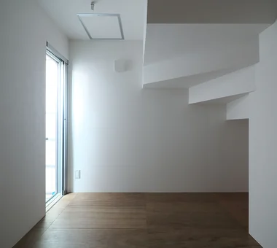
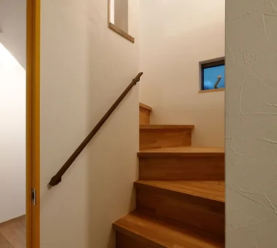
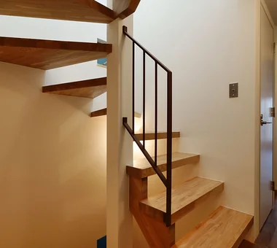
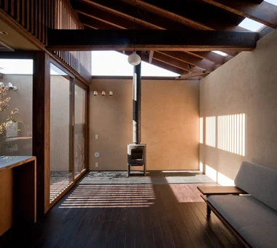
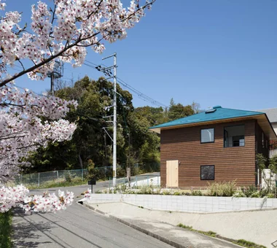
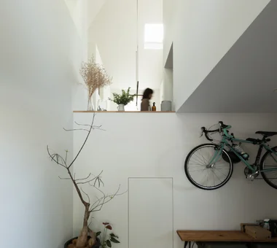
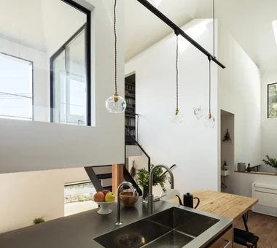
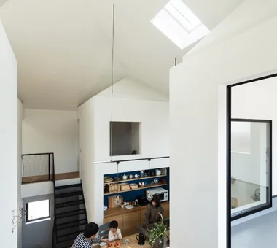
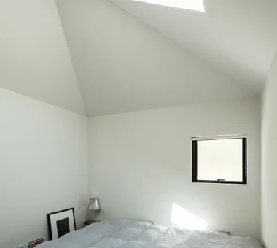
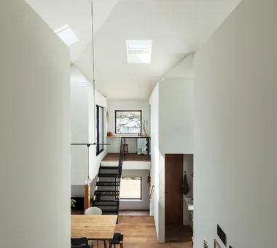
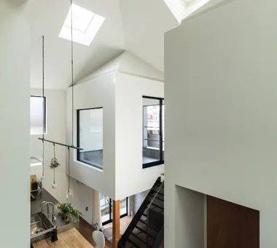
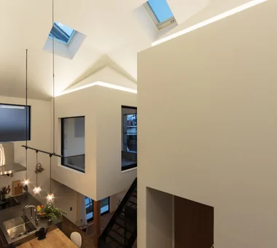
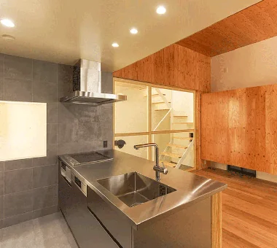
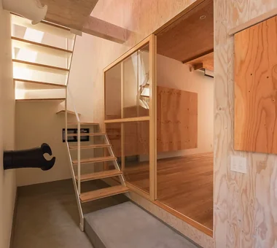
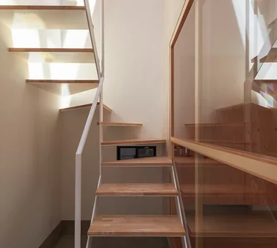
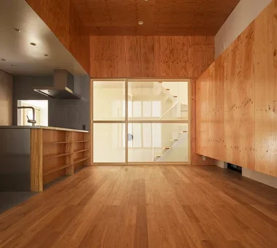
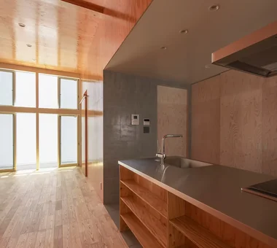
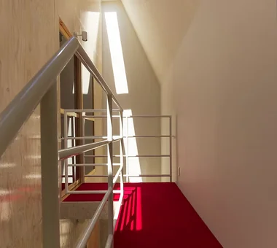
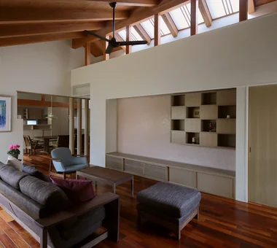
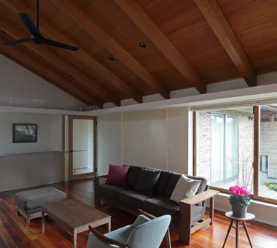
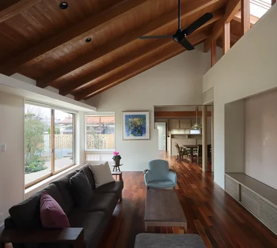
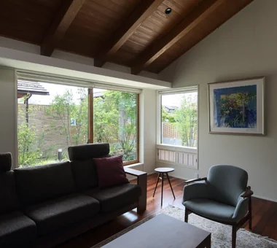
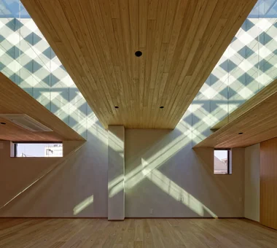
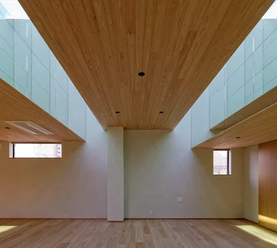
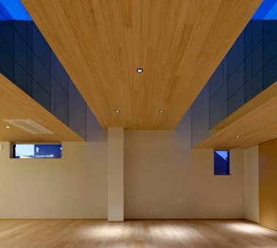
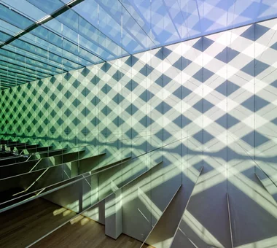
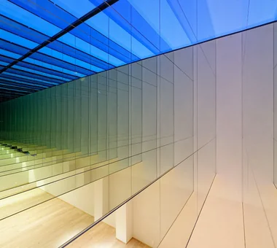
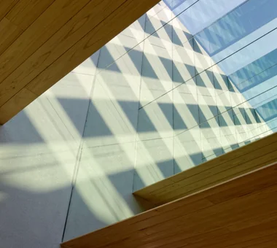
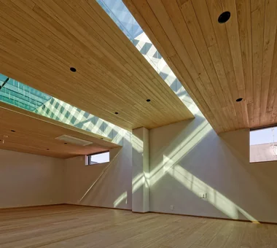
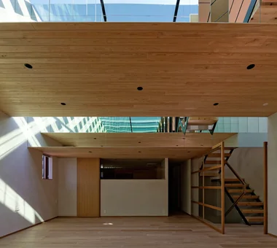
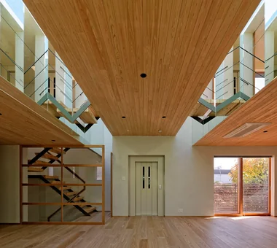
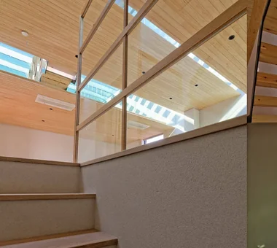
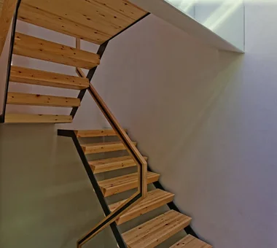
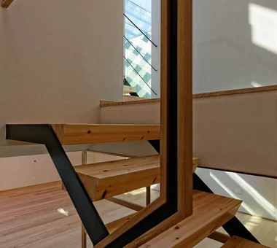
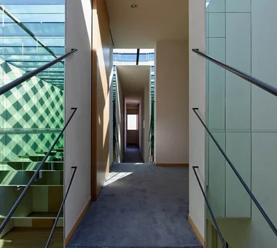
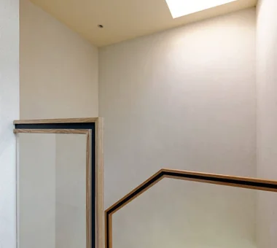
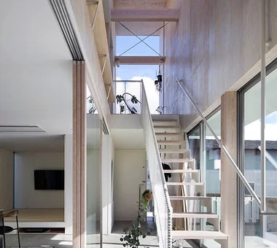
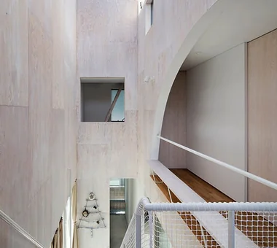
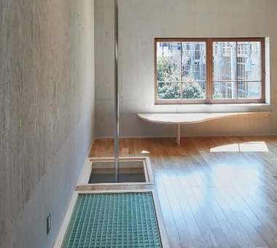
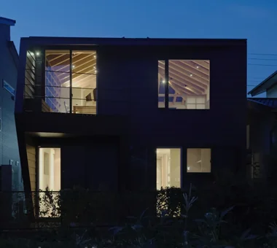
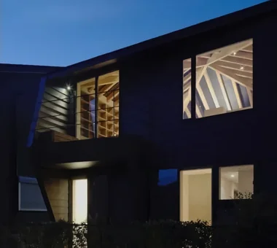
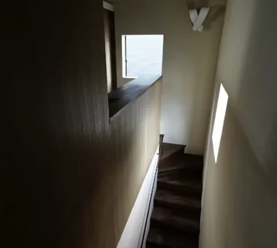
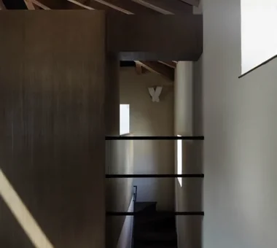
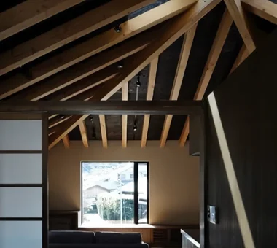
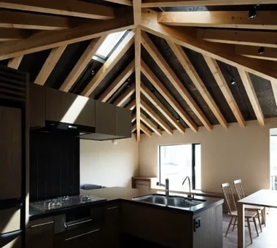
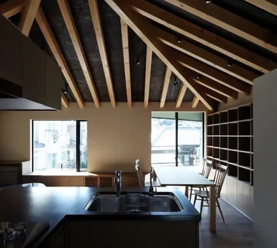
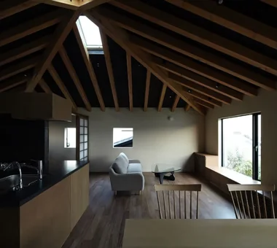
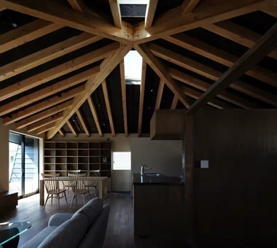
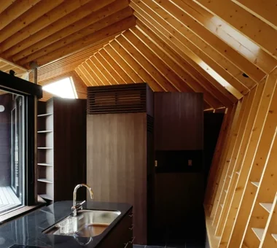
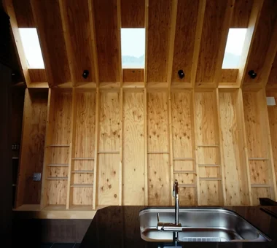
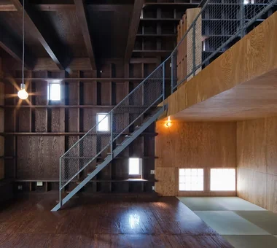
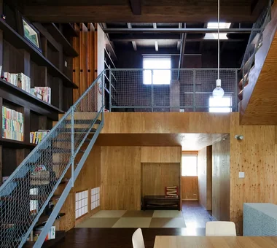
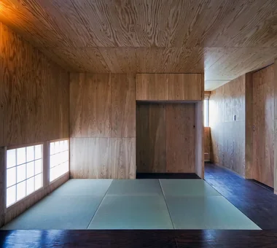
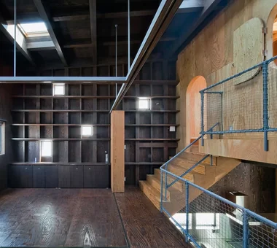
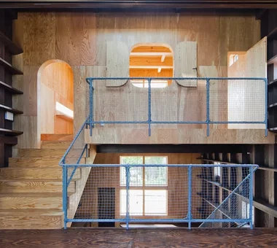
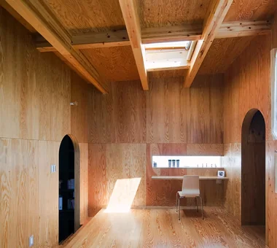
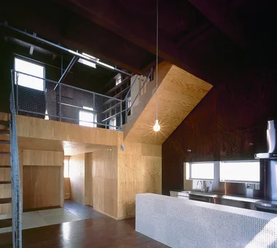
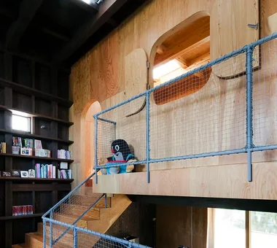
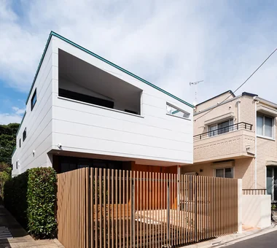
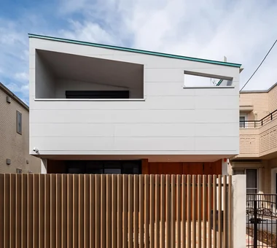
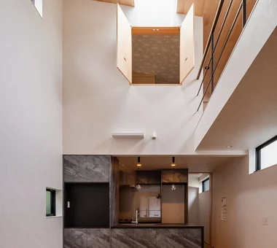
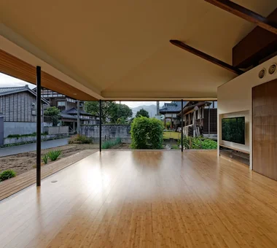
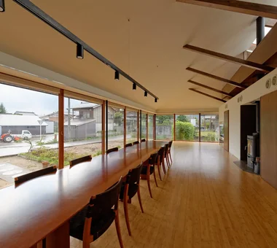
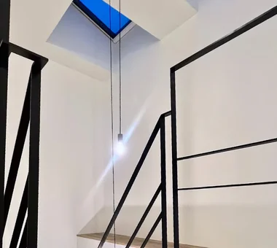
    A home with a toplight brings natural light from windows provided on the roof or ceiling, delivering brightness and the atmosphere of the sky indoors. Because light enters from a different direction from wall windows, it is easy to secure lighting even in places surrounded by surrounding buildings, creating impressive shadows indoors. Combined with an open ceiling, stairs, or hallway, light spreads from top to bottom, creating a space where you can feel the depth of the building. Because the expression of light changes depending on the time and weather, it is also a feature that you can feel the changing seasons indoors. This introduces a toplight home that incorporates light from the sky into your life and allows you to enjoy quiet brightness.

    Take a room tour for House with Skylights.

    Explore spaces seamlessly from exterior to interior. Gain a clearer sense of household movement and spatial connections.
    Find Room Tours for House with Skylights

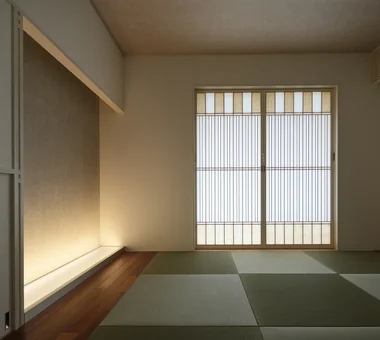
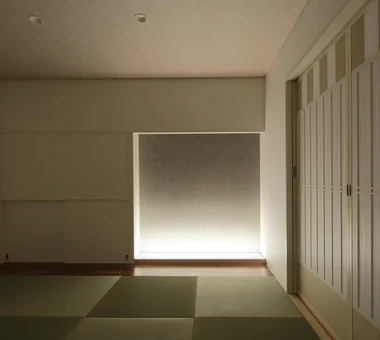
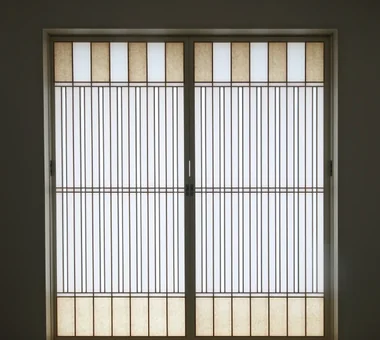
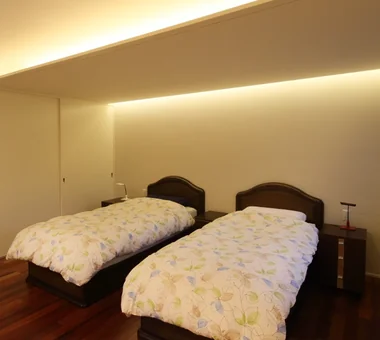
  • A Hobby-Filled Residence Featuring a Traditional Irori Hearth|House with Skylights|Room Tour|Custom-built house
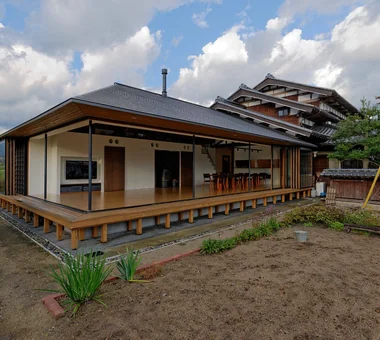
    A Hobby-Filled Residence Featuring a Traditional Irori Hearth|House with Skylights|Room Tour|Custom-built house
    A Hobby-Filled Residence Featuring a Traditional Irori Hearth|House with Skylights|Room Tour|Custom-built house
    A Hobby-Filled Residence Featuring a Traditional Irori Hearth|House with Skylights|Room Tour|Custom-built house
    A Hobby-Filled Residence Featuring a Traditional Irori Hearth|House with Skylights|Room Tour|Custom-built house
    A Hobby-Filled Residence Featuring a Traditional Irori Hearth|House with Skylights|Room Tour|Custom-built house
    A Hobby-Filled Residence Featuring a Traditional Irori Hearth|House with Skylights|Room Tour|Custom-built house
    A Hobby-Filled Residence Featuring a Traditional Irori Hearth|House with Skylights|Room Tour|Custom-built house
    A Hobby-Filled Residence Featuring a Traditional Irori Hearth|House with Skylights|Room Tour|Custom-built house
    A Hobby-Filled Residence Featuring a Traditional Irori Hearth|House with Skylights|Room Tour|Custom-built house
    A Hobby-Filled Residence Featuring a Traditional Irori Hearth|House with Skylights|Room Tour|Custom-built house
    A Hobby-Filled Residence Featuring a Traditional Irori Hearth|House with Skylights|Room Tour|Custom-built house
    A Hobby-Filled Residence Featuring a Traditional Irori Hearth|House with Skylights|Room Tour|Custom-built house
    A Hobby-Filled Residence Featuring a Traditional Irori Hearth|House with Skylights|Room Tour|Custom-built house
    A Hobby-Filled Residence Featuring a Traditional Irori Hearth|House with Skylights|Room Tour|Custom-built house
    A Hobby-Filled Residence Featuring a Traditional Irori Hearth|House with Skylights|Room Tour|Custom-built house
    A Hobby-Filled Residence Featuring a Traditional Irori Hearth|House with Skylights|Room Tour|Custom-built house
    A Hobby-Filled Residence Featuring a Traditional Irori Hearth|House with Skylights|Room Tour|Custom-built house

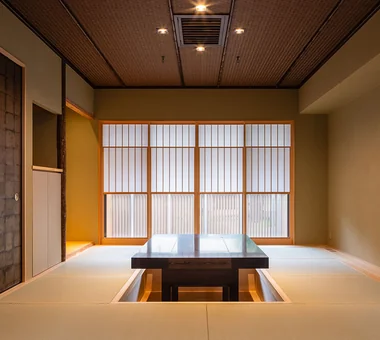
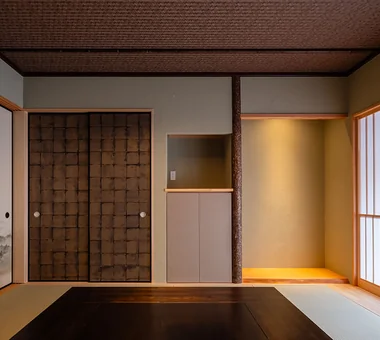
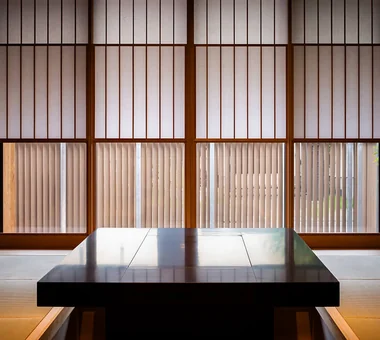
    A Hobby-Filled Residence Featuring a Traditional Irori Hearth

    Architect:Masahiro Ishii|Architecture Firm:Archiplace

    Archiplace

    502 Palm House Hatsudai, 1-20-2 Honmachi, Shibuya-ku, Tokyo

    High Airtightness and High Insulation
    Wood Plank Ceiling
    Skip Floor
    Lattice
    Toplight
    Fishing
    Shoji
    Forever Home
    Inner Garage
    Calm Presence
    IndoorGarage
    SkipFloor
    IroriHearth
    JapaneseModern
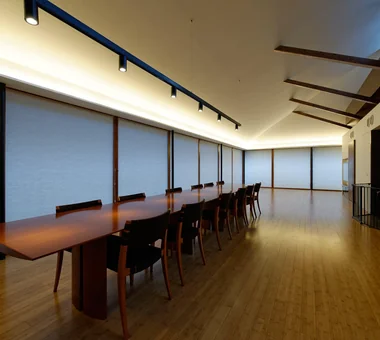
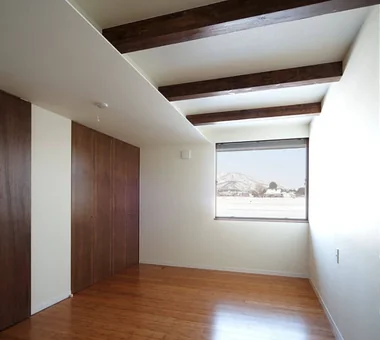
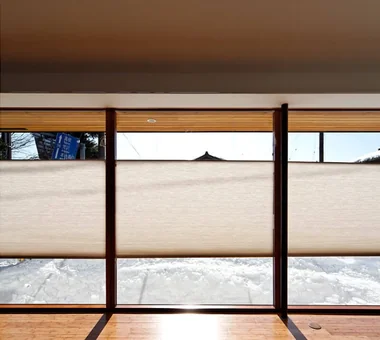
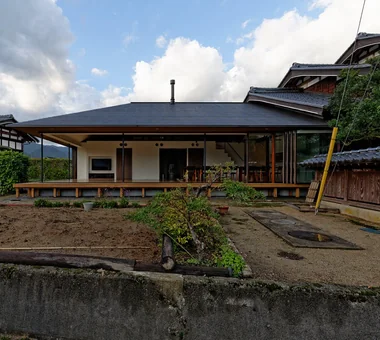
  • An Addition in Snow Country|House with Skylights|Room Tour|Custom-built house
    An Addition in Snow Country|House with Skylights|Room Tour|Custom-built house
    An Addition in Snow Country|House with Skylights|Room Tour|Custom-built house
    An Addition in Snow Country|House with Skylights|Room Tour|Custom-built house
    An Addition in Snow Country|House with Skylights|Room Tour|Custom-built house
    An Addition in Snow Country|House with Skylights|Room Tour|Custom-built house
    An Addition in Snow Country|House with Skylights|Room Tour|Custom-built house
    An Addition in Snow Country|House with Skylights|Room Tour|Custom-built house
    An Addition in Snow Country|House with Skylights|Room Tour|Custom-built house
    An Addition in Snow Country|House with Skylights|Room Tour|Custom-built house
    An Addition in Snow Country|House with Skylights|Room Tour|Custom-built house

    An Addition in Snow Country

    Architect:Hirotaka Sato|Architecture Firm:Hirotaka Sato Architects

    Hirotaka Sato Architects

    3F, 32 Shibakoen Building, 3-4-30 Shibakoen, Minato-ku, Tokyo

    Terrace
    Japanese Modern
    Fully Openable Sash
    Wooden Sash
    Toplight
    Continuous Window
    Extension
    Wood Deck
    Harmony
  • The Sunken Retreat|House with Skylights|Room Tour|Custom-built house
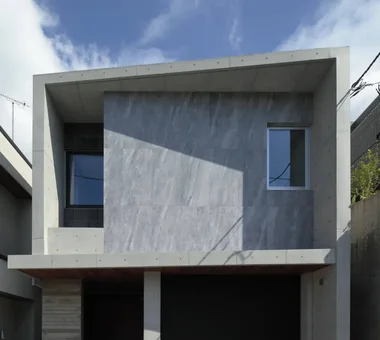
    The Sunken Retreat|House with Skylights|Room Tour|Custom-built house
    The Sunken Retreat|House with Skylights|Room Tour|Custom-built house
    The Sunken Retreat|House with Skylights|Room Tour|Custom-built house
    The Sunken Retreat|House with Skylights|Room Tour|Custom-built house
    The Sunken Retreat|House with Skylights|Room Tour|Custom-built house
    The Sunken Retreat|House with Skylights|Room Tour|Custom-built house
    The Sunken Retreat|House with Skylights|Room Tour|Custom-built house
    The Sunken Retreat|House with Skylights|Room Tour|Custom-built house
    The Sunken Retreat|House with Skylights|Room Tour|Custom-built house
    The Sunken Retreat|House with Skylights|Room Tour|Custom-built house
    The Sunken Retreat|House with Skylights|Room Tour|Custom-built house
    The Sunken Retreat|House with Skylights|Room Tour|Custom-built house

    The Sunken Retreat

    Architect:Takanori Ihara|Architecture Firm:Far East Design Lab.

    Far East Design Lab.

    Cercle Akasaka 1F, 4-2-25 Akasaka, Minato-ku, Tokyo

    Hotel-like
    Luxury Modern
    Capturing Light
    Skip Floor
    High Sidelight
    Audio room
    Toplight
    Rooftop Garden
    Steel Staircase
    Basement
    SplitLevelFloor
    RooftopGarden
    Basement
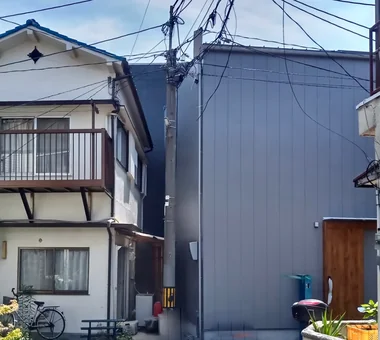
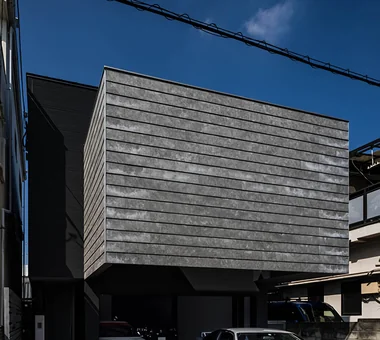
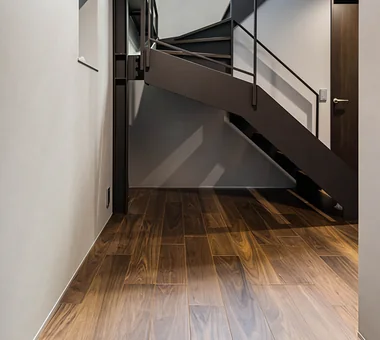
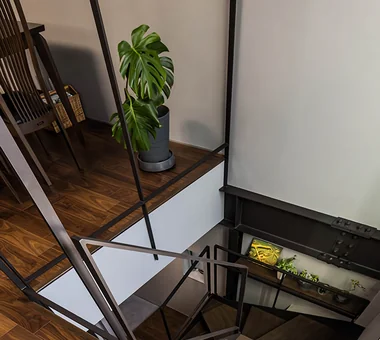
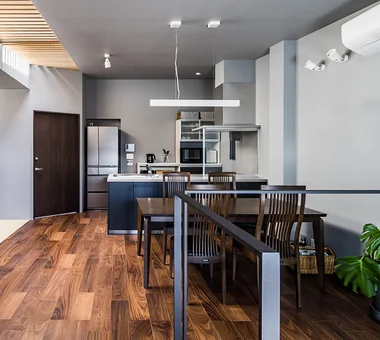
  • Moriguchi-Dainichi Residence|House with Skylights|Room Tour|Custom-built house
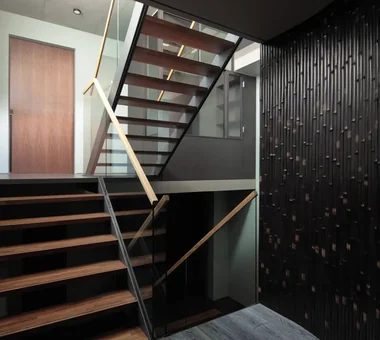
    Moriguchi-Dainichi Residence|House with Skylights|Room Tour|Custom-built house
    Moriguchi-Dainichi Residence|House with Skylights|Room Tour|Custom-built house
    Moriguchi-Dainichi Residence|House with Skylights|Room Tour|Custom-built house
    Moriguchi-Dainichi Residence|House with Skylights|Room Tour|Custom-built house
    Moriguchi-Dainichi Residence|House with Skylights|Room Tour|Custom-built house
    Moriguchi-Dainichi Residence|House with Skylights|Room Tour|Custom-built house
    Moriguchi-Dainichi Residence|House with Skylights|Room Tour|Custom-built house
    Moriguchi-Dainichi Residence|House with Skylights|Room Tour|Custom-built house
    Moriguchi-Dainichi Residence|House with Skylights|Room Tour|Custom-built house
    Moriguchi-Dainichi Residence|House with Skylights|Room Tour|Custom-built house
    Moriguchi-Dainichi Residence|House with Skylights|Room Tour|Custom-built house
    Moriguchi-Dainichi Residence|House with Skylights|Room Tour|Custom-built house
    Moriguchi-Dainichi Residence|House with Skylights|Room Tour|Custom-built house
    Moriguchi-Dainichi Residence|House with Skylights|Room Tour|Custom-built house
    Moriguchi-Dainichi Residence|House with Skylights|Room Tour|Custom-built house
    Moriguchi-Dainichi Residence|House with Skylights|Room Tour|Custom-built house
    Moriguchi-Dainichi Residence|House with Skylights|Room Tour|Custom-built house

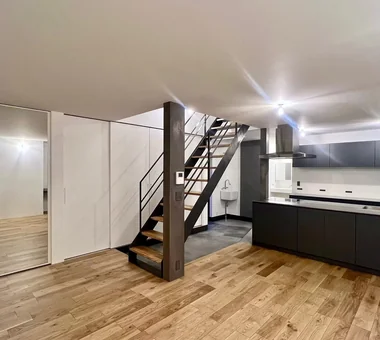
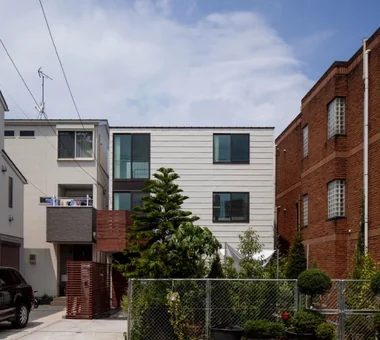
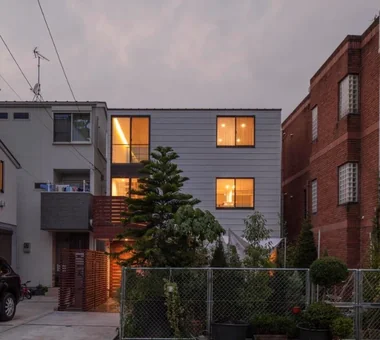
    Moriguchi-Dainichi Residence

    Architect:Akiyoshi Nakao|Architecture Firm:Coo Planning

    Coo Planning

    201, M'S Kyomachibori Building, 1-7-17 Kyomachibori, Nishi-ku, Osaka City, Osaka Prefecture

    Capturing Light
    Solar Panel
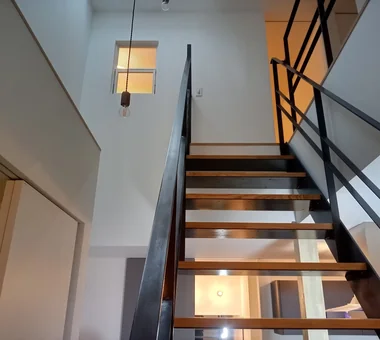
    Toplight
    Privacy
    Steel Staircase
    Galvalume Steel Sheet
    Simple Modern
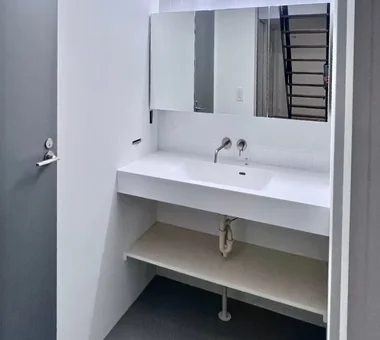
    Custom-built vanity
  • House in Shirokane|House with Skylights|Room Tour|Custom-built house
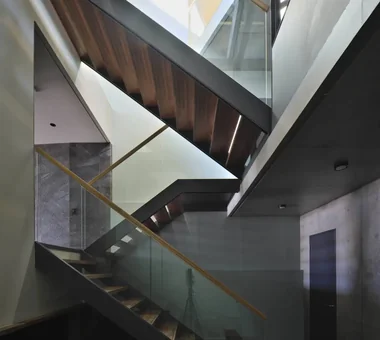
    House in Shirokane|House with Skylights|Room Tour|Custom-built house
    House in Shirokane|House with Skylights|Room Tour|Custom-built house
    House in Shirokane|House with Skylights|Room Tour|Custom-built house
    House in Shirokane|House with Skylights|Room Tour|Custom-built house
    House in Shirokane|House with Skylights|Room Tour|Custom-built house
    House in Shirokane|House with Skylights|Room Tour|Custom-built house
    House in Shirokane|House with Skylights|Room Tour|Custom-built house
    House in Shirokane|House with Skylights|Room Tour|Custom-built house
    House in Shirokane|House with Skylights|Room Tour|Custom-built house
    House in Shirokane|House with Skylights|Room Tour|Custom-built house
    House in Shirokane|House with Skylights|Room Tour|Custom-built house
    House in Shirokane|House with Skylights|Room Tour|Custom-built house
    House in Shirokane|House with Skylights|Room Tour|Custom-built house
    House in Shirokane|House with Skylights|Room Tour|Custom-built house
    House in Shirokane|House with Skylights|Room Tour|Custom-built house
    House in Shirokane|House with Skylights|Room Tour|Custom-built house
    House in Shirokane|House with Skylights|Room Tour|Custom-built house
    House in Shirokane|House with Skylights|Room Tour|Custom-built house
    House in Shirokane|House with Skylights|Room Tour|Custom-built house
    House in Shirokane|House with Skylights|Room Tour|Custom-built house
    House in Shirokane|House with Skylights|Room Tour|Custom-built house
    House in Shirokane|House with Skylights|Room Tour|Custom-built house
    House in Shirokane|House with Skylights|Room Tour|Custom-built house
    House in Shirokane|House with Skylights|Room Tour|Custom-built house
    House in Shirokane|House with Skylights|Room Tour|Custom-built house
    House in Shirokane|House with Skylights|Room Tour|Custom-built house
    House in Shirokane|House with Skylights|Room Tour|Custom-built house
    House in Shirokane|House with Skylights|Room Tour|Custom-built house
    House in Shirokane|House with Skylights|Room Tour|Custom-built house
    House in Shirokane|House with Skylights|Room Tour|Custom-built house
    House in Shirokane|House with Skylights|Room Tour|Custom-built house
    House in Shirokane|House with Skylights|Room Tour|Custom-built house

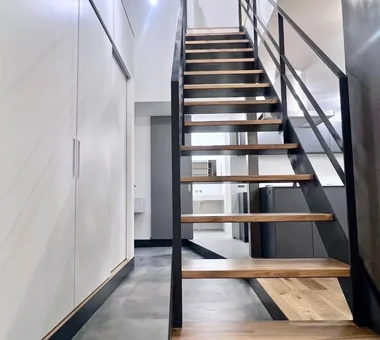
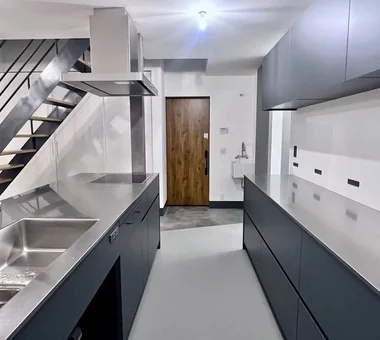
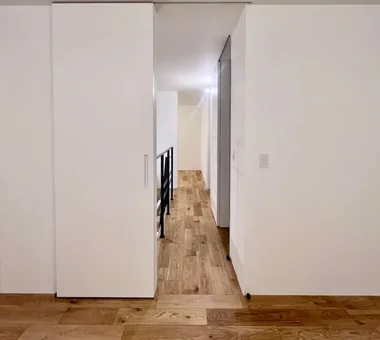
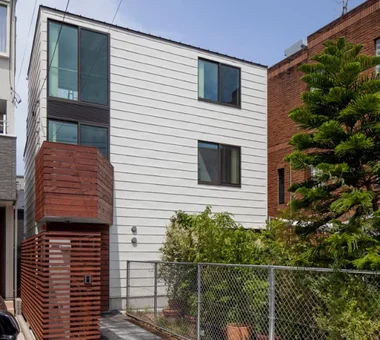
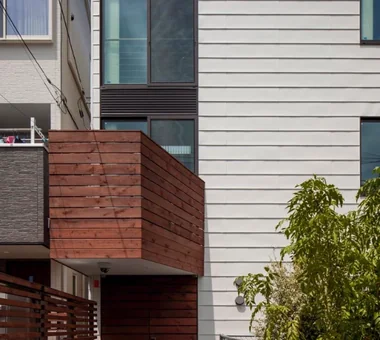
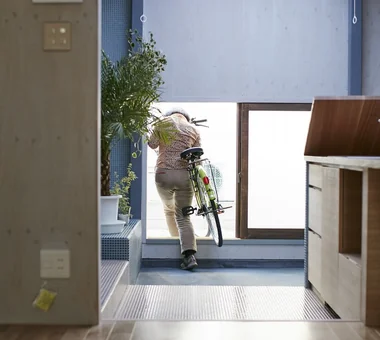
    House in Shirokane

    Architect:Takayoshi Nakamura|Architecture Firm:Takayoshi Nakamura Architects & Associates

    Takayoshi Nakamura Architects & Associates

    4-26-27 Utsukushigaoka, Aoba-ku, Yokohama, Kanagawa

    Terrace
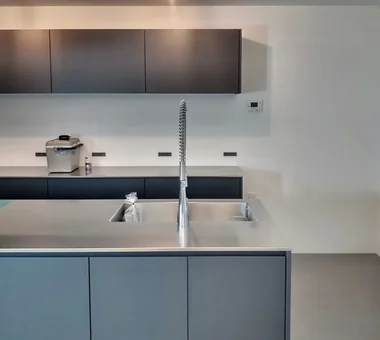
    Built-in Kitchen
    Skeleton Staircase
    Toplight
    Borrowed Scenery
    Parallel Kitchen & Dining
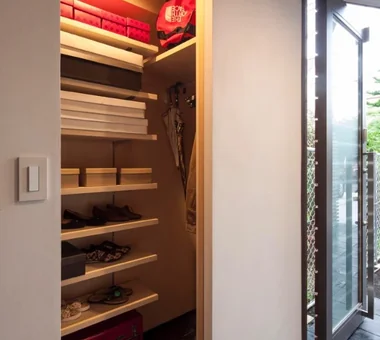
    Doma Storage
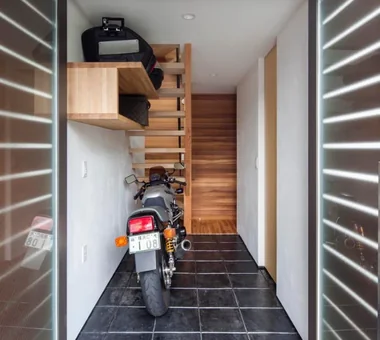
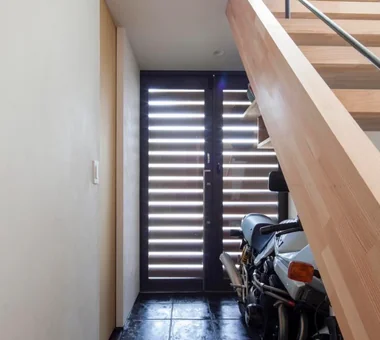
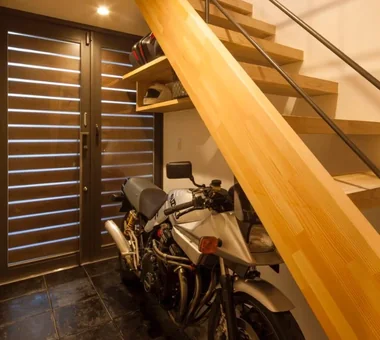
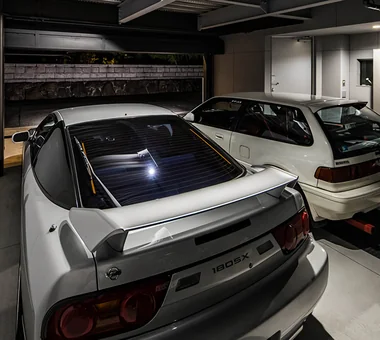
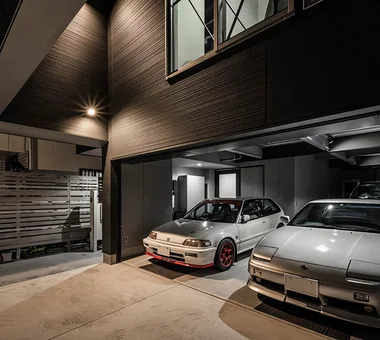
    Bike Garage
    Simple Modern
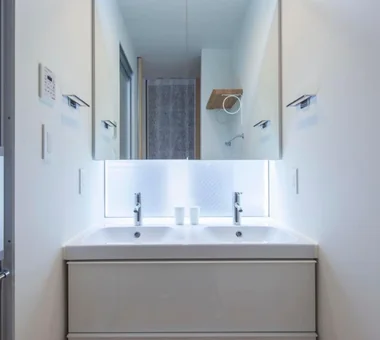
    Custom-built vanity
  • House in Kuwazu 2|House with Skylights|Room Tour|Custom-built house
    House in Kuwazu 2|House with Skylights|Room Tour|Custom-built house
    House in Kuwazu 2|House with Skylights|Room Tour|Custom-built house
    House in Kuwazu 2|House with Skylights|Room Tour|Custom-built house
    House in Kuwazu 2|House with Skylights|Room Tour|Custom-built house
    House in Kuwazu 2|House with Skylights|Room Tour|Custom-built house

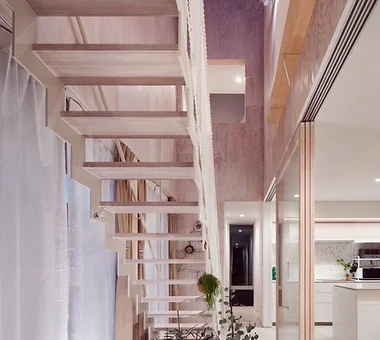
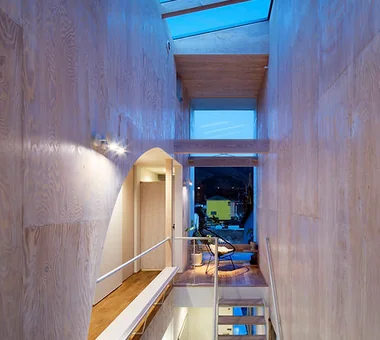
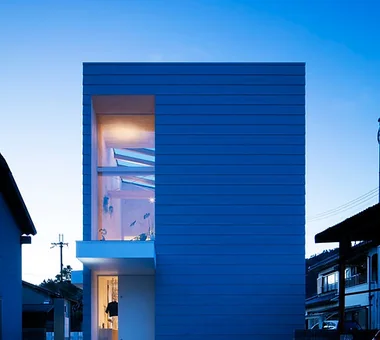
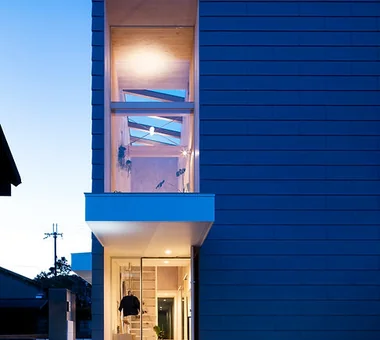
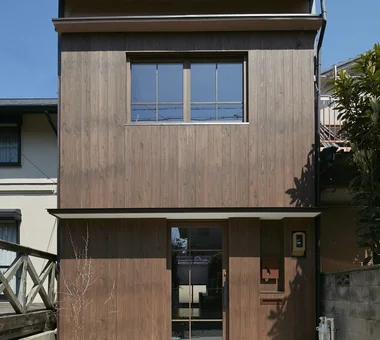
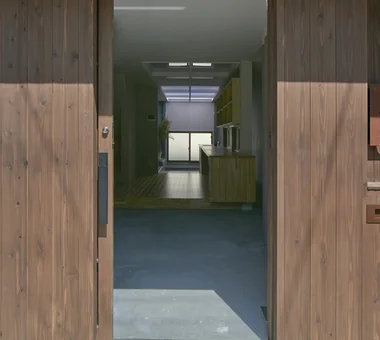
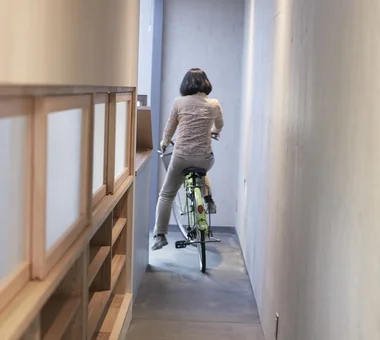
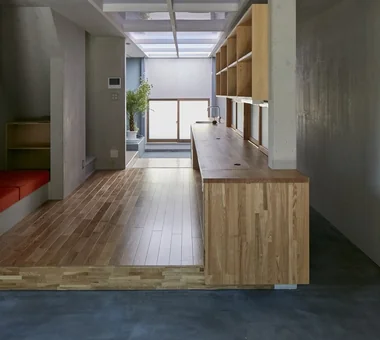
    House in Kuwazu 2

    Architect:Kumi Inoue|Architecture Firm:Kumi Inoue Architects

    Kumi Inoue Architects

    2-6-15 Kuwazu, Higashisumiyoshi-ku, Osaka City, Osaka Prefecture

    Capturing Light
    Narrow House
    Toplight
    Urban House
    Minimal Design
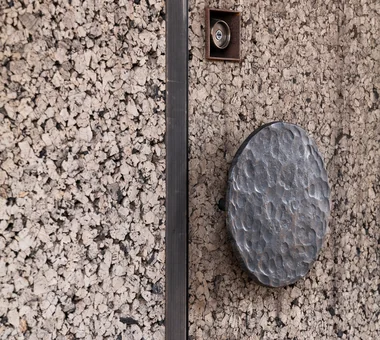
  • HOU (包) — Cork House|House with Skylights|Room Tour|Custom-built house
    HOU (包) — Cork House|House with Skylights|Room Tour|Custom-built house
    HOU (包) — Cork House|House with Skylights|Room Tour|Custom-built house
    HOU (包) — Cork House|House with Skylights|Room Tour|Custom-built house
    HOU (包) — Cork House|House with Skylights|Room Tour|Custom-built house
    HOU (包) — Cork House|House with Skylights|Room Tour|Custom-built house
    HOU (包) — Cork House|House with Skylights|Room Tour|Custom-built house
    HOU (包) — Cork House|House with Skylights|Room Tour|Custom-built house
    HOU (包) — Cork House|House with Skylights|Room Tour|Custom-built house
    HOU (包) — Cork House|House with Skylights|Room Tour|Custom-built house
    HOU (包) — Cork House|House with Skylights|Room Tour|Custom-built house
    HOU (包) — Cork House|House with Skylights|Room Tour|Custom-built house
    HOU (包) — Cork House|House with Skylights|Room Tour|Custom-built house
    HOU (包) — Cork House|House with Skylights|Room Tour|Custom-built house
    HOU (包) — Cork House|House with Skylights|Room Tour|Custom-built house
    HOU (包) — Cork House|House with Skylights|Room Tour|Custom-built house

    HOU (包) — Cork House

    Construction company:AS IT IS Co., Ltd.

    AS IT IS Co., Ltd.

    576 O, Tsukuba City, Ibaraki Prefecture, Japan

    Living with a Dog
    Reclaimed Wood
    Retro Modern
    Toplight
    Material Texture
  • A Small House for Open Living in the Gap Between Buildings | Kigawa Row House|House with Skylights|Room Tour|Custom-built house
    A Small House for Open Living in the Gap Between Buildings | Kigawa Row House|House with Skylights|Room Tour|Custom-built house
    A Small House for Open Living in the Gap Between Buildings | Kigawa Row House|House with Skylights|Room Tour|Custom-built house
    A Small House for Open Living in the Gap Between Buildings | Kigawa Row House|House with Skylights|Room Tour|Custom-built house
    A Small House for Open Living in the Gap Between Buildings | Kigawa Row House|House with Skylights|Room Tour|Custom-built house
    A Small House for Open Living in the Gap Between Buildings | Kigawa Row House|House with Skylights|Room Tour|Custom-built house
    A Small House for Open Living in the Gap Between Buildings | Kigawa Row House|House with Skylights|Room Tour|Custom-built house
    A Small House for Open Living in the Gap Between Buildings | Kigawa Row House|House with Skylights|Room Tour|Custom-built house
    A Small House for Open Living in the Gap Between Buildings | Kigawa Row House|House with Skylights|Room Tour|Custom-built house
    A Small House for Open Living in the Gap Between Buildings | Kigawa Row House|House with Skylights|Room Tour|Custom-built house
    A Small House for Open Living in the Gap Between Buildings | Kigawa Row House|House with Skylights|Room Tour|Custom-built house
    A Small House for Open Living in the Gap Between Buildings | Kigawa Row House|House with Skylights|Room Tour|Custom-built house
    A Small House for Open Living in the Gap Between Buildings | Kigawa Row House|House with Skylights|Room Tour|Custom-built house
    A Small House for Open Living in the Gap Between Buildings | Kigawa Row House|House with Skylights|Room Tour|Custom-built house
    A Small House for Open Living in the Gap Between Buildings | Kigawa Row House|House with Skylights|Room Tour|Custom-built house
    A Small House for Open Living in the Gap Between Buildings | Kigawa Row House|House with Skylights|Room Tour|Custom-built house
    A Small House for Open Living in the Gap Between Buildings | Kigawa Row House|House with Skylights|Room Tour|Custom-built house
    A Small House for Open Living in the Gap Between Buildings | Kigawa Row House|House with Skylights|Room Tour|Custom-built house

    A Small House for Open Living in the Gap Between Buildings | Kigawa Row House

    Architect:Yoshihiro Yamamoto|Architecture Firm:Yoshihiro Yamamoto Architects Associates

    Yoshihiro Yamamoto Architects Associates

    302, Zeniya Honpo Main Building, 14-6 Ishigatsujichō, Tennōji-ku, Osaka

    Engawa
    Simple Life
    Exposed Beam
    Iron Details
    Toplight
    Wood Deck
    Industrial
    Wood Texture
    Large Opening
    Bike Garage
    Urban housing
    Interior-exterior integration
    Galvalume steel cladding
    Tatami mats
    Softwood plywood
  • Mountain Villa with a Large Tree|House with Skylights|Room Tour|Custom-built house
    Mountain Villa with a Large Tree|House with Skylights|Room Tour|Custom-built house
    Mountain Villa with a Large Tree|House with Skylights|Room Tour|Custom-built house
    Mountain Villa with a Large Tree|House with Skylights|Room Tour|Custom-built house
    Mountain Villa with a Large Tree|House with Skylights|Room Tour|Custom-built house
    Mountain Villa with a Large Tree|House with Skylights|Room Tour|Custom-built house
    Mountain Villa with a Large Tree|House with Skylights|Room Tour|Custom-built house
    Mountain Villa with a Large Tree|House with Skylights|Room Tour|Custom-built house
    Mountain Villa with a Large Tree|House with Skylights|Room Tour|Custom-built house
    Mountain Villa with a Large Tree|House with Skylights|Room Tour|Custom-built house
    Mountain Villa with a Large Tree|House with Skylights|Room Tour|Custom-built house

    Mountain Villa with a Large Tree

    Architect:Naoki Yabe|Architecture Firm:In-Ex Design Co., Ltd.

    In-Ex Design Co., Ltd.

    4-59 Takanoizumicho, Sakyo Ward, Kyoto City, Kyoto Prefecture

    Wood Siding
    Toplight
    Wood Deck
    Void
    Wood-CladExterior
    WoodDeck
    Double-HeightSpace
    Skylight
  • Message from the sky II|House with Skylights|Room Tour|Custom-built house
    Message from the sky II|House with Skylights|Room Tour|Custom-built house
    Message from the sky II|House with Skylights|Room Tour|Custom-built house
    Message from the sky II|House with Skylights|Room Tour|Custom-built house
    Message from the sky II|House with Skylights|Room Tour|Custom-built house
    Message from the sky II|House with Skylights|Room Tour|Custom-built house
    Message from the sky II|House with Skylights|Room Tour|Custom-built house
    Message from the sky II|House with Skylights|Room Tour|Custom-built house
    Message from the sky II|House with Skylights|Room Tour|Custom-built house
    Message from the sky II|House with Skylights|Room Tour|Custom-built house
    Message from the sky II|House with Skylights|Room Tour|Custom-built house
    Message from the sky II|House with Skylights|Room Tour|Custom-built house
    Message from the sky II|House with Skylights|Room Tour|Custom-built house
    Message from the sky II|House with Skylights|Room Tour|Custom-built house
    Message from the sky II|House with Skylights|Room Tour|Custom-built house
    Message from the sky II|House with Skylights|Room Tour|Custom-built house
    Message from the sky II|House with Skylights|Room Tour|Custom-built house
    Message from the sky II|House with Skylights|Room Tour|Custom-built house

    Message from the sky II

    Architect:Hirotaka Sato|Architecture Firm:Hirotaka Sato Architects

    Hirotaka Sato Architects

    3F, 32 Shibakoen Building, 3-4-30 Shibakoen, Minato-ku, Tokyo

    Light Court
    Exposed Concrete
    Natural Light
    Toplight
    Sky-Framing Window
    Void
  • Abeno Residence|House with Skylights|Room Tour|Custom-built house
    Abeno Residence|House with Skylights|Room Tour|Custom-built house
    Abeno Residence|House with Skylights|Room Tour|Custom-built house
    Abeno Residence|House with Skylights|Room Tour|Custom-built house
    Abeno Residence|House with Skylights|Room Tour|Custom-built house
    Abeno Residence|House with Skylights|Room Tour|Custom-built house
    Abeno Residence|House with Skylights|Room Tour|Custom-built house
    Abeno Residence|House with Skylights|Room Tour|Custom-built house
    Abeno Residence|House with Skylights|Room Tour|Custom-built house
    Abeno Residence|House with Skylights|Room Tour|Custom-built house
    Abeno Residence|House with Skylights|Room Tour|Custom-built house
    Abeno Residence|House with Skylights|Room Tour|Custom-built house
    Abeno Residence|House with Skylights|Room Tour|Custom-built house
    Abeno Residence|House with Skylights|Room Tour|Custom-built house
    Abeno Residence|House with Skylights|Room Tour|Custom-built house
    Abeno Residence|House with Skylights|Room Tour|Custom-built house
    Abeno Residence|House with Skylights|Room Tour|Custom-built house
    Abeno Residence|House with Skylights|Room Tour|Custom-built house

    Abeno Residence

    Architect:Akiyoshi Nakao|Architecture Firm:Coo Planning

    Coo Planning

    201, M'S Kyomachibori Building, 1-7-17 Kyomachibori, Nishi-ku, Osaka City, Osaka Prefecture

    Narrow House
    Storage Access Flow
    Skeleton Staircase
    Toplight
    Family with Children
    Optimized Storage
    Custom Kitchen
    Urban House
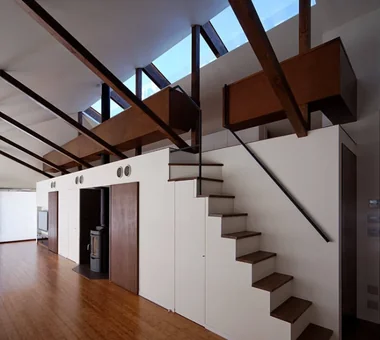
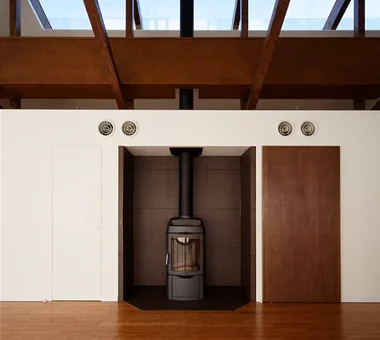
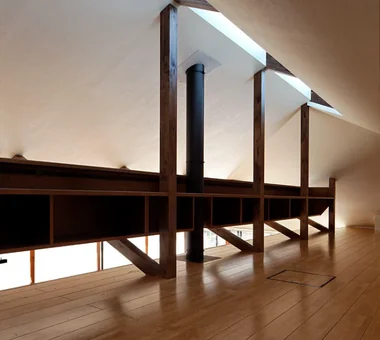
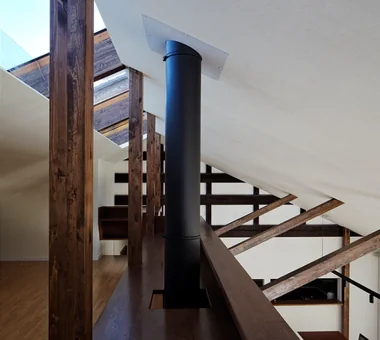
  • A Residence with a Wood-Burning Stove|House with Skylights|Room Tour|Custom-built house
    A Residence with a Wood-Burning Stove|House with Skylights|Room Tour|Custom-built house
    A Residence with a Wood-Burning Stove|House with Skylights|Room Tour|Custom-built house
    A Residence with a Wood-Burning Stove|House with Skylights|Room Tour|Custom-built house
    A Residence with a Wood-Burning Stove|House with Skylights|Room Tour|Custom-built house
    A Residence with a Wood-Burning Stove|House with Skylights|Room Tour|Custom-built house

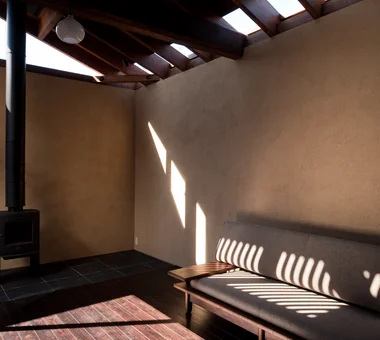
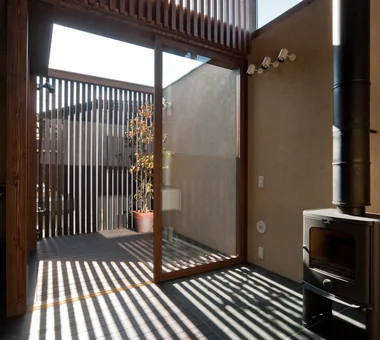
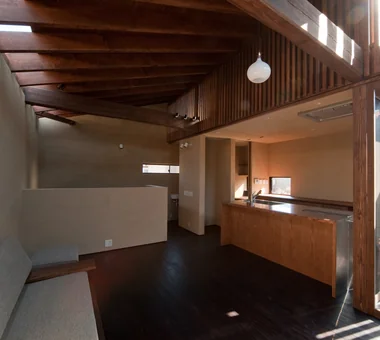
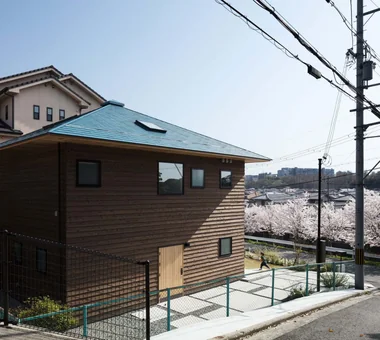
    A Residence with a Wood-Burning Stove

    Architect:Tatsumi Negishi|Architecture Firm:Tatsumi Negishi Architectural Studio

    Tatsumi Negishi Architectural Studio

    532-5 Nakazawa, Hidaka City, Saitama Prefecture, Japan

    Capturing Light
    Lattice
    Built-in Kitchen
    High Sidelight
    Exposed Beam
    Toplight
    Exposed rafters
    Wood-Burning Stove
    WoodBurningStove
    Courtyard
    CustomKitchen
  • House of Four Pavilions and an Alley | Four-Corner House|House with Skylights|Room Tour|Custom-built house
    House of Four Pavilions and an Alley | Four-Corner House|House with Skylights|Room Tour|Custom-built house
    House of Four Pavilions and an Alley | Four-Corner House|House with Skylights|Room Tour|Custom-built house
    House of Four Pavilions and an Alley | Four-Corner House|House with Skylights|Room Tour|Custom-built house
    House of Four Pavilions and an Alley | Four-Corner House|House with Skylights|Room Tour|Custom-built house
    House of Four Pavilions and an Alley | Four-Corner House|House with Skylights|Room Tour|Custom-built house
    House of Four Pavilions and an Alley | Four-Corner House|House with Skylights|Room Tour|Custom-built house
    House of Four Pavilions and an Alley | Four-Corner House|House with Skylights|Room Tour|Custom-built house
    House of Four Pavilions and an Alley | Four-Corner House|House with Skylights|Room Tour|Custom-built house
    House of Four Pavilions and an Alley | Four-Corner House|House with Skylights|Room Tour|Custom-built house
    House of Four Pavilions and an Alley | Four-Corner House|House with Skylights|Room Tour|Custom-built house
    House of Four Pavilions and an Alley | Four-Corner House|House with Skylights|Room Tour|Custom-built house
    House of Four Pavilions and an Alley | Four-Corner House|House with Skylights|Room Tour|Custom-built house
    House of Four Pavilions and an Alley | Four-Corner House|House with Skylights|Room Tour|Custom-built house
    House of Four Pavilions and an Alley | Four-Corner House|House with Skylights|Room Tour|Custom-built house
    House of Four Pavilions and an Alley | Four-Corner House|House with Skylights|Room Tour|Custom-built house
    House of Four Pavilions and an Alley | Four-Corner House|House with Skylights|Room Tour|Custom-built house
    House of Four Pavilions and an Alley | Four-Corner House|House with Skylights|Room Tour|Custom-built house

    House of Four Pavilions and an Alley | Four-Corner House

    Architect:Yoshihiro Yamamoto|Architecture Firm:Yoshihiro Yamamoto Architects Associates

    Yoshihiro Yamamoto Architects Associates

    302, Zeniya Honpo Main Building, 14-6 Ishigatsujichō, Tennōji-ku, Osaka

    Skip Floor
    Natural Materials
    Peninsula Kitchen
    Toplight
    Sloped Ceiling
    Sky-Framing Window
    High Ceiling
    Closed to Outside, Open to Inside
    Picture Window
    Void
    subway-tile
    shiplap-cladding
    shou-sugi-ban
    secret-hideout
    child-rearing
  • House in Asahi Ward|House with Skylights|Room Tour|Custom-built house
    House in Asahi Ward|House with Skylights|Room Tour|Custom-built house
    House in Asahi Ward|House with Skylights|Room Tour|Custom-built house
    House in Asahi Ward|House with Skylights|Room Tour|Custom-built house
    House in Asahi Ward|House with Skylights|Room Tour|Custom-built house
    House in Asahi Ward|House with Skylights|Room Tour|Custom-built house
    House in Asahi Ward|House with Skylights|Room Tour|Custom-built house
    House in Asahi Ward|House with Skylights|Room Tour|Custom-built house
    House in Asahi Ward|House with Skylights|Room Tour|Custom-built house
    House in Asahi Ward|House with Skylights|Room Tour|Custom-built house
    House in Asahi Ward|House with Skylights|Room Tour|Custom-built house
    House in Asahi Ward|House with Skylights|Room Tour|Custom-built house
    House in Asahi Ward|House with Skylights|Room Tour|Custom-built house
    House in Asahi Ward|House with Skylights|Room Tour|Custom-built house
    House in Asahi Ward|House with Skylights|Room Tour|Custom-built house
    House in Asahi Ward|House with Skylights|Room Tour|Custom-built house
    House in Asahi Ward|House with Skylights|Room Tour|Custom-built house
    House in Asahi Ward|House with Skylights|Room Tour|Custom-built house

    House in Asahi Ward

    Architect:Akiyoshi Nakao|Architecture Firm:Coo Planning

    Coo Planning

    201, M'S Kyomachibori Building, 1-7-17 Kyomachibori, Nishi-ku, Osaka City, Osaka Prefecture

    Roof Balcony
    Skip Floor
    Toplight
    Wood Texture
    Privacy
    Entrance Doma
    Galvalume Steel Sheet
    Simple Modern
    SkipFloor
    Terrace
    Skylight
    Privacy
  • Garage House in Higashi-Osaka|House with Skylights|Room Tour|Custom-built house
    Garage House in Higashi-Osaka|House with Skylights|Room Tour|Custom-built house
    Garage House in Higashi-Osaka|House with Skylights|Room Tour|Custom-built house
    Garage House in Higashi-Osaka|House with Skylights|Room Tour|Custom-built house
    Garage House in Higashi-Osaka|House with Skylights|Room Tour|Custom-built house
    Garage House in Higashi-Osaka|House with Skylights|Room Tour|Custom-built house
    Garage House in Higashi-Osaka|House with Skylights|Room Tour|Custom-built house
    Garage House in Higashi-Osaka|House with Skylights|Room Tour|Custom-built house
    Garage House in Higashi-Osaka|House with Skylights|Room Tour|Custom-built house
    Garage House in Higashi-Osaka|House with Skylights|Room Tour|Custom-built house
    Garage House in Higashi-Osaka|House with Skylights|Room Tour|Custom-built house
    Garage House in Higashi-Osaka|House with Skylights|Room Tour|Custom-built house
    Garage House in Higashi-Osaka|House with Skylights|Room Tour|Custom-built house

    Garage House in Higashi-Osaka

    Architect:Naoki Yabe|Architecture Firm:In-Ex Design Co., Ltd.

    In-Ex Design Co., Ltd.

    4-59 Takanoizumicho, Sakyo Ward, Kyoto City, Kyoto Prefecture

    Built-in Garage
    Second-Floor Living
    Toplight
    Built-inGarage
    2FLDK
    TopLight
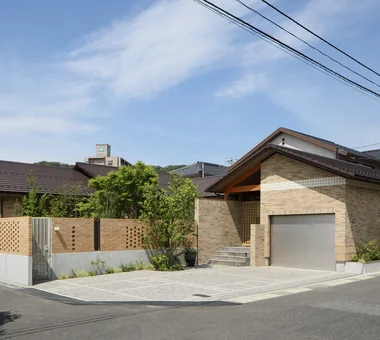
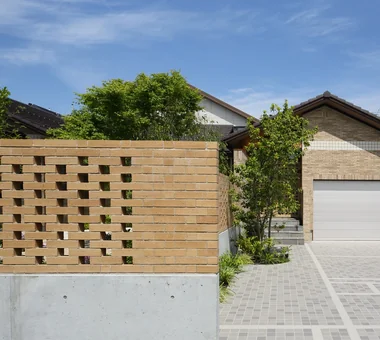
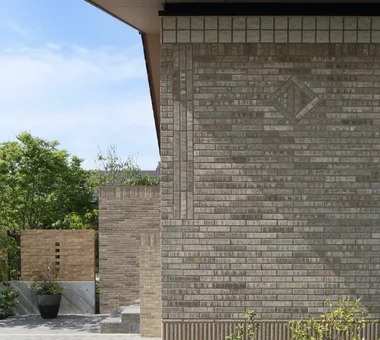
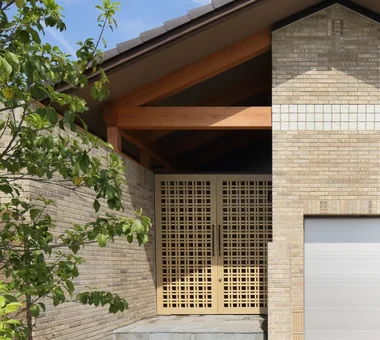
  • A Home in San’in|House with Skylights|Room Tour|Custom-built house
    A Home in San’in|House with Skylights|Room Tour|Custom-built house
    A Home in San’in|House with Skylights|Room Tour|Custom-built house
    A Home in San’in|House with Skylights|Room Tour|Custom-built house
    A Home in San’in|House with Skylights|Room Tour|Custom-built house
    A Home in San’in|House with Skylights|Room Tour|Custom-built house
    A Home in San’in|House with Skylights|Room Tour|Custom-built house
    A Home in San’in|House with Skylights|Room Tour|Custom-built house
    A Home in San’in|House with Skylights|Room Tour|Custom-built house
    A Home in San’in|House with Skylights|Room Tour|Custom-built house
    A Home in San’in|House with Skylights|Room Tour|Custom-built house
    A Home in San’in|House with Skylights|Room Tour|Custom-built house
    A Home in San’in|House with Skylights|Room Tour|Custom-built house
    A Home in San’in|House with Skylights|Room Tour|Custom-built house
    A Home in San’in|House with Skylights|Room Tour|Custom-built house
    A Home in San’in|House with Skylights|Room Tour|Custom-built house
    A Home in San’in|House with Skylights|Room Tour|Custom-built house
    A Home in San’in|House with Skylights|Room Tour|Custom-built house
    A Home in San’in|House with Skylights|Room Tour|Custom-built house
    A Home in San’in|House with Skylights|Room Tour|Custom-built house

    A Home in San’in

    Architect:Tetsuya Kimura|Architecture Firm:Tetsuya Kimura Architects

    Tetsuya Kimura Architects

    5-5-5-505 Nishikōji, Minoh, Osaka, Japan

    Capturing Light
    Japanese Modern
    Exposed Beam
    Tile
    Toplight
    Natural Garden
    Shoji
    Brick
    Calm Presence
    Circulation Flow
    ScratchTile
    Washi
  • Message from the sky|House with Skylights|Room Tour|Custom-built house
    Message from the sky|House with Skylights|Room Tour|Custom-built house
    Message from the sky|House with Skylights|Room Tour|Custom-built house
    Message from the sky|House with Skylights|Room Tour|Custom-built house
    Message from the sky|House with Skylights|Room Tour|Custom-built house
    Message from the sky|House with Skylights|Room Tour|Custom-built house
    Message from the sky|House with Skylights|Room Tour|Custom-built house
    Message from the sky|House with Skylights|Room Tour|Custom-built house
    Message from the sky|House with Skylights|Room Tour|Custom-built house
    Message from the sky|House with Skylights|Room Tour|Custom-built house
    Message from the sky|House with Skylights|Room Tour|Custom-built house
    Message from the sky|House with Skylights|Room Tour|Custom-built house
    Message from the sky|House with Skylights|Room Tour|Custom-built house
    Message from the sky|House with Skylights|Room Tour|Custom-built house
    Message from the sky|House with Skylights|Room Tour|Custom-built house
    Message from the sky|House with Skylights|Room Tour|Custom-built house
    Message from the sky|House with Skylights|Room Tour|Custom-built house
    Message from the sky|House with Skylights|Room Tour|Custom-built house
    Message from the sky|House with Skylights|Room Tour|Custom-built house
    Message from the sky|House with Skylights|Room Tour|Custom-built house
    Message from the sky|House with Skylights|Room Tour|Custom-built house
    Message from the sky|House with Skylights|Room Tour|Custom-built house

    Message from the sky

    Architect:Hirotaka Sato|Architecture Firm:Hirotaka Sato Architects

    Hirotaka Sato Architects

    3F, 32 Shibakoen Building, 3-4-30 Shibakoen, Minato-ku, Tokyo

    Light Court
    Wood Plank Ceiling
    Skip Floor
    Natural Materials
    Toplight
    Sky-Framing Window
    Steel Staircase
  • POCCO — Excellence Award, Residential Interior Coordination Contest|House with Skylights|Room Tour|Custom-built house
    POCCO — Excellence Award, Residential Interior Coordination Contest|House with Skylights|Room Tour|Custom-built house
    POCCO — Excellence Award, Residential Interior Coordination Contest|House with Skylights|Room Tour|Custom-built house
    POCCO — Excellence Award, Residential Interior Coordination Contest|House with Skylights|Room Tour|Custom-built house
    POCCO — Excellence Award, Residential Interior Coordination Contest|House with Skylights|Room Tour|Custom-built house
    POCCO — Excellence Award, Residential Interior Coordination Contest|House with Skylights|Room Tour|Custom-built house
    POCCO — Excellence Award, Residential Interior Coordination Contest|House with Skylights|Room Tour|Custom-built house
    POCCO — Excellence Award, Residential Interior Coordination Contest|House with Skylights|Room Tour|Custom-built house
    POCCO — Excellence Award, Residential Interior Coordination Contest|House with Skylights|Room Tour|Custom-built house
    POCCO — Excellence Award, Residential Interior Coordination Contest|House with Skylights|Room Tour|Custom-built house
    POCCO — Excellence Award, Residential Interior Coordination Contest|House with Skylights|Room Tour|Custom-built house
    POCCO — Excellence Award, Residential Interior Coordination Contest|House with Skylights|Room Tour|Custom-built house
    POCCO — Excellence Award, Residential Interior Coordination Contest|House with Skylights|Room Tour|Custom-built house
    POCCO — Excellence Award, Residential Interior Coordination Contest|House with Skylights|Room Tour|Custom-built house
    POCCO — Excellence Award, Residential Interior Coordination Contest|House with Skylights|Room Tour|Custom-built house
    POCCO — Excellence Award, Residential Interior Coordination Contest|House with Skylights|Room Tour|Custom-built house
    POCCO — Excellence Award, Residential Interior Coordination Contest|House with Skylights|Room Tour|Custom-built house
    POCCO — Excellence Award, Residential Interior Coordination Contest|House with Skylights|Room Tour|Custom-built house

    POCCO — Excellence Award, Residential Interior Coordination Contest

    Architecture Firm:YIA Ishiue Yoshihiro Architectural Design Office

    YIA Ishiue Yoshihiro Architectural Design Office

    1572 Amagawataki-cho, Kishiwada, Osaka Prefecture, Japan

    Terrace
    Capturing Light
    Doma Kitchen
    Living with Plants
    Exposed Beam
    Roof terrace
    Toplight
    Steel Staircase
    Void
  • House of Hope|House with Skylights|Room Tour|Custom-built house
    House of Hope|House with Skylights|Room Tour|Custom-built house
    House of Hope|House with Skylights|Room Tour|Custom-built house
    House of Hope|House with Skylights|Room Tour|Custom-built house
    House of Hope|House with Skylights|Room Tour|Custom-built house
    House of Hope|House with Skylights|Room Tour|Custom-built house
    House of Hope|House with Skylights|Room Tour|Custom-built house
    House of Hope|House with Skylights|Room Tour|Custom-built house
    House of Hope|House with Skylights|Room Tour|Custom-built house
    House of Hope|House with Skylights|Room Tour|Custom-built house

    House of Hope

    Architect:Hiroshi Tada|Architecture Firm:Tada Architectural Design Office

    Tada Architectural Design Office

    5-1-3-607 Shonandai, Fujisawa City, Kanagawa Prefecture

    Passage Doma
    Capturing Light
    Tile
    Wood Siding
    Toplight
    Simple Modern
    Renovation
    Training Space
  • Studio House in Zushi|House with Skylights|Room Tour|Custom-built house
    Studio House in Zushi|House with Skylights|Room Tour|Custom-built house
    Studio House in Zushi|House with Skylights|Room Tour|Custom-built house
    Studio House in Zushi|House with Skylights|Room Tour|Custom-built house
    Studio House in Zushi|House with Skylights|Room Tour|Custom-built house
    Studio House in Zushi|House with Skylights|Room Tour|Custom-built house
    Studio House in Zushi|House with Skylights|Room Tour|Custom-built house
    Studio House in Zushi|House with Skylights|Room Tour|Custom-built house
    Studio House in Zushi|House with Skylights|Room Tour|Custom-built house
    Studio House in Zushi|House with Skylights|Room Tour|Custom-built house
    Studio House in Zushi|House with Skylights|Room Tour|Custom-built house
    Studio House in Zushi|House with Skylights|Room Tour|Custom-built house
    Studio House in Zushi|House with Skylights|Room Tour|Custom-built house
    Studio House in Zushi|House with Skylights|Room Tour|Custom-built house
    Studio House in Zushi|House with Skylights|Room Tour|Custom-built house
    Studio House in Zushi|House with Skylights|Room Tour|Custom-built house
    Studio House in Zushi|House with Skylights|Room Tour|Custom-built house
    Studio House in Zushi|House with Skylights|Room Tour|Custom-built house
    Studio House in Zushi|House with Skylights|Room Tour|Custom-built house
    Studio House in Zushi|House with Skylights|Room Tour|Custom-built house
    Studio House in Zushi|House with Skylights|Room Tour|Custom-built house
    Studio House in Zushi|House with Skylights|Room Tour|Custom-built house
    Studio House in Zushi|House with Skylights|Room Tour|Custom-built house
    Studio House in Zushi|House with Skylights|Room Tour|Custom-built house
    Studio House in Zushi|House with Skylights|Room Tour|Custom-built house
    Studio House in Zushi|House with Skylights|Room Tour|Custom-built house
    Studio House in Zushi|House with Skylights|Room Tour|Custom-built house
    Studio House in Zushi|House with Skylights|Room Tour|Custom-built house
    Studio House in Zushi|House with Skylights|Room Tour|Custom-built house

    Studio House in Zushi

    Architect:Takeshi Hirobe|Architecture Firm:Takeshi Hirobe Architects

    Takeshi Hirobe Architects

    1-13-2 Suwa, Takatsu-ku, Kawasaki, Kanagawa, Japan

    Capturing Light
    Guitar
    One-Room Space
    Exposed Beam
    Audio room
    Toplight
    Sense of Openness
    Music Room
    Simple Modern
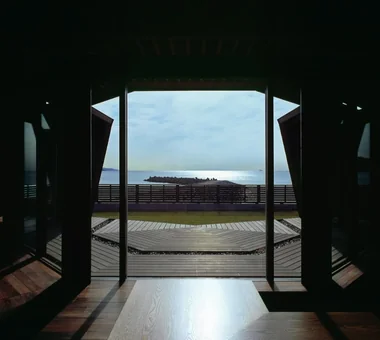
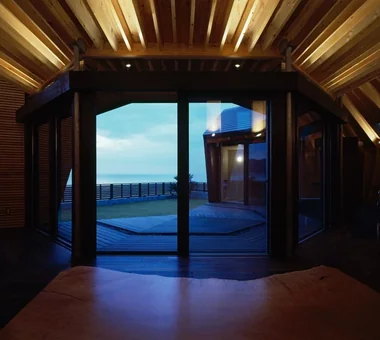
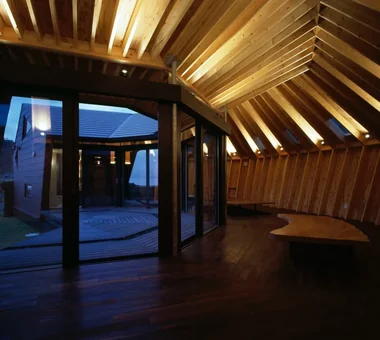
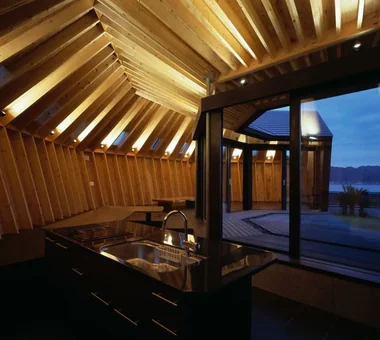
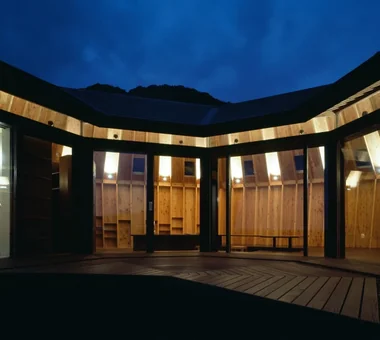
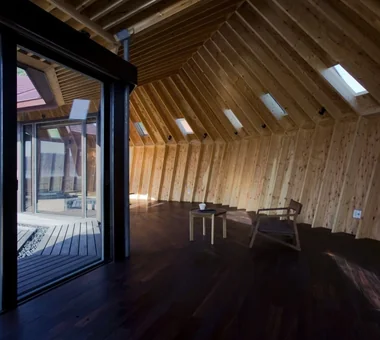
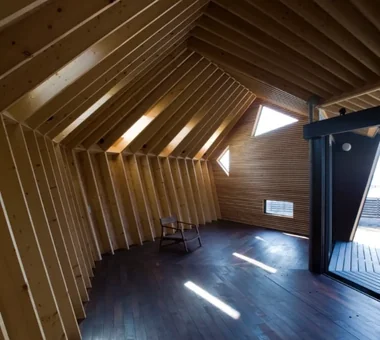
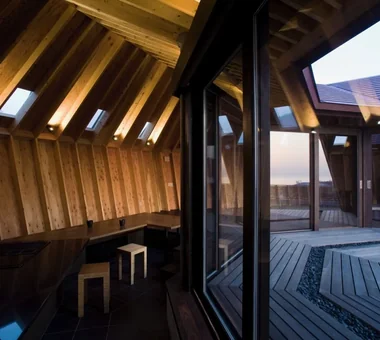
  • Seaside Shell House|House with Skylights|Room Tour|Custom-built house
    Seaside Shell House|House with Skylights|Room Tour|Custom-built house
    Seaside Shell House|House with Skylights|Room Tour|Custom-built house
    Seaside Shell House|House with Skylights|Room Tour|Custom-built house
    Seaside Shell House|House with Skylights|Room Tour|Custom-built house
    Seaside Shell House|House with Skylights|Room Tour|Custom-built house
    Seaside Shell House|House with Skylights|Room Tour|Custom-built house
    Seaside Shell House|House with Skylights|Room Tour|Custom-built house
    Seaside Shell House|House with Skylights|Room Tour|Custom-built house
    Seaside Shell House|House with Skylights|Room Tour|Custom-built house
    Seaside Shell House|House with Skylights|Room Tour|Custom-built house
    Seaside Shell House|House with Skylights|Room Tour|Custom-built house
    Seaside Shell House|House with Skylights|Room Tour|Custom-built house
    Seaside Shell House|House with Skylights|Room Tour|Custom-built house
    Seaside Shell House|House with Skylights|Room Tour|Custom-built house
    Seaside Shell House|House with Skylights|Room Tour|Custom-built house
    Seaside Shell House|House with Skylights|Room Tour|Custom-built house
    Seaside Shell House|House with Skylights|Room Tour|Custom-built house
    Seaside Shell House|House with Skylights|Room Tour|Custom-built house
    Seaside Shell House|House with Skylights|Room Tour|Custom-built house
    Seaside Shell House|House with Skylights|Room Tour|Custom-built house
    Seaside Shell House|House with Skylights|Room Tour|Custom-built house
    Seaside Shell House|House with Skylights|Room Tour|Custom-built house
    Seaside Shell House|House with Skylights|Room Tour|Custom-built house
    Seaside Shell House|House with Skylights|Room Tour|Custom-built house
    Seaside Shell House|House with Skylights|Room Tour|Custom-built house
    Seaside Shell House|House with Skylights|Room Tour|Custom-built house

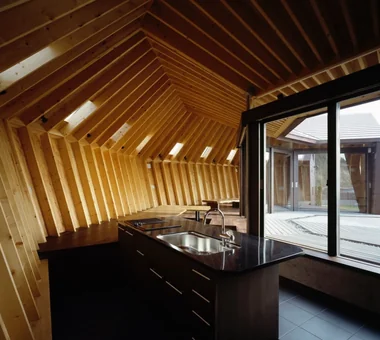
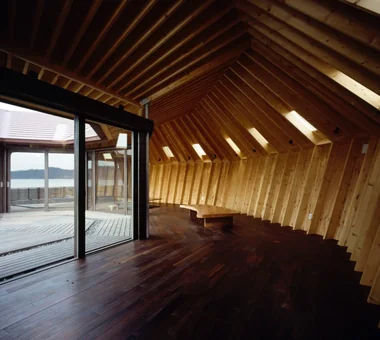
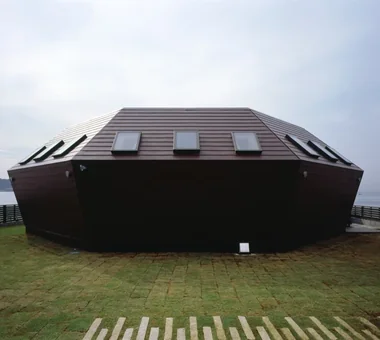
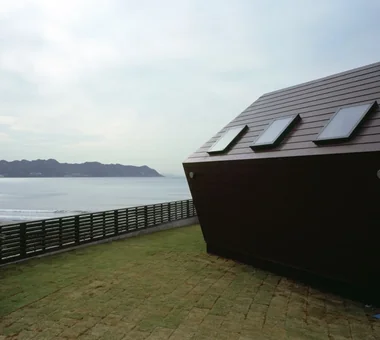
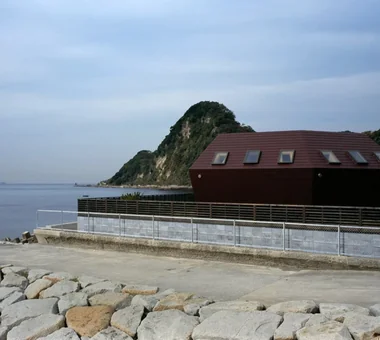
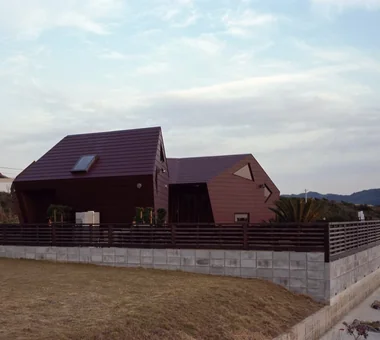
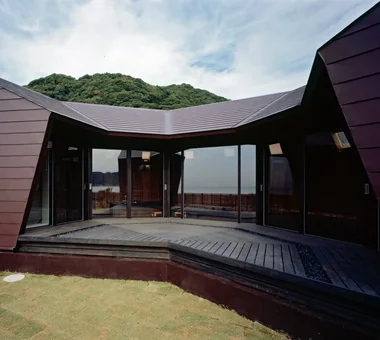
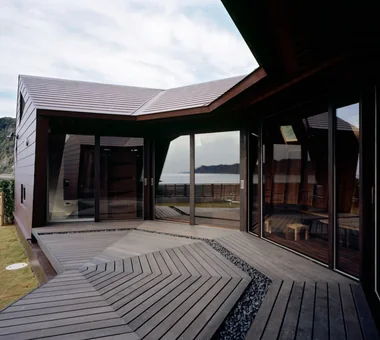
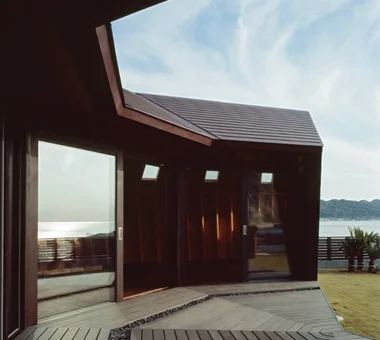
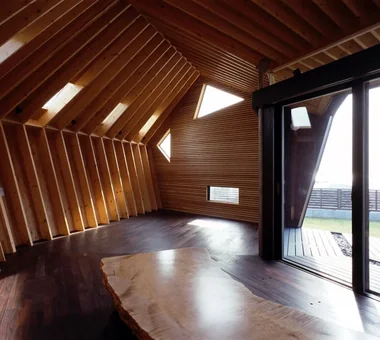
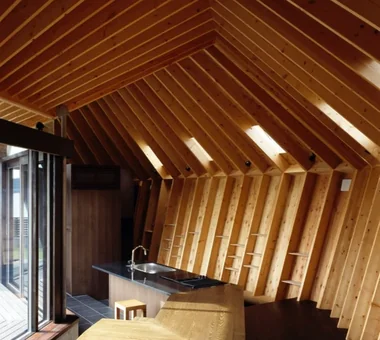
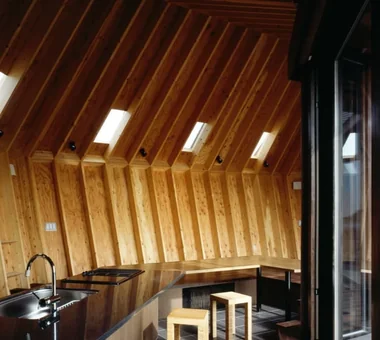
    Seaside Shell House

    Architect:Takeshi Hirobe|Architecture Firm:Takeshi Hirobe Architects

    Takeshi Hirobe Architects

    1-13-2 Suwa, Takatsu-ku, Kawasaki, Kanagawa, Japan

    Vacation Home
    One-Room Space
    Ocean View House
    Toplight
    Wood Deck
    Wood Texture
    Outdoor Living
    Large Opening
    Proportion
  • House in Hamadera|House with Skylights|Room Tour|Custom-built house
    House in Hamadera|House with Skylights|Room Tour|Custom-built house
    House in Hamadera|House with Skylights|Room Tour|Custom-built house
    House in Hamadera|House with Skylights|Room Tour|Custom-built house
    House in Hamadera|House with Skylights|Room Tour|Custom-built house
    House in Hamadera|House with Skylights|Room Tour|Custom-built house
    House in Hamadera|House with Skylights|Room Tour|Custom-built house
    House in Hamadera|House with Skylights|Room Tour|Custom-built house
    House in Hamadera|House with Skylights|Room Tour|Custom-built house
    House in Hamadera|House with Skylights|Room Tour|Custom-built house
    House in Hamadera|House with Skylights|Room Tour|Custom-built house
    House in Hamadera|House with Skylights|Room Tour|Custom-built house
    House in Hamadera|House with Skylights|Room Tour|Custom-built house
    House in Hamadera|House with Skylights|Room Tour|Custom-built house
    House in Hamadera|House with Skylights|Room Tour|Custom-built house

    House in Hamadera

    Architect:Akiyoshi Nakao|Architecture Firm:Coo Planning

    Coo Planning

    201, M'S Kyomachibori Building, 1-7-17 Kyomachibori, Nishi-ku, Osaka City, Osaka Prefecture

    Skip Floor
    Exposed Beam
    Retro Modern
    Toplight
    Scenic View
    Wood Texture
    Visual Control
    Sense of Openness
    Wall Bookshelf
    Void
    SkipFloor
    BuiltInBookshelves
    TimberHouse
    ScenicViews
  • TOP
  • 〉Room Tour
  • 〉House with Skylights
Tips for connecting what you love with your home
English
Translated automatically
日本語 (ja) 简体中文 (zh-hans) 繁體中文 (zh-hant) English (en)
  • #Expanded Metal
  • #Vacation Home
  • #Terrace
  • #Gallery Wall
  • #Hotel-like
  • #Soundproof Room
  • #Roof Balcony
  • #Professional Equipment
  • #Light Court
  • #Corner Window
  • #Clinic-House
  • #Couple Living
  • #Living in the Forest
  • #Living with a Dog
  • #Beach House
  • #Live-Work Integration
  • #Gallery
  • #Utility room
  • #Indoor Plants
  • #Stone
  • #High Airtightness and High Insulation
  • #Living with Nature
  • #Curved Ceiling
  • #Passage Doma
  • #Antique Furniture
  • #Luxury Modern
  • #Green Wall
  • #Built-in Garage
  • #Capturing Light
  • #Mountain Cabin
  • #Mindful Living
  • #Solar Panel
  • #Glazed Wall
  • #Reclaimed Wood
  • #Monotone
  • #Gallery-House
  • Announcements | Architecture Firm | Construction company | Frequently Asked Questions | Advertising Publication
  • © Qurasuki.All Rights Reserved. | Terms of Service | Privacy | Operations
Please configure your cookie settings.
  • Our website uses cookies to enhance site usability.
  • Some cookies are necessary for the proper functioning of our services.
  • For more details, please refer to Cookie Policy.

  • Accept all cookies
  • Reject non-essential cookies