
Qurasuki
Image Room Tour Project Event List Column
Favorites
Image
Room Tour
Project
Event
Professional
Lifestyle Diagnosis
The Slow-Living in Harmony with Nature Type
The Open to Light and Wind Type
The Private Courtyard for Inner Peace Type
The Mobility and Travel-Loving Garage Type
The Simple and Functional Minimalist Type
The Japanese Modern Fusion Type
The Antique and Story-Filled Living Type
The Art and Creation-Loving Creator Type
The DIY Life-Building Practitioner Type
The Music and Culture Immersion Type
The Cooking and Wine-Loving Gourmet Type
The Health-Conscious Fitness Type
The Living with Pets as Partners Type
The Urban Stylish Type
The Work-Life Integration Type
The Sea and Scenery-Loving Resort Type
The Industrial Design-Inspired Type
The Secret Hideout Hobbyist Type
Personal Color Diagnosis
Warm Spring
Cool Summer
Warm Autumn
Cool Winter
Translated automatically
日本語 (ja) 简体中文 (zh-hans) 繁體中文 (zh-hant) English (en)
Login
User Registration
Publish
Use
Advertise with Us
Frequently Asked Questions
Announcements
Operations
  • Resort
  • music-listening
  • Doma
  • Industrial
  • glass
  • ecology
  • one-story-house
  • japanese tea ceremony
  • pottery
  • simple
  • car
  • furniture
  • gardening
  • contemporary
  • cleaning
  • performance
  • design
  • concrete
  • creative-space
  • bike
  • wood-stove
  • cooking
  • courtyard
  • antique
  • Workspace
  • art
  • home-garden
  • outdoor
  • movie
  • nordic-design
  • relaxation
  • fitness
  • scenery
  • sea
  • modern
  • nature
  • natural-light
  • reading
  • japanese-style
  • Compact
  • minimal
  • wood
  • cat
  • pet
  • dog
  • All
  • Exterior
  • Garage
  • Terrace
  • Courtyard
  • LDK
  • Living Room
  • Dining Area
  • Kitchen
  • Atrium
  • Soundproof room
  • Japanese-style room
  • Study
  • Storage
  • Approach
  • Entrance hall
  • Stairs
  • Corridor
  • Lavatory
  • Toilet
  • Bathroom
  • Bedroom
  • Children's Room
  • Loft
  • Garden
  • Hobby room
  • Atelier
  • Shop
  • House with an Inner Garage × Stylish Kitchens
  • Start Diagnosis
  • |
  • Room Tour
  • Project
  • Event
  • Column
  • -

    House with an Inner Garage × Stylish Kitchens

    View project photos for House with an Inner Garage and Stylish Kitchens.

    Follow your intuition to save photos that catch your eye. Explore spatial designs to uncover implicit preferences you haven't yet put into words.

    House with an Inner Garage

    Inner garages offering weatherproof vehicle access, high security, and insulated comfort. Introducing inner garage residential examples.

    Stylish Kitchens

    This collection showcases residences featuring custom-built kitchens and island layouts designed to make cooking both enjoyable and efficient. Included are functional yet aesthetically refined design examples incorporating tilework, lighting schemes, and integrated storage solutions. The projects emphasize thoughtful kitchen workflows and sophisticated design sensibilities, offering a wealth of inspiring real-world cases.

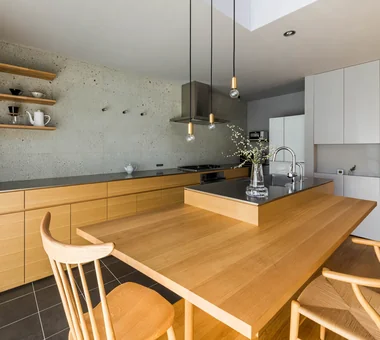
  • Residence in Otsu|House with an Inner Garage|Kitchen|Custom-built house
    The dining kitchen as the gravitational center of this space.
    Architecture Firm:In-Ex Design Co., Ltd.
    In-Ex Design Co., Ltd.
    4-59 Takanoizumicho, Sakyo Ward, Kyoto City, Kyoto Prefecture
    Void
    High Sidelight
    Inner Garage
    Exposed Beam
    InnerGarage
    Atrium
    HighSideLight
    ExposedBeams
  • A Residence with Workspace for Living with Cats|House with an Inner Garage|Kitchen|Custom-built house
    A Residence with Workspace for Living with Cats|Kitchen
    Architecture Firm:JYU ARCHITECT
    JYU ARCHITECT
    2-19-19 Nakane, Meguro-ku, Tokyo
    Cat Steps
    Whole-House Air Conditioning
    Natural Materials
    Inner Garage
    Living with Cats
    High Thermal Insulation
    Semi-Basement
    Natural Modern
    Skip Floor
    Courtyard
    HouseLivingWithCats
    InnerGarage
    CatSteps
    Courtyard
    SkipFloor
  • House in Toda|House with an Inner Garage|Kitchen|Custom-built house
    House in Toda|Kitchen
    Architecture Firm:KASA ARCHITECTS
    KASA ARCHITECTS
    2-21-2-1S Fuda, Chofu City, Tokyo
    Exposed rafters
    Void
    Pellet Stove
    Closed to Outside, Open to Inside
    Continuous Window
    Built-in Kitchen
    Inner Garage
    Outdoor Living
    Wooden Sash
    Wood Deck
    InnerGarage
    Courtyard
    PelletStove
    WoodDeck
  • Residence in Otsu|House with an Inner Garage|Kitchen|Custom-built house
    Residence in Otsu|Kitchen
    Architecture Firm:In-Ex Design Co., Ltd.
    In-Ex Design Co., Ltd.
    4-59 Takanoizumicho, Sakyo Ward, Kyoto City, Kyoto Prefecture
    Void
    High Sidelight
    Inner Garage
    Exposed Beam
    InnerGarage
    Atrium
    HighSideLight
    ExposedBeams
  • Two-Generation Courtyard House on a Narrow Irregular Lot|House with an Inner Garage|Kitchen|Custom-built house
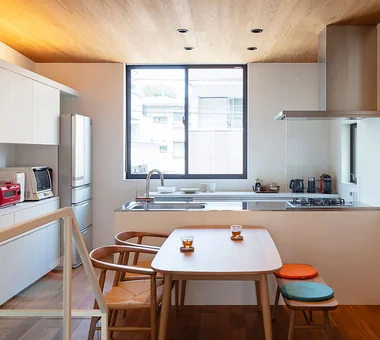
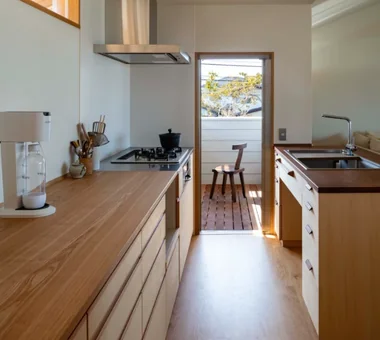
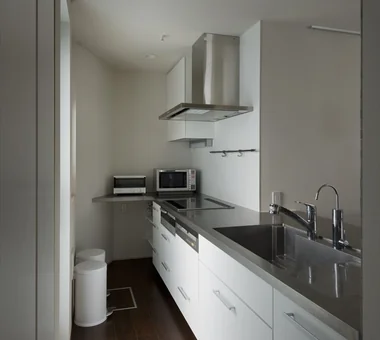
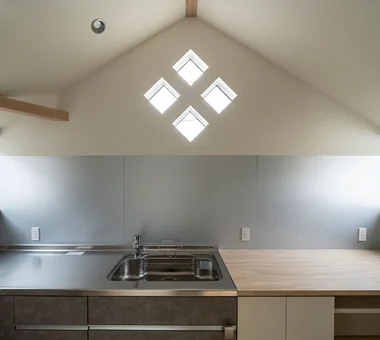
    Appliance and dish storage are arranged on the kitchen’s side walls, while a large window behind the kitchen brings ample natural light.
    Architecture Firm:Archiplace
    Archiplace
    502 Palm House Hatsudai, 1-20-2 Honmachi, Shibuya-ku, Tokyo
    Two-Family House
    Study corner
    Terrace
    Inner Garage
    Living with Cats
    Spiral Staircase
    Soundproof Room
    Piano
    Music Room
    Wood Deck
  • A Residence Embracing the Cherry Blossom Avenue|House with an Inner Garage|Kitchen|Custom-built house
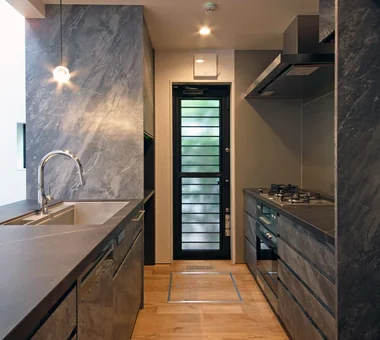
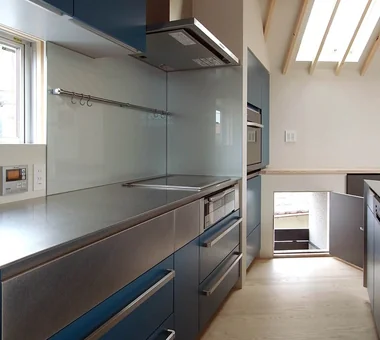
    Ample storage is provided with well-appointed cabinetry behind the kitchen, alongside a discreetly positioned refrigerator alcove and pantry.
    Architecture Firm:Archiplace
    Archiplace
    502 Palm House Hatsudai, 1-20-2 Honmachi, Shibuya-ku, Tokyo
    Second-Floor Living
    Borrowed Scenery
    Simple Modern
    Inner Balcony
    Built-in Kitchen
    Terrace
    Inner Garage
    One-Room Space
    Wood Deck
    Picture Window
    BorrowedScenery
    Terrace
    WoodDeck
    IndoorGarage
  • House of Linked Eaves — Built with Japanese Proportions and Materials|House with an Inner Garage|Kitchen|Custom-built house
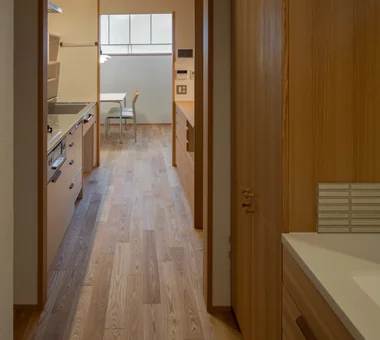
    Household flow and storage contribute to the richness of daily life. Both the washroom and the kitchen feature custom-built furniture.
    Architecture Firm:Tokuhiro Norimatsu Architect
    Tokuhiro Norimatsu Architect
    2nd Floor, Okada Building, 2-25 Tsurumai Higashi-cho, Nara City, Nara Prefecture, Japan
    Tsubo Garden
    Natural Materials
    Japanese Modern
    Inner Garage
    Aging Gracefully
    Lattice
    Proportion
    Exposed Beam
    Shoji
  • A House Opening Inward to Light and a Terrace|House with an Inner Garage|Kitchen|Custom-built house
    A House Opening Inward to Light and a Terrace|Kitchen
    Architecture Firm:AtelierMA
    AtelierMA
    2B Yanakada Building, 3-13-2 Tabata, Kita-ku, Tokyo
    Sense of Openness
    Void
    Simple Modern
    Closed to Outside, Open to Inside
    Large Opening
    Urban House
    Terrace
    Inner Garage
    Capturing Light
  • House of Wind - A Residence Where Landscape Is Part of Everyday Life|House with an Inner Garage|Kitchen|Custom-built house
    House of Wind - A Residence Where Landscape Is Part of Everyday Life|Kitchen
    Architecture Firm:Tokuhiro Norimatsu Architect
    Tokuhiro Norimatsu Architect
    2nd Floor, Okada Building, 2-25 Tsurumai Higashi-cho, Nara City, Nara Prefecture, Japan
    Second-Floor Living
    Borrowed Scenery
    Japanese House
    Inner Balcony
    Custom-built vanity
    Built-in Kitchen
    Doma Storage
    Inner Garage
    Lattice
  • A Hobby-Filled Residence Featuring a Traditional Irori Hearth|House with an Inner Garage|Kitchen|Custom-built house
    The bespoke kitchen, crafted by YAJIMA, reflects the homeowners’ meticulous attention to detail.
    Architecture Firm:Archiplace
    Archiplace
    502 Palm House Hatsudai, 1-20-2 Honmachi, Shibuya-ku, Tokyo
    Forever Home
    Calm Presence
    Inner Garage
    Wood Plank Ceiling
    High Airtightness and High Insulation
    Toplight
    Lattice
    Fishing
    Skip Floor
    Shoji
    IndoorGarage
    SkipFloor
    IroriHearth
    JapaneseModern
  • FOLD|House with an Inner Garage|Kitchen|Custom-built house
    FOLD|Kitchen
    Architecture Firm:JYU ARCHITECT
    JYU ARCHITECT
    2-19-19 Nakane, Meguro-ku, Tokyo
    Two-Family House
    Sense of Openness
    Simple Modern
    Inner Garage
    High Thermal Insulation
    Circulation Flow
    Exposed Beam
    seismic-damping system
  • FOLD|House with an Inner Garage|Kitchen|Custom-built house
    FOLD|Kitchen
    Architecture Firm:JYU ARCHITECT
    JYU ARCHITECT
    2-19-19 Nakane, Meguro-ku, Tokyo
    Two-Family House
    Sense of Openness
    Simple Modern
    Inner Garage
    High Thermal Insulation
    Circulation Flow
    Exposed Beam
    seismic-damping system
  • emsh|House with an Inner Garage|Kitchen|Custom-built house
    emsh|Kitchen
    Architecture Firm:「ha」 hosaka hironobu architect associate
    「ha」 hosaka hironobu architect associate
    3-8-9 Oji, Kita-ku, Tokyo
    Void
    Breezy House
    Monotone
    Black House
    Inner Garage
    Island Kitchen
    Light Court
    InnerGarage
    IslandKitchen
    Atrium
  • A Residence Embracing the Cherry Blossom Avenue|House with an Inner Garage|Kitchen|Custom-built house

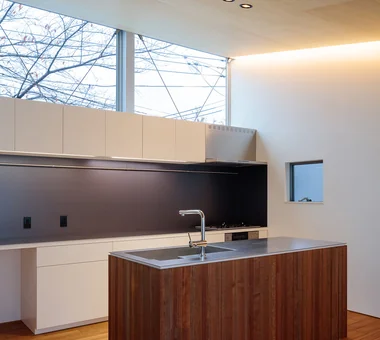
    An island kitchen crafted to the husband’s specifications, designed for shared family use and interaction.
    Architecture Firm:Archiplace
    Archiplace
    502 Palm House Hatsudai, 1-20-2 Honmachi, Shibuya-ku, Tokyo
    Second-Floor Living
    Borrowed Scenery
    Simple Modern
    Inner Balcony
    Built-in Kitchen
    Terrace
    Inner Garage
    One-Room Space
    Wood Deck
    Picture Window
    BorrowedScenery
    Terrace
    WoodDeck
    IndoorGarage
  • TOP
  • 〉House with an Inner Garage
  • 〉Stylish Kitchens
Tips for connecting what you love with your home
English
Translated automatically
日本語 (ja) 简体中文 (zh-hans) 繁體中文 (zh-hant) English (en)
  • #Luxury home
  • #Roof terrace
  • #Glass-Walled Garage
  • #Cat Steps
  • #Collection
  • #Glass block
  • #Luxury Modern
  • #Roof Balcony
  • #Camp
  • #Single-Story House
  • #Exposed rafters
  • #Two-Family House
  • #Couple Living
  • #Corner Lot
  • #Housework Flow
  • #Display Storage
  • #Sense of Openness
  • #Wall Storage
  • #Void
  • #Stargazing
  • #Minimal Life
  • #Wall Bookshelf
  • #Exposed Concrete
  • #Second-Floor Living
  • #Handcrafted Texture
  • #Pantry
  • #Reclaimed Wood
  • #Sloped Site
  • #Built-in Garage
  • #Industrial
  • #Whole-House Air Conditioning
  • #Breezy House
  • #Family closet
  • #Bike Tower
  • #Vacation Home
  • #Plasterer's Finish
  • Announcements | Architecture Firm | Construction company | Frequently Asked Questions | Column
  • © Qurasuki.All Rights Reserved. | Terms of Service | Privacy | Operations
Please configure your cookie settings.
  • Our website uses cookies to enhance site usability.
  • Some cookies are necessary for the proper functioning of our services.
  • For more details, please refer to Cookie Policy.
  • Accept all cookies
  • Reject non-essential cookies