
Qurasuki
Photos Room Tour Project Event List Column
Favorites
Photos Room Tour Project Event Professional
Lifestyle Diagnosis
The Slow-Living in Harmony with Nature Type The Open to Light and Wind Type The Private Courtyard for Inner Peace Type The Mobility and Travel-Loving Garage Type The Simple and Functional Minimalist Type The Japanese Modern Fusion Type The Antique and Story-Filled Living Type The Art and Creation-Loving Creator Type The DIY Life-Building Practitioner Type The Music and Culture Immersion Type The Cooking and Wine-Loving Gourmet Type The Health-Conscious Fitness Type The Living with Pets as Partners Type The Urban Stylish Type The Work-Life Integration Type The Sea and Scenery-Loving Resort Type The Industrial Design-Inspired Type The Secret Hideout Hobbyist Type
Personal Color Diagnosis
Warm Spring Cool Summer Warm Autumn Cool Winter
Translated automatically
日本語 (ja) 简体中文 (zh-hans) 繁體中文 (zh-hant) English (en)
Login User Registration
Publish Use Advertise with Us Frequently Asked Questions Announcements Operations
  • bike
  • cleaning
  • creative-space
  • design
  • modern
  • natural-light
  • Compact
  • gardening
  • Industrial
  • glass
  • Workspace
  • courtyard
  • outdoor
  • furniture
  • minimal
  • cat
  • Doma
  • movie
  • home-garden
  • Resort
  • wood
  • nordic-design
  • wood-stove
  • sea
  • music-listening
  • pet
  • japanese-style
  • art
  • fitness
  • pottery
  • nature
  • dog
  • cooking
  • contemporary
  • simple
  • relaxation
  • japanese tea ceremony
  • ecology
  • antique
  • performance
  • reading
  • one-story-house
  • car
  • concrete
  • scenery
  • All
  • Exterior
  • Garage
  • Terrace
  • Courtyard
  • LDK
  • Living Room
  • Dining Area
  • Kitchen
  • Atrium
  • Soundproof room
  • Japanese-style room
  • Study
  • Storage
  • Approach
  • Entrance hall
  • Stairs
  • Corridor
  • Lavatory
  • Toilet
  • Bathroom
  • Bedroom
  • Children's Room
  • Loft
  • Garden
  • Hobby room
  • Atelier
  • Shop
  • House Designed to Capture Natural Light × Stylish Staircases
  • Start Diagnosis
  • |
  • House Designed to Capture Natural LightのRoom Tour
  • Project
  • Event
  • House Designed to Capture Natural LightのColumn
  • Publish
  • -

    House Designed to Capture Natural Light × Stylish Staircases

    House Designed to Capture Natural Light

    A home designed to capture light strategically places windows, skylights, clerestories, and courtyards to bring natural illumination deep indoors. Looking beyond large window panels, reflecting light off wall surfaces brings gentle brightness to northern or recessed rooms. Shifting sun angles throughout the day and seasons create soft shadows that animate interior surfaces. Urban homes can incorporate atriums or high windows to maintain privacy while welcoming daylight. Introducing homes designed to capture light, letting you experience the quiet passage of time.

    Stylish Staircases

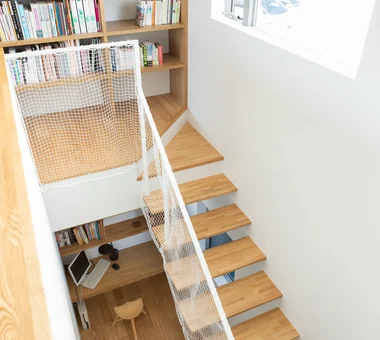
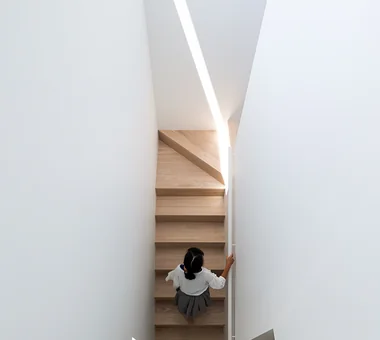
    A stylish staircase acts as more than just a link between floors—it serves as a key architectural feature that defines the character of the house. Cantilevered, steel-frame, or timber designs dramatically shape the room's atmosphere. Positioned centrally in the living room or open to an atrium, stairs connect levels while enhancing light flow and spatial volume. Utilizing the space beneath for storage or a cozy desk area maximizes every square foot. Carefully designed handrails and tread materials heighten its presence as an interior showcase. Introducing homes with stylish staircases that blend functional circulation with central visual beauty.

    Find Architectural Projects for House Designed to Capture Natural Light and Stylish Staircases

  • sou — RC House in Mito|House Designed to Capture Natural Light|Stairs|Custom-built house

    sou — RC House in Mito|Stairs

    Architecture Firm:e do design architects

    e do design architects

    3-7-7 Minatocho, Tsuchiura, Ibaraki Prefecture, Japan

    Material Texture
    Capturing Light
    Simple Modern
    Closed to Outside, Open to Inside
    Exposed Concrete
    Symbolic Tree
  • spread Moriya House|House Designed to Capture Natural Light|Stairs|Custom-built house

    spread Moriya House|Stairs

    Architecture Firm:e do design architects

    e do design architects

    3-7-7 Minatocho, Tsuchiura, Ibaraki Prefecture, Japan

    Capturing Light
    Large Opening
    Skeleton Staircase
    Roof Balcony
    White House
    Sense of Openness
    Family closet
    Optimized Storage
    Second-Floor Living
  • TOP
  • 〉House Designed to Capture Natural Light
  • 〉Stylish Staircases
Tips for connecting what you love with your home
English
Translated automatically
日本語 (ja) 简体中文 (zh-hans) 繁體中文 (zh-hant) English (en)
  • #Material Texture
  • #SOHO
  • #Living with Plants
  • #Capturing Light
  • #Exposed rafters
  • #Hotel-like
  • #Shoes Cloak
  • #Retro Modern
  • #Expanded Metal
  • #Living in the Forest
  • #Timber Frame
  • #Spiral Staircase
  • #Privacy
  • #Reading Room
  • #Camp
  • #Bike Tower
  • #Stone
  • #Pet Storage
  • #Workspace
  • #Office-House
  • #Flag-Shaped Lot
  • #Stargazing
  • #Tsubo Garden
  • #Reclaimed Beam
  • #Live-Work Integration
  • #Guitar
  • #Mountain Cabin
  • #Night View
  • #Steel Staircase
  • #Mountain View House
  • #Irregular Site
  • #Pergola
  • #Cat Steps
  • #Doma Kitchen
  • #Professional Equipment
  • #Wall Bookshelf
  • Announcements | Architecture Firm | Construction company | Frequently Asked Questions | Advertising Publication
  • © Qurasuki.All Rights Reserved. | Terms of Service | Privacy | Operations
Please configure your cookie settings.
  • Our website uses cookies to enhance site usability.
  • Some cookies are necessary for the proper functioning of our services.
  • For more details, please refer to Cookie Policy.
  • Accept all cookies
  • Reject non-essential cookies