-

House Closed Outside, Open Inside × Stylish Staircases
House Closed Outside, Open Inside
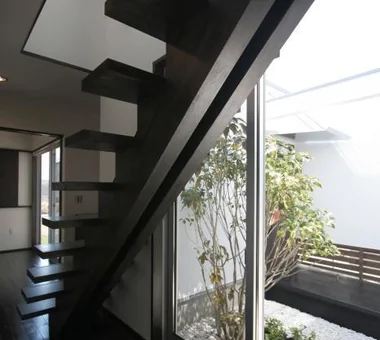
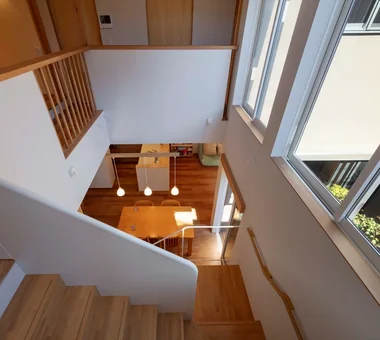
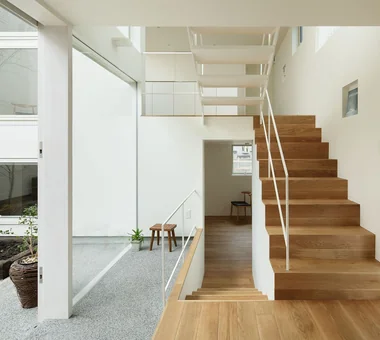
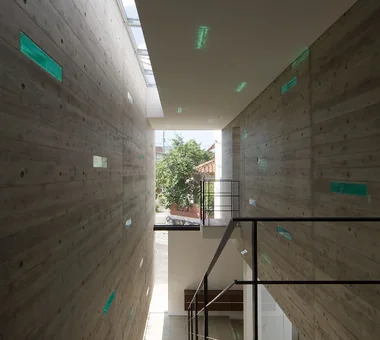
A closed-outside, open-inside home blocks views from roads and neighbors while drawing light, breeze, and greenery into the interior. Keeping exterior walls private while centering living areas and rooms around a courtyard or terrace allows you to enjoy an open feeling while maintaining privacy. Fine-tuning window orientations and heights to direct views toward the sky or plants creates a serene landscape even in an urban environment. Reducing external distractions makes the light and openness inside even more striking. Introducing homes closed to the outside and open to the inside, carefully managing distances to reveal a rich living landscape within.
Stylish Staircases
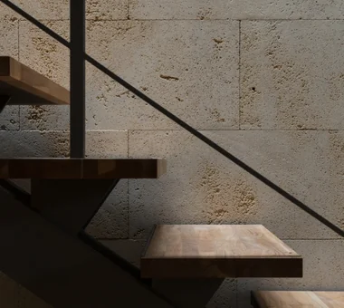
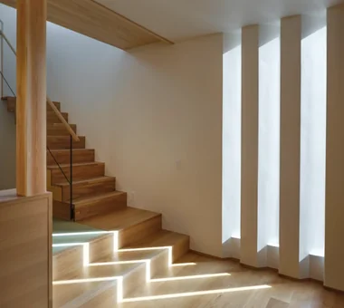
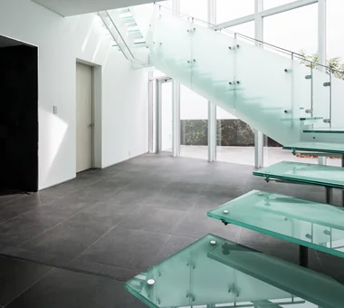
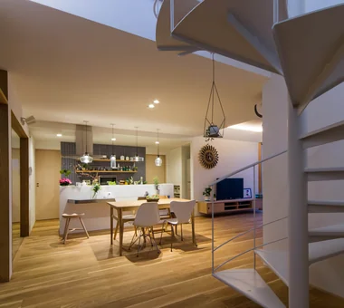
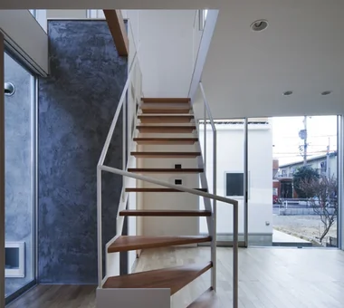
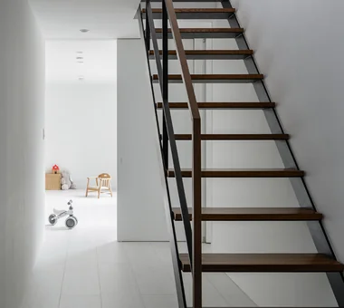
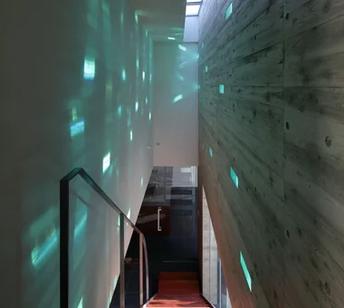
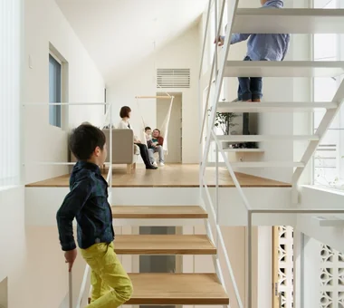
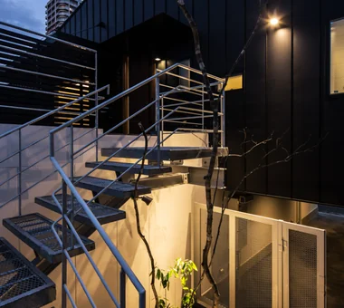
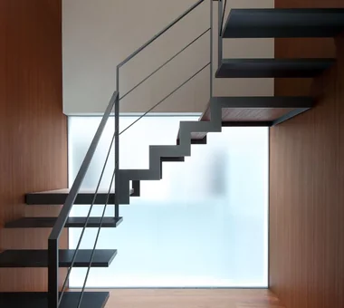
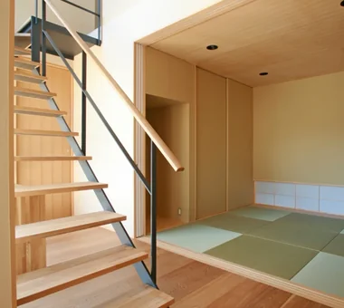
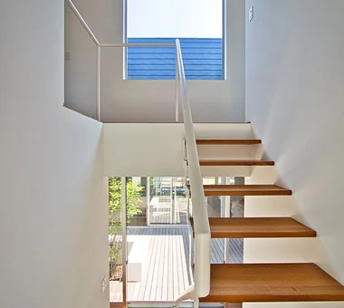
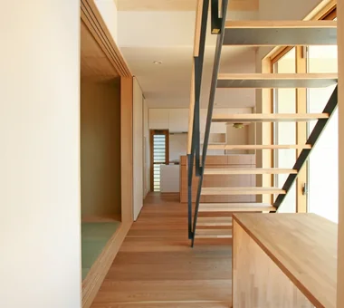
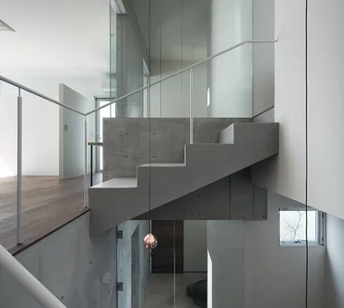
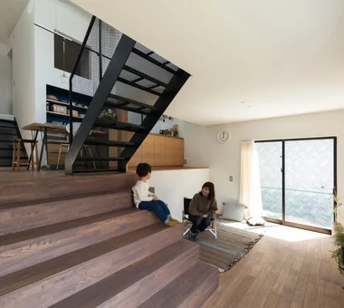
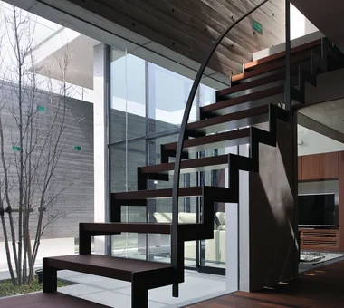
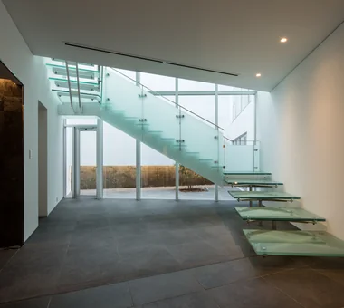
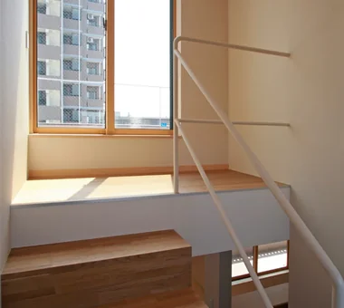
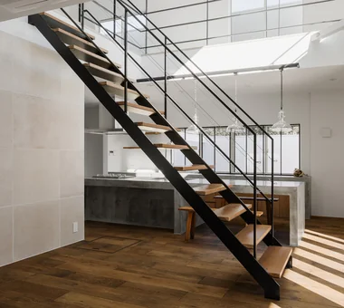
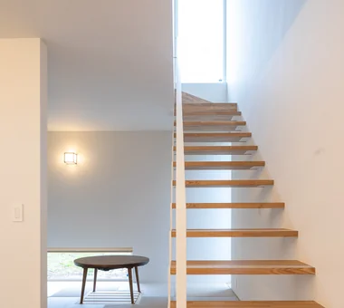
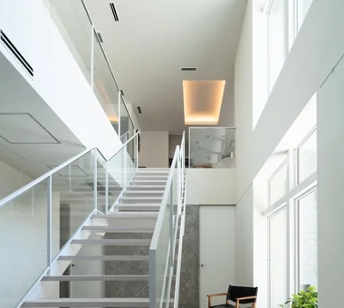
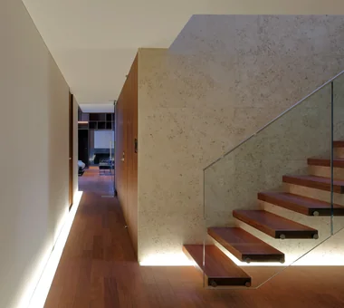
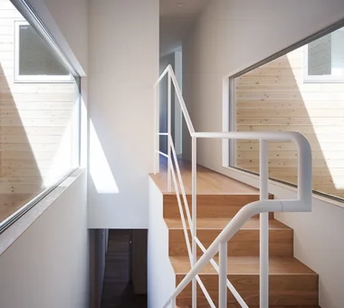
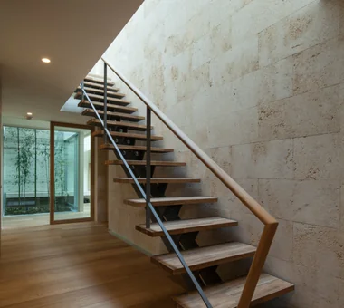
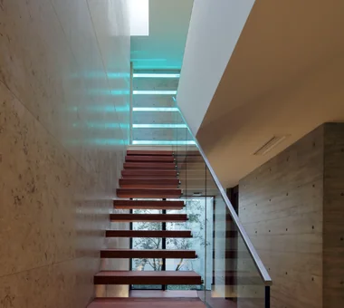
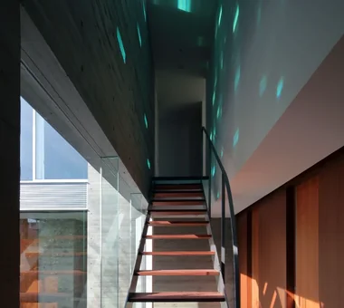
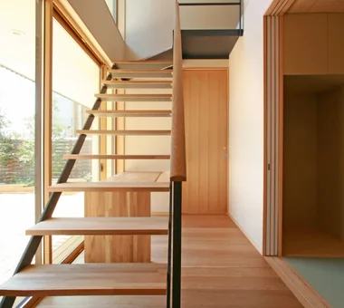
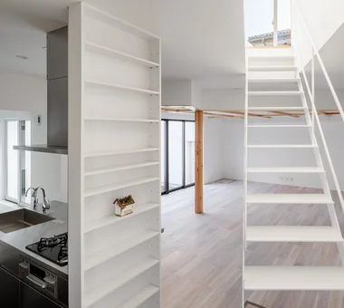
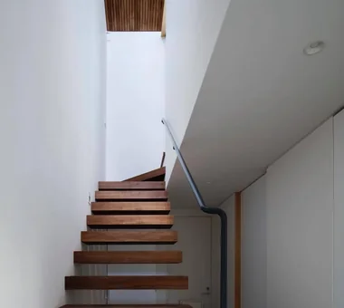
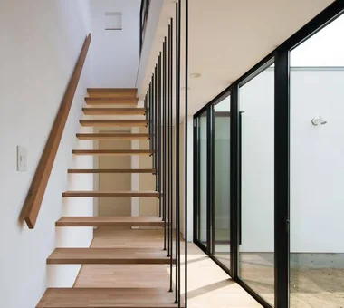
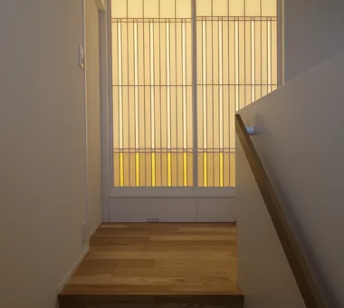
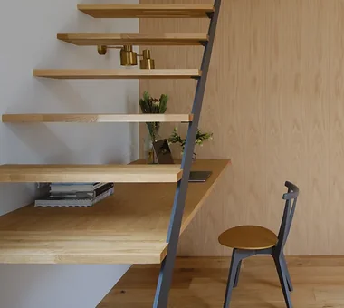
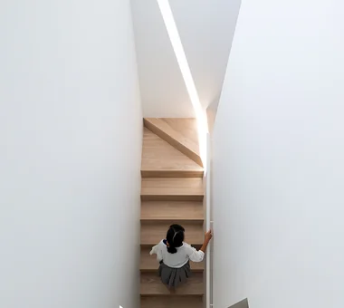
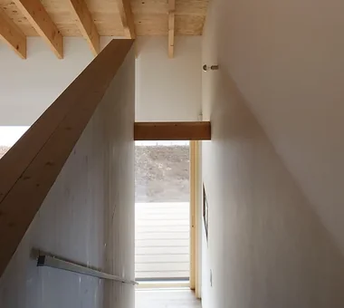
A stylish staircase acts as more than just a link between floors—it serves as a key architectural feature that defines the character of the house. Cantilevered, steel-frame, or timber designs dramatically shape the room's atmosphere. Positioned centrally in the living room or open to an atrium, stairs connect levels while enhancing light flow and spatial volume. Utilizing the space beneath for storage or a cozy desk area maximizes every square foot. Carefully designed handrails and tread materials heighten its presence as an interior showcase. Introducing homes with stylish staircases that blend functional circulation with central visual beauty.
Find Architectural Projects for House Closed Outside, Open Inside and Stylish Staircases