
Qurasuki
Image Room Tour Project Event List Column
Favorites
Image
Room Tour
Project
Event
Professional
Lifestyle Diagnosis
The Slow-Living in Harmony with Nature Type
The Open to Light and Wind Type
The Private Courtyard for Inner Peace Type
The Mobility and Travel-Loving Garage Type
The Simple and Functional Minimalist Type
The Japanese Modern Fusion Type
The Antique and Story-Filled Living Type
The Art and Creation-Loving Creator Type
The DIY Life-Building Practitioner Type
The Music and Culture Immersion Type
The Cooking and Wine-Loving Gourmet Type
The Health-Conscious Fitness Type
The Living with Pets as Partners Type
The Urban Stylish Type
The Work-Life Integration Type
The Sea and Scenery-Loving Resort Type
The Industrial Design-Inspired Type
The Secret Hideout Hobbyist Type
Personal Color Diagnosis
Warm Spring
Cool Summer
Warm Autumn
Cool Winter
Translated automatically
日本語 (ja) 简体中文 (zh-hans) 繁體中文 (zh-hant) English (en)
Login
User Registration
Publish
Use
Advertise with Us
Frequently Asked Questions
Announcements
Operations
  • pet
  • cleaning
  • Resort
  • Compact
  • natural-light
  • Industrial
  • courtyard
  • nordic-design
  • design
  • fitness
  • cat
  • nature
  • wood
  • art
  • Workspace
  • glass
  • wood-stove
  • Doma
  • reading
  • movie
  • creative-space
  • car
  • antique
  • performance
  • japanese-style
  • relaxation
  • cooking
  • music-listening
  • scenery
  • japanese tea ceremony
  • simple
  • furniture
  • minimal
  • pottery
  • sea
  • gardening
  • home-garden
  • one-story-house
  • modern
  • contemporary
  • bike
  • concrete
  • dog
  • outdoor
  • ecology
  • All
  • Exterior
  • Garage
  • Terrace
  • Courtyard
  • LDK
  • Living Room
  • Dining Area
  • Kitchen
  • Atrium
  • Soundproof room
  • Japanese-style room
  • Study
  • Storage
  • Approach
  • Entrance hall
  • Stairs
  • Corridor
  • Lavatory
  • Toilet
  • Bathroom
  • Bedroom
  • Children's Room
  • Loft
  • Garden
  • Hobby room
  • Atelier
  • Shop
  • House with a Double-Height Void × Stylish Lofts
  • Start Diagnosis
  • |
  • Room Tour
  • Project
  • Event
  • Column
  • -

    House with a Double-Height Void × Stylish Lofts

    View project photos for House with a Double-Height Void and Stylish Lofts.

    Follow your intuition to save photos that catch your eye. Explore spatial designs to uncover implicit preferences you haven't yet put into words.

    House with a Double-Height Void

    Double-height voids connecting upper and lower floors bring light and wind throughout, creating rich spaces feeling family presence. Structural framework beauty and high-window lighting plans. Introducing void residential examples balancing openness and unity.

    Stylish Lofts

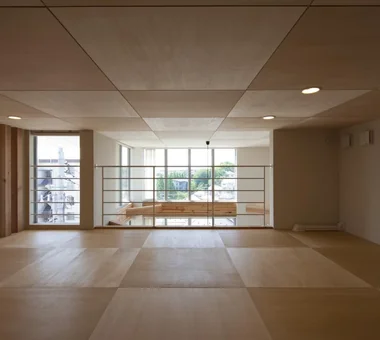
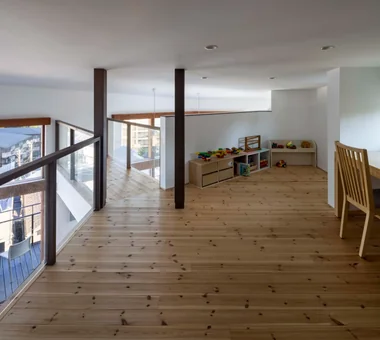
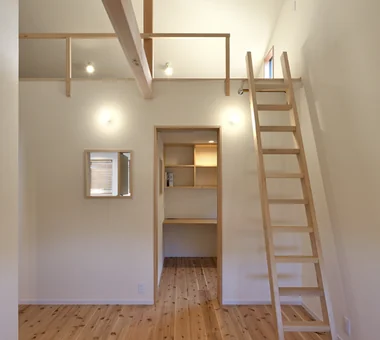
    This collection features residences with loft spaces that can be effectively incorporated into single-story and compact homes. These functional yet stylish areas serve as storage or hobby spaces, showcasing numerous innovative design strategies to maximize limited living environments.

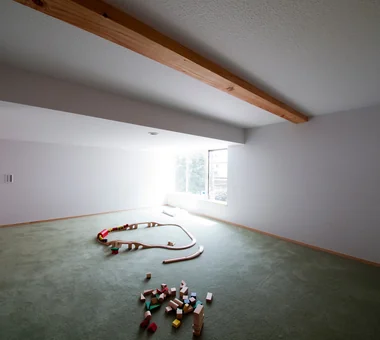
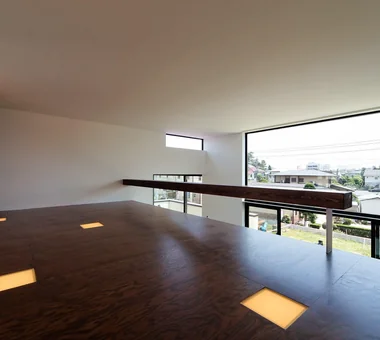
  • The Form of the Wind|House with a Double-Height Void|Loft|Custom-built house
    The Form of the Wind|Loft
    Architecture Firm:Mitsuhiro Kojima Architects
    Mitsuhiro Kojima Architects
    426-1-101 Higashisin-machi, Ota City, Gunma Prefecture
    Continuous Window
    Void
    White House
    Dog Run
    Spiral Staircase
    Simple Modern
    Living with a Dog
    Breezy House
    Terrace
    Passive Design
    HouseLivingWithDogs
    DogRun
    Ventilation
    Atrium
    Terrace
  • A House Living in Harmony with Wood|House with a Double-Height Void|Loft|Custom-built house
    Six varying ceiling heights generate diverse spatial experiences and rhythm
    Architecture Firm:Ringo Studio, First-Class Architect's Office
    Ringo Studio, First-Class Architect's Office
    Saitama City, Saitama Prefecture
    Void
    Skip Floor
    Natural Modern
    Borrowed Scenery
    Capturing Light
    Sense of Openness
    Local Timber
    Passive Design
    WoodenHouse
    SkipFloor
    PassiveDesign
    BorrowedScenery
    PrefecturalTimber
  • Circulation|House with a Double-Height Void|Loft|Custom-built house
    Circulation|Loft
    Architecture Firm:Hirotaka Sato Architects
    Hirotaka Sato Architects
    3F, 32 Shibakoen Building, 3-4-30 Shibakoen, Minato-ku, Tokyo
    Void
    Skip Floor
    Sky-Framing Window
    Simple Modern
    Glazed Wall
    Large Opening
    Sense of Openness
    Circulation Flow
    Roof terrace
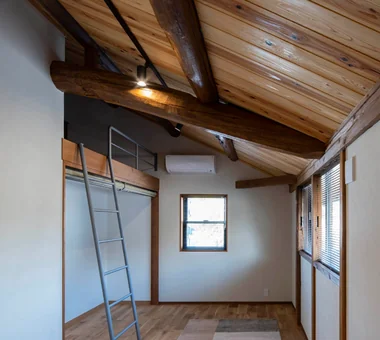
  • Renovation of a Traditional Farmhouse with a Large Double-Height Space | Kitamachi House|House with a Double-Height Void|Loft|Custom-built house
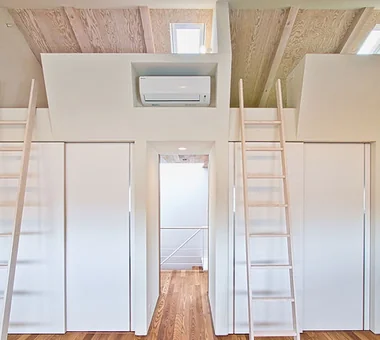
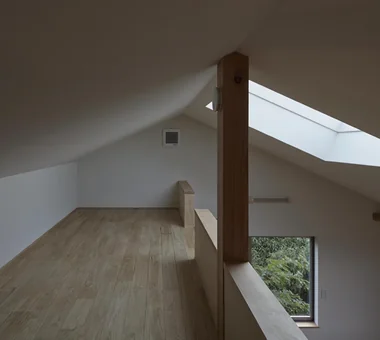
    East bedroom. The attic beneath the main roof is utilized as a loft.
    Architecture Firm:Yoshihiro Yamamoto Architects Associates
    Yoshihiro Yamamoto Architects Associates
    302, Zeniya Honpo Main Building, 14-6 Ishigatsujichō, Tennōji-ku, Osaka
    Japanese Modern
    Void
    Plaster Wall
    Kominka Restoration
    Forever Home
    Natural Materials
    Living with Cats
    Exposed Beam
    Renovation
    Wood-Burning Stove
    Island Kitchen
    TraditionalJapaneseHouseRenovation
    SeismicReinforcement
    ThermalInsulation
    TiledLivingRoom
  • Tsujido House|House with a Double-Height Void|Loft|Custom-built house
    Tsujido House|Loft
    Architecture Firm:Takayoshi Nakamura Architects & Associates
    Takayoshi Nakamura Architects & Associates
    4-26-27 Utsukushigaoka, Aoba-ku, Yokohama, Kanagawa
    Shoes Cloak
    Void
    Doma Kitchen
    Natural Modern
    Wooden Sash
    Outdoor Living
    Exposed Beam
    Built-in Kitchen
    Large Opening
    Wood Deck
  • ssrh|House with a Double-Height Void|Loft|Custom-built house
    ssrh|Loft
    Architecture Firm:「ha」 hosaka hironobu architect associate
    「ha」 hosaka hironobu architect associate
    3-8-9 Oji, Kita-ku, Tokyo
    Void
    Hidden Storage
    White House
    Capturing Light
    Glazed Wall
    Sense of Openness
    Picture Window
    Atrium
    CurtainWall
    SenseOfOpenness
  • House F in Hodogaya|House with a Double-Height Void|Loft|Custom-built house
    House F in Hodogaya|Loft
    Architecture Firm:Takayoshi Nakamura Architects & Associates
    Takayoshi Nakamura Architects & Associates
    4-26-27 Utsukushigaoka, Aoba-ku, Yokohama, Kanagawa
    Void
    Outdoor Living
    Bath Court
    Simple Modern
    Exposed Beam
    Balcony
    Large Opening
    Second-Floor Living
    Sense of Openness
    Wood Deck
  • Residence in Hiyoshi|House with a Double-Height Void|Loft|Custom-built house
    Residence in Hiyoshi|Loft
    Architecture Firm:Naoko Matsumoto Architects & Associates
    Naoko Matsumoto Architects & Associates
    1304 Park Front Nakano Arai Yakushi, 5-5-10 Arai, Nakano-ku, Tokyo, Japan
    Solid Wood
    Void
    Wooden Sash
    Scenic View
    Open House
    Island Kitchen
    Large Opening
    Wood Deck
    Wall Bookshelf
    Passive Design
  • House on a Flagpole Lot|House with a Double-Height Void|Loft|Custom-built house
    House on a Flagpole Lot|Loft
    Architecture Firm:12mm Architects
    12mm Architects
    1-1564 Shikenya, Moriyama-ku, Nagoya City, Aichi Prefecture
    Japanese Modern
    Void
    Flag-Shaped Lot
    Shoji
    Capturing Light
    Engawa
    Traditional Japanese House
    Entrance Doma
    atrium
    shoji
    engawa
    JapaneseHouse
    genkanDoma
  • NICO — A Home Filled with Natural Light and the Scent of Wood|House with a Double-Height Void|Loft|Custom-built house
    NICO — A Home Filled with Natural Light and the Scent of Wood|Loft
    Architecture Firm:YIA Ishiue Yoshihiro Architectural Design Office
    YIA Ishiue Yoshihiro Architectural Design Office
    1572 Amagawataki-cho, Kishiwada, Osaka Prefecture, Japan
    Void
    Courtyard
    Natural Modern
    Wood Texture
    Wall Storage
    Capturing Light
    Wood Deck
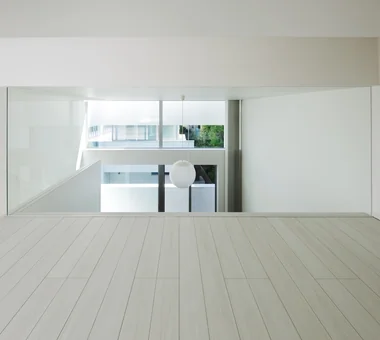
  • ssrh|House with a Double-Height Void|Loft|Custom-built house
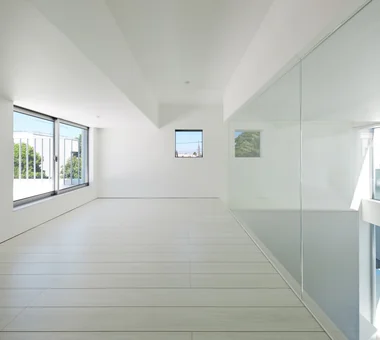
    The loft adjacent to the atrium is enclosed with glass walls, resonating harmoniously with the curtain wall.
    Architecture Firm:「ha」 hosaka hironobu architect associate
    「ha」 hosaka hironobu architect associate
    3-8-9 Oji, Kita-ku, Tokyo
    Void
    Hidden Storage
    White House
    Capturing Light
    Glazed Wall
    Sense of Openness
    Picture Window
    Atrium
    CurtainWall
    SenseOfOpenness
  • House F in Hodogaya|House with a Double-Height Void|Loft|Custom-built house
    House F in Hodogaya|Loft
    Architecture Firm:Takayoshi Nakamura Architects & Associates
    Takayoshi Nakamura Architects & Associates
    4-26-27 Utsukushigaoka, Aoba-ku, Yokohama, Kanagawa
    Void
    Outdoor Living
    Bath Court
    Simple Modern
    Exposed Beam
    Balcony
    Large Opening
    Second-Floor Living
    Sense of Openness
    Wood Deck
  • Mountain Villa with a Large Tree|House with a Double-Height Void|Loft|Custom-built house
    Mountain Villa with a Large Tree|Loft
    Architecture Firm:In-Ex Design Co., Ltd.
    In-Ex Design Co., Ltd.
    4-59 Takanoizumicho, Sakyo Ward, Kyoto City, Kyoto Prefecture
    Void
    Wood Siding
    Toplight
    Wood Deck
    Wood-CladExterior
    WoodDeck
    Double-HeightSpace
    Skylight
  • Tsujido House|House with a Double-Height Void|Loft|Custom-built house
    Tsujido House|Loft
    Architecture Firm:Takayoshi Nakamura Architects & Associates
    Takayoshi Nakamura Architects & Associates
    4-26-27 Utsukushigaoka, Aoba-ku, Yokohama, Kanagawa
    Shoes Cloak
    Void
    Doma Kitchen
    Natural Modern
    Wooden Sash
    Outdoor Living
    Exposed Beam
    Built-in Kitchen
    Large Opening
    Wood Deck
  • COCHE — Residence with an Integrated Garage for the Beloved Vehicle|House with a Double-Height Void|Loft|Custom-built house
    COCHE — Residence with an Integrated Garage for the Beloved Vehicle|Loft
    Architecture Firm:YIA Ishiue Yoshihiro Architectural Design Office
    YIA Ishiue Yoshihiro Architectural Design Office
    1572 Amagawataki-cho, Kishiwada, Osaka Prefecture, Japan
    Void
    Proportion
    Courtyard
    Built-in Garage
    Viewing Garage
    Simple Modern
    Monotone
  • TOP
  • 〉House with a Double-Height Void
  • 〉Stylish Lofts
Tips for connecting what you love with your home
English
Translated automatically
日本語 (ja) 简体中文 (zh-hans) 繁體中文 (zh-hant) English (en)
  • #Shoes Cloak
  • #Atelier-House
  • #Minimal Life
  • #One-Room Space
  • #Parallel Kitchen & Dining
  • #Custom-Built Bathroom
  • #Continuous Window
  • #Japandi
  • #Pantry
  • #Couple Living
  • #Aging Gracefully
  • #Tea Room
  • #Japanese Modern
  • #Sloped Site
  • #Solar Panel
  • #Semi-Basement
  • #Living with Plants
  • #Living with Nature
  • #Solid Wood
  • #Void
  • #Craft Room
  • #Confectionery Workshop
  • #Proportion
  • #Architect's Own House
  • #Trumpet
  • #High Ceiling
  • #Bouldering Wall
  • #Japanese House
  • #Scandinavian Lighting
  • #Symbolic Tree
  • #Luxury home
  • #Pet-Friendly Doma
  • #Glass-Walled Garage
  • #Hilltop House
  • #Visual Control
  • #Slow Life
  • Announcements | Architecture Firm | Construction company | Frequently Asked Questions | Column
  • © Qurasuki.All Rights Reserved. | Terms of Service | Privacy | Operations
Please configure your cookie settings.
  • Our website uses cookies to enhance site usability.
  • Some cookies are necessary for the proper functioning of our services.
  • For more details, please refer to Cookie Policy.
  • Accept all cookies
  • Reject non-essential cookies