
Qurasuki
Photos Room Tour Project Event List Column
Favorites
Photos Room Tour Project Event Professional
Lifestyle Diagnosis
The Slow-Living in Harmony with Nature Type The Open to Light and Wind Type The Private Courtyard for Inner Peace Type The Mobility and Travel-Loving Garage Type The Simple and Functional Minimalist Type The Japanese Modern Fusion Type The Antique and Story-Filled Living Type The Art and Creation-Loving Creator Type The DIY Life-Building Practitioner Type The Music and Culture Immersion Type The Cooking and Wine-Loving Gourmet Type The Health-Conscious Fitness Type The Living with Pets as Partners Type The Urban Stylish Type The Work-Life Integration Type The Sea and Scenery-Loving Resort Type The Industrial Design-Inspired Type The Secret Hideout Hobbyist Type
Personal Color Diagnosis
Warm Spring Cool Summer Warm Autumn Cool Winter
Translated automatically
日本語 (ja) 简体中文 (zh-hans) 繁體中文 (zh-hant) English (en)
Login User Registration
Publish Use Advertise with Us Frequently Asked Questions Announcements Operations
  • fitness
  • car
  • modern
  • gardening
  • home-garden
  • pottery
  • sea
  • cleaning
  • simple
  • wood
  • outdoor
  • one-story-house
  • cooking
  • Workspace
  • relaxation
  • reading
  • bike
  • courtyard
  • dog
  • japanese tea ceremony
  • minimal
  • movie
  • cat
  • antique
  • creative-space
  • nature
  • art
  • natural-light
  • ecology
  • Doma
  • pet
  • wood-stove
  • performance
  • design
  • concrete
  • Industrial
  • music-listening
  • scenery
  • nordic-design
  • japanese-style
  • Resort
  • Compact
  • glass
  • furniture
  • contemporary
  • All
  • Exterior
  • Garage
  • Terrace
  • Courtyard
  • LDK
  • Living Room
  • Dining Area
  • Kitchen
  • Atrium
  • Soundproof room
  • Japanese-style room
  • Study
  • Storage
  • Approach
  • Entrance hall
  • Stairs
  • Corridor
  • Lavatory
  • Toilet
  • Bathroom
  • Bedroom
  • Children's Room
  • Loft
  • Garden
  • Hobby room
  • Atelier
  • Shop
  • High-Thermal Insulation House × Stylish Exteriors
  • Start Diagnosis
  • |
  • High-Thermal Insulation HouseのRoom Tour
  • Project
  • Event
  • High-Thermal Insulation HouseのColumn
  • Publish
  • -

    High-Thermal Insulation House × Stylish Exteriors

    High-Thermal Insulation House

    High thermal insulation homes remain unaffected by outdoor temperatures, stabilizing indoor climate for comfortable living throughout the year. Increasing insulation performance suppresses winter chill and summer heat, reducing the burden on heating and cooling systems. It is essential to balance insulation across windows, exterior walls, and roof while combining it with airtightness and solar control. Even in spaces with open ceilings or large openings, thermal environment planning maintains comfort. Here, we introduce high thermal insulation homes that achieve both performance and design, offering a calm indoor environment regardless of the season.

    Stylish Exteriors

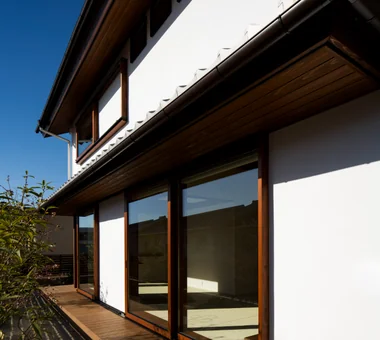
    Stylish exterior homes feature carefully crafted designs that encompass materials, colors, window layouts, rooflines, and eaves, creating a memorable presence within the streetscape. By combining simple forms with contrasting materials or integrating the building with landscaping and approaches, a beautiful view emerges across the entire property. Incorporating large openings or distinctive windows creates a seamless connection between exterior and interior design. Introducing homes with stylish exteriors that blend into the neighborhood while showcasing individuality and reflecting the owner's aesthetic without compromising livability.

    Find Architectural Projects for High-Thermal Insulation House and Stylish Exteriors

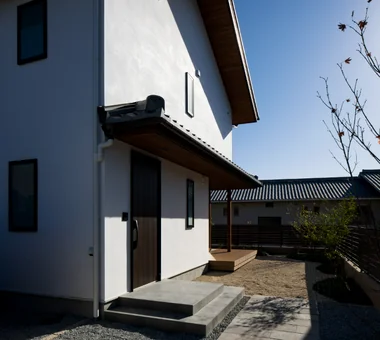
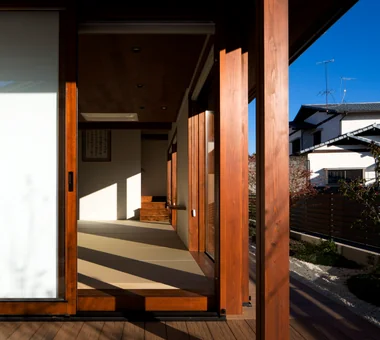
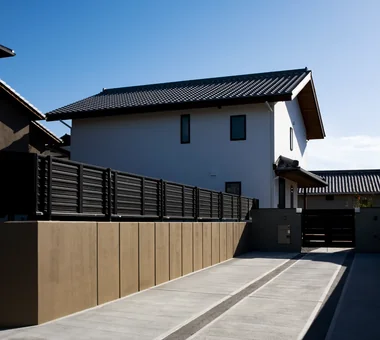
  • House in Momoyama|High-Thermal Insulation House|Exterior|Custom-built house

    Exterior

    Architecture Firm:Masahiko Sawamura Architect and Associates

    Masahiko Sawamura Architect and Associates

    Room 902, Famille Kamichoja-machi, 22-9, 2-chome Shimoru, Kamichoja-machi, Higashihorikawa-dori, Kamigyo-ku, Kyoto, Kyoto Prefecture, Japan

    Japanese Modern
    Capturing Light
    Couple Living
    Wet-Engawa
    Circulation Flow
    Natural Materials
    Energy-Saving House
    Independent Kitchen
    Flag-Shaped Lot
    High Thermal Insulation
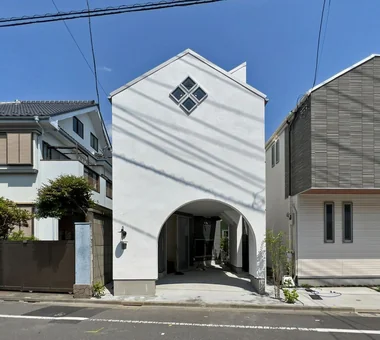
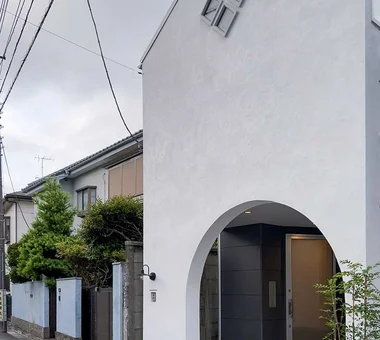
  • A Residence with Workspace for Living with Cats|High-Thermal Insulation House|Exterior|Custom-built house

    A Residence with Workspace for Living with Cats|Exterior

    Architecture Firm:JYU ARCHITECT

    JYU ARCHITECT

    2-19-19 Nakane, Meguro-ku, Tokyo

    Whole-House Air Conditioning
    Courtyard
    Natural Materials
    Skip Floor
    Cat Steps
    Semi-Basement
    Natural Modern
    Living with Cats
    Inner Garage
    High Thermal Insulation
    HouseLivingWithCats
    InnerGarage
    CatSteps
    Courtyard
    SkipFloor
  • House in Momoyama|High-Thermal Insulation House|Exterior|Custom-built house

    Exterior

    Architecture Firm:Masahiko Sawamura Architect and Associates

    Masahiko Sawamura Architect and Associates

    Room 902, Famille Kamichoja-machi, 22-9, 2-chome Shimoru, Kamichoja-machi, Higashihorikawa-dori, Kamigyo-ku, Kyoto, Kyoto Prefecture, Japan

    Japanese Modern
    Capturing Light
    Couple Living
    Wet-Engawa
    Circulation Flow
    Natural Materials
    Energy-Saving House
    Independent Kitchen
    Flag-Shaped Lot
    High Thermal Insulation
  • A Residence with Workspace for Living with Cats|High-Thermal Insulation House|Exterior|Custom-built house

    A Residence with Workspace for Living with Cats|Exterior

    Architecture Firm:JYU ARCHITECT

    JYU ARCHITECT

    2-19-19 Nakane, Meguro-ku, Tokyo

    Whole-House Air Conditioning
    Courtyard
    Natural Materials
    Skip Floor
    Cat Steps
    Semi-Basement
    Natural Modern
    Living with Cats
    Inner Garage
    High Thermal Insulation
    HouseLivingWithCats
    InnerGarage
    CatSteps
    Courtyard
    SkipFloor
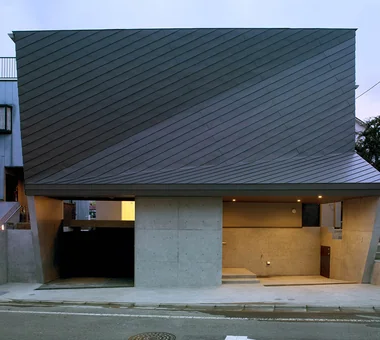
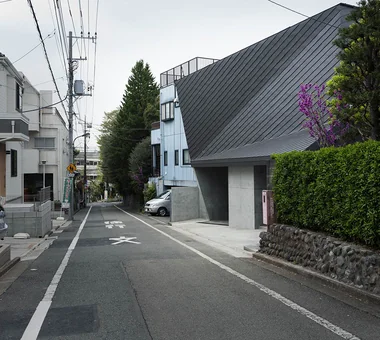
  • FOLD|High-Thermal Insulation House|Exterior|Custom-built house

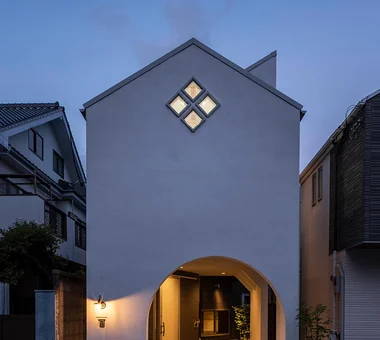
    The exterior's inclined wall design fosters a conscious relationship with the building, enhancing a sense of attachment.

    Architecture Firm:JYU ARCHITECT

    JYU ARCHITECT

    2-19-19 Nakane, Meguro-ku, Tokyo

    Simple Modern
    Circulation Flow
    Sense of Openness
    Inner Garage
    Two-Family House
    High Thermal Insulation
    Exposed Beam
    seismic-damping system
  • House in Momoyama|High-Thermal Insulation House|Exterior|Custom-built house

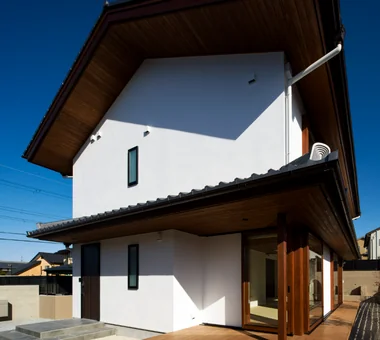
    Exterior

    Architecture Firm:Masahiko Sawamura Architect and Associates

    Masahiko Sawamura Architect and Associates

    Room 902, Famille Kamichoja-machi, 22-9, 2-chome Shimoru, Kamichoja-machi, Higashihorikawa-dori, Kamigyo-ku, Kyoto, Kyoto Prefecture, Japan

    Japanese Modern
    Capturing Light
    Couple Living
    Wet-Engawa
    Circulation Flow
    Natural Materials
    Energy-Saving House
    Independent Kitchen
    Flag-Shaped Lot
    High Thermal Insulation
  • House in Momoyama|High-Thermal Insulation House|Exterior|Custom-built house

    Exterior

    Architecture Firm:Masahiko Sawamura Architect and Associates

    Masahiko Sawamura Architect and Associates

    Room 902, Famille Kamichoja-machi, 22-9, 2-chome Shimoru, Kamichoja-machi, Higashihorikawa-dori, Kamigyo-ku, Kyoto, Kyoto Prefecture, Japan

    Japanese Modern
    Capturing Light
    Couple Living
    Wet-Engawa
    Circulation Flow
    Natural Materials
    Energy-Saving House
    Independent Kitchen
    Flag-Shaped Lot
    High Thermal Insulation
  • FOLD|High-Thermal Insulation House|Exterior|Custom-built house

    FOLD|Exterior

    Architecture Firm:JYU ARCHITECT

    JYU ARCHITECT

    2-19-19 Nakane, Meguro-ku, Tokyo

    Simple Modern
    Circulation Flow
    Sense of Openness
    Inner Garage
    Two-Family House
    High Thermal Insulation
    Exposed Beam
    seismic-damping system
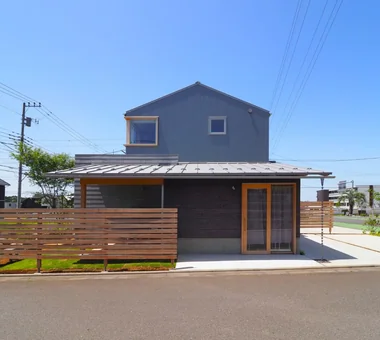
  • Tsukuba Midorino House|High-Thermal Insulation House|Exterior|Custom-built house

    A design harmonizing with the surrounding streetscape

    Architecture Firm:Yu Architectural Design Studio

    Yu Architectural Design Studio

    159-20 Tsuboi-cho, Funabashi City, Chiba Prefecture

    Shop-House
    Galvalume Steel Sheet
    Natural Materials
    Natural Modern
    Charred Cedar
    High Thermal Insulation
    Exposed Beam
    ZEH
    MixedUseResidence
    CoffeeStand
    Shou Sugi Ban
  • House in Momoyama|High-Thermal Insulation House|Exterior|Custom-built house

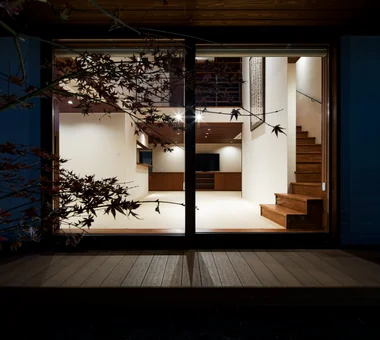
    Living room — night view

    Architecture Firm:Masahiko Sawamura Architect and Associates

    Masahiko Sawamura Architect and Associates

    Room 902, Famille Kamichoja-machi, 22-9, 2-chome Shimoru, Kamichoja-machi, Higashihorikawa-dori, Kamigyo-ku, Kyoto, Kyoto Prefecture, Japan

    Japanese Modern
    Capturing Light
    Couple Living
    Wet-Engawa
    Circulation Flow
    Natural Materials
    Energy-Saving House
    Independent Kitchen
    Flag-Shaped Lot
    High Thermal Insulation
  • Tsukuba Midorino House|High-Thermal Insulation House|Exterior|Custom-built house

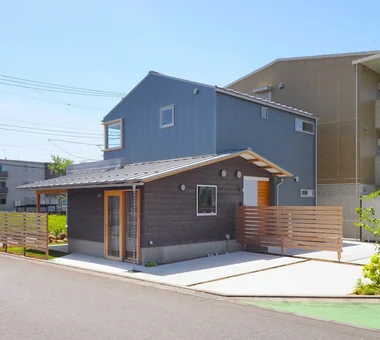
    Galvalume steel cladding for the residential exterior and Shou Sugi Ban siding for the coffee stand facade

    Architecture Firm:Yu Architectural Design Studio

    Yu Architectural Design Studio

    159-20 Tsuboi-cho, Funabashi City, Chiba Prefecture

    Shop-House
    Galvalume Steel Sheet
    Natural Materials
    Natural Modern
    Charred Cedar
    High Thermal Insulation
    Exposed Beam
    ZEH
    MixedUseResidence
    CoffeeStand
    Shou Sugi Ban
  • House in Momoyama|High-Thermal Insulation House|Exterior|Custom-built house

    Exterior

    Architecture Firm:Masahiko Sawamura Architect and Associates

    Masahiko Sawamura Architect and Associates

    Room 902, Famille Kamichoja-machi, 22-9, 2-chome Shimoru, Kamichoja-machi, Higashihorikawa-dori, Kamigyo-ku, Kyoto, Kyoto Prefecture, Japan

    Japanese Modern
    Capturing Light
    Couple Living
    Wet-Engawa
    Circulation Flow
    Natural Materials
    Energy-Saving House
    Independent Kitchen
    Flag-Shaped Lot
    High Thermal Insulation
  • A Residence with Workspace for Living with Cats|High-Thermal Insulation House|Exterior|Custom-built house

    A Residence with Workspace for Living with Cats|Exterior

    Architecture Firm:JYU ARCHITECT

    JYU ARCHITECT

    2-19-19 Nakane, Meguro-ku, Tokyo

    Whole-House Air Conditioning
    Courtyard
    Natural Materials
    Skip Floor
    Cat Steps
    Semi-Basement
    Natural Modern
    Living with Cats
    Inner Garage
    High Thermal Insulation
    HouseLivingWithCats
    InnerGarage
    CatSteps
    Courtyard
    SkipFloor
  • TOP
  • 〉High-Thermal Insulation House
  • 〉Stylish Exteriors
Tips for connecting what you love with your home
English
Translated automatically
日本語 (ja) 简体中文 (zh-hans) 繁體中文 (zh-hant) English (en)
  • #Downsizing
  • #Wooden House
  • #Gallery-House
  • #Continuous Window
  • #Basement
  • #Simple Life
  • #Whole-House Air Conditioning
  • #Storage Access Flow
  • #Shop-House
  • #Pet Door
  • #Confectionery Workshop
  • #Wood Deck
  • #DIY
  • #Minimal Design
  • #Home Theater
  • #Harmony
  • #Conservatory
  • #Balcony
  • #Tile Deck
  • #Mortex
  • #Roof Balcony
  • #Antique Furniture
  • #Handcrafted Texture
  • #Passage Doma
  • #House with Doma
  • #Terrace
  • #Multiple Pets
  • #Soundproof Room
  • #Wall Bookshelf
  • #Japanese Modern
  • #Open House
  • #Narrow House
  • #Forever Home
  • #Wood-Burning Stove
  • #Bath Court
  • #Skeleton Remodeling
  • Announcements | Architecture Firm | Construction company | Frequently Asked Questions | Advertising Publication
  • © Qurasuki.All Rights Reserved. | Terms of Service | Privacy | Operations
Please configure your cookie settings.
  • Our website uses cookies to enhance site usability.
  • Some cookies are necessary for the proper functioning of our services.
  • For more details, please refer to Cookie Policy.
  • Accept all cookies
  • Reject non-essential cookies