
Qurasuki
Image Room Tour Project Event List Column
Favorites
Image
Room Tour
Project
Event
Professional
Lifestyle Diagnosis
The Slow-Living in Harmony with Nature Type
The Open to Light and Wind Type
The Private Courtyard for Inner Peace Type
The Mobility and Travel-Loving Garage Type
The Simple and Functional Minimalist Type
The Japanese Modern Fusion Type
The Antique and Story-Filled Living Type
The Art and Creation-Loving Creator Type
The DIY Life-Building Practitioner Type
The Music and Culture Immersion Type
The Cooking and Wine-Loving Gourmet Type
The Health-Conscious Fitness Type
The Living with Pets as Partners Type
The Urban Stylish Type
The Work-Life Integration Type
The Sea and Scenery-Loving Resort Type
The Industrial Design-Inspired Type
The Secret Hideout Hobbyist Type
Personal Color Diagnosis
Warm Spring
Cool Summer
Warm Autumn
Cool Winter
Translated automatically
日本語 (ja) 简体中文 (zh-hans) 繁體中文 (zh-hant) English (en)
Login
User Registration
Publish
Use
Advertise with Us
Frequently Asked Questions
Announcements
Operations
  • gardening
  • bike
  • furniture
  • Compact
  • pet
  • wood
  • minimal
  • antique
  • scenery
  • performance
  • creative-space
  • reading
  • car
  • nordic-design
  • natural-light
  • ecology
  • glass
  • Workspace
  • dog
  • cooking
  • outdoor
  • courtyard
  • pottery
  • modern
  • relaxation
  • wood-stove
  • home-garden
  • cleaning
  • cat
  • fitness
  • Industrial
  • contemporary
  • japanese tea ceremony
  • concrete
  • Doma
  • japanese-style
  • movie
  • design
  • music-listening
  • Resort
  • simple
  • nature
  • one-story-house
  • art
  • sea
  • All
  • Exterior
  • Garage
  • Terrace
  • Courtyard
  • LDK
  • Living Room
  • Dining Area
  • Kitchen
  • Atrium
  • Soundproof room
  • Japanese-style room
  • Study
  • Storage
  • Approach
  • Entrance hall
  • Stairs
  • Corridor
  • Lavatory
  • Toilet
  • Bathroom
  • Bedroom
  • Children's Room
  • Loft
  • Garden
  • Hobby room
  • Atelier
  • Shop
  • House Designed to Capture Natural Light × Stylish Hobby Rooms
  • Start Diagnosis
  • |
  • Room Tour
  • Project
  • Event
  • Column
  • -

    House Designed to Capture Natural Light × Stylish Hobby Rooms

    View project photos for House Designed to Capture Natural Light and Stylish Hobby Rooms.

    Follow your intuition to save photos that catch your eye. Explore spatial designs to uncover implicit preferences you haven't yet put into words.

    House Designed to Capture Natural Light

    Meticulously placed windows, wall colors, and seasonal sun angles flooding interiors with warm ambient light. Introducing capturing light residential examples.

    Stylish Hobby Rooms

    A curated selection of residential hobby rooms designed to indulge passions such as film viewing, music appreciation, and fan activities. Featuring thoughtfully engineered soundproofing and innovative storage solutions, these private spaces combine aesthetic appeal with functionality to enhance comfort during extended periods at home.

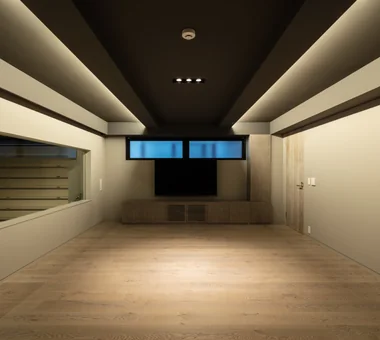
  • House in Fukushima|House Designed to Capture Natural Light|Hobby room|Custom-built house
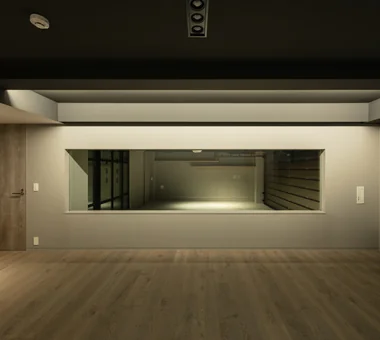
    House in Fukushima|Hobby room
    Architecture Firm:Abax Architects
    Abax Architects
    203 Higashi-Shin Building, 1-7-12 Awaza, Nishi-ku, Osaka City, Osaka Prefecture
    Home Theater
    Glazed Wall
    Built-in Garage
    Viewing Garage
    Natural Light
    Forever Home
    Urban House
    Capturing Light
    Indoor Plants
    Built-inGarage
    HomeTheater
    NaturalLight
  • A Home for Living with Cats|House Designed to Capture Natural Light|Hobby room|Custom-built house
    The space between the two beams accommodates upward-facing indirect lighting and a downward-facing lighting track.
    Architecture Firm:Tetsuya Kimura Architects
    Tetsuya Kimura Architects
    5-5-5-505 Nishikōji, Minoh, Osaka, Japan
    Study corner
    Sloped Ceiling
    High Sidelight
    Built-in Furniture
    Second-Floor Living
    Catwalk
    Exposed Beam
    Pet Door
    Capturing Light
    Living with Cats
  • A Home for Living with Cats|House Designed to Capture Natural Light|Hobby room|Custom-built house
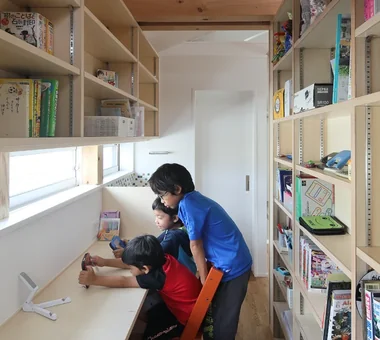
    The north-facing desk corner, separated from the dining room, offers a comfortable sense of enclosure.
    Architecture Firm:Tetsuya Kimura Architects
    Tetsuya Kimura Architects
    5-5-5-505 Nishikōji, Minoh, Osaka, Japan
    Study corner
    Sloped Ceiling
    High Sidelight
    Built-in Furniture
    Second-Floor Living
    Catwalk
    Exposed Beam
    Pet Door
    Capturing Light
    Living with Cats
  • W Residence|House Designed to Capture Natural Light|Hobby room|Custom-built house
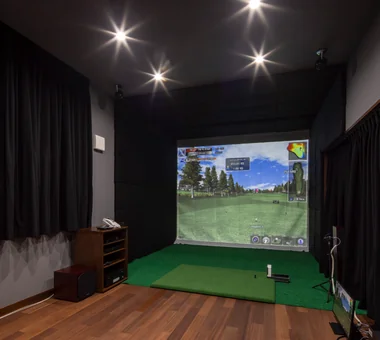
    Indoor golf area
    Architecture Firm:Masahiko Sawamura Architect and Associates
    Masahiko Sawamura Architect and Associates
    Room 902, Famille Kamichoja-machi, 22-9, 2-chome Shimoru, Kamichoja-machi, Higashihorikawa-dori, Kamigyo-ku, Kyoto, Kyoto Prefecture, Japan
    Proportion
    Home Gym
    Built-in Garage
    Natural Modern
    Natural Materials
    Island Kitchen
    Soundproof Room
    Generational Home
    Capturing Light
    Luxury home
    AudioRoom
  • Ware House|House Designed to Capture Natural Light|Hobby room|Custom-built house
    Ware House|Hobby room
    Architecture Firm:KICHI ARCHITECTURAL DESIGN
    KICHI ARCHITECTURAL DESIGN
    4-6-3 Kenkyu Gakuen, Tsukuba City, Ibaraki Prefecture, Japan
    Garage House
    White House
    Surfboard
    Courtyard
    House with Doma
    Simple Modern
    Capturing Light
    Symbolic Tree
    Courtyard
    Garage
    Surfboards
  • Improving a Familiar Home for Greater Comfort | House to Cherish|House Designed to Capture Natural Light|Hobby room|Custom-built house
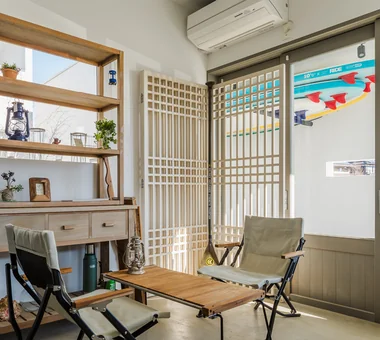
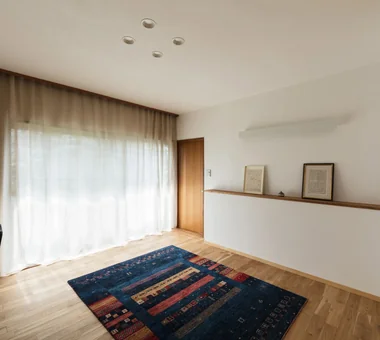
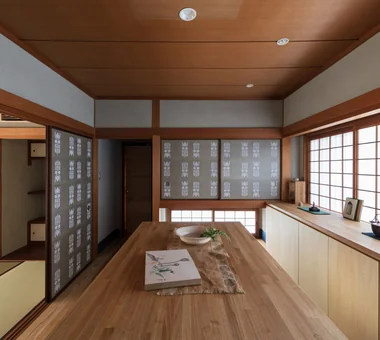
    The entrance sliding door was replaced with paired musō-style windows, creating an east–west cross-breeze through the house.
    Architecture Firm:Yoshihiro Yamamoto Architects Associates
    Yoshihiro Yamamoto Architects Associates
    302, Zeniya Honpo Main Building, 14-6 Ishigatsujichō, Tennōji-ku, Osaka
    Tea Room
    Japanese Modern
    Plaster Wall
    Display Storage
    Japanese House
    Natural Materials
    Forever Home
    Renovation
    Capturing Light
    Gallery
    Mingei (Japanese folk craft movement)
    Japanese Modern
    Parquet flooring
    Seismic reinforcement (structural retrofit)
    Tea preparation area (mizuya)
  • Improving a Familiar Home for Greater Comfort | House to Cherish|House Designed to Capture Natural Light|Hobby room|Custom-built house
    Reception room with piano. Flooring is oak (nara) hardwood.
    Architecture Firm:Yoshihiro Yamamoto Architects Associates
    Yoshihiro Yamamoto Architects Associates
    302, Zeniya Honpo Main Building, 14-6 Ishigatsujichō, Tennōji-ku, Osaka
    Tea Room
    Japanese Modern
    Plaster Wall
    Display Storage
    Japanese House
    Natural Materials
    Forever Home
    Renovation
    Capturing Light
    Gallery
    Mingei (Japanese folk craft movement)
    Japanese Modern
    Parquet flooring
    Seismic reinforcement (structural retrofit)
    Tea preparation area (mizuya)
  • nest: House with a Courtyard in Kashiwa City|House Designed to Capture Natural Light|Hobby room|Custom-built house
    nest: House with a Courtyard in Kashiwa City|Hobby room
    Architecture Firm:e do design architects
    e do design architects
    3-7-7 Minatocho, Tsuchiura, Ibaraki Prefecture, Japan
    White House
    Privacy
    Simple Modern
    High Thermal Insulation
    Forever Home
    Steel Staircase
    Closed to Outside, Open to Inside
    Capturing Light
    Outdoor Living
    Perch
    Parakeet
    Owl
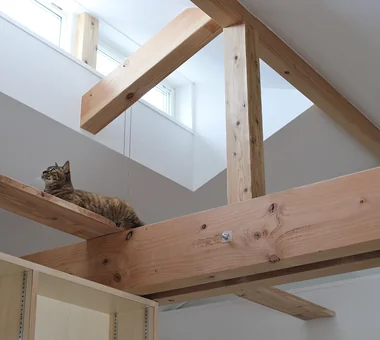
  • A Home for Living with Cats|House Designed to Capture Natural Light|Hobby room|Custom-built house
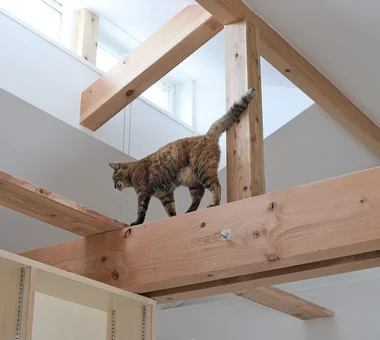
    The roof-supporting timber members are doubled to sandwich the posts and ensure a passageway for the cats.
    Architecture Firm:Tetsuya Kimura Architects
    Tetsuya Kimura Architects
    5-5-5-505 Nishikōji, Minoh, Osaka, Japan
    Study corner
    Sloped Ceiling
    High Sidelight
    Built-in Furniture
    Second-Floor Living
    Catwalk
    Exposed Beam
    Pet Door
    Capturing Light
    Living with Cats
  • PARALLEL|House Designed to Capture Natural Light|Hobby room|Custom-built house
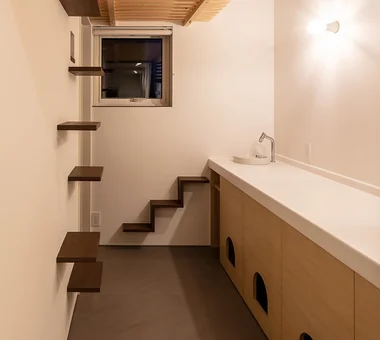
    Cat room where the cat can stay comfortably when guests visit
    Architecture Firm:Yosuke Tomiya Architectural Design Co., Ltd.
    Yosuke Tomiya Architectural Design Co., Ltd.
    4-8, 16-chome, 5-jo, Shinkawa, Kita-ku, Sapporo, Hokkaido
    Energy-Saving House
    High Airtightness and High Insulation
    Natural Modern
    Pet Space
    Catwalk
    Exposed Beam
    Pet Door
    Cat Steps
    Capturing Light
    Living with Cats
  • Gray ravine|House Designed to Capture Natural Light|Hobby room|Custom-built house
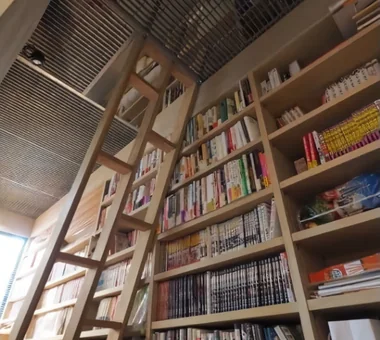
    Gray ravine|Hobby room
    Architecture Firm:Takeshi Hirobe Architects
    Takeshi Hirobe Architects
    1-13-2 Suwa, Takatsu-ku, Kawasaki, Kanagawa, Japan
    Doma Living
    Wall Bookshelf
    Picture Window
    Collection
    Built-in Furniture
    Tsubo Garden
    Curved Wall
    Custom-built vanity
    Reading Room
    Capturing Light
  • Improving a Familiar Home for Greater Comfort | House to Cherish|House Designed to Capture Natural Light|Hobby room|Custom-built house
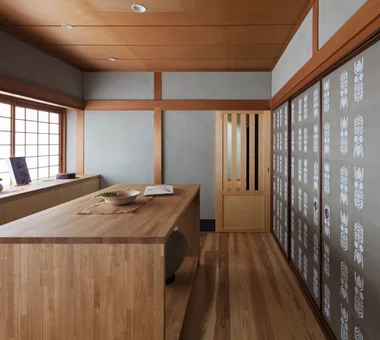
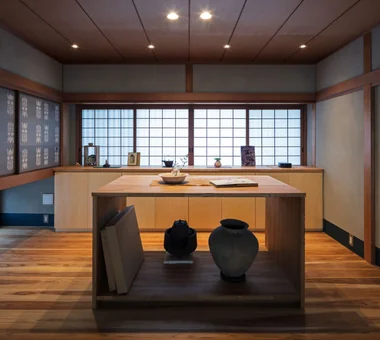
    A gallery for enjoying art and antiques, created by repurposing the adjacent alcove that had become storage.
    Architecture Firm:Yoshihiro Yamamoto Architects Associates
    Yoshihiro Yamamoto Architects Associates
    302, Zeniya Honpo Main Building, 14-6 Ishigatsujichō, Tennōji-ku, Osaka
    Tea Room
    Japanese Modern
    Plaster Wall
    Display Storage
    Japanese House
    Natural Materials
    Forever Home
    Renovation
    Capturing Light
    Gallery
    Mingei (Japanese folk craft movement)
    Japanese Modern
    Parquet flooring
    Seismic reinforcement (structural retrofit)
    Tea preparation area (mizuya)
  • Improving a Familiar Home for Greater Comfort | House to Cherish|House Designed to Capture Natural Light|Hobby room|Custom-built house
    Storage shelving designed to display and accommodate art and antiques of various sizes. Flooring is Yoshino cedar.
    Architecture Firm:Yoshihiro Yamamoto Architects Associates
    Yoshihiro Yamamoto Architects Associates
    302, Zeniya Honpo Main Building, 14-6 Ishigatsujichō, Tennōji-ku, Osaka
    Tea Room
    Japanese Modern
    Plaster Wall
    Display Storage
    Japanese House
    Natural Materials
    Forever Home
    Renovation
    Capturing Light
    Gallery
    Mingei (Japanese folk craft movement)
    Japanese Modern
    Parquet flooring
    Seismic reinforcement (structural retrofit)
    Tea preparation area (mizuya)
  • House of Hope|House Designed to Capture Natural Light|Hobby room|Custom-built house
    House of Hope|Hobby room
    Architecture Firm:Tada Architectural Design Office
    Tada Architectural Design Office
    5-1-3-607 Shonandai, Fujisawa City, Kanagawa Prefecture
    Toplight
    Wood Siding
    Simple Modern
    Renovation
    Capturing Light
    Tile
    Passage Doma
    Training Space
  • House in Fukushima|House Designed to Capture Natural Light|Hobby room|Custom-built house
    House in Fukushima|Hobby room
    Architecture Firm:Abax Architects
    Abax Architects
    203 Higashi-Shin Building, 1-7-12 Awaza, Nishi-ku, Osaka City, Osaka Prefecture
    Home Theater
    Glazed Wall
    Built-in Garage
    Viewing Garage
    Natural Light
    Forever Home
    Urban House
    Capturing Light
    Indoor Plants
    Built-inGarage
    HomeTheater
    NaturalLight
  • Gray ravine|House Designed to Capture Natural Light|Hobby room|Custom-built house
    Gray ravine|Hobby room
    Architecture Firm:Takeshi Hirobe Architects
    Takeshi Hirobe Architects
    1-13-2 Suwa, Takatsu-ku, Kawasaki, Kanagawa, Japan
    Doma Living
    Wall Bookshelf
    Picture Window
    Collection
    Built-in Furniture
    Tsubo Garden
    Curved Wall
    Custom-built vanity
    Reading Room
    Capturing Light
  • YMK|House Designed to Capture Natural Light|Hobby room|Custom-built house
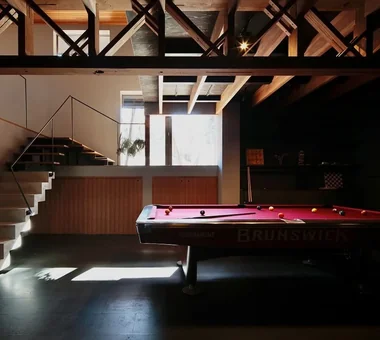
    YMK|Hobby room
    Architecture Firm:Takeshi Hirobe Architects
    Takeshi Hirobe Architects
    1-13-2 Suwa, Takatsu-ku, Kawasaki, Kanagawa, Japan
    Wood Texture
    Wood Deck
    Workspace
    Wood-Burning Stove
    Custom-built vanity
    Skip Floor
    Capturing Light
    Luxury Modern
    Terrace
    Billiards
  • A Home Living with Plants|House Designed to Capture Natural Light|Hobby room|Custom-built house
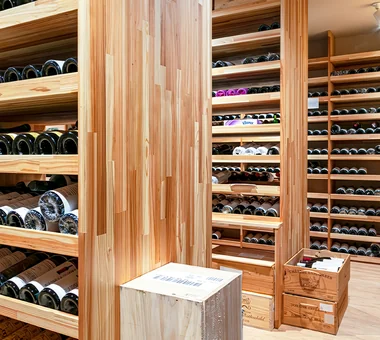
    Underground wine cellar.
    Architecture Firm:Tatsumi Negishi Architectural Studio
    Tatsumi Negishi Architectural Studio
    532-5 Nakazawa, Hidaka City, Saitama Prefecture, Japan
    Natural Garden
    Picture Window
    Inner Balcony
    Wood-Burning Stove
    Living with Plants
    Hotel-like
    Wine Cellar
    Capturing Light
    Luxury home
    Outdoor Living
    LivingWithPlants
    OutdoorLiving
    WoodBurningStove
    WineCellar
    JapaneseModern
  • TOP
  • 〉House Designed to Capture Natural Light
  • 〉Stylish Hobby Rooms
Tips for connecting what you love with your home
English
Translated automatically
日本語 (ja) 简体中文 (zh-hans) 繁體中文 (zh-hant) English (en)
  • #Japandi
  • #One-Room Space
  • #Authentic Garden
  • #Dog Run
  • #Basement
  • #Solid Wood
  • #Doma Living
  • #Irregular Site
  • #Contemporary
  • #Garage House
  • #Expanded Metal
  • #Confectionery Workshop
  • #Classic Car
  • #Nook
  • #Camp
  • #Custom Kitchen
  • #Roof terrace
  • #Plasterer's Finish
  • #Pool
  • #Slow Life
  • #Scandinavian Interior
  • #Lattice
  • #Stargazing
  • #Veranda
  • #Tile Deck
  • #Proportion
  • #Shop-House
  • #Wood Texture
  • #Timber Frame
  • #Work Flow
  • #Passive Design
  • #White House
  • #Doma Kitchen
  • #Minimal Design
  • #Trumpet
  • #Corner Window
  • Announcements | Architecture Firm | Construction company | Frequently Asked Questions | Column
  • © Qurasuki.All Rights Reserved. | Terms of Service | Privacy | Operations
Please configure your cookie settings.
  • Our website uses cookies to enhance site usability.
  • Some cookies are necessary for the proper functioning of our services.
  • For more details, please refer to Cookie Policy.
  • Accept all cookies
  • Reject non-essential cookies