Save Photos You Love Just tap '♡'. Whether you know your style or are just starting, begin by freely collecting the seeds of your ideal home.
'Auto-Analysis' to Decode Your Sensibility Analyzes preferences from your saved photos. Uncover your 'true ideal' by visualizing the tastes you couldn't put into words.
Discover Professionals through Diagnosis Find experts who match your sensibilities. Explore their philosophies and projects to find a partner who shares your values.
Experience Your Ideal through Events Join open houses or events hosted by experts you like. Deepen your trust and peace of mind by experiencing actual spaces.
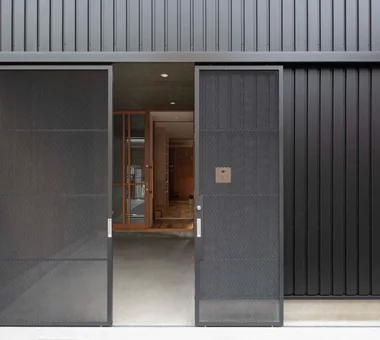
Slim expanded-metal paired suspended doors. Yoshihiro Yamamoto Architects Associates 302, Zeniya Honpo Main Building, 14-6 Ishigatsujichō, Tennōji-ku, Osaka Large Opening Toplight Wood Texture Wood Deck Bike Garage Engawa Exposed Beam Industrial Simple Life Iron Details Urban housing Interior-exterior integration Galvalume steel cladding Tatami mats Softwood plywood
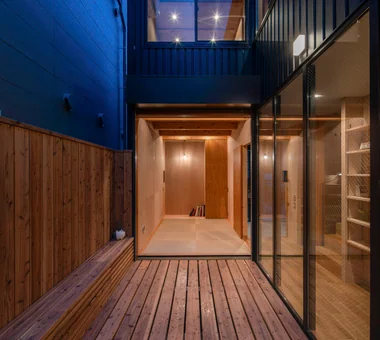
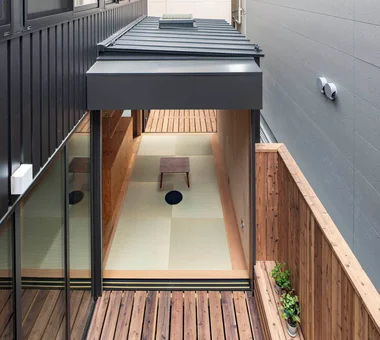
A tarp is planned to be installed above the engawa in the future. Yoshihiro Yamamoto Architects Associates 302, Zeniya Honpo Main Building, 14-6 Ishigatsujichō, Tennōji-ku, Osaka Large Opening Toplight Wood Texture Wood Deck Bike Garage Engawa Exposed Beam Industrial Simple Life Iron Details Urban housing Interior-exterior integration Galvalume steel cladding Tatami mats Softwood plywood
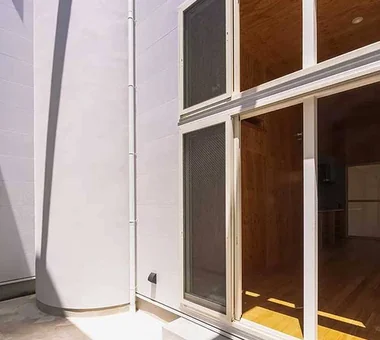
The living room and engawa connect almost flush, on nearly the same level. Yoshihiro Yamamoto Architects Associates 302, Zeniya Honpo Main Building, 14-6 Ishigatsujichō, Tennōji-ku, Osaka Large Opening Toplight Wood Texture Wood Deck Bike Garage Engawa Exposed Beam Industrial Simple Life Iron Details Urban housing Interior-exterior integration Galvalume steel cladding Tatami mats Softwood plywood
Garage House in Higashi-Osaka|Garage In-Ex Design Co., Ltd. 4-59 Takanoizumicho, Sakyo Ward, Kyoto City, Kyoto Prefecture Toplight Second-Floor Living Built-in Garage Built-inGarage 2FLDK TopLight
House in Asahi Ward|Stairs Coo Planning 201, M'S Kyomachibori Building, 1-7-17 Kyomachibori, Nishi-ku, Osaka City, Osaka Prefecture Toplight Wood Texture Entrance Doma Galvalume Steel Sheet Privacy Roof Balcony Simple Modern Skip Floor SkipFloor Terrace Skylight Privacy
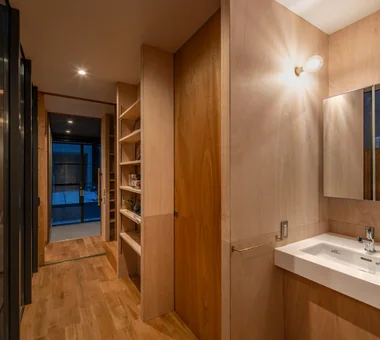
The washbasin and toilet are compactly consolidated under the stairs. Yoshihiro Yamamoto Architects Associates 302, Zeniya Honpo Main Building, 14-6 Ishigatsujichō, Tennōji-ku, Osaka Large Opening Toplight Wood Texture Wood Deck Bike Garage Engawa Exposed Beam Industrial Simple Life Iron Details Urban housing Interior-exterior integration Galvalume steel cladding Tatami mats Softwood plywood
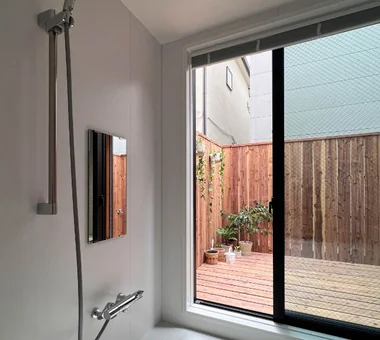
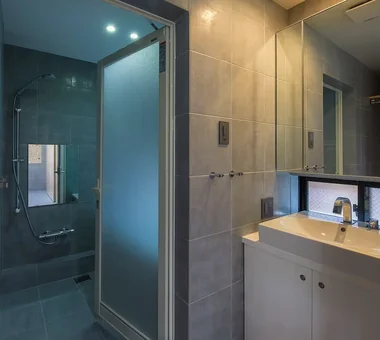
The bathroom is a generous 1620 size (approximately 1.6 × 2.0 m) and links to the engawa via a full-height sliding window. Yoshihiro Yamamoto Architects Associates 302, Zeniya Honpo Main Building, 14-6 Ishigatsujichō, Tennōji-ku, Osaka Large Opening Toplight Wood Texture Wood Deck Bike Garage Engawa Exposed Beam Industrial Simple Life Iron Details Urban housing Interior-exterior integration Galvalume steel cladding Tatami mats Softwood plywood
House in Asahi Ward|Exterior Coo Planning 201, M'S Kyomachibori Building, 1-7-17 Kyomachibori, Nishi-ku, Osaka City, Osaka Prefecture Toplight Wood Texture Entrance Doma Galvalume Steel Sheet Privacy Roof Balcony Simple Modern Skip Floor SkipFloor Terrace Skylight Privacy
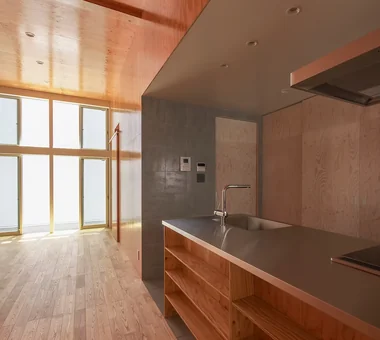
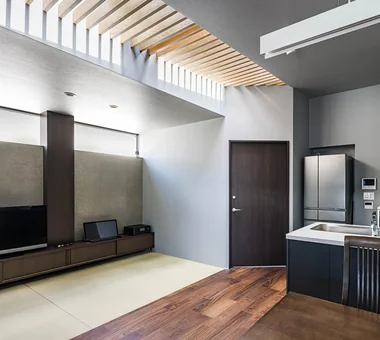
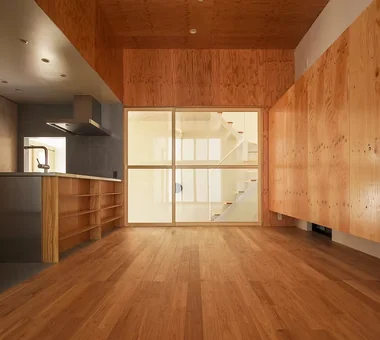
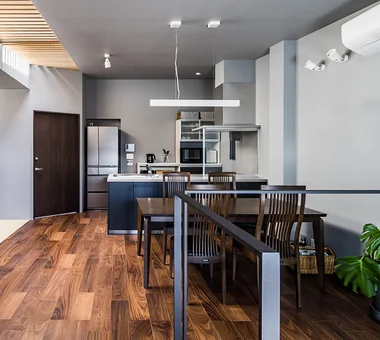
The compact living room has an increased ceiling height and a skylight to prevent a cramped feeling. Yoshihiro Yamamoto Architects Associates 302, Zeniya Honpo Main Building, 14-6 Ishigatsujichō, Tennōji-ku, Osaka Large Opening Toplight Wood Texture Wood Deck Bike Garage Engawa Exposed Beam Industrial Simple Life Iron Details Urban housing Interior-exterior integration Galvalume steel cladding Tatami mats Softwood plywood
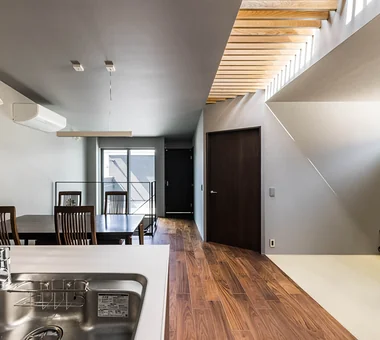
House in Asahi Ward|LDK Coo Planning 201, M'S Kyomachibori Building, 1-7-17 Kyomachibori, Nishi-ku, Osaka City, Osaka Prefecture Toplight Wood Texture Entrance Doma Galvalume Steel Sheet Privacy Roof Balcony Simple Modern Skip Floor SkipFloor Terrace Skylight Privacy
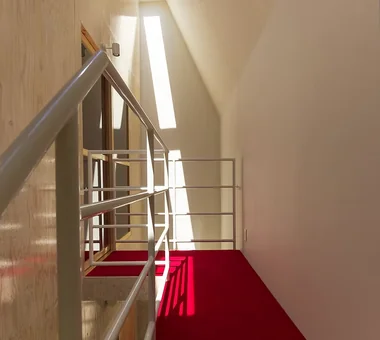
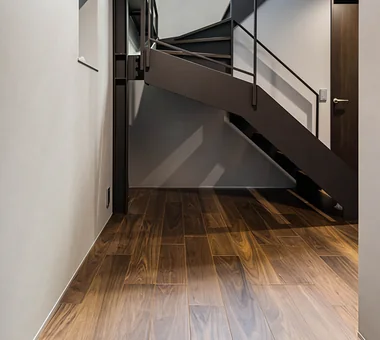
House in Asahi Ward|Corridor Coo Planning 201, M'S Kyomachibori Building, 1-7-17 Kyomachibori, Nishi-ku, Osaka City, Osaka Prefecture Toplight Wood Texture Entrance Doma Galvalume Steel Sheet Privacy Roof Balcony Simple Modern Skip Floor SkipFloor Terrace Skylight Privacy
The doma's walls and ceiling are clear-coated cement board. Yoshihiro Yamamoto Architects Associates 302, Zeniya Honpo Main Building, 14-6 Ishigatsujichō, Tennōji-ku, Osaka Large Opening Toplight Wood Texture Wood Deck Bike Garage Engawa Exposed Beam Industrial Simple Life Iron Details Urban housing Interior-exterior integration Galvalume steel cladding Tatami mats Softwood plywood
Garage House in Higashi-Osaka|LDK In-Ex Design Co., Ltd. 4-59 Takanoizumicho, Sakyo Ward, Kyoto City, Kyoto Prefecture Toplight Second-Floor Living Built-in Garage Built-inGarage 2FLDK TopLight
Light guided from the high side at the rear of the site sufficiently illuminates the entrance. In-Ex Design Co., Ltd. 4-59 Takanoizumicho, Sakyo Ward, Kyoto City, Kyoto Prefecture Toplight Second-Floor Living Built-in Garage Built-inGarage 2FLDK TopLight
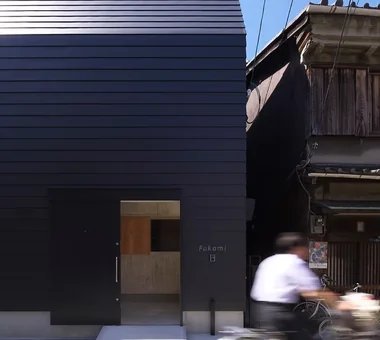
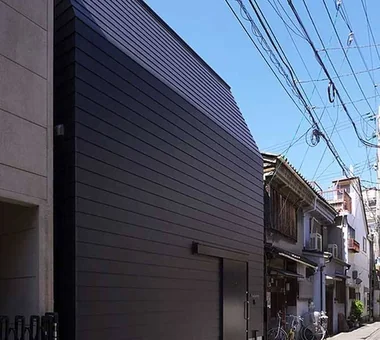
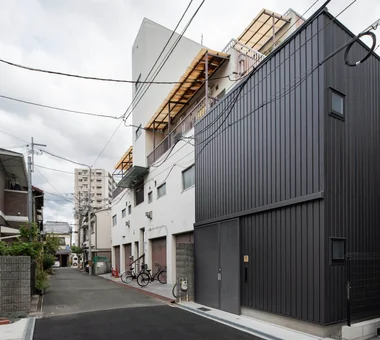
A plan to demolish and rebuild the single dwelling that remained in the gap between larger buildings. Yoshihiro Yamamoto Architects Associates 302, Zeniya Honpo Main Building, 14-6 Ishigatsujichō, Tennōji-ku, Osaka Large Opening Toplight Wood Texture Wood Deck Bike Garage Engawa Exposed Beam Industrial Simple Life Iron Details Urban housing Interior-exterior integration Galvalume steel cladding Tatami mats Softwood plywood
House in Asahi Ward|Children's Room Coo Planning 201, M'S Kyomachibori Building, 1-7-17 Kyomachibori, Nishi-ku, Osaka City, Osaka Prefecture Toplight Wood Texture Entrance Doma Galvalume Steel Sheet Privacy Roof Balcony Simple Modern Skip Floor SkipFloor Terrace Skylight Privacy
House in Asahi Ward|Lavatory Coo Planning 201, M'S Kyomachibori Building, 1-7-17 Kyomachibori, Nishi-ku, Osaka City, Osaka Prefecture Toplight Wood Texture Entrance Doma Galvalume Steel Sheet Privacy Roof Balcony Simple Modern Skip Floor SkipFloor Terrace Skylight Privacy
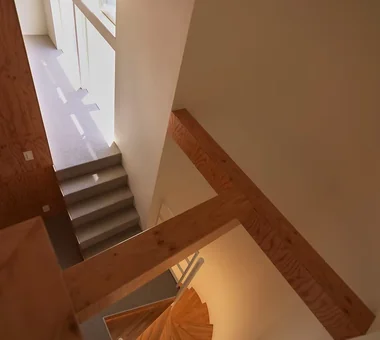
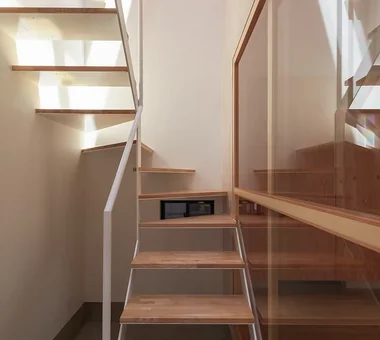
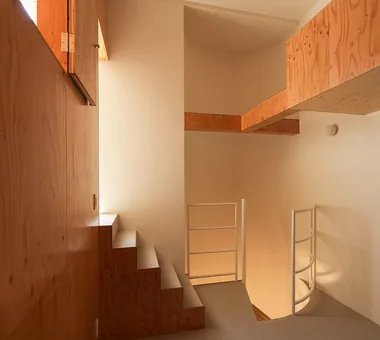
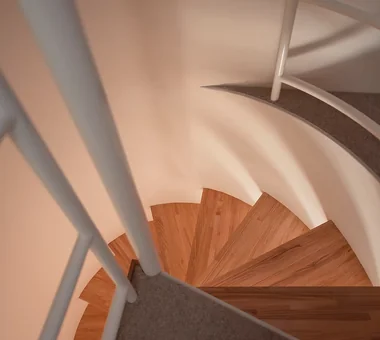
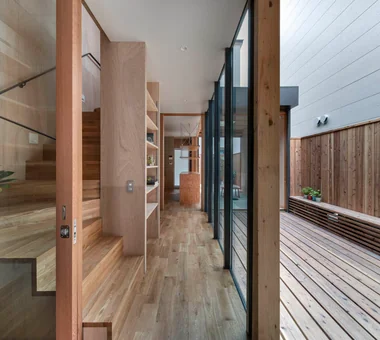
A compact winding staircase. The handrail is a slender steel flat bar. Yoshihiro Yamamoto Architects Associates 302, Zeniya Honpo Main Building, 14-6 Ishigatsujichō, Tennōji-ku, Osaka Large Opening Toplight Wood Texture Wood Deck Bike Garage Engawa Exposed Beam Industrial Simple Life Iron Details Urban housing Interior-exterior integration Galvalume steel cladding Tatami mats Softwood plywood
House in Asahi Ward|Stairs Coo Planning 201, M'S Kyomachibori Building, 1-7-17 Kyomachibori, Nishi-ku, Osaka City, Osaka Prefecture Toplight Wood Texture Entrance Doma Galvalume Steel Sheet Privacy Roof Balcony Simple Modern Skip Floor SkipFloor Terrace Skylight Privacy
The spatial sequence connecting the mother's bedroom, Engawa 1, the living room, and Engawa 2. Yoshihiro Yamamoto Architects Associates 302, Zeniya Honpo Main Building, 14-6 Ishigatsujichō, Tennōji-ku, Osaka Large Opening Toplight Wood Texture Wood Deck Bike Garage Engawa Exposed Beam Industrial Simple Life Iron Details Urban housing Interior-exterior integration Galvalume steel cladding Tatami mats Softwood plywood
Suspended doors fully opened. Yoshihiro Yamamoto Architects Associates 302, Zeniya Honpo Main Building, 14-6 Ishigatsujichō, Tennōji-ku, Osaka Large Opening Toplight Wood Texture Wood Deck Bike Garage Engawa Exposed Beam Industrial Simple Life Iron Details Urban housing Interior-exterior integration Galvalume steel cladding Tatami mats Softwood plywood
Garage House in Higashi-Osaka|Approach In-Ex Design Co., Ltd. 4-59 Takanoizumicho, Sakyo Ward, Kyoto City, Kyoto Prefecture Toplight Second-Floor Living Built-in Garage Built-inGarage 2FLDK TopLight
Even on overcast days, the diffused light fills the LDK, preventing it from becoming dark. In-Ex Design Co., Ltd. 4-59 Takanoizumicho, Sakyo Ward, Kyoto City, Kyoto Prefecture Toplight Second-Floor Living Built-in Garage Built-inGarage 2FLDK TopLight
House in Asahi Ward|Corridor Coo Planning 201, M'S Kyomachibori Building, 1-7-17 Kyomachibori, Nishi-ku, Osaka City, Osaka Prefecture Toplight Wood Texture Entrance Doma Galvalume Steel Sheet Privacy Roof Balcony Simple Modern Skip Floor SkipFloor Terrace Skylight Privacy
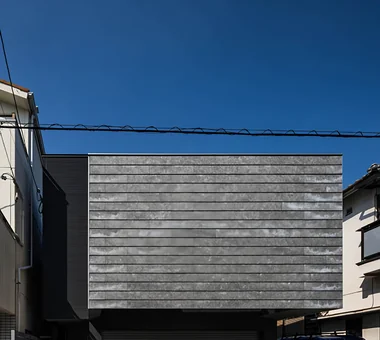
The building’s front facade is designed without windows to maintain privacy. Coo Planning 201, M'S Kyomachibori Building, 1-7-17 Kyomachibori, Nishi-ku, Osaka City, Osaka Prefecture Toplight Wood Texture Entrance Doma Galvalume Steel Sheet Privacy Roof Balcony Simple Modern Skip Floor SkipFloor Terrace Skylight Privacy
House in Asahi Ward|Bedroom Coo Planning 201, M'S Kyomachibori Building, 1-7-17 Kyomachibori, Nishi-ku, Osaka City, Osaka Prefecture Toplight Wood Texture Entrance Doma Galvalume Steel Sheet Privacy Roof Balcony Simple Modern Skip Floor SkipFloor Terrace Skylight Privacy
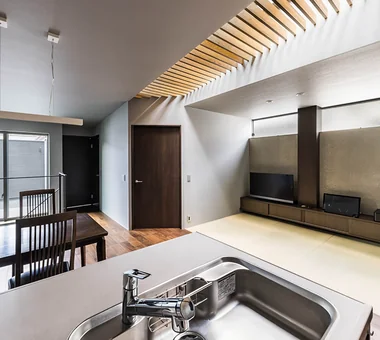
The centrally located LDK is bathed in diffused natural light from the top light. In-Ex Design Co., Ltd. 4-59 Takanoizumicho, Sakyo Ward, Kyoto City, Kyoto Prefecture Toplight Second-Floor Living Built-in Garage Built-inGarage 2FLDK TopLight
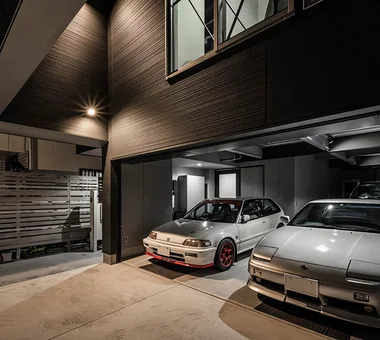
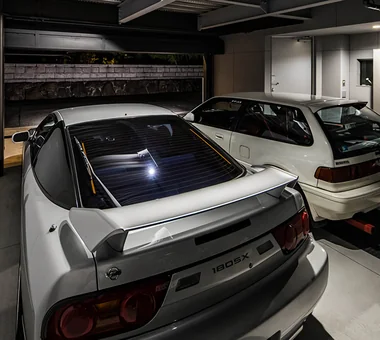
Garage House in Higashi-Osaka|Garage In-Ex Design Co., Ltd. 4-59 Takanoizumicho, Sakyo Ward, Kyoto City, Kyoto Prefecture Toplight Second-Floor Living Built-in Garage Built-inGarage 2FLDK TopLight
House in Asahi Ward|Stairs Coo Planning 201, M'S Kyomachibori Building, 1-7-17 Kyomachibori, Nishi-ku, Osaka City, Osaka Prefecture Toplight Wood Texture Entrance Doma Galvalume Steel Sheet Privacy Roof Balcony Simple Modern Skip Floor SkipFloor Terrace Skylight Privacy
Inside the entrance door, there is an approach space integrated with the garage. In-Ex Design Co., Ltd. 4-59 Takanoizumicho, Sakyo Ward, Kyoto City, Kyoto Prefecture Toplight Second-Floor Living Built-in Garage Built-inGarage 2FLDK TopLight
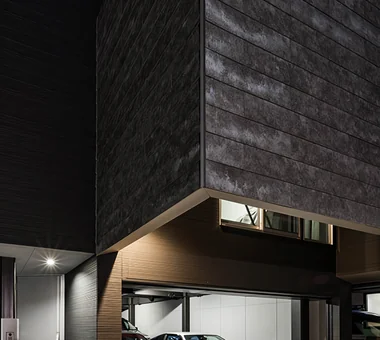
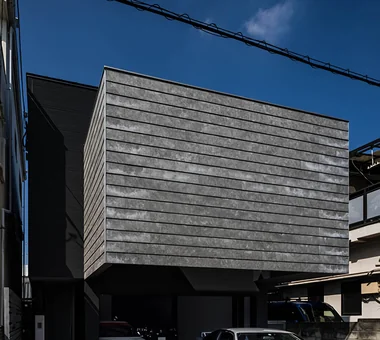
The facade facing the street lacks typical residential architectural vocabulary. In-Ex Design Co., Ltd. 4-59 Takanoizumicho, Sakyo Ward, Kyoto City, Kyoto Prefecture Toplight Second-Floor Living Built-in Garage Built-inGarage 2FLDK TopLight
House in Asahi Ward|Terrace Coo Planning 201, M'S Kyomachibori Building, 1-7-17 Kyomachibori, Nishi-ku, Osaka City, Osaka Prefecture Toplight Wood Texture Entrance Doma Galvalume Steel Sheet Privacy Roof Balcony Simple Modern Skip Floor SkipFloor Terrace Skylight Privacy
House in Asahi Ward|LDK Coo Planning 201, M'S Kyomachibori Building, 1-7-17 Kyomachibori, Nishi-ku, Osaka City, Osaka Prefecture Toplight Wood Texture Entrance Doma Galvalume Steel Sheet Privacy Roof Balcony Simple Modern Skip Floor SkipFloor Terrace Skylight Privacy
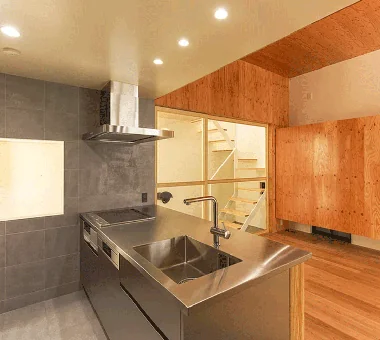
House in Asahi Ward|Kitchen Coo Planning 201, M'S Kyomachibori Building, 1-7-17 Kyomachibori, Nishi-ku, Osaka City, Osaka Prefecture Toplight Wood Texture Entrance Doma Galvalume Steel Sheet Privacy Roof Balcony Simple Modern Skip Floor SkipFloor Terrace Skylight Privacy
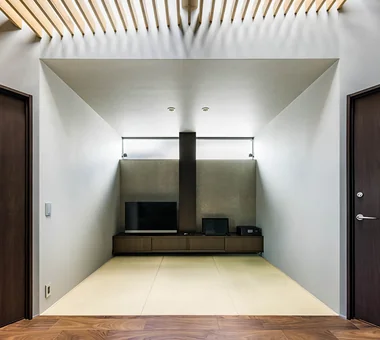
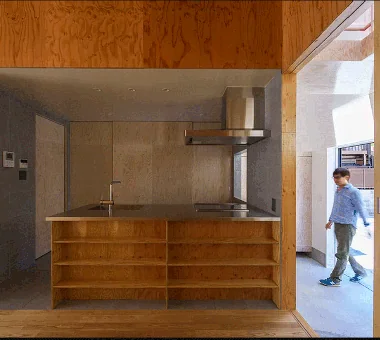
An interior reduced to only what is truly necessary for the occupants. Yoshihiro Yamamoto Architects Associates 302, Zeniya Honpo Main Building, 14-6 Ishigatsujichō, Tennōji-ku, Osaka Large Opening Toplight Wood Texture Wood Deck Bike Garage Engawa Exposed Beam Industrial Simple Life Iron Details Urban housing Interior-exterior integration Galvalume steel cladding Tatami mats Softwood plywood
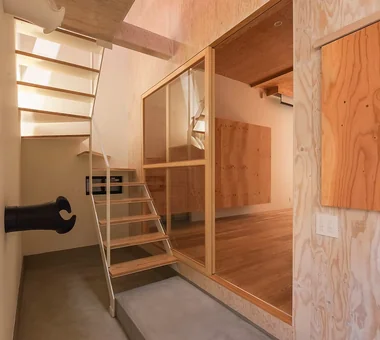
Natural light pouring through the skylight into the entrance hall softly illuminates the living and dining areas. Coo Planning 201, M'S Kyomachibori Building, 1-7-17 Kyomachibori, Nishi-ku, Osaka City, Osaka Prefecture Toplight Wood Texture Entrance Doma Galvalume Steel Sheet Privacy Roof Balcony Simple Modern Skip Floor SkipFloor Terrace Skylight Privacy
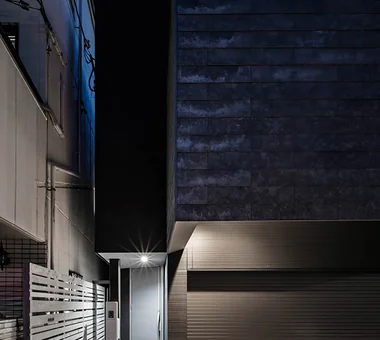
Exterior at dusk. Because suspended doors run along the façade, the entry light is specified as an uplight. Yoshihiro Yamamoto Architects Associates 302, Zeniya Honpo Main Building, 14-6 Ishigatsujichō, Tennōji-ku, Osaka Large Opening Toplight Wood Texture Wood Deck Bike Garage Engawa Exposed Beam Industrial Simple Life Iron Details Urban housing Interior-exterior integration Galvalume steel cladding Tatami mats Softwood plywood
House in Asahi Ward|Children's Room Coo Planning 201, M'S Kyomachibori Building, 1-7-17 Kyomachibori, Nishi-ku, Osaka City, Osaka Prefecture Toplight Wood Texture Entrance Doma Galvalume Steel Sheet Privacy Roof Balcony Simple Modern Skip Floor SkipFloor Terrace Skylight Privacy
Garage House in Higashi-Osaka|LDK In-Ex Design Co., Ltd. 4-59 Takanoizumicho, Sakyo Ward, Kyoto City, Kyoto Prefecture Toplight Second-Floor Living Built-in Garage Built-inGarage 2FLDK TopLight
Light guided from the high side at the rear of the site sufficiently illuminates the entrance located mid-building. In-Ex Design Co., Ltd. 4-59 Takanoizumicho, Sakyo Ward, Kyoto City, Kyoto Prefecture Toplight Second-Floor Living Built-in Garage Built-inGarage 2FLDK TopLight
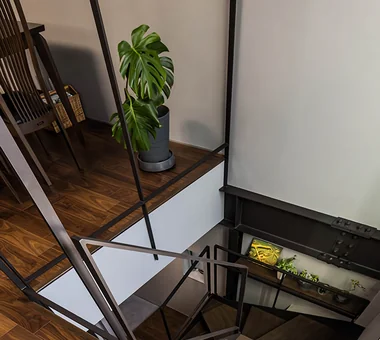
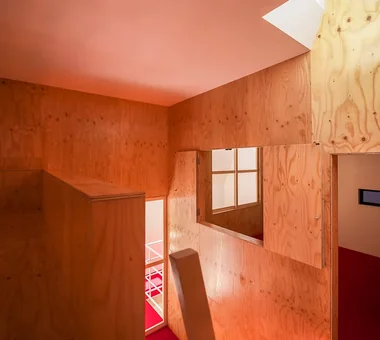
Natural light delivered from the terrace illuminates the stairwell atrium. In-Ex Design Co., Ltd. 4-59 Takanoizumicho, Sakyo Ward, Kyoto City, Kyoto Prefecture Toplight Second-Floor Living Built-in Garage Built-inGarage 2FLDK TopLight
The engawa bench also serves as an enclosure for the air-conditioning outdoor unit. Yoshihiro Yamamoto Architects Associates 302, Zeniya Honpo Main Building, 14-6 Ishigatsujichō, Tennōji-ku, Osaka Large Opening Toplight Wood Texture Wood Deck Bike Garage Engawa Exposed Beam Industrial Simple Life Iron Details Urban housing Interior-exterior integration Galvalume steel cladding Tatami mats Softwood plywood
View looking down from the son's room. With the living room opened up, it takes on a pavilion-like character. Yoshihiro Yamamoto Architects Associates 302, Zeniya Honpo Main Building, 14-6 Ishigatsujichō, Tennōji-ku, Osaka Large Opening Toplight Wood Texture Wood Deck Bike Garage Engawa Exposed Beam Industrial Simple Life Iron Details Urban housing Interior-exterior integration Galvalume steel cladding Tatami mats Softwood plywood
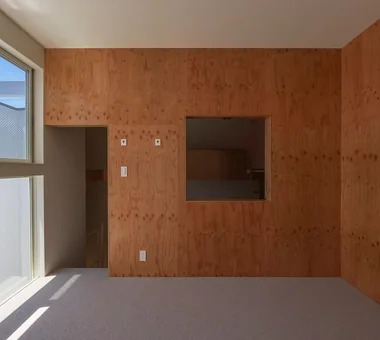
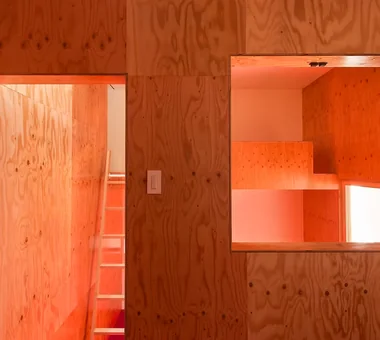
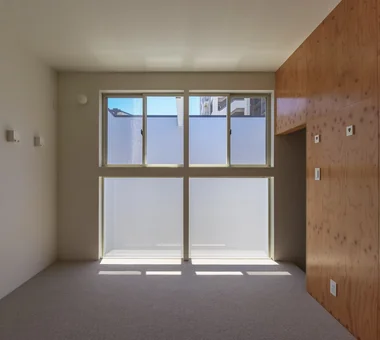
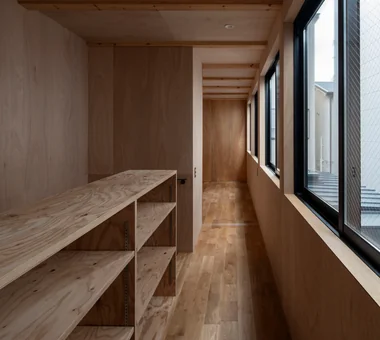
The second floor accommodates the son's room, a guest room, and storage within a minimal volume. Yoshihiro Yamamoto Architects Associates 302, Zeniya Honpo Main Building, 14-6 Ishigatsujichō, Tennōji-ku, Osaka Large Opening Toplight Wood Texture Wood Deck Bike Garage Engawa Exposed Beam Industrial Simple Life Iron Details Urban housing Interior-exterior integration Galvalume steel cladding Tatami mats Softwood plywood
Only the monochrome building volume is present. In-Ex Design Co., Ltd. 4-59 Takanoizumicho, Sakyo Ward, Kyoto City, Kyoto Prefecture Toplight Second-Floor Living Built-in Garage Built-inGarage 2FLDK TopLight
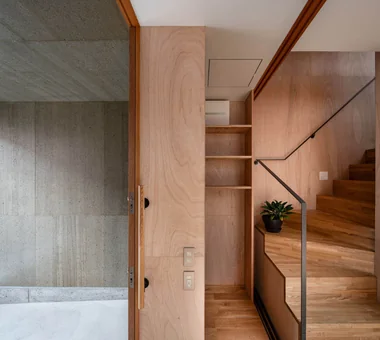
House in Asahi Ward|Entrance hall Coo Planning 201, M'S Kyomachibori Building, 1-7-17 Kyomachibori, Nishi-ku, Osaka City, Osaka Prefecture Toplight Wood Texture Entrance Doma Galvalume Steel Sheet Privacy Roof Balcony Simple Modern Skip Floor SkipFloor Terrace Skylight Privacy
Exterior walls are clad in ribbed Galvalume steel, referencing materials and construction methods commonly found in the neighborhood. Yoshihiro Yamamoto Architects Associates 302, Zeniya Honpo Main Building, 14-6 Ishigatsujichō, Tennōji-ku, Osaka Large Opening Toplight Wood Texture Wood Deck Bike Garage Engawa Exposed Beam Industrial Simple Life Iron Details Urban housing Interior-exterior integration Galvalume steel cladding Tatami mats Softwood plywood
House in Asahi Ward|Loft Coo Planning 201, M'S Kyomachibori Building, 1-7-17 Kyomachibori, Nishi-ku, Osaka City, Osaka Prefecture Toplight Wood Texture Entrance Doma Galvalume Steel Sheet Privacy Roof Balcony Simple Modern Skip Floor SkipFloor Terrace Skylight Privacy