
Qurasuki
Image Room Tour Project Event List Column
Favorites
Image
Room Tour
Project
Event
Professional
Lifestyle Diagnosis
The Slow-Living in Harmony with Nature Type
The Open to Light and Wind Type
The Private Courtyard for Inner Peace Type
The Mobility and Travel-Loving Garage Type
The Simple and Functional Minimalist Type
The Japanese Modern Fusion Type
The Antique and Story-Filled Living Type
The Art and Creation-Loving Creator Type
The DIY Life-Building Practitioner Type
The Music and Culture Immersion Type
The Cooking and Wine-Loving Gourmet Type
The Health-Conscious Fitness Type
The Living with Pets as Partners Type
The Urban Stylish Type
The Work-Life Integration Type
The Sea and Scenery-Loving Resort Type
The Industrial Design-Inspired Type
The Secret Hideout Hobbyist Type
Personal Color Diagnosis
Warm Spring
Cool Summer
Warm Autumn
Cool Winter
Translated automatically
日本語 (ja) 简体中文 (zh-hans) 繁體中文 (zh-hant) English (en)
Login
User Registration
Publish
Use
Advertise with Us
Frequently Asked Questions
Announcements
Operations
  • simple
  • car
  • wood-stove
  • dog
  • Compact
  • one-story-house
  • modern
  • Workspace
  • Industrial
  • furniture
  • natural-light
  • antique
  • concrete
  • design
  • nature
  • contemporary
  • bike
  • minimal
  • courtyard
  • fitness
  • pottery
  • wood
  • Resort
  • japanese-style
  • outdoor
  • performance
  • cat
  • gardening
  • sea
  • reading
  • japanese tea ceremony
  • home-garden
  • music-listening
  • relaxation
  • movie
  • cleaning
  • nordic-design
  • cooking
  • glass
  • creative-space
  • ecology
  • Doma
  • art
  • pet
  • scenery
  • All
  • Exterior
  • Garage
  • Terrace
  • Courtyard
  • LDK
  • Living Room
  • Dining Area
  • Kitchen
  • Atrium
  • Soundproof room
  • Japanese-style room
  • Study
  • Storage
  • Approach
  • Entrance hall
  • Stairs
  • Corridor
  • Lavatory
  • Toilet
  • Bathroom
  • Bedroom
  • Children's Room
  • Loft
  • Garden
  • Hobby room
  • Atelier
  • Shop
  • House Incorporating Reclaimed Wood × Stylish Japanese-Style Rooms
  • Start Diagnosis
  • |
  • Room Tour
  • Project
  • Event
  • Column
  • -

    House Incorporating Reclaimed Wood × Stylish Japanese-Style Rooms

    View project photos for House Incorporating Reclaimed Wood and Stylish Japanese-Style Rooms.

    Follow your intuition to save photos that catch your eye. Explore spatial designs to uncover implicit preferences you haven't yet put into words.

    House Incorporating Reclaimed Wood

    Historic timber salvaged from older structures, adding unique character, story, and warmth to modern frames. Introducing reclaimed wood residential examples.

    Stylish Japanese-Style Rooms

    This collection features residences incorporating modern Japanese-style rooms and elevated tatami corners. Showcasing guest rooms and relaxation spaces that harmoniously blend traditional design elements with contemporary aesthetics, these examples demonstrate a seamless integration of functionality and refined style in Japanese interiors.

  • A Traditional House in Kyotango|House Incorporating Reclaimed Wood|Japanese-style room|Custom-built house
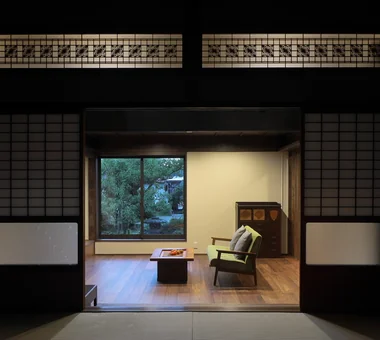
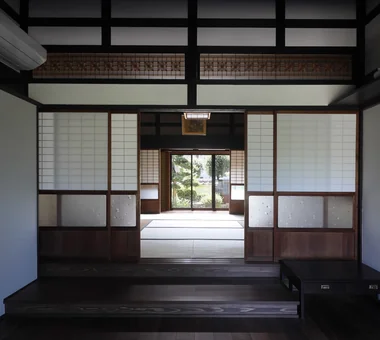
    From the living room, the south garden is connected through the Japanese-style room. The glass shoji and ranma transom remain as they were.
    Architecture Firm:Tetsuya Kimura Architects
    Tetsuya Kimura Architects
    5-5-5-505 Nishikōji, Minoh, Osaka, Japan
    Generational Home
    Timber Frame
    Void
    Authentic Garden
    Exposed Beam
    Kominka Restoration
    Solid Wood
    Renovation
    Reclaimed Wood
    Traditional Japanese House
  • Machiya in Sumiyoshi, Osaka|House Incorporating Reclaimed Wood|Japanese-style room|Custom-built house
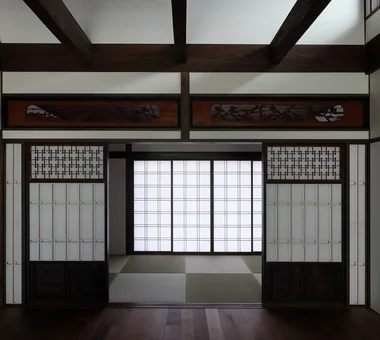
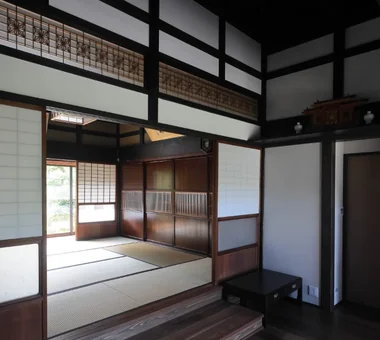
    The glass shoji screens formerly located between the tatami room and engawa were remodeled, replacing the glass sections with paper shoji.
    Architecture Firm:Tetsuya Kimura Architects
    Tetsuya Kimura Architects
    5-5-5-505 Nishikōji, Minoh, Osaka, Japan
    Generational Home
    Authentic Garden
    Exposed Beam
    Kominka Restoration
    Reclaimed Beam
    Shoji
    Renovation
    Capturing Light
    Reclaimed Wood
    Traditional Japanese House
    MachiyaRenovation
    RadiantHeatingAndCooling
  • House in Tajimi|House Incorporating Reclaimed Wood|Japanese-style room|Custom-built house
    House in Tajimi|Japanese-style room
    Architecture Firm:Tada Architectural Design Office
    Tada Architectural Design Office
    5-1-3-607 Shonandai, Fujisawa City, Kanagawa Prefecture
    Generational Home
    Circulation Flow
    Japanese House
    Forever Home
    Passage Doma
    Aging Gracefully
    Renovation
    Reclaimed Wood
  • Tsugu (Inheritance)|House Incorporating Reclaimed Wood|Japanese-style room|Custom-built house
    Tsugu (Inheritance)|Japanese-style room
    Construction company:AS IT IS Co., Ltd.
    AS IT IS Co., Ltd.
    576 O, Tsukuba City, Ibaraki Prefecture, Japan
    Generational Home
    Retro Modern
    Exposed Beam
    Kominka Restoration
    Renovation
    Reclaimed Wood
    Independent Kitchen
  • The Weary House | Renovation of One Half of a Prewar Two-Unit Row House | House of Weariness|House Incorporating Reclaimed Wood|Japanese-style room|Custom-built house
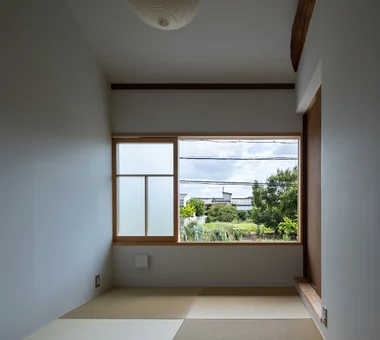
    Master bedroom. Fields and paddies extend beyond the south-facing window.
    Architecture Firm:Yoshihiro Yamamoto Architects Associates
    Yoshihiro Yamamoto Architects Associates
    302, Zeniya Honpo Main Building, 14-6 Ishigatsujichō, Tennōji-ku, Osaka
    Custom Kitchen
    Display Storage
    Natural Materials
    Kominka Restoration
    Reclaimed Beam
    Aging Gracefully
    Family with Children
    Renovation
    Reclaimed Wood
    Traditional Japanese House
    traditionalWoodenTownhouse
    seismicRetrofit
    seismicReinforcement
    vacantHouse
  • Machiya in Sumiyoshi, Osaka|House Incorporating Reclaimed Wood|Japanese-style room|Custom-built house
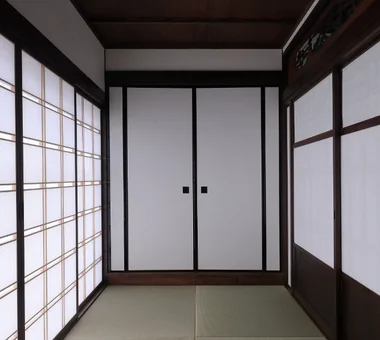
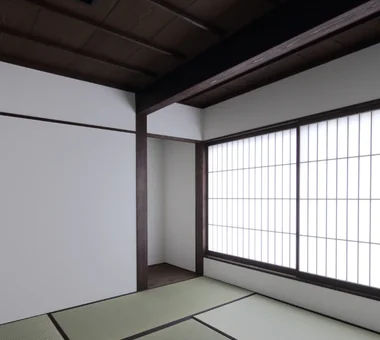
    Paper shoji, divided to correspond with the wooden glass windows facing the street, were added to ensure privacy.
    Architecture Firm:Tetsuya Kimura Architects
    Tetsuya Kimura Architects
    5-5-5-505 Nishikōji, Minoh, Osaka, Japan
    Generational Home
    Authentic Garden
    Exposed Beam
    Kominka Restoration
    Reclaimed Beam
    Shoji
    Renovation
    Capturing Light
    Reclaimed Wood
    Traditional Japanese House
    MachiyaRenovation
    RadiantHeatingAndCooling
  • Machiya in Sumiyoshi, Osaka|House Incorporating Reclaimed Wood|Japanese-style room|Custom-built house
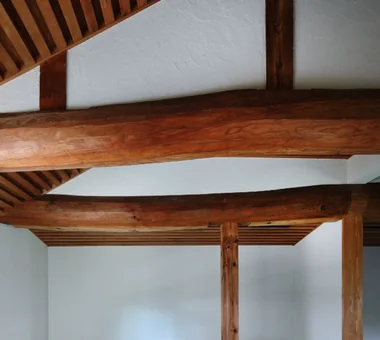
    The former eight-tatami Buddhist altar room was reduced to four tatami mats, while the remaining four-tatami area was incorporated into the living room as a high-ceilinged space.
    Architecture Firm:Tetsuya Kimura Architects
    Tetsuya Kimura Architects
    5-5-5-505 Nishikōji, Minoh, Osaka, Japan
    Generational Home
    Authentic Garden
    Exposed Beam
    Kominka Restoration
    Reclaimed Beam
    Shoji
    Renovation
    Capturing Light
    Reclaimed Wood
    Traditional Japanese House
    MachiyaRenovation
    RadiantHeatingAndCooling
  • A Traditional House in Kyotango|House Incorporating Reclaimed Wood|Japanese-style room|Custom-built house
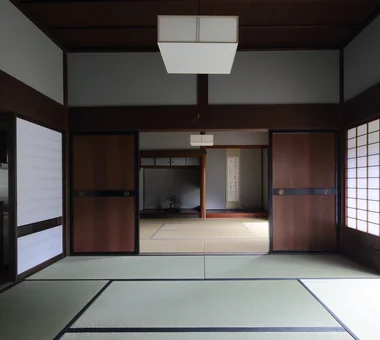
    From the Japanese-style room, the living room and the gardens to the south and north are connected, allowing the breeze to pass through.
    Architecture Firm:Tetsuya Kimura Architects
    Tetsuya Kimura Architects
    5-5-5-505 Nishikōji, Minoh, Osaka, Japan
    Generational Home
    Timber Frame
    Void
    Authentic Garden
    Exposed Beam
    Kominka Restoration
    Solid Wood
    Renovation
    Reclaimed Wood
    Traditional Japanese House
  • Urata House|House Incorporating Reclaimed Wood|Japanese-style room|Custom-built house
    Urata House|Japanese-style room
    Architecture Firm:Echizen Design Laboratory
    Echizen Design Laboratory
    Edobori Center Building B1, 2-1-1 Edobori, Nishi-ku, Osaka, Osaka
    Built-in Furniture
    Generational Home
    Timber Frame
    Exposed Beam
    Built-in Kitchen
    Kominka Restoration
    Solid Wood
    Renovation
    Reclaimed Wood
    Traditional Japanese House
  • Machiya in Sumiyoshi, Osaka|House Incorporating Reclaimed Wood|Japanese-style room|Custom-built house
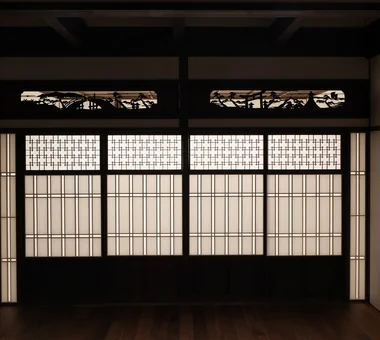
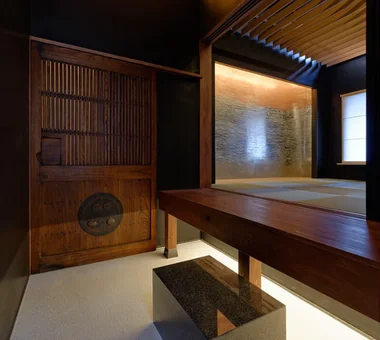
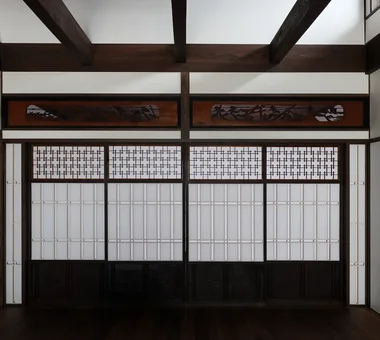
    The carved ranma transom is based on the motif of Sumiyoshi Taisha: a drum bridge is carved on the left, and a torii gate and tall lantern on the right.
    Architecture Firm:Tetsuya Kimura Architects
    Tetsuya Kimura Architects
    5-5-5-505 Nishikōji, Minoh, Osaka, Japan
    Generational Home
    Authentic Garden
    Exposed Beam
    Kominka Restoration
    Reclaimed Beam
    Shoji
    Renovation
    Capturing Light
    Reclaimed Wood
    Traditional Japanese House
    MachiyaRenovation
    RadiantHeatingAndCooling
  • A Traditional House in Kyotango|House Incorporating Reclaimed Wood|Japanese-style room|Custom-built house
    The 30 cm difference in level between the living room and the existing Japanese-style room is connected by a generously deep step.
    Architecture Firm:Tetsuya Kimura Architects
    Tetsuya Kimura Architects
    5-5-5-505 Nishikōji, Minoh, Osaka, Japan
    Generational Home
    Timber Frame
    Void
    Authentic Garden
    Exposed Beam
    Kominka Restoration
    Solid Wood
    Renovation
    Reclaimed Wood
    Traditional Japanese House
  • House of Scales|House Incorporating Reclaimed Wood|Japanese-style room|Custom-built house
    House of Scales|Japanese-style room
    Architecture Firm:Hirotaka Sato Architects
    Hirotaka Sato Architects
    3F, 32 Shibakoen Building, 3-4-30 Shibakoen, Minato-ku, Tokyo
    Wooden Sash
    Fully Openable Sash
    Terrace
    Luxury Modern
    Authentic Garden
    Curved Wall
    Tsubo Garden
    Skip Floor
    Luxury home
    Reclaimed Wood
  • Revitalization of a Traditional House in Obama|House Incorporating Reclaimed Wood|Japanese-style room|Custom-built house
    The beautifully restored two adjoining Japanese-style rooms connect to the garden on the north and the newly created LDK on the south.
    Architecture Firm:Tetsuya Kimura Architects
    Tetsuya Kimura Architects
    5-5-5-505 Nishikōji, Minoh, Osaka, Japan
    Generational Home
    Void
    Exposed Beam
    Japanese Modern
    Kominka Restoration
    Plaster Wall
    Renovation
    Tea Room
    Reclaimed Wood
  • Revitalization of a Traditional House in Obama|House Incorporating Reclaimed Wood|Japanese-style room|Custom-built house
    The elderly parents’ sitting room was newly finished in the same location as before.
    Architecture Firm:Tetsuya Kimura Architects
    Tetsuya Kimura Architects
    5-5-5-505 Nishikōji, Minoh, Osaka, Japan
    Generational Home
    Void
    Exposed Beam
    Japanese Modern
    Kominka Restoration
    Plaster Wall
    Renovation
    Tea Room
    Reclaimed Wood
  • TOP
  • 〉House Incorporating Reclaimed Wood
  • 〉Stylish Japanese-Style Rooms
Tips for connecting what you love with your home
English
Translated automatically
日本語 (ja) 简体中文 (zh-hans) 繁體中文 (zh-hant) English (en)
  • #Open Kitchen
  • #Skeleton Staircase
  • #Mortex
  • #Camp
  • #Built-in Furniture
  • #Wet-Engawa
  • #Proportion
  • #Urban House
  • #Generational Home
  • #Expanded Metal
  • #Pet-Friendly Doma
  • #Retro Modern
  • #Pet Storage
  • #Wooden Sash
  • #Circulation Flow
  • #One-Room Space
  • #Natural Garden
  • #Income Property
  • #Mountain View House
  • #Simple Life
  • #Pellet Stove
  • #Piano
  • #Closed to Outside, Open to Inside
  • #Veranda
  • #Surfboard
  • #Mindful Living
  • #House with Doma
  • #Clinic-House
  • #Industrial
  • #Penthouse
  • #Living in the Forest
  • #Minimal Design
  • #Japanese House
  • #Japandi
  • #Shoes Cloak
  • #Large Opening
  • Announcements | Architecture Firm | Construction company | Frequently Asked Questions | Column
  • © Qurasuki.All Rights Reserved. | Terms of Service | Privacy | Operations
Please configure your cookie settings.
  • Our website uses cookies to enhance site usability.
  • Some cookies are necessary for the proper functioning of our services.
  • For more details, please refer to Cookie Policy.
  • Accept all cookies
  • Reject non-essential cookies