
Qurasuki
Photos Room Tour Project Event List Column
Favorites
Photos Room Tour Project Event Professional
Lifestyle Diagnosis
The Slow-Living in Harmony with Nature Type The Open to Light and Wind Type The Private Courtyard for Inner Peace Type The Mobility and Travel-Loving Garage Type The Simple and Functional Minimalist Type The Japanese Modern Fusion Type The Antique and Story-Filled Living Type The Art and Creation-Loving Creator Type The DIY Life-Building Practitioner Type The Music and Culture Immersion Type The Cooking and Wine-Loving Gourmet Type The Health-Conscious Fitness Type The Living with Pets as Partners Type The Urban Stylish Type The Work-Life Integration Type The Sea and Scenery-Loving Resort Type The Industrial Design-Inspired Type The Secret Hideout Hobbyist Type
Personal Color Diagnosis
Warm Spring Cool Summer Warm Autumn Cool Winter
Translated automatically
日本語 (ja) 简体中文 (zh-hans) 繁體中文 (zh-hant) English (en)
Login User Registration
Publish Use Advertise with Us Frequently Asked Questions Announcements Operations
  • japanese tea ceremony
  • reading
  • natural-light
  • outdoor
  • performance
  • antique
  • modern
  • design
  • Compact
  • sea
  • dog
  • minimal
  • scenery
  • simple
  • one-story-house
  • pet
  • cooking
  • gardening
  • contemporary
  • ecology
  • wood-stove
  • cat
  • glass
  • car
  • movie
  • Resort
  • home-garden
  • wood
  • furniture
  • concrete
  • fitness
  • Doma
  • cleaning
  • music-listening
  • relaxation
  • bike
  • creative-space
  • nordic-design
  • nature
  • japanese-style
  • courtyard
  • pottery
  • Workspace
  • Industrial
  • art
  • All
  • Exterior
  • Garage
  • Terrace
  • Courtyard
  • LDK
  • Living Room
  • Dining Area
  • Kitchen
  • Atrium
  • Soundproof room
  • Japanese-style room
  • Study
  • Storage
  • Approach
  • Entrance hall
  • Stairs
  • Corridor
  • Lavatory
  • Toilet
  • Bathroom
  • Bedroom
  • Children's Room
  • Loft
  • Garden
  • Hobby room
  • Atelier
  • Shop
  • House Incorporating Reclaimed Wood × Stylish Bathrooms
  • Start Diagnosis
  • |
  • House Incorporating Reclaimed WoodのRoom Tour
  • Project
  • Event
  • House Incorporating Reclaimed WoodのColumn
  • Publish
  • -

    House Incorporating Reclaimed Wood × Stylish Bathrooms

    House Incorporating Reclaimed Wood

    A home with reclaimed wood incorporates aged timber from older structures into new spaces, showcasing textures that only time can create. Unique marks, knots, color variations, and nail holes add a rich depth that new timber cannot replicate. Using reclaimed wood for flooring, beams, counters, and doors alongside white walls, metal, or concrete creates a dialogue between old and new. Inheriting wood previously used elsewhere gives the material its own story. Introducing homes with reclaimed wood that preserve material memories and history.

    Stylish Bathrooms

    A stylish bathroom elevates routine bathing into a tranquil ritual of relaxation and renewal. Combining tiles, natural stone, and timber with matching bathtubs, fixtures, and soft lighting creates a soothing spa-like escape. Floor-to-ceiling windows overlooking garden foliage or private bath courts allow bathers to connect with nature from the warmth of the tub. Carefully planning circulation between the bath, vanity, and changing area ensures seamless daily utility. Introducing homes with stylish bathrooms that offer a quiet retreat from busy routines amidst soft lighting and natural views.

    Find Architectural Projects for House Incorporating Reclaimed Wood and Stylish Bathrooms

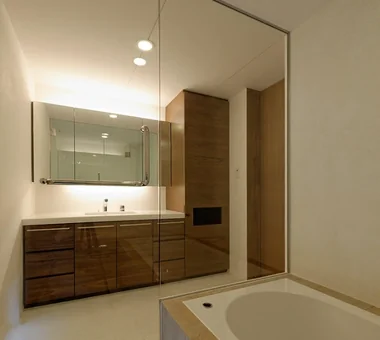
  • Renovation of an Urban Residence Retaining a Kura | Abeno Residence|House Incorporating Reclaimed Wood|Bathroom|Custom-built house

    Bathroom sequence connecting the washroom to the bathing room via the laundry.

    Architecture Firm:Yoshihiro Yamamoto Architects Associates

    Yoshihiro Yamamoto Architects Associates

    302, Zeniya Honpo Main Building, 14-6 Ishigatsujichō, Tennōji-ku, Osaka

    Traditional Japanese House
    Reclaimed Beam
    Japanese Modern
    Kominka Restoration
    Reclaimed Wood
    Island Kitchen
    Natural Materials
    Japanese House
    Renovation
    Exposed Beam
    SeismicRetrofit
    SeismicAssessment
    ThermalUpgrade
    Kura
    Herringbone
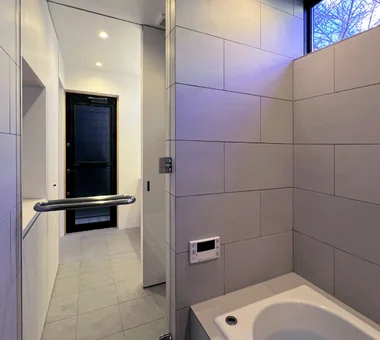
  • House of Scales|House Incorporating Reclaimed Wood|Bathroom|Custom-built house

    House of Scales|Bathroom

    Architecture Firm:Hirotaka Sato Architects

    Hirotaka Sato Architects

    3F, 32 Shibakoen Building, 3-4-30 Shibakoen, Minato-ku, Tokyo

    Tsubo Garden
    Fully Openable Sash
    Authentic Garden
    Luxury Modern
    Curved Wall
    Reclaimed Wood
    Skip Floor
    Luxury home
    Wooden Sash
    Terrace
  • TOP
  • 〉House Incorporating Reclaimed Wood
  • 〉Stylish Bathrooms
Tips for connecting what you love with your home
English
Translated automatically
日本語 (ja) 简体中文 (zh-hans) 繁體中文 (zh-hant) English (en)
  • #Surfboard
  • #Roof Balcony
  • #Apartment Renovation
  • #Inner Garage
  • #Soundproof Room
  • #Narrow House
  • #Plaster Wall
  • #Open-Air Bath
  • #Flag-Shaped Lot
  • #Charred Cedar
  • #Pet Storage
  • #Work Flow
  • #Japandi
  • #Proportion
  • #Second-Floor Living
  • #Wooden House
  • #Gallery Wall
  • #Traditional Japanese House
  • #Veranda
  • #Conservatory
  • #Outdoor Living
  • #Classic Car
  • #Toplight
  • #Built-in Kitchen
  • #Galvalume Steel Sheet
  • #Office-House
  • #Home Gym
  • #Wall Bookshelf
  • #Walk-in Closet
  • #Single-Story House
  • #Roof terrace
  • #Passive Design
  • #Tsubo Garden
  • #Diatomaceous Earth
  • #Viewing Garage
  • #Sustainable Renovation
  • Announcements | Architecture Firm | Construction company | Frequently Asked Questions | Advertising Publication
  • © Qurasuki.All Rights Reserved. | Terms of Service | Privacy | Operations
Please configure your cookie settings.
  • Our website uses cookies to enhance site usability.
  • Some cookies are necessary for the proper functioning of our services.
  • For more details, please refer to Cookie Policy.
  • Accept all cookies
  • Reject non-essential cookies