
Qurasuki
Image Room Tour Project Event List Column
Favorites
Image
Room Tour
Project
Event
Professional
Lifestyle Diagnosis
The Slow-Living in Harmony with Nature Type
The Open to Light and Wind Type
The Private Courtyard for Inner Peace Type
The Mobility and Travel-Loving Garage Type
The Simple and Functional Minimalist Type
The Japanese Modern Fusion Type
The Antique and Story-Filled Living Type
The Art and Creation-Loving Creator Type
The DIY Life-Building Practitioner Type
The Music and Culture Immersion Type
The Cooking and Wine-Loving Gourmet Type
The Health-Conscious Fitness Type
The Living with Pets as Partners Type
The Urban Stylish Type
The Work-Life Integration Type
The Sea and Scenery-Loving Resort Type
The Industrial Design-Inspired Type
The Secret Hideout Hobbyist Type
Personal Color Diagnosis
Warm Spring
Cool Summer
Warm Autumn
Cool Winter
Translated automatically
日本語 (ja) 简体中文 (zh-hans) 繁體中文 (zh-hant) English (en)
Login
User Registration
Publish
Use
Advertise with Us
Frequently Asked Questions
Announcements
Operations
  • one-story-house
  • concrete
  • Doma
  • glass
  • movie
  • reading
  • sea
  • minimal
  • antique
  • cooking
  • outdoor
  • car
  • japanese tea ceremony
  • Resort
  • music-listening
  • japanese-style
  • furniture
  • design
  • fitness
  • pet
  • wood-stove
  • dog
  • performance
  • gardening
  • courtyard
  • cat
  • nature
  • simple
  • art
  • contemporary
  • bike
  • ecology
  • nordic-design
  • Workspace
  • relaxation
  • cleaning
  • wood
  • pottery
  • home-garden
  • scenery
  • Industrial
  • natural-light
  • modern
  • creative-space
  • Compact
  • All
  • Exterior
  • Garage
  • Terrace
  • Courtyard
  • LDK
  • Living Room
  • Dining Area
  • Kitchen
  • Atrium
  • Soundproof room
  • Japanese-style room
  • Study
  • Storage
  • Approach
  • Entrance hall
  • Stairs
  • Corridor
  • Lavatory
  • Toilet
  • Bathroom
  • Bedroom
  • Children's Room
  • Loft
  • Garden
  • Hobby room
  • Atelier
  • Shop
  • House with a Double-Height Void × Stylish Washrooms
  • Start Diagnosis
  • |
  • Room Tour
  • Project
  • Event
  • Column
  • -

    House with a Double-Height Void × Stylish Washrooms

    View project photos for House with a Double-Height Void and Stylish Washrooms.

    Follow your intuition to save photos that catch your eye. Explore spatial designs to uncover implicit preferences you haven't yet put into words.

    House with a Double-Height Void

    Double-height voids connecting upper and lower floors bring light and wind throughout, creating rich spaces feeling family presence. Structural framework beauty and high-window lighting plans. Introducing void residential examples balancing openness and unity.

    Stylish Washrooms

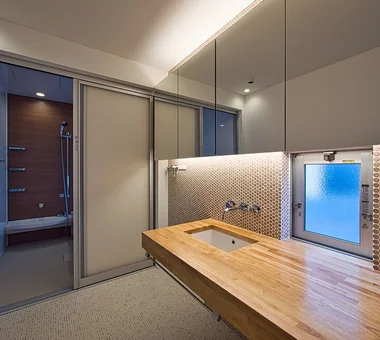
    This collection showcases functional and stylish residential washrooms featuring custom-built vanities and double-bowl sinks. Through thoughtful storage solutions and lighting design, these spaces achieve both comfort and usability, presenting exemplary cases that harmonize aesthetic appeal with practical functionality.

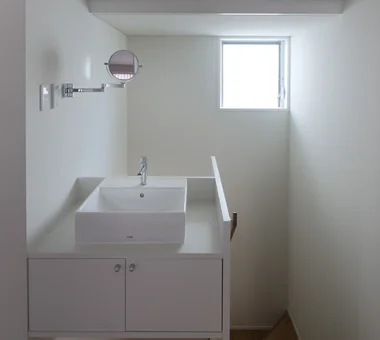
  • House F in Hodogaya|House with a Double-Height Void|Lavatory|Custom-built house
    House F in Hodogaya|Lavatory
    Architecture Firm:Takayoshi Nakamura Architects & Associates
    Takayoshi Nakamura Architects & Associates
    4-26-27 Utsukushigaoka, Aoba-ku, Yokohama, Kanagawa
    Second-Floor Living
    Simple Modern
    Bath Court
    Void
    Sense of Openness
    Exposed Beam
    Outdoor Living
    Wood Deck
    Large Opening
    Balcony
  • Courtyard House|House with a Double-Height Void|Lavatory|Custom-built house
    A washbasin on the second floor, located in the stair hall.
    Architecture Firm:Tetsuya Kimura Architects
    Tetsuya Kimura Architects
    5-5-5-505 Nishikōji, Minoh, Osaka, Japan
    Symbolic Tree
    Closed to Outside, Open to Inside
    Family with Children
    Borrowed Scenery
    Japanese Modern
    Void
    Sense of Openness
    Outdoor Living
    Wood Deck
    Wood Texture
  • House OTF|House with a Double-Height Void|Lavatory|Custom-built house
    House OTF|Lavatory
    Architecture Firm:Far East Design Lab.
    Far East Design Lab.
    Cercle Akasaka 1F, 4-2-25 Akasaka, Minato-ku, Tokyo
    Natural Garden
    Luxury Modern
    Wooden Sash
    Pool
    Void
    Outdoor Living
    Custom-built vanity
    Capturing Light
    Hotel-like
    Resort Style
    OutdoorLiving
    Pool
    ResortStyle
    WoodenSashes
    Atrium
  • CACCO — Residential Interior Coordination Contest, Category Award|House with a Double-Height Void|Lavatory|Custom-built house
    CACCO — Residential Interior Coordination Contest, Category Award|Lavatory
    Architecture Firm:YIA Ishiue Yoshihiro Architectural Design Office
    YIA Ishiue Yoshihiro Architectural Design Office
    1572 Amagawataki-cho, Kishiwada, Osaka Prefecture, Japan
    White House
    Natural Modern
    Curved Wall
    Void
    Wood Texture
    Scandinavian Lighting
    Design
  • Hamadayama Residence|House with a Double-Height Void|Lavatory|Custom-built house
    Hamadayama Residence|Lavatory
    Architecture Firm:Naoko Matsumoto Architects & Associates
    Naoko Matsumoto Architects & Associates
    1304 Park Front Nakano Arai Yakushi, 5-5-10 Arai, Nakano-ku, Tokyo, Japan
    Natural Garden
    Workspace
    Wooden Sash
    Borrowed Scenery
    Plaster Wall
    Terrace
    Void
    Exposed Beam
    Natural Materials
    Calm Presence
    EthanolFireplace
  • House on Midori Hill|House with a Double-Height Void|Lavatory|Custom-built house
    House on Midori Hill|Lavatory
    Architecture Firm:Abax Architects
    Abax Architects
    203 Higashi-Shin Building, 1-7-12 Awaza, Nishi-ku, Osaka City, Osaka Prefecture
    Natural Garden
    Closed to Outside, Open to Inside
    Simple Modern
    Void
    Outdoor Living
    Built-in Garage
    Hotel-like
    Picture Window
    Built-in Garage
    Closed to Outside, Open to Inside
    Atrium
  • Tsujido House|House with a Double-Height Void|Lavatory|Custom-built house
    Tsujido House|Lavatory
    Architecture Firm:Takayoshi Nakamura Architects & Associates
    Takayoshi Nakamura Architects & Associates
    4-26-27 Utsukushigaoka, Aoba-ku, Yokohama, Kanagawa
    Wooden Sash
    Doma Kitchen
    Natural Modern
    Void
    Exposed Beam
    Outdoor Living
    Wood Deck
    Built-in Kitchen
    Large Opening
    Shoes Cloak
  • ssrh|House with a Double-Height Void|Lavatory|Custom-built house
    ssrh|Lavatory
    Architecture Firm:「ha」 hosaka hironobu architect associate
    「ha」 hosaka hironobu architect associate
    3-8-9 Oji, Kita-ku, Tokyo
    White House
    Glazed Wall
    Void
    Sense of Openness
    Capturing Light
    Picture Window
    Hidden Storage
    Atrium
    CurtainWall
    SenseOfOpenness
  • The Dwelling of Books|House with a Double-Height Void|Lavatory|Custom-built house
    The Dwelling of Books|Lavatory
    Architecture Firm:JYU ARCHITECT
    JYU ARCHITECT
    2-19-19 Nakane, Meguro-ku, Tokyo
    Natural Modern
    Reading Room
    Display Storage
    Void
    Wall Bookshelf
    Courtyard
    Wall-mountedBookshelves
    Atrium
    Courtyard
    RoofTerrace
  • House of Four Pavilions and an Alley | Four-Corner House|House with a Double-Height Void|Lavatory|Custom-built house
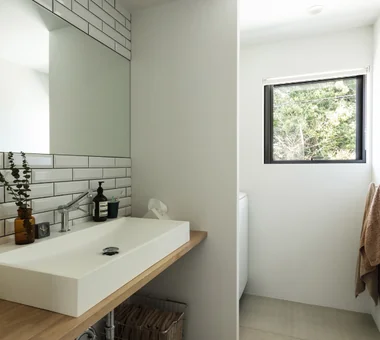
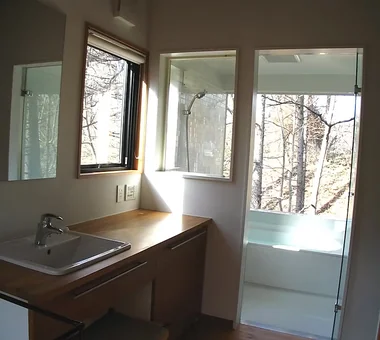
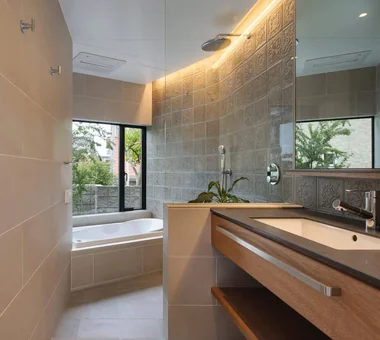
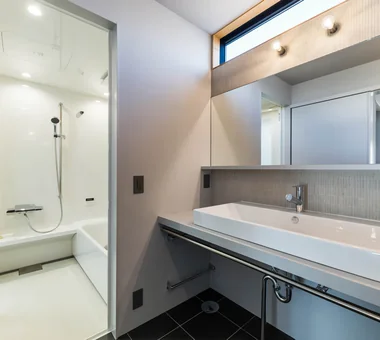
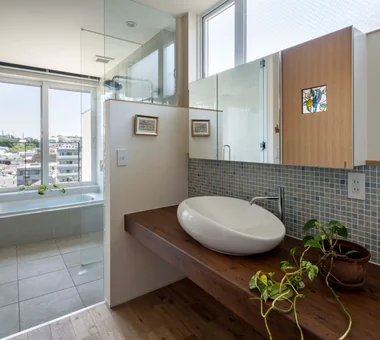
    Washroom and bath that enjoy views of the woodland; walls are finished with subway tile.
    Architecture Firm:Yoshihiro Yamamoto Architects Associates
    Yoshihiro Yamamoto Architects Associates
    302, Zeniya Honpo Main Building, 14-6 Ishigatsujichō, Tennōji-ku, Osaka
    Peninsula Kitchen
    High Ceiling
    Closed to Outside, Open to Inside
    Toplight
    Sloped Ceiling
    Void
    Sky-Framing Window
    Natural Materials
    Picture Window
    Skip Floor
    subway-tile
    shiplap-cladding
    shou-sugi-ban
    secret-hideout
    child-rearing
  • Sunlight Adrift|House with a Double-Height Void|Lavatory|Custom-built house
    Sunlight Adrift|Lavatory
    Construction company:AS IT IS Co., Ltd.
    AS IT IS Co., Ltd.
    576 O, Tsukuba City, Ibaraki Prefecture, Japan
    Natural Modern
    Void
    Mindful Living
    Sense of Openness
    Exposed Beam
    Wood Deck
    Custom-built vanity
    Parallel Kitchen & Dining
  • House Beside the Park|House with a Double-Height Void|Lavatory|Custom-built house
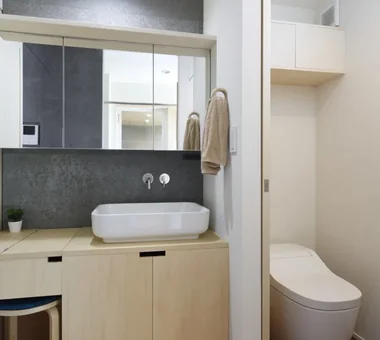
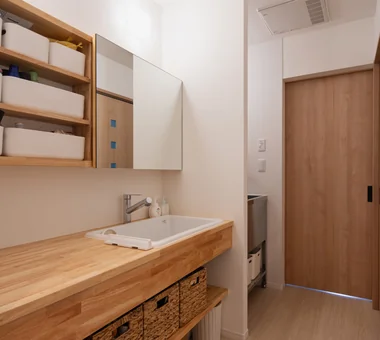
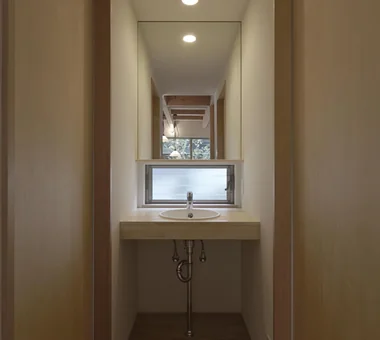
    Wash basin doubling as a handwashing station
    Architecture Firm:Yu Architectural Design Studio
    Yu Architectural Design Studio
    159-20 Tsuboi-cho, Funabashi City, Chiba Prefecture
    Compact House
    Borrowed Scenery
    Live-Work Integration
    Void
    Atelier-House
    Architect's Own House
    Material Texture
    cabin
  • House of Takai|House with a Double-Height Void|Lavatory|Custom-built house
    House of Takai|Lavatory
    Architecture Firm:Kumi Inoue Architects
    Kumi Inoue Architects
    2-6-15 Kuwazu, Higashisumiyoshi-ku, Osaka City, Osaka Prefecture
    Natural Light
    Closed to Outside, Open to Inside
    Terrace
    Void
    Sense of Openness
    Monotone
    Built-in Garage
    Continuous Window
    Steel Staircase
  • House in Karuizawa|House with a Double-Height Void|Lavatory|Custom-built house
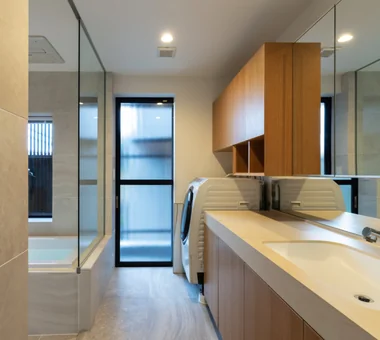
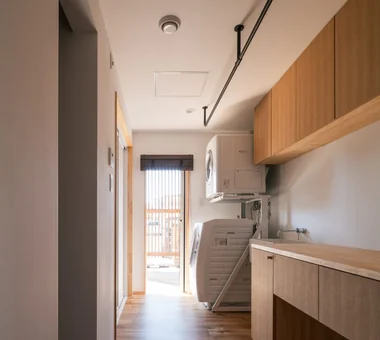
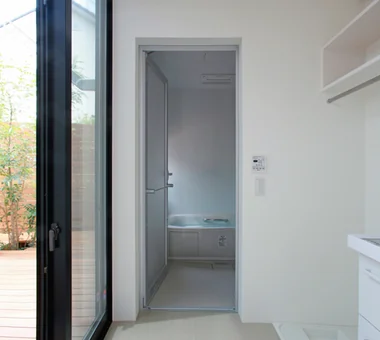
    By integrating the corridor with the washroom, temperature differences are eliminated
    Architecture Firm:Kurashi no Jōzōsho
    Kurashi no Jōzōsho
    4-14-12 Honkugenuma, Fujisawa City, Kanagawa Prefecture
    Spiral Staircase
    Proportion
    Void
    Living with Nature
    Exposed Beam
    Wood Siding
    Living with Cats
    Wood-Burning Stove
    LivingWithNature
    WoodBurningStove
    DoubleHeightSpace
  • House in Ashiya|House with a Double-Height Void|Lavatory|Custom-built house
    House in Ashiya|Lavatory
    Architecture Firm:Kumi Inoue Architects
    Kumi Inoue Architects
    2-6-15 Kuwazu, Higashisumiyoshi-ku, Osaka City, Osaka Prefecture
    Natural Garden
    Wood Plank Ceiling
    Terrace
    Void
    Sense of Openness
    Exposed Beam
    Built-in Kitchen
    Parallel Kitchen & Dining
    Steel Staircase
    Living with Plants
    Gardening
    Terrace
    Atrium
    SteelStaircase
  • House in Toda|House with a Double-Height Void|Lavatory|Custom-built house
    House in Toda|Lavatory
    Architecture Firm:KASA ARCHITECTS
    KASA ARCHITECTS
    2-21-2-1S Fuda, Chofu City, Tokyo
    Exposed rafters
    Wooden Sash
    Closed to Outside, Open to Inside
    Pellet Stove
    Inner Garage
    Void
    Outdoor Living
    Wood Deck
    Built-in Kitchen
    Continuous Window
    InnerGarage
    Courtyard
    PelletStove
    WoodDeck
  • House in Ōhora|House with a Double-Height Void|Lavatory|Custom-built house
    House in Ōhora|Lavatory
    Architecture Firm:Kota Goto Architectural Studio
    Kota Goto Architectural Studio
    1-17-1 Unuma-Haba-chō, Kakamigahara City, Gifu Prefecture, Japan
    Mountain View House
    Proportion
    Void
    Scenic View
    Capturing Light
    Minimal Design
  • A House Opening Inward to Light and a Terrace|House with a Double-Height Void|Lavatory|Custom-built house
    A House Opening Inward to Light and a Terrace|Lavatory
    Architecture Firm:AtelierMA
    AtelierMA
    2B Yanakada Building, 3-13-2 Tabata, Kita-ku, Tokyo
    Closed to Outside, Open to Inside
    Simple Modern
    Inner Garage
    Terrace
    Void
    Sense of Openness
    Large Opening
    Urban House
    Capturing Light
  • House with Slanted Lattice|House with a Double-Height Void|Lavatory|Custom-built house
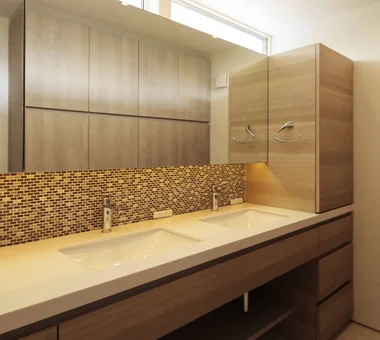
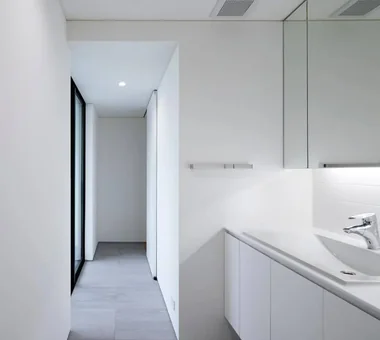
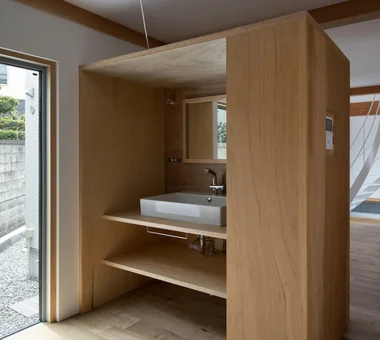
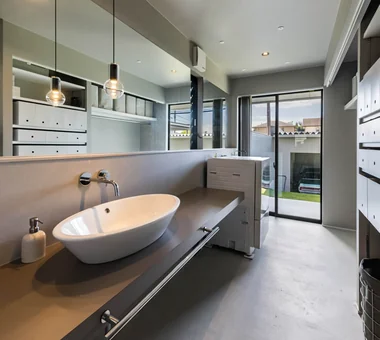
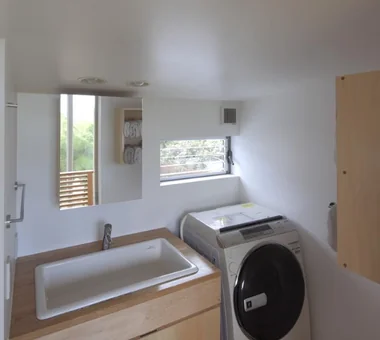
    Custom-built washbasin resembling freestanding furniture.
    Architecture Firm:an Archi-Lab. First-Class Architect Office
    an Archi-Lab. First-Class Architect Office
    Heights S&A 2F, 4-20-31 Awaji, Higashiyodogawa-ku, Osaka City, Osaka Prefecture
    Natural Light
    Tsubo Garden
    House with Doma
    Breezy House
    Japanese Modern
    Void
    Exposed Beam
    Passage Doma
    Irregular Site
    Steel Staircase
  • A Warm, Welcoming Space|House with a Double-Height Void|Lavatory|Custom-built house
    A Warm, Welcoming Space|Lavatory
    Construction company:AS IT IS Co., Ltd.
    AS IT IS Co., Ltd.
    576 O, Tsukuba City, Ibaraki Prefecture, Japan
    Dog Run
    Two-Family House
    Wheelchair Accessible
    Barrier-Free
    Natural Modern
    Void
    Sense of Openness
    Exposed Beam
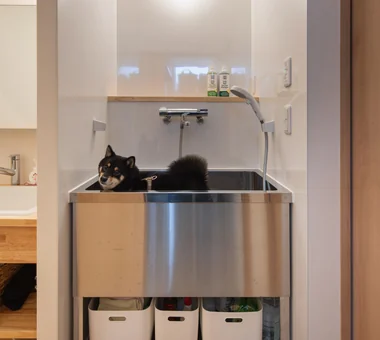
    Pet Washing Area
    Capturing Light
    DogBath
  • Steps V|House with a Double-Height Void|Lavatory|Custom-built house
    Steps V|Lavatory
    Architecture Firm:Hirotaka Sato Architects
    Hirotaka Sato Architects
    3F, 32 Shibakoen Building, 3-4-30 Shibakoen, Minato-ku, Tokyo
    Simple Modern
    Void
    Wood Siding
    Built-in Kitchen
    Custom-built vanity
    Charred Cedar
    Steel Staircase
    Skip Floor
  • A Warm, Welcoming Space|House with a Double-Height Void|Lavatory|Custom-built house
    A Warm, Welcoming Space|Lavatory
    Construction company:AS IT IS Co., Ltd.
    AS IT IS Co., Ltd.
    576 O, Tsukuba City, Ibaraki Prefecture, Japan
    Dog Run
    Two-Family House
    Wheelchair Accessible
    Barrier-Free
    Natural Modern
    Void
    Sense of Openness
    Exposed Beam
    Pet Washing Area
    Capturing Light
    DogBath
  • House in Chigasaki + Max Clean Studio|House with a Double-Height Void|Lavatory|Custom-built house
    House in Chigasaki + Max Clean Studio|Lavatory
    Architecture Firm:Takayoshi Nakamura Architects & Associates
    Takayoshi Nakamura Architects & Associates
    4-26-27 Utsukushigaoka, Aoba-ku, Yokohama, Kanagawa
    Second-Floor Living
    Natural Modern
    Live-Work Integration
    Void
    Sense of Openness
    One-Room Space
    Built-in Kitchen
    Scenic View
    Picture Window
  • a memorable space|House with a Double-Height Void|Lavatory|Custom-built house
    a memorable space|Lavatory
    Architecture Firm:Naoko Matsumoto Architects & Associates
    Naoko Matsumoto Architects & Associates
    1304 Park Front Nakano Arai Yakushi, 5-5-10 Arai, Nakano-ku, Tokyo, Japan
    Symbolic Tree
    Natural Garden
    Wooden Sash
    Two-Family House
    Japanese Modern
    Void
    Natural Materials
    Skeleton Staircase
    Lattice
    Living with Plants
  • harmony|House with a Double-Height Void|Lavatory|Custom-built house
    harmony|Lavatory
    Architecture Firm:*studioLOOP Architects
    *studioLOOP Architects
    3-8-4 Asahino, Itakura-machi, Ora-gun, Gunma Prefecture
    Simple Modern
    Void
    Luxury home
    Outdoor Living
    Black House
    Built-in Garage
    Gallery
    Large Opening
    Balcony
  • Sunlight Adrift|House with a Double-Height Void|Lavatory|Custom-built house
    Sunlight Adrift|Lavatory
    Construction company:AS IT IS Co., Ltd.
    AS IT IS Co., Ltd.
    576 O, Tsukuba City, Ibaraki Prefecture, Japan
    Natural Modern
    Void
    Mindful Living
    Sense of Openness
    Exposed Beam
    Wood Deck
    Custom-built vanity
    Parallel Kitchen & Dining
  • Park-like House|House with a Double-Height Void|Lavatory|Custom-built house
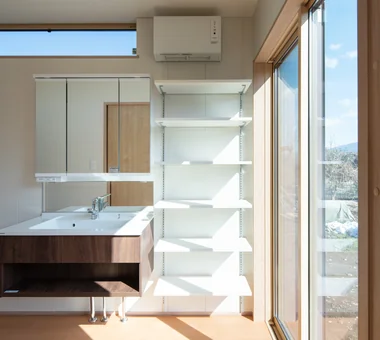
    The washroom and dressing area is positioned in the bright southeast corner.
    Construction company:AS IT IS Co., Ltd.
    AS IT IS Co., Ltd.
    576 O, Tsukuba City, Ibaraki Prefecture, Japan
    Simple Modern
    Doma Storage
    Void
    Sense of Openness
    Bouldering Wall
    Slide
    ClimbingNet
    Hammock
  • Garage House by the Kizugawa River|House with a Double-Height Void|Lavatory|Custom-built house
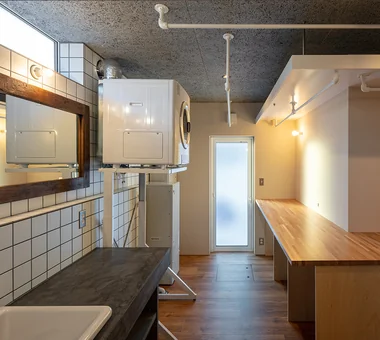
    Utility space facing the terrace.
    Architecture Firm:In-Ex Design Co., Ltd.
    In-Ex Design Co., Ltd.
    4-59 Takanoizumicho, Sakyo Ward, Kyoto City, Kyoto Prefecture
    Void
    Outdoor Living
    Built-in Garage
    Built-inGarage
    DoubleHeightSpace
    OutdoorLiving
  • Mountain Villa with a Large Tree|House with a Double-Height Void|Lavatory|Custom-built house
    Mountain Villa with a Large Tree|Lavatory
    Architecture Firm:In-Ex Design Co., Ltd.
    In-Ex Design Co., Ltd.
    4-59 Takanoizumicho, Sakyo Ward, Kyoto City, Kyoto Prefecture
    Toplight
    Void
    Wood Deck
    Wood Siding
    Wood-CladExterior
    WoodDeck
    Double-HeightSpace
    Skylight
  • Residence in Otsu|House with a Double-Height Void|Lavatory|Custom-built house
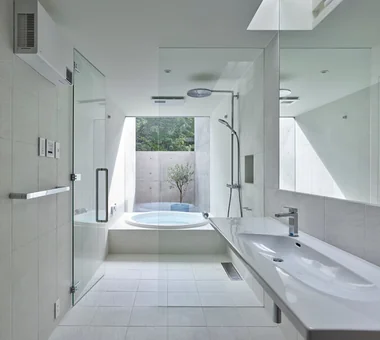
    The bathroom receives light from a small courtyard.
    Architecture Firm:In-Ex Design Co., Ltd.
    In-Ex Design Co., Ltd.
    4-59 Takanoizumicho, Sakyo Ward, Kyoto City, Kyoto Prefecture
    Inner Garage
    Void
    Exposed Beam
    High Sidelight
    InnerGarage
    Atrium
    HighSideLight
    ExposedBeams
  • Residence at Myokoji-dai|House with a Double-Height Void|Lavatory|Custom-built house
    Residence at Myokoji-dai|Lavatory
    Architecture Firm:Naoko Matsumoto Architects & Associates
    Naoko Matsumoto Architects & Associates
    1304 Park Front Nakano Arai Yakushi, 5-5-10 Arai, Nakano-ku, Tokyo, Japan
    Couple Living
    Natural Garden
    Open House
    Island Kitchen
    Japanese Modern
    Void
    Large Opening
    Custom-built vanity
    Natural Materials
    Skip Floor
    tapestry
    library
    shower booth
  • Satoyama House|House with a Double-Height Void|Lavatory|Custom-built house
    Satoyama House|Lavatory
    Architecture Firm:Yosuke Tomiya Architectural Design Co., Ltd.
    Yosuke Tomiya Architectural Design Co., Ltd.
    4-8, 16-chome, 5-jo, Shinkawa, Kita-ku, Sapporo, Hokkaido
    Entrance Doma
    High Airtightness and High Insulation
    Void
    Sense of Openness
    Living with Nature
    Housework Flow
  • House Y in Komae|House with a Double-Height Void|Lavatory|Custom-built house
    House Y in Komae|Lavatory
    Architecture Firm:Takayoshi Nakamura Architects & Associates
    Takayoshi Nakamura Architects & Associates
    4-26-27 Utsukushigaoka, Aoba-ku, Yokohama, Kanagawa
    Entrance Doma
    Mountain View House
    Natural Modern
    Terrace
    Void
    Exposed Beam
    Wood Deck
    Balcony
  • House with a Courtyard for Living with Cats|House with a Double-Height Void|Lavatory|Custom-built house
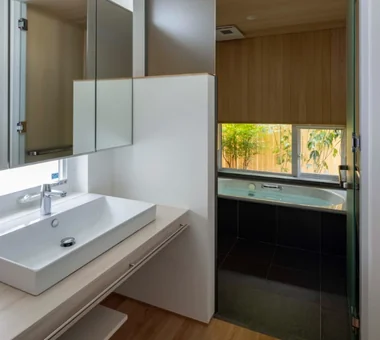
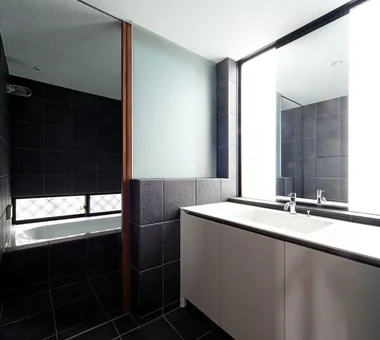
    The washroom facing the courtyard offers views of the Shima Tōneriko tree through the bathroom window.
    Architecture Firm:Archiplace
    Archiplace
    502 Palm House Hatsudai, 1-20-2 Honmachi, Shibuya-ku, Tokyo
    Symbolic Tree
    Simple Modern
    Terrace
    Void
    Outdoor Living
    Wood Deck
    Living with Cats
    Cat Steps
    Courtyard
    HouseWithCats
    Courtyard
    Catwalk
    Atrium
    Terrace
  • House in Higashiyukigaya|House with a Double-Height Void|Lavatory|Custom-built house
    House in Higashiyukigaya|Lavatory
    Architecture Firm:Takayoshi Nakamura Architects & Associates
    Takayoshi Nakamura Architects & Associates
    4-26-27 Utsukushigaoka, Aoba-ku, Yokohama, Kanagawa
    Spiral Staircase
    Proportion
    Borrowed Scenery
    Void
    Sense of Openness
    Narrow House
    Scenic View
    Picture Window
    Minimal Design
    Skip Floor
  • Multiple Living Spaces That Evoke a Sense of Family|House with a Double-Height Void|Lavatory|Custom-built house
    Multiple Living Spaces That Evoke a Sense of Family|Lavatory
    Architecture Firm:Mitsuhiro Kojima Architects
    Mitsuhiro Kojima Architects
    426-1-101 Higashisin-machi, Ota City, Gunma Prefecture
    Workspace
    Terrace
    Void
    Material Texture
    Wood-Burning Stove
    Capturing Light
    Hobby Space
    Living with Plants
    Wood-Burning Stove
    Courtyard
    Atrium
  • TOP
  • 〉House with a Double-Height Void
  • 〉Stylish Washrooms
Tips for connecting what you love with your home
English
Translated automatically
日本語 (ja) 简体中文 (zh-hans) 繁體中文 (zh-hant) English (en)
  • #Inner Balcony
  • #Spiral Staircase
  • #Peninsula Kitchen
  • #Brick
  • #Flexible Partition
  • #Entrance Doma
  • #Symbolic Tree
  • #Living with a Dog
  • #Storage Access Flow
  • #Pet Door
  • #Guitar
  • #Pergola
  • #Mountain View House
  • #Doma Living
  • #Wet-Engawa
  • #Couple Living
  • #High Ceiling
  • #Natural Light
  • #Pet Storage
  • #Extension
  • #Natural Garden
  • #Workspace
  • #Viewing Garage
  • #Open Kitchen
  • #Exposed rafters
  • #Luxury Modern
  • #Kominka Restoration
  • #Craft Room
  • #Whole-House Air Conditioning
  • #Tsubo Garden
  • #Wooden Sash
  • #Bike Tower
  • #Road bike
  • #Proportion
  • #Classic Car
  • #Skeleton Remodeling
  • Announcements | Architecture Firm | Construction company | Frequently Asked Questions | Column
  • © Qurasuki.All Rights Reserved. | Terms of Service | Privacy | Operations
Please configure your cookie settings.
  • Our website uses cookies to enhance site usability.

  • Some cookies are necessary for the proper functioning of our services.
  • For more details, please refer to Cookie Policy.

  • Accept all cookies
  • Reject non-essential cookies