-

Compact House × Shoes Cloak
View project photos for Compact House and Shoes Cloak.
Follow your intuition to save photos that catch your eye. Explore spatial designs to uncover implicit preferences you haven't yet put into words.
Compact House
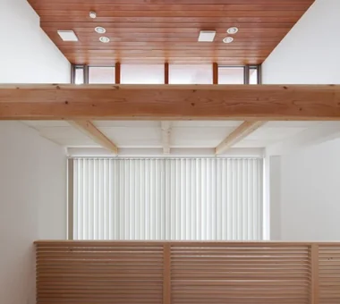
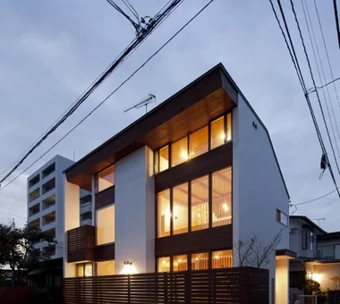
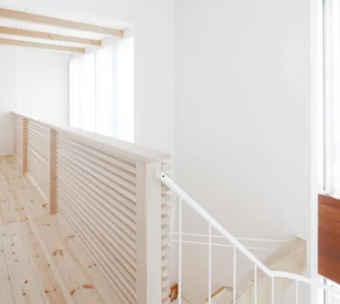
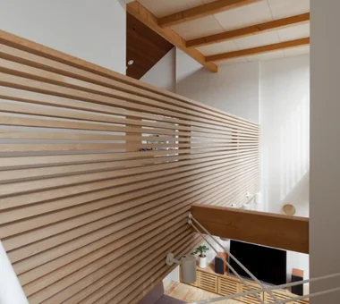
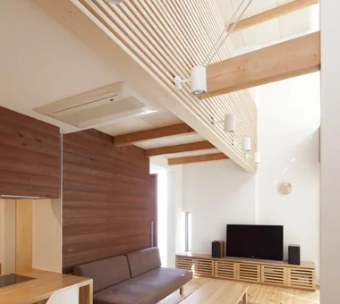
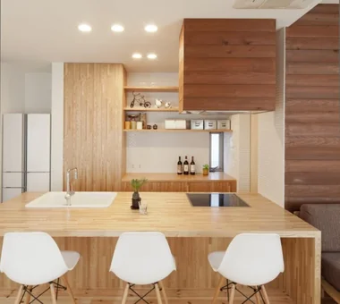
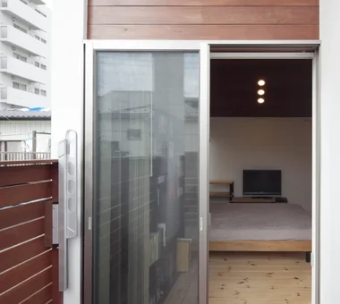
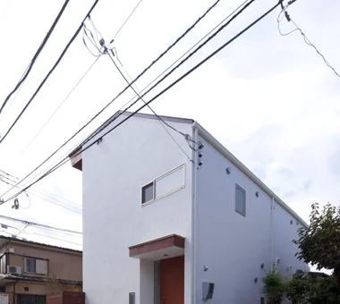
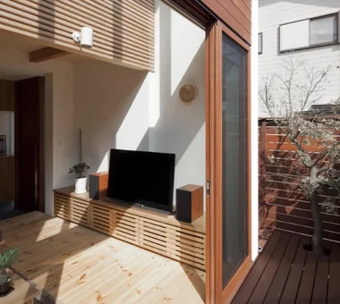
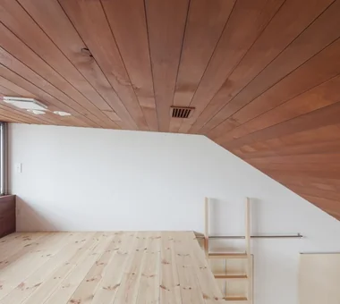
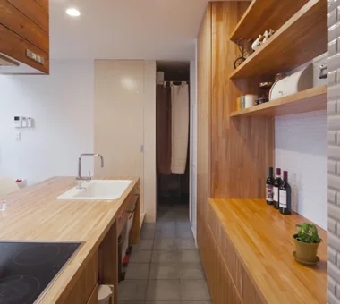
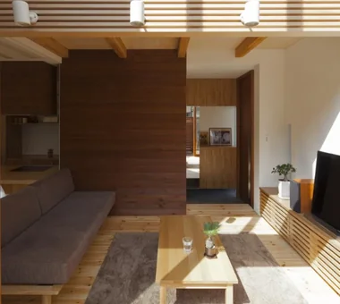
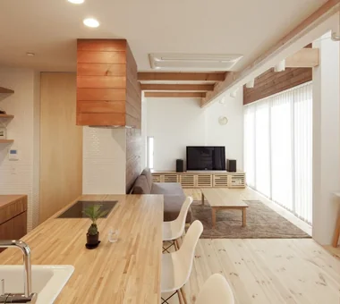
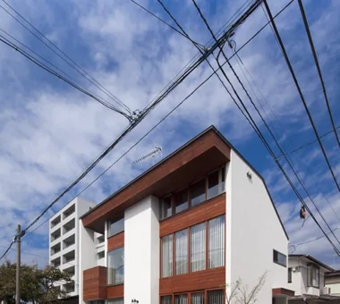
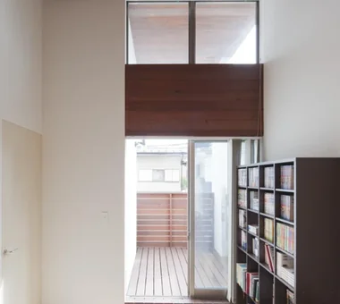
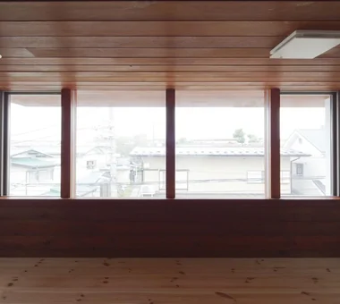
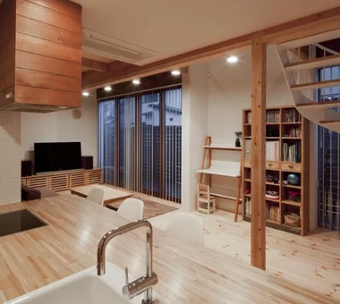
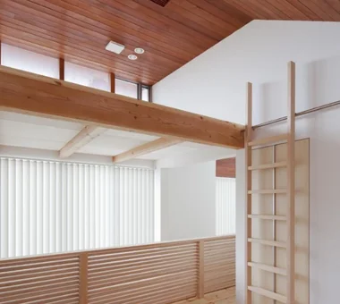
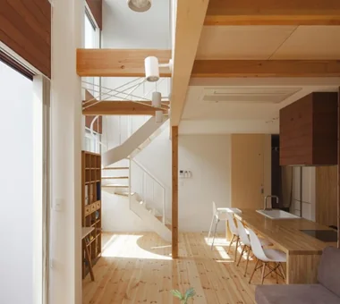
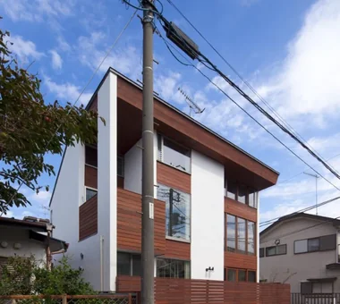
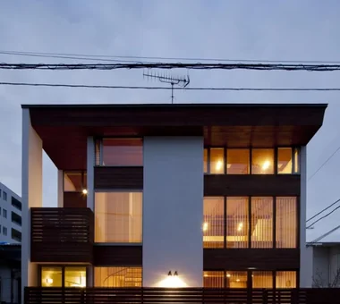
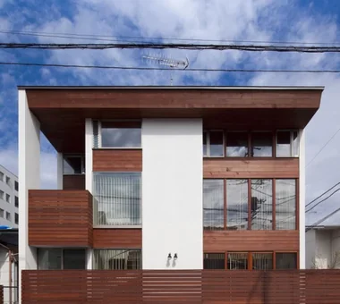
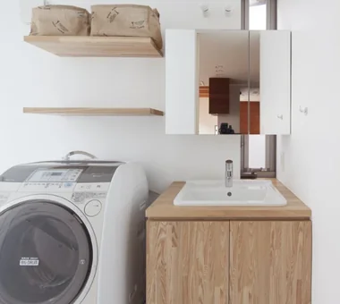
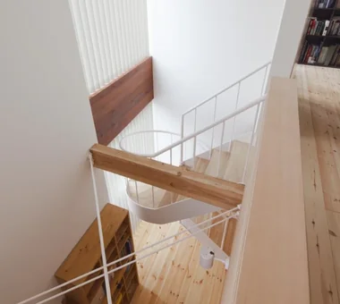
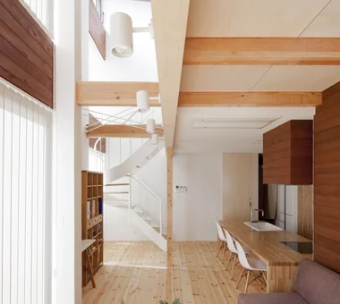
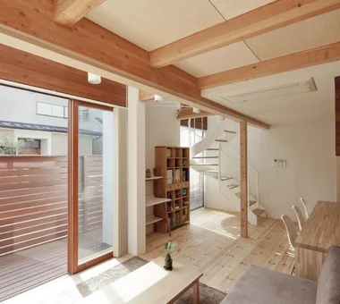
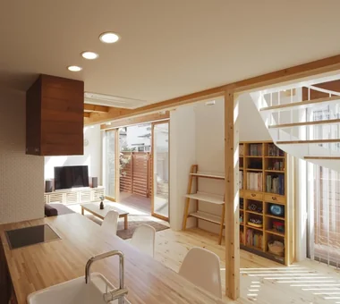
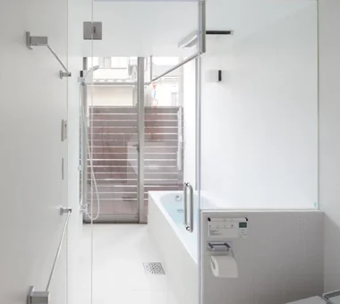
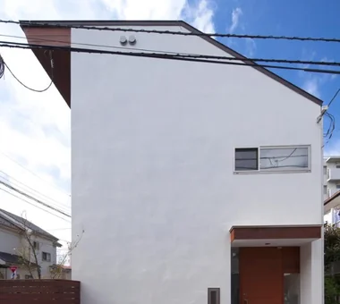
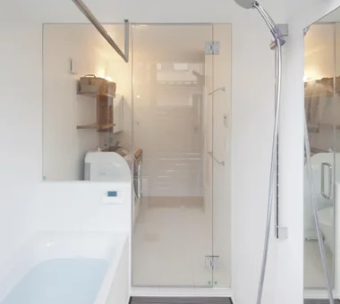
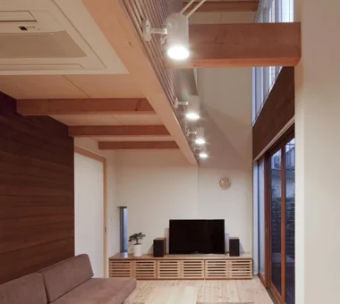
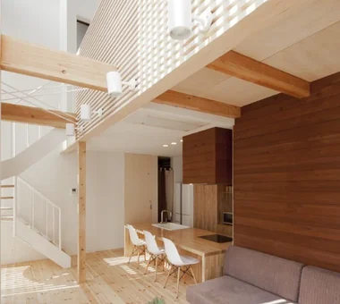
A compact house maximizes limited site space and floor area to create a rich, organized, and comfortable living environment. Open layouts that integrate living and dining areas convey a sense of spaciousness far beyond actual square footage. Built-in storage, under-stair spaces, and wall niches neatly house everyday items. Strategic window placement, double-height ceilings, and unobstructed sightlines bring in light and air. With reduced cleaning and maintenance needs, a well-designed small home deepens your appreciation for simple living.
House with a Shoes Closet (SIC)
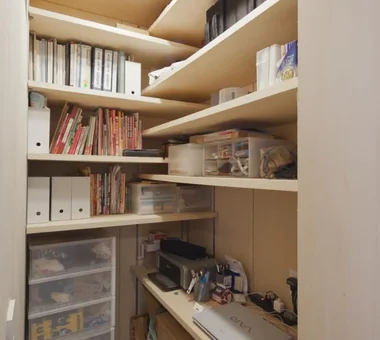
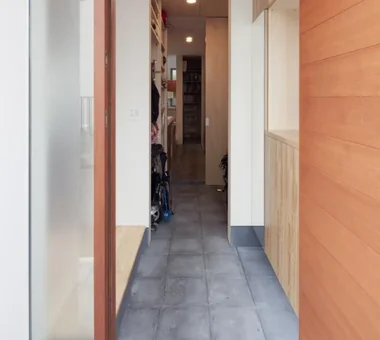
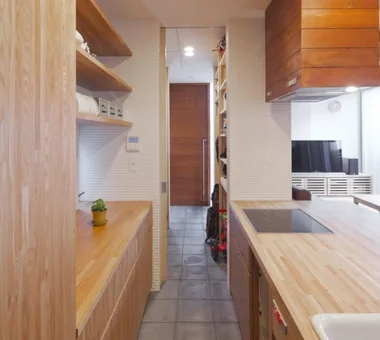
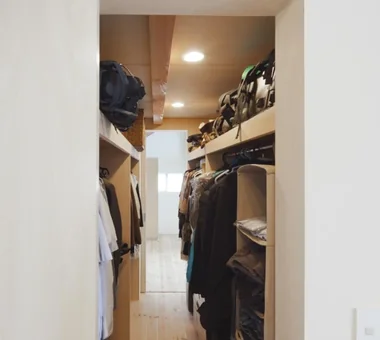
A home with a shoes closet provides generous entryway storage for footwear, bags, umbrellas, and outerwear to maintain an inviting entrance. Customizing shelves and hanging bars for family members ensures smooth departures and arrivals every day. Walk-through layouts with dual access points separate guest entryways from family circulation. Ample floor area accommodates larger items like strollers or bicycles with ease. Introducing homes with a shoes closet that keep entryways organized and clutter-free.
Find Architectural Projects for Compact House and Shoes Cloak