-

Concrete Houses × Exposed rafters
Concrete Houses
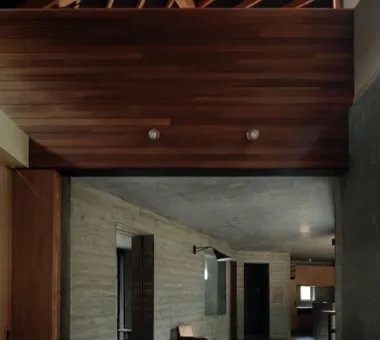
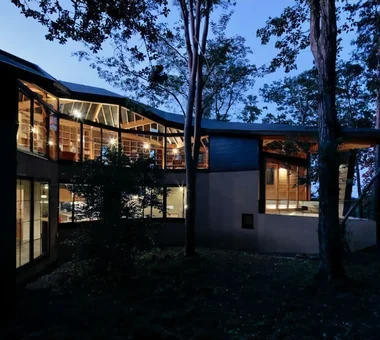
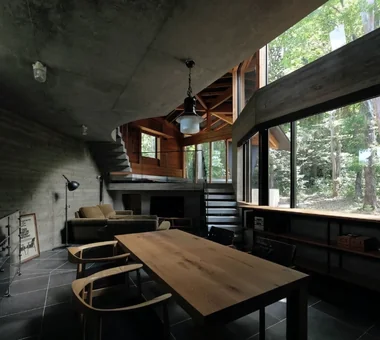
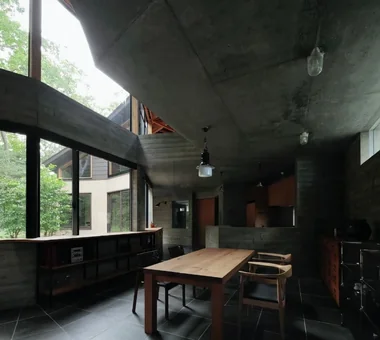
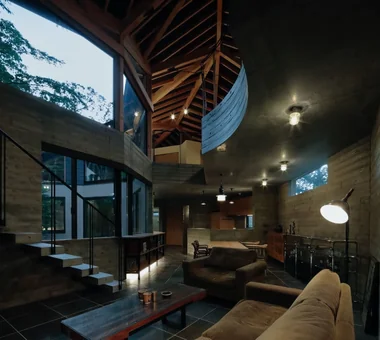
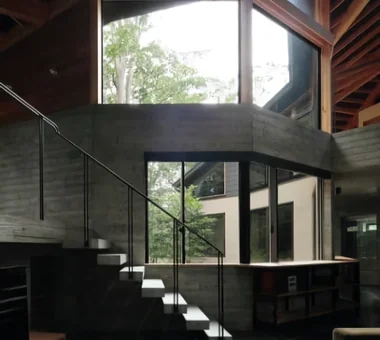
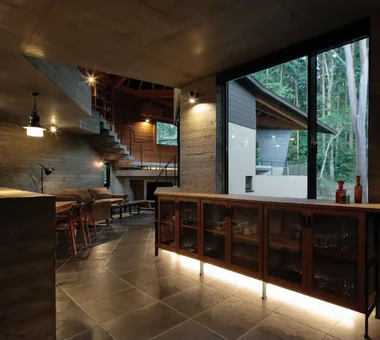
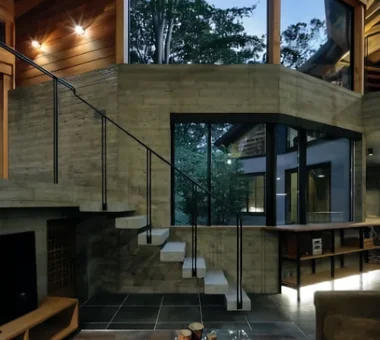
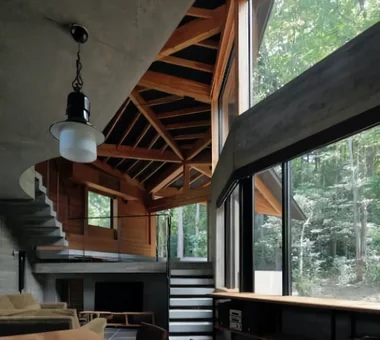
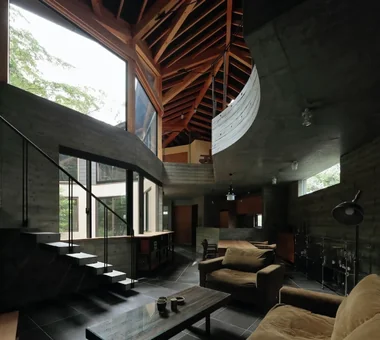
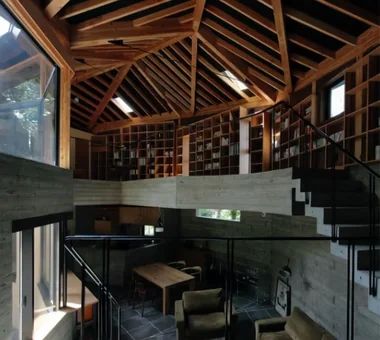
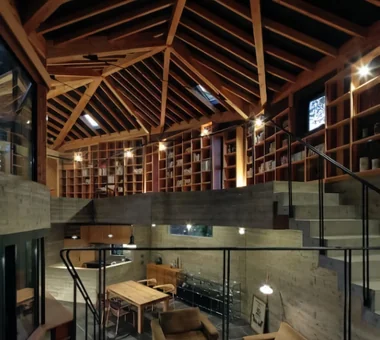
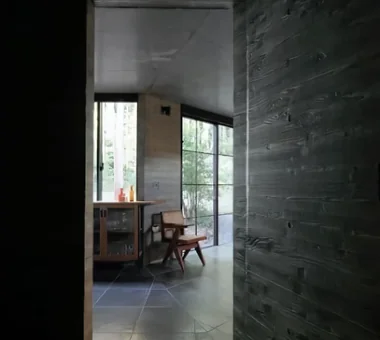
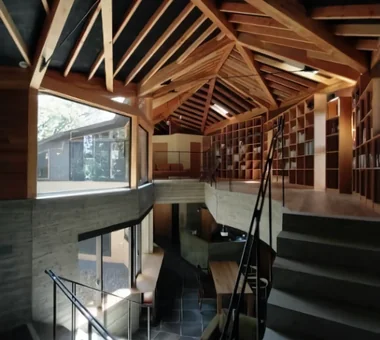
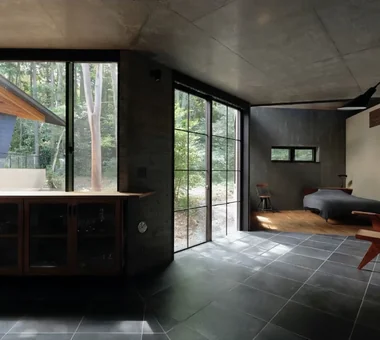
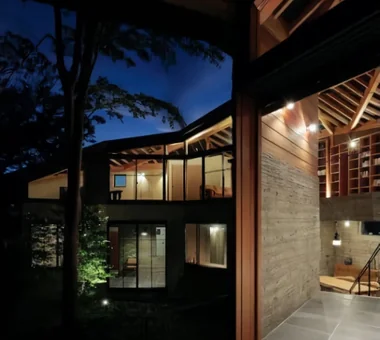
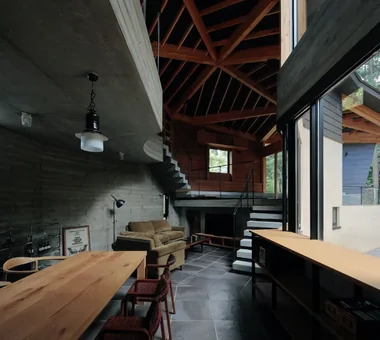
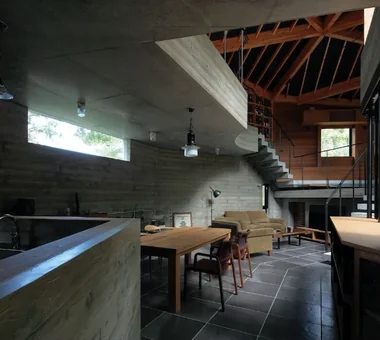
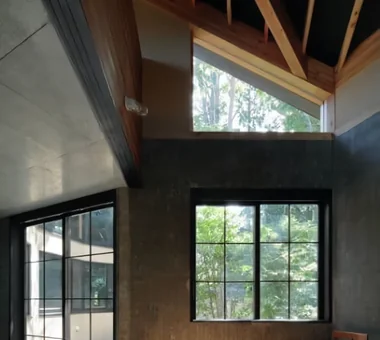
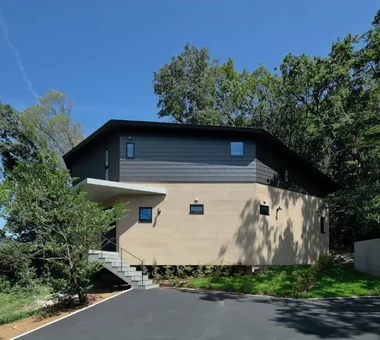
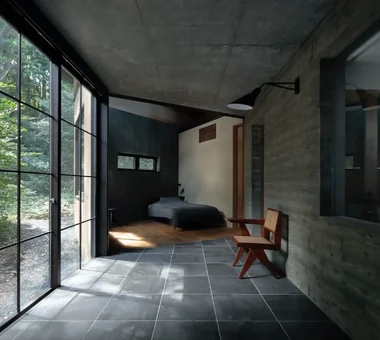
A concrete home highlights the raw texture and structural strength of the material to create a quiet, sophisticated space. Exposed concrete walls and ceilings show formwork patterns and soft shadows, giving simple spaces distinctive character. Pairing concrete with warm materials like wood, leather, and textiles softens the hard aesthetic into a welcoming home. Large windows and double-height ceilings introduce airiness and light alongside the solid material presence. We introduce serene, powerful concrete homes that grow richer with age.
House with Exposed Rafters
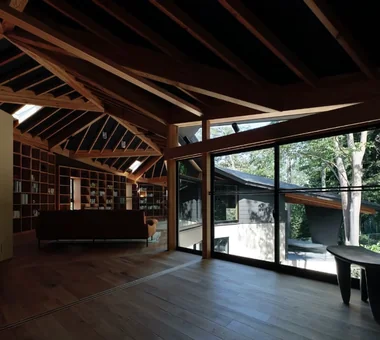
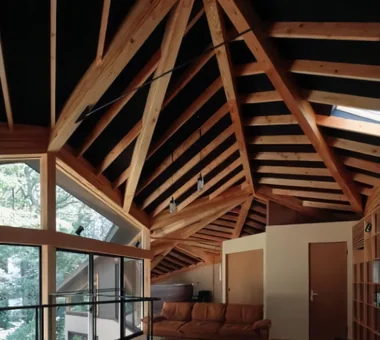
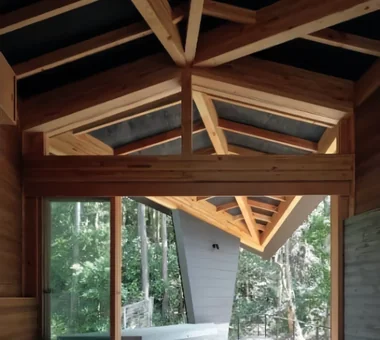
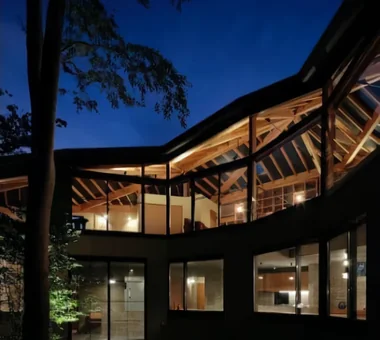
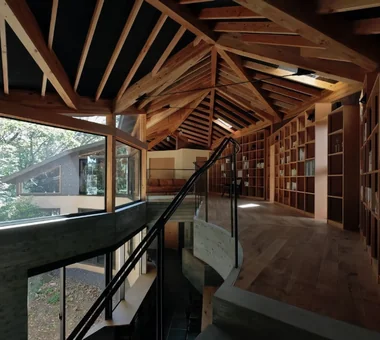
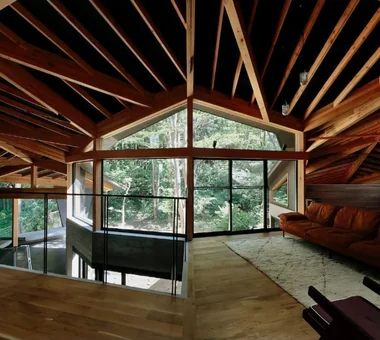
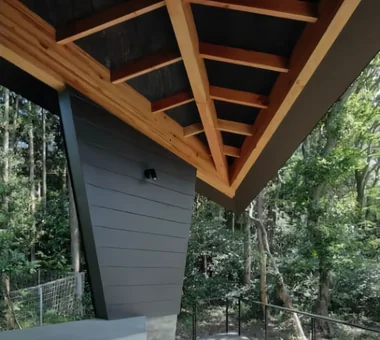
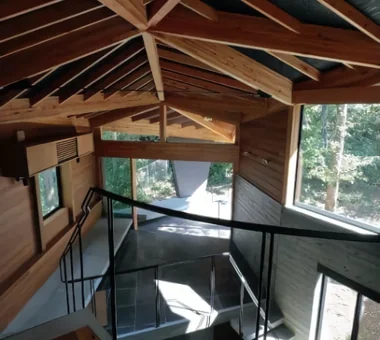
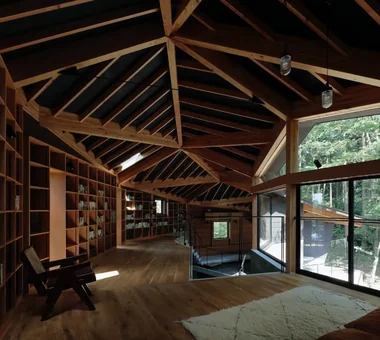
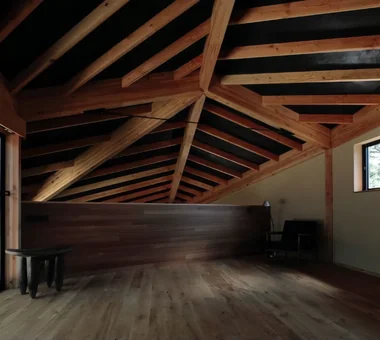
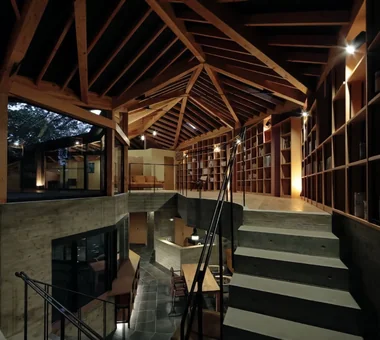
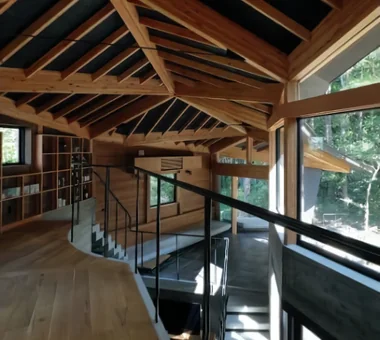
A home with exposed rafters displays roof support timbers from the ceiling, turning structural framing into a stunning design feature. The rhythmic pattern of timber creates visual interest on the ceiling, combining material warmth with architectural strength. Impressions change depending on timber color, thickness, spacing, and roof structure, offering great synergy with solid wood floors, furniture, and plaster walls. Pairing exposed rafters with sloped ceilings or large windows highlights roof forms and incoming light. Introducing homes with exposed rafters that celebrate the beauty of roof structures and timber craftsmanship.
Find Architectural Projects for Concrete Houses and Exposed rafters