
Qurasuki
Photos Room Tour Project Event List Column
Favorites
Photos Room Tour Project Event Professional
Lifestyle Diagnosis
The Slow-Living in Harmony with Nature Type The Open to Light and Wind Type The Private Courtyard for Inner Peace Type The Mobility and Travel-Loving Garage Type The Simple and Functional Minimalist Type The Japanese Modern Fusion Type The Antique and Story-Filled Living Type The Art and Creation-Loving Creator Type The DIY Life-Building Practitioner Type The Music and Culture Immersion Type The Cooking and Wine-Loving Gourmet Type The Health-Conscious Fitness Type The Living with Pets as Partners Type The Urban Stylish Type The Work-Life Integration Type The Sea and Scenery-Loving Resort Type The Industrial Design-Inspired Type The Secret Hideout Hobbyist Type
Personal Color Diagnosis
Warm Spring Cool Summer Warm Autumn Cool Winter
Translated automatically
日本語 (ja) 简体中文 (zh-hans) 繁體中文 (zh-hant) English (en)
Login User Registration
Publish Use Advertise with Us Frequently Asked Questions Announcements Operations
  • glass
  • fitness
  • wood
  • music-listening
  • art
  • creative-space
  • dog
  • concrete
  • courtyard
  • japanese tea ceremony
  • Industrial
  • simple
  • relaxation
  • gardening
  • reading
  • furniture
  • movie
  • natural-light
  • design
  • outdoor
  • antique
  • wood-stove
  • Doma
  • Resort
  • modern
  • nordic-design
  • nature
  • cleaning
  • performance
  • cat
  • Compact
  • bike
  • minimal
  • home-garden
  • sea
  • one-story-house
  • car
  • Workspace
  • japanese-style
  • pet
  • ecology
  • pottery
  • contemporary
  • scenery
  • cooking
  • All
  • Exterior
  • Garage
  • Terrace
  • Courtyard
  • LDK
  • Living Room
  • Dining Area
  • Kitchen
  • Atrium
  • Soundproof room
  • Japanese-style room
  • Study
  • Storage
  • Approach
  • Entrance hall
  • Stairs
  • Corridor
  • Lavatory
  • Toilet
  • Bathroom
  • Bedroom
  • Children's Room
  • Loft
  • Garden
  • Hobby room
  • Atelier
  • Shop
  • Homes Featuring Traditional Tea Rooms × Exposed rafters
  • Start Diagnosis
  • Homes Featuring Traditional Tea RoomsのQ&A
  • Homes Featuring Traditional Tea RoomsのHow-To
  • |
  • Homes Featuring Traditional Tea RoomsのRoom Tour
  • Project
  • Homes Featuring Traditional Tea RoomsのEvent
  • Homes Featuring Traditional Tea RoomsのColumn
  • Publish
  • -

    Homes Featuring Traditional Tea Rooms × Exposed rafters

    Homes Featuring Traditional Tea Rooms

    A home with a tea room provides a quiet space for mindfulness, connecting with nature and seasons through the art of tea. Incorporating tatami mats, shoji screens, alcoves (tokonoma), and low entrances (nijiriguchi) creates quiet elegance through simple materials. Sightlines to gardens and stepping-stone paths (roji) elevate the journey to the tea room as much as the ceremony itself. Modern designs can adapt tea rooms into versatile Japanese-style retreat spaces. We introduce tea-ceremony homes that value quiet moments and seasonal appreciation.

    House with Exposed Rafters

    A home with exposed rafters displays roof support timbers from the ceiling, turning structural framing into a stunning design feature. The rhythmic pattern of timber creates visual interest on the ceiling, combining material warmth with architectural strength. Impressions change depending on timber color, thickness, spacing, and roof structure, offering great synergy with solid wood floors, furniture, and plaster walls. Pairing exposed rafters with sloped ceilings or large windows highlights roof forms and incoming light. Introducing homes with exposed rafters that celebrate the beauty of roof structures and timber craftsmanship.

    Find Architectural Projects for Homes Featuring Traditional Tea Rooms and Exposed rafters

  • House with Skip Floors|Homes Featuring Traditional Tea Rooms|House with Exposed Rafters|LDK|Custom-built house

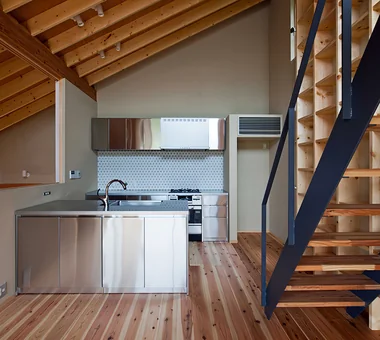
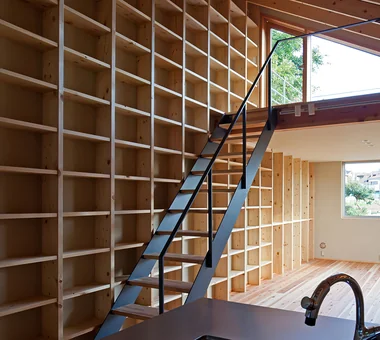
    A bookshelf spanning the entire wall surface

    Architecture Firm:Tatsumi Negishi Architectural Studio

    Tatsumi Negishi Architectural Studio

    532-5 Nakazawa, Hidaka City, Saitama Prefecture, Japan

    Tea Room
    Japanese Modern
    Void
    Roof Balcony
    Exposed Beam
    Skip Floor
    Wall Bookshelf
    Exposed rafters
    Scenic View
    SplitLevel
    WallStorage
    TeaRoom
    RoofBalcony
  • House with Skip Floors|Homes Featuring Traditional Tea Rooms|House with Exposed Rafters|LDK|Custom-built house

    House with Skip Floors|LDK

    Architecture Firm:Tatsumi Negishi Architectural Studio

    Tatsumi Negishi Architectural Studio

    532-5 Nakazawa, Hidaka City, Saitama Prefecture, Japan

    Tea Room
    Japanese Modern
    Void
    Roof Balcony
    Exposed Beam
    Skip Floor
    Wall Bookshelf
    Exposed rafters
    Scenic View
    SplitLevel
    WallStorage
    TeaRoom
    RoofBalcony
  • House with Skip Floors|Homes Featuring Traditional Tea Rooms|House with Exposed Rafters|Terrace|Custom-built house

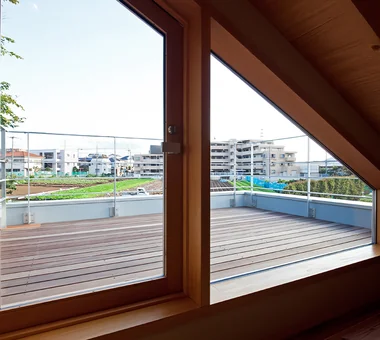
    A rooftop for enjoying beer—a slightly indulgent space

    Architecture Firm:Tatsumi Negishi Architectural Studio

    Tatsumi Negishi Architectural Studio

    532-5 Nakazawa, Hidaka City, Saitama Prefecture, Japan

    Tea Room
    Japanese Modern
    Void
    Roof Balcony
    Exposed Beam
    Skip Floor
    Wall Bookshelf
    Exposed rafters
    Scenic View
    SplitLevel
    WallStorage
    TeaRoom
    RoofBalcony
  • House with Skip Floors|Homes Featuring Traditional Tea Rooms|House with Exposed Rafters|Exterior|Custom-built house

    House with Skip Floors|Exterior

    Architecture Firm:Tatsumi Negishi Architectural Studio

    Tatsumi Negishi Architectural Studio

    532-5 Nakazawa, Hidaka City, Saitama Prefecture, Japan

    Tea Room
    Japanese Modern
    Void
    Roof Balcony
    Exposed Beam
    Skip Floor
    Wall Bookshelf
    Exposed rafters
    Scenic View
    SplitLevel
    WallStorage
    TeaRoom
    RoofBalcony
  • House with Skip Floors|Homes Featuring Traditional Tea Rooms|House with Exposed Rafters|Exterior|Custom-built house

    House with Skip Floors|Exterior

    Architecture Firm:Tatsumi Negishi Architectural Studio

    Tatsumi Negishi Architectural Studio

    532-5 Nakazawa, Hidaka City, Saitama Prefecture, Japan

    Tea Room
    Japanese Modern
    Void
    Roof Balcony
    Exposed Beam
    Skip Floor
    Wall Bookshelf
    Exposed rafters
    Scenic View
    SplitLevel
    WallStorage
    TeaRoom
    RoofBalcony
  • House with Skip Floors|Homes Featuring Traditional Tea Rooms|House with Exposed Rafters|Japanese-style room|Custom-built house

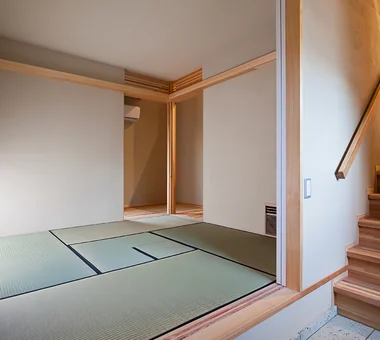
    A tea room integrated seamlessly with the entrance earthen floor

    Architecture Firm:Tatsumi Negishi Architectural Studio

    Tatsumi Negishi Architectural Studio

    532-5 Nakazawa, Hidaka City, Saitama Prefecture, Japan

    Tea Room
    Japanese Modern
    Void
    Roof Balcony
    Exposed Beam
    Skip Floor
    Wall Bookshelf
    Exposed rafters
    Scenic View
    SplitLevel
    WallStorage
    TeaRoom
    RoofBalcony
  • House with Skip Floors|Homes Featuring Traditional Tea Rooms|House with Exposed Rafters|Bedroom|Custom-built house

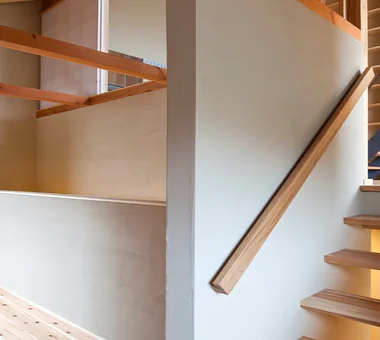
    Family spaces connected vertically, horizontally, and diagonally

    Architecture Firm:Tatsumi Negishi Architectural Studio

    Tatsumi Negishi Architectural Studio

    532-5 Nakazawa, Hidaka City, Saitama Prefecture, Japan

    Tea Room
    Japanese Modern
    Void
    Roof Balcony
    Exposed Beam
    Skip Floor
    Wall Bookshelf
    Exposed rafters
    Scenic View
    SplitLevel
    WallStorage
    TeaRoom
    RoofBalcony
  • House with Skip Floors|Homes Featuring Traditional Tea Rooms|House with Exposed Rafters|Japanese-style room|Custom-built house

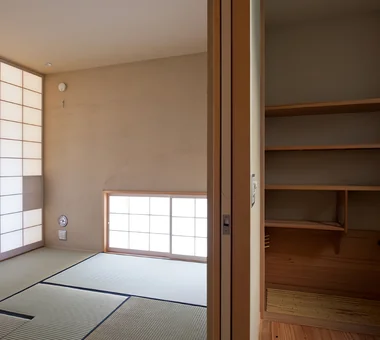
    House with Skip Floors|Japanese-style room

    Architecture Firm:Tatsumi Negishi Architectural Studio

    Tatsumi Negishi Architectural Studio

    532-5 Nakazawa, Hidaka City, Saitama Prefecture, Japan

    Tea Room
    Japanese Modern
    Void
    Roof Balcony
    Exposed Beam
    Skip Floor
    Wall Bookshelf
    Exposed rafters
    Scenic View
    SplitLevel
    WallStorage
    TeaRoom
    RoofBalcony
  • TOP
  • 〉Homes Featuring Traditional Tea Rooms
  • 〉Exposed rafters
Tips for connecting what you love with your home
English
Translated automatically
日本語 (ja) 简体中文 (zh-hans) 繁體中文 (zh-hant) English (en)
  • #Parallel Kitchen & Dining
  • #Income Property
  • #Urban House
  • #Picture Window
  • #Pet Door
  • #Nook
  • #Semi-Basement
  • #Sustainable Renovation
  • #Downsizing
  • #Living in the Forest
  • #Curved Ceiling
  • #Traditional Japanese House
  • #Monotone
  • #Large Opening
  • #Built-in Furniture
  • #Toplight
  • #Wheelchair Accessible
  • #Tile Deck
  • #Handcrafted Texture
  • #Beach House
  • #Stone
  • #SOHO
  • #Audio room
  • #Japanese House
  • #Penthouse
  • #Doma Storage
  • #Utility room
  • #Guitar
  • #Chalkboard Paint
  • #Exposed pipework
  • #Extension
  • #Custom-built vanity
  • #High Thermal Insulation
  • #Slope
  • #Island Kitchen
  • #Display Storage
  • Announcements | Architecture Firm | Construction company | Frequently Asked Questions | Advertising Publication
  • © Qurasuki.All Rights Reserved. | Terms of Service | Privacy | Operations
Please configure your cookie settings.
  • Our website uses cookies to enhance site usability.
  • Some cookies are necessary for the proper functioning of our services.
  • For more details, please refer to Cookie Policy.
  • Accept all cookies
  • Reject non-essential cookies