
Qurasuki
Image Room Tour Project Event List Column
Favorites
Image
Room Tour
Project
Event
Professional
Lifestyle Diagnosis
The Slow-Living in Harmony with Nature Type
The Open to Light and Wind Type
The Private Courtyard for Inner Peace Type
The Mobility and Travel-Loving Garage Type
The Simple and Functional Minimalist Type
The Japanese Modern Fusion Type
The Antique and Story-Filled Living Type
The Art and Creation-Loving Creator Type
The DIY Life-Building Practitioner Type
The Music and Culture Immersion Type
The Cooking and Wine-Loving Gourmet Type
The Health-Conscious Fitness Type
The Living with Pets as Partners Type
The Urban Stylish Type
The Work-Life Integration Type
The Sea and Scenery-Loving Resort Type
The Industrial Design-Inspired Type
The Secret Hideout Hobbyist Type
Personal Color Diagnosis
Warm Spring
Cool Summer
Warm Autumn
Cool Winter
Translated automatically
日本語 (ja) 简体中文 (zh-hans) 繁體中文 (zh-hant) English (en)
Login
User Registration
Publish
Use
Advertise with Us
Frequently Asked Questions
Announcements
Operations
  • courtyard
  • Workspace
  • simple
  • wood-stove
  • glass
  • sea
  • contemporary
  • nature
  • cleaning
  • cat
  • pet
  • design
  • concrete
  • ecology
  • gardening
  • japanese-style
  • pottery
  • art
  • bike
  • fitness
  • Industrial
  • movie
  • minimal
  • japanese tea ceremony
  • wood
  • home-garden
  • Doma
  • furniture
  • natural-light
  • Resort
  • relaxation
  • music-listening
  • outdoor
  • antique
  • car
  • scenery
  • reading
  • Compact
  • cooking
  • modern
  • nordic-design
  • one-story-house
  • performance
  • dog
  • creative-space
  • All
  • Exterior
  • Garage
  • Terrace
  • Courtyard
  • LDK
  • Living Room
  • Dining Area
  • Kitchen
  • Atrium
  • Soundproof room
  • Japanese-style room
  • Study
  • Storage
  • Approach
  • Entrance hall
  • Stairs
  • Corridor
  • Lavatory
  • Toilet
  • Bathroom
  • Bedroom
  • Children's Room
  • Loft
  • Garden
  • Hobby room
  • Atelier
  • Shop
  • A Home for Culinary Enthusiasts × Wood Plank Ceiling
  • Start Diagnosis
  • How-To
  • |
  • Room Tour
  • Project
  • Event
  • Column
  • -

    A Home for Culinary Enthusiasts × Wood Plank Ceiling

    View project photos for A Home for Culinary Enthusiasts and Wood Plank Ceiling.

    Follow your intuition to save photos that catch your eye. Explore spatial designs to uncover implicit preferences you haven't yet put into words.

    A Home for Culinary Enthusiasts

    This collection features custom-built residences equipped with open kitchens and bespoke dining areas. Thoughtfully designed to optimize household workflows and storage efficiency, these homes successfully balance functionality with aesthetic appeal. Showcased here are exemplary kitchens that embody comfort and stylish sophistication.

    House with a Wood Plank Ceiling

    Wood plank ceilings adding depth and natural warmth through directional grain and beam pairings. Introducing wood plank ceiling residential examples.

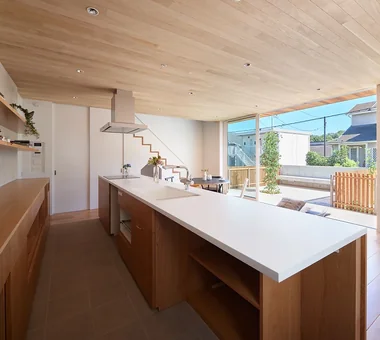
  • House in Ryokuentoshi|A Home for Culinary Enthusiasts|House with a Wood Plank Ceiling|Kitchen|Custom-built house
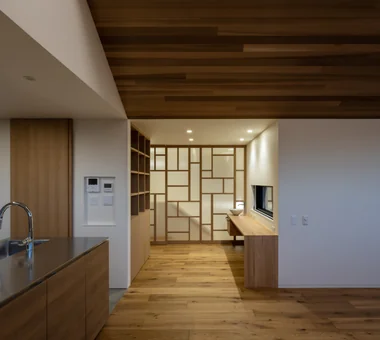
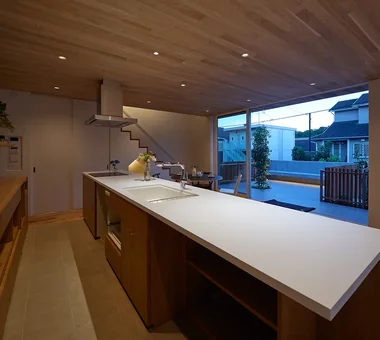
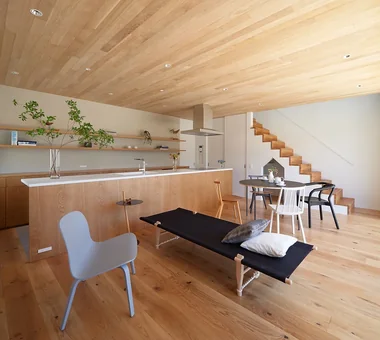
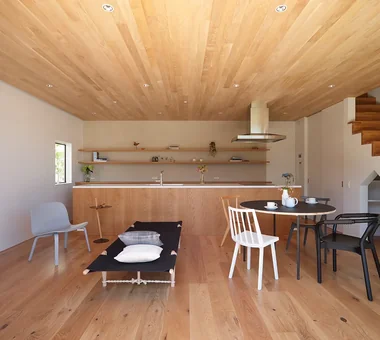
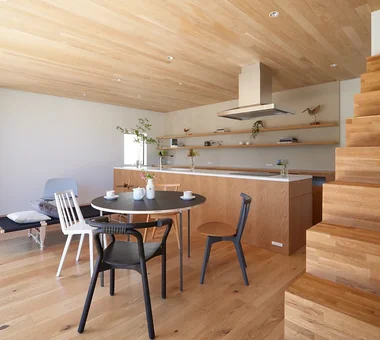
    House in Ryokuentoshi|Kitchen
    Architecture Firm:KASA ARCHITECTS
    KASA ARCHITECTS
    2-21-2-1S Fuda, Chofu City, Tokyo
    Symbolic Tree
    Outdoor Living
    Terrace
    Open House
    Wood Plank Ceiling
    Lattice
    Island Kitchen
    Natural Modern
    Courtyard
    White House
    Courtyard
    IslandKitchen
    Terrace
  • Uenoshiba Residence|A Home for Culinary Enthusiasts|House with a Wood Plank Ceiling|LDK|Custom-built house
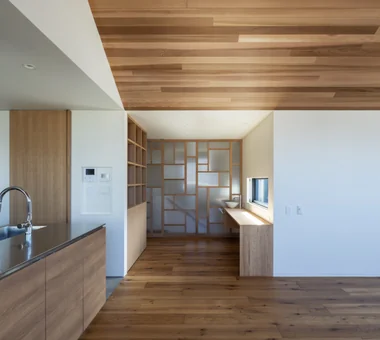
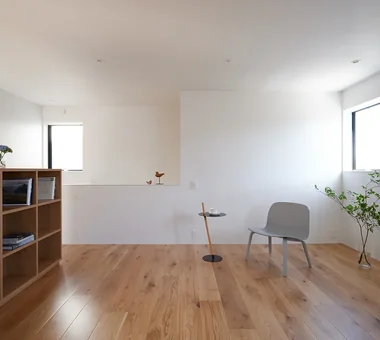
    Uenoshiba Residence|LDK
    Architecture Firm:Abax Architects
    Abax Architects
    203 Higashi-Shin Building, 1-7-12 Awaza, Nishi-ku, Osaka City, Osaka Prefecture
    Scenic View
    Built-in Furniture
    Built-in Kitchen
    Wood Plank Ceiling
    Inner Balcony
    Second-Floor Living
    Natural Modern
    2FLDK
    Wooden Plank Ceiling
    Custom-Made Furniture
    Bespoke Kitchen
  • Uenoshiba Residence|A Home for Culinary Enthusiasts|House with a Wood Plank Ceiling|LDK|Custom-built house
    Uenoshiba Residence|LDK
    Architecture Firm:Abax Architects
    Abax Architects
    203 Higashi-Shin Building, 1-7-12 Awaza, Nishi-ku, Osaka City, Osaka Prefecture
    Scenic View
    Built-in Furniture
    Built-in Kitchen
    Wood Plank Ceiling
    Inner Balcony
    Second-Floor Living
    Natural Modern
    2FLDK
    Wooden Plank Ceiling
    Custom-Made Furniture
    Bespoke Kitchen
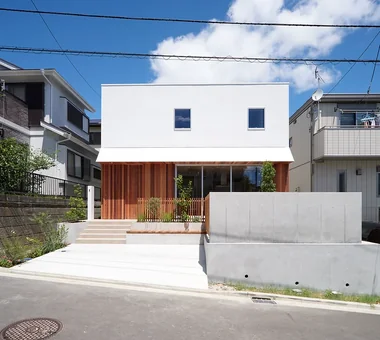
  • House in Ryokuentoshi|A Home for Culinary Enthusiasts|House with a Wood Plank Ceiling|Exterior|Custom-built house
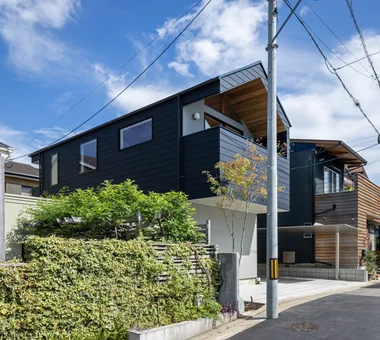
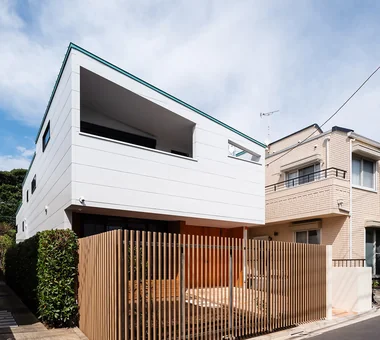
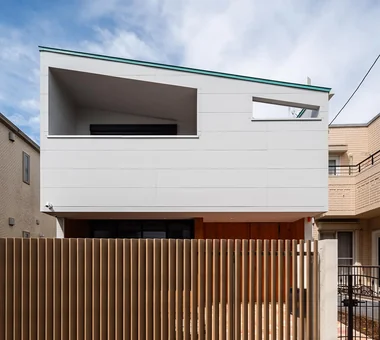
    House in Ryokuentoshi|Exterior
    Architecture Firm:KASA ARCHITECTS
    KASA ARCHITECTS
    2-21-2-1S Fuda, Chofu City, Tokyo
    Symbolic Tree
    Outdoor Living
    Terrace
    Open House
    Wood Plank Ceiling
    Lattice
    Island Kitchen
    Natural Modern
    Courtyard
    White House
    Courtyard
    IslandKitchen
    Terrace
  • Uenoshiba Residence|A Home for Culinary Enthusiasts|House with a Wood Plank Ceiling|Entrance hall|Custom-built house
    Uenoshiba Residence|Entrance hall
    Architecture Firm:Abax Architects
    Abax Architects
    203 Higashi-Shin Building, 1-7-12 Awaza, Nishi-ku, Osaka City, Osaka Prefecture
    Scenic View
    Built-in Furniture
    Built-in Kitchen
    Wood Plank Ceiling
    Inner Balcony
    Second-Floor Living
    Natural Modern
    2FLDK
    Wooden Plank Ceiling
    Custom-Made Furniture
    Bespoke Kitchen
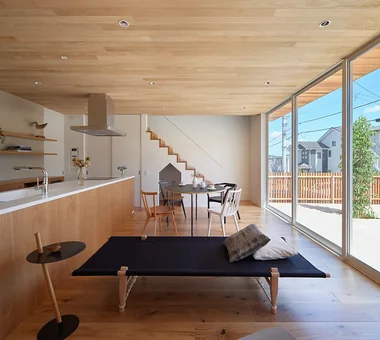
  • House in Ryokuentoshi|A Home for Culinary Enthusiasts|House with a Wood Plank Ceiling|LDK|Custom-built house
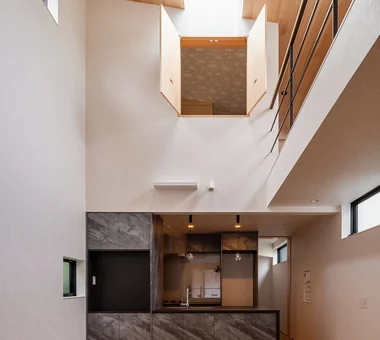
    House in Ryokuentoshi|LDK
    Architecture Firm:KASA ARCHITECTS
    KASA ARCHITECTS
    2-21-2-1S Fuda, Chofu City, Tokyo
    Symbolic Tree
    Outdoor Living
    Terrace
    Open House
    Wood Plank Ceiling
    Lattice
    Island Kitchen
    Natural Modern
    Courtyard
    White House
    Courtyard
    IslandKitchen
    Terrace
  • Uenoshiba Residence|A Home for Culinary Enthusiasts|House with a Wood Plank Ceiling|LDK|Custom-built house
    Uenoshiba Residence|LDK
    Architecture Firm:Abax Architects
    Abax Architects
    203 Higashi-Shin Building, 1-7-12 Awaza, Nishi-ku, Osaka City, Osaka Prefecture
    Scenic View
    Built-in Furniture
    Built-in Kitchen
    Wood Plank Ceiling
    Inner Balcony
    Second-Floor Living
    Natural Modern
    2FLDK
    Wooden Plank Ceiling
    Custom-Made Furniture
    Bespoke Kitchen
  • Uenoshiba Residence|A Home for Culinary Enthusiasts|House with a Wood Plank Ceiling|Exterior|Custom-built house
    Uenoshiba Residence|Exterior
    Architecture Firm:Abax Architects
    Abax Architects
    203 Higashi-Shin Building, 1-7-12 Awaza, Nishi-ku, Osaka City, Osaka Prefecture
    Scenic View
    Built-in Furniture
    Built-in Kitchen
    Wood Plank Ceiling
    Inner Balcony
    Second-Floor Living
    Natural Modern
    2FLDK
    Wooden Plank Ceiling
    Custom-Made Furniture
    Bespoke Kitchen
  • Uenoshiba Residence|A Home for Culinary Enthusiasts|House with a Wood Plank Ceiling|LDK|Custom-built house
    Uenoshiba Residence|LDK
    Architecture Firm:Abax Architects
    Abax Architects
    203 Higashi-Shin Building, 1-7-12 Awaza, Nishi-ku, Osaka City, Osaka Prefecture
    Scenic View
    Built-in Furniture
    Built-in Kitchen
    Wood Plank Ceiling
    Inner Balcony
    Second-Floor Living
    Natural Modern
    2FLDK
    Wooden Plank Ceiling
    Custom-Made Furniture
    Bespoke Kitchen
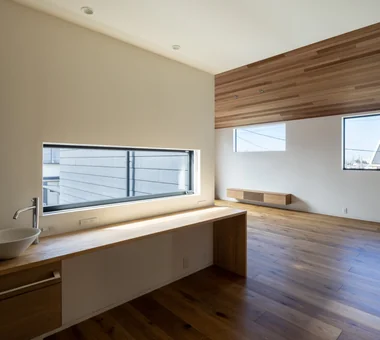
  • House in Ryokuentoshi|A Home for Culinary Enthusiasts|House with a Wood Plank Ceiling|Lavatory|Custom-built house
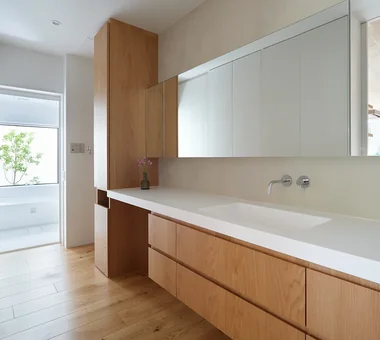
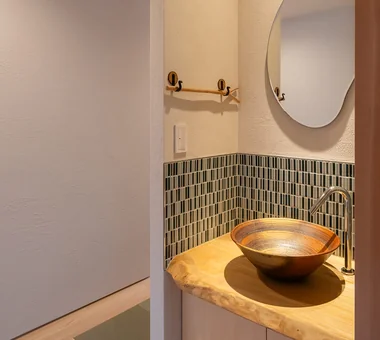
    House in Ryokuentoshi|Lavatory
    Architecture Firm:KASA ARCHITECTS
    KASA ARCHITECTS
    2-21-2-1S Fuda, Chofu City, Tokyo
    Symbolic Tree
    Outdoor Living
    Terrace
    Open House
    Wood Plank Ceiling
    Lattice
    Island Kitchen
    Natural Modern
    Courtyard
    White House
    Courtyard
    IslandKitchen
    Terrace
  • A Hobby-Filled Residence Featuring a Traditional Irori Hearth|A Home for Culinary Enthusiasts|House with a Wood Plank Ceiling|Exterior|Custom-built house
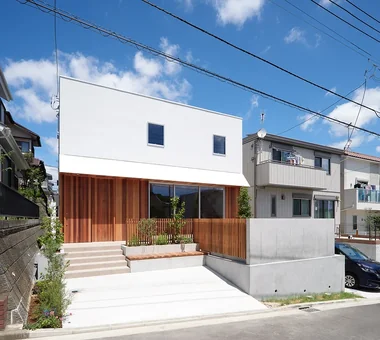
    The fence along the roadside is angled to allow sunlight and breezes to easily reach the vegetable garden area.
    Architecture Firm:Archiplace
    Archiplace
    502 Palm House Hatsudai, 1-20-2 Honmachi, Shibuya-ku, Tokyo
    Toplight
    Fishing
    High Airtightness and High Insulation
    Wood Plank Ceiling
    Lattice
    Calm Presence
    Inner Garage
    Forever Home
    Shoji
    Skip Floor
    IndoorGarage
    SkipFloor
    IroriHearth
    JapaneseModern
  • A Hobby-Filled Residence Featuring a Traditional Irori Hearth|A Home for Culinary Enthusiasts|House with a Wood Plank Ceiling|Lavatory|Custom-built house
    A handwashing corner at the entrance includes a wooden towel rack handcrafted by the homeowners.
    Architecture Firm:Archiplace
    Archiplace
    502 Palm House Hatsudai, 1-20-2 Honmachi, Shibuya-ku, Tokyo
    Toplight
    Fishing
    High Airtightness and High Insulation
    Wood Plank Ceiling
    Lattice
    Calm Presence
    Inner Garage
    Forever Home
    Shoji
    Skip Floor
    IndoorGarage
    SkipFloor
    IroriHearth
    JapaneseModern
  • House in Ryokuentoshi|A Home for Culinary Enthusiasts|House with a Wood Plank Ceiling|Courtyard|Custom-built house
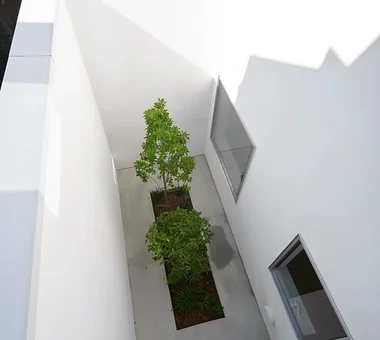
    House in Ryokuentoshi|Courtyard
    Architecture Firm:KASA ARCHITECTS
    KASA ARCHITECTS
    2-21-2-1S Fuda, Chofu City, Tokyo
    Symbolic Tree
    Outdoor Living
    Terrace
    Open House
    Wood Plank Ceiling
    Lattice
    Island Kitchen
    Natural Modern
    Courtyard
    White House
    Courtyard
    IslandKitchen
    Terrace
  • A Hobby-Filled Residence Featuring a Traditional Irori Hearth|A Home for Culinary Enthusiasts|House with a Wood Plank Ceiling|LDK|Custom-built house
    A skylight in the ceiling floods the interior with natural light throughout the day.
    Architecture Firm:Archiplace
    Archiplace
    502 Palm House Hatsudai, 1-20-2 Honmachi, Shibuya-ku, Tokyo
    Toplight
    Fishing
    High Airtightness and High Insulation
    Wood Plank Ceiling
    Lattice
    Calm Presence
    Inner Garage
    Forever Home
    Shoji
    Skip Floor
    IndoorGarage
    SkipFloor
    IroriHearth
    JapaneseModern
  • House in Ryokuentoshi|A Home for Culinary Enthusiasts|House with a Wood Plank Ceiling|Kitchen|Custom-built house
    House in Ryokuentoshi|Kitchen
    Architecture Firm:KASA ARCHITECTS
    KASA ARCHITECTS
    2-21-2-1S Fuda, Chofu City, Tokyo
    Symbolic Tree
    Outdoor Living
    Terrace
    Open House
    Wood Plank Ceiling
    Lattice
    Island Kitchen
    Natural Modern
    Courtyard
    White House
    Courtyard
    IslandKitchen
    Terrace
  • A Hobby-Filled Residence Featuring a Traditional Irori Hearth|A Home for Culinary Enthusiasts|House with a Wood Plank Ceiling|LDK|Custom-built house
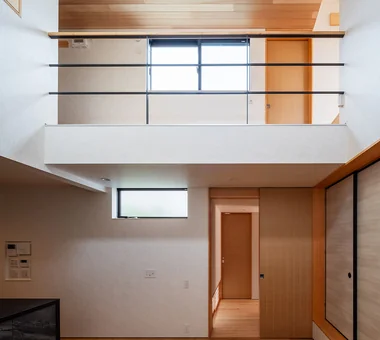
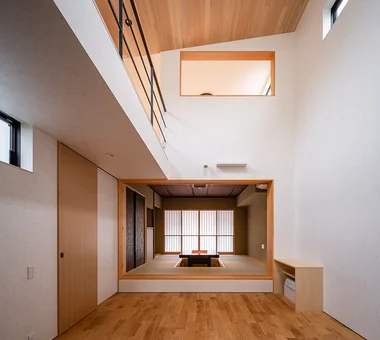
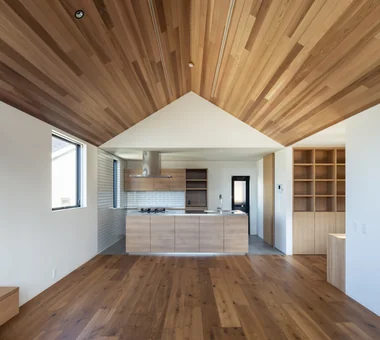
    The dining area boasts a soaring ceiling approximately 5 meters high, connecting seamlessly to the kitchen and the elevated tatami room.
    Architecture Firm:Archiplace
    Archiplace
    502 Palm House Hatsudai, 1-20-2 Honmachi, Shibuya-ku, Tokyo
    Toplight
    Fishing
    High Airtightness and High Insulation
    Wood Plank Ceiling
    Lattice
    Calm Presence
    Inner Garage
    Forever Home
    Shoji
    Skip Floor
    IndoorGarage
    SkipFloor
    IroriHearth
    JapaneseModern
  • House in Ryokuentoshi|A Home for Culinary Enthusiasts|House with a Wood Plank Ceiling|Terrace|Custom-built house
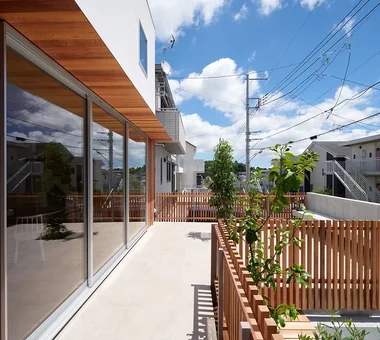
    House in Ryokuentoshi|Terrace
    Architecture Firm:KASA ARCHITECTS
    KASA ARCHITECTS
    2-21-2-1S Fuda, Chofu City, Tokyo
    Symbolic Tree
    Outdoor Living
    Terrace
    Open House
    Wood Plank Ceiling
    Lattice
    Island Kitchen
    Natural Modern
    Courtyard
    White House
    Courtyard
    IslandKitchen
    Terrace
  • Uenoshiba Residence|A Home for Culinary Enthusiasts|House with a Wood Plank Ceiling|Approach|Custom-built house
    Uenoshiba Residence|Approach
    Architecture Firm:Abax Architects
    Abax Architects
    203 Higashi-Shin Building, 1-7-12 Awaza, Nishi-ku, Osaka City, Osaka Prefecture
    Scenic View
    Built-in Furniture
    Built-in Kitchen
    Wood Plank Ceiling
    Inner Balcony
    Second-Floor Living
    Natural Modern
    2FLDK
    Wooden Plank Ceiling
    Custom-Made Furniture
    Bespoke Kitchen
  • Uenoshiba Residence|A Home for Culinary Enthusiasts|House with a Wood Plank Ceiling|LDK|Custom-built house
    Uenoshiba Residence|LDK
    Architecture Firm:Abax Architects
    Abax Architects
    203 Higashi-Shin Building, 1-7-12 Awaza, Nishi-ku, Osaka City, Osaka Prefecture
    Scenic View
    Built-in Furniture
    Built-in Kitchen
    Wood Plank Ceiling
    Inner Balcony
    Second-Floor Living
    Natural Modern
    2FLDK
    Wooden Plank Ceiling
    Custom-Made Furniture
    Bespoke Kitchen
  • House in Ryokuentoshi|A Home for Culinary Enthusiasts|House with a Wood Plank Ceiling|Bedroom|Custom-built house
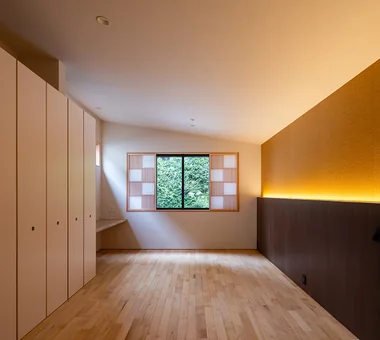
    House in Ryokuentoshi|Bedroom
    Architecture Firm:KASA ARCHITECTS
    KASA ARCHITECTS
    2-21-2-1S Fuda, Chofu City, Tokyo
    Symbolic Tree
    Outdoor Living
    Terrace
    Open House
    Wood Plank Ceiling
    Lattice
    Island Kitchen
    Natural Modern
    Courtyard
    White House
    Courtyard
    IslandKitchen
    Terrace
  • House in Ryokuentoshi|A Home for Culinary Enthusiasts|House with a Wood Plank Ceiling|LDK|Custom-built house
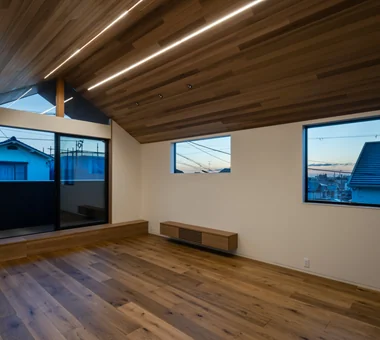
    House in Ryokuentoshi|LDK
    Architecture Firm:KASA ARCHITECTS
    KASA ARCHITECTS
    2-21-2-1S Fuda, Chofu City, Tokyo
    Symbolic Tree
    Outdoor Living
    Terrace
    Open House
    Wood Plank Ceiling
    Lattice
    Island Kitchen
    Natural Modern
    Courtyard
    White House
    Courtyard
    IslandKitchen
    Terrace
  • House in Ryokuentoshi|A Home for Culinary Enthusiasts|House with a Wood Plank Ceiling|LDK|Custom-built house
    House in Ryokuentoshi|LDK
    Architecture Firm:KASA ARCHITECTS
    KASA ARCHITECTS
    2-21-2-1S Fuda, Chofu City, Tokyo
    Symbolic Tree
    Outdoor Living
    Terrace
    Open House
    Wood Plank Ceiling
    Lattice
    Island Kitchen
    Natural Modern
    Courtyard
    White House
    Courtyard
    IslandKitchen
    Terrace
  • A Hobby-Filled Residence Featuring a Traditional Irori Hearth|A Home for Culinary Enthusiasts|House with a Wood Plank Ceiling|Japanese-style room|Custom-built house
    The homeowners enjoy grilling freshly caught fish and vegetables from their garden around the irori hearth with close friends.
    Architecture Firm:Archiplace
    Archiplace
    502 Palm House Hatsudai, 1-20-2 Honmachi, Shibuya-ku, Tokyo
    Toplight
    Fishing
    High Airtightness and High Insulation
    Wood Plank Ceiling
    Lattice
    Calm Presence
    Inner Garage
    Forever Home
    Shoji
    Skip Floor
    IndoorGarage
    SkipFloor
    IroriHearth
    JapaneseModern
  • Uenoshiba Residence|A Home for Culinary Enthusiasts|House with a Wood Plank Ceiling|Exterior|Custom-built house
    Uenoshiba Residence|Exterior
    Architecture Firm:Abax Architects
    Abax Architects
    203 Higashi-Shin Building, 1-7-12 Awaza, Nishi-ku, Osaka City, Osaka Prefecture
    Scenic View
    Built-in Furniture
    Built-in Kitchen
    Wood Plank Ceiling
    Inner Balcony
    Second-Floor Living
    Natural Modern
    2FLDK
    Wooden Plank Ceiling
    Custom-Made Furniture
    Bespoke Kitchen
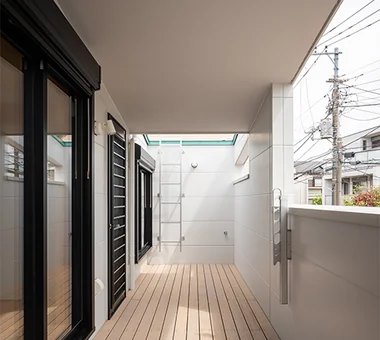
  • A Hobby-Filled Residence Featuring a Traditional Irori Hearth|A Home for Culinary Enthusiasts|House with a Wood Plank Ceiling|Terrace|Custom-built house
    The balcony doubles as a laundry drying area, with a waist-high wall shielding the bathroom from external views.
    Architecture Firm:Archiplace
    Archiplace
    502 Palm House Hatsudai, 1-20-2 Honmachi, Shibuya-ku, Tokyo
    Toplight
    Fishing
    High Airtightness and High Insulation
    Wood Plank Ceiling
    Lattice
    Calm Presence
    Inner Garage
    Forever Home
    Shoji
    Skip Floor
    IndoorGarage
    SkipFloor
    IroriHearth
    JapaneseModern
  • Uenoshiba Residence|A Home for Culinary Enthusiasts|House with a Wood Plank Ceiling|LDK|Custom-built house
    Uenoshiba Residence|LDK
    Architecture Firm:Abax Architects
    Abax Architects
    203 Higashi-Shin Building, 1-7-12 Awaza, Nishi-ku, Osaka City, Osaka Prefecture
    Scenic View
    Built-in Furniture
    Built-in Kitchen
    Wood Plank Ceiling
    Inner Balcony
    Second-Floor Living
    Natural Modern
    2FLDK
    Wooden Plank Ceiling
    Custom-Made Furniture
    Bespoke Kitchen
  • A Hobby-Filled Residence Featuring a Traditional Irori Hearth|A Home for Culinary Enthusiasts|House with a Wood Plank Ceiling|LDK|Custom-built house
    The raised tatami room serves as a guest chamber and can be enclosed with four sliding fusuma panels.
    Architecture Firm:Archiplace
    Archiplace
    502 Palm House Hatsudai, 1-20-2 Honmachi, Shibuya-ku, Tokyo
    Toplight
    Fishing
    High Airtightness and High Insulation
    Wood Plank Ceiling
    Lattice
    Calm Presence
    Inner Garage
    Forever Home
    Shoji
    Skip Floor
    IndoorGarage
    SkipFloor
    IroriHearth
    JapaneseModern
  • House in Ryokuentoshi|A Home for Culinary Enthusiasts|House with a Wood Plank Ceiling|Exterior|Custom-built house
    House in Ryokuentoshi|Exterior
    Architecture Firm:KASA ARCHITECTS
    KASA ARCHITECTS
    2-21-2-1S Fuda, Chofu City, Tokyo
    Symbolic Tree
    Outdoor Living
    Terrace
    Open House
    Wood Plank Ceiling
    Lattice
    Island Kitchen
    Natural Modern
    Courtyard
    White House
    Courtyard
    IslandKitchen
    Terrace
  • Uenoshiba Residence|A Home for Culinary Enthusiasts|House with a Wood Plank Ceiling|LDK|Custom-built house
    Uenoshiba Residence|LDK
    Architecture Firm:Abax Architects
    Abax Architects
    203 Higashi-Shin Building, 1-7-12 Awaza, Nishi-ku, Osaka City, Osaka Prefecture
    Scenic View
    Built-in Furniture
    Built-in Kitchen
    Wood Plank Ceiling
    Inner Balcony
    Second-Floor Living
    Natural Modern
    2FLDK
    Wooden Plank Ceiling
    Custom-Made Furniture
    Bespoke Kitchen
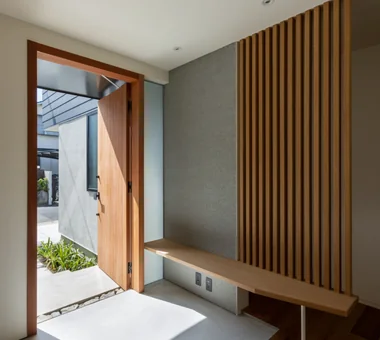
  • House in Ryokuentoshi|A Home for Culinary Enthusiasts|House with a Wood Plank Ceiling|Entrance hall|Custom-built house
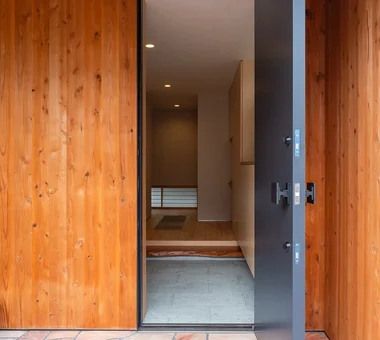
    House in Ryokuentoshi|Entrance hall
    Architecture Firm:KASA ARCHITECTS
    KASA ARCHITECTS
    2-21-2-1S Fuda, Chofu City, Tokyo
    Symbolic Tree
    Outdoor Living
    Terrace
    Open House
    Wood Plank Ceiling
    Lattice
    Island Kitchen
    Natural Modern
    Courtyard
    White House
    Courtyard
    IslandKitchen
    Terrace
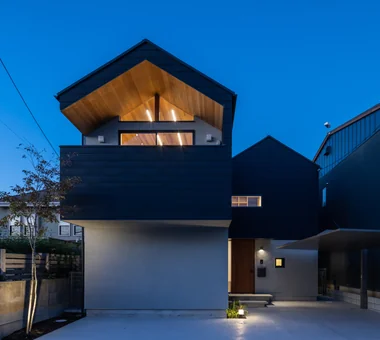
  • A Hobby-Filled Residence Featuring a Traditional Irori Hearth|A Home for Culinary Enthusiasts|House with a Wood Plank Ceiling|Exterior|Custom-built house
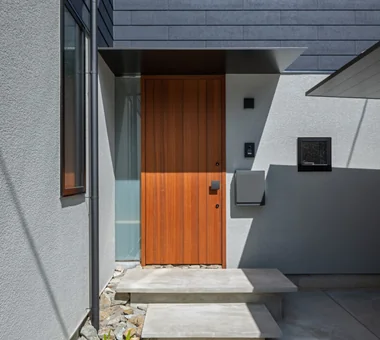
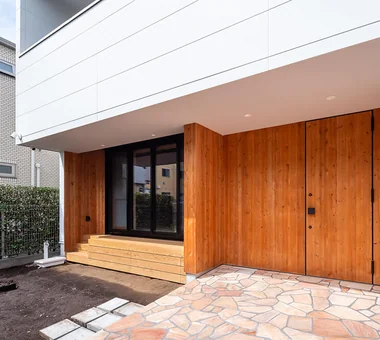
    The first-floor exterior walls are clad with cedar boards, which are also applied to the steel entrance door to integrate it seamlessly with the facade.
    Architecture Firm:Archiplace
    Archiplace
    502 Palm House Hatsudai, 1-20-2 Honmachi, Shibuya-ku, Tokyo
    Toplight
    Fishing
    High Airtightness and High Insulation
    Wood Plank Ceiling
    Lattice
    Calm Presence
    Inner Garage
    Forever Home
    Shoji
    Skip Floor
    IndoorGarage
    SkipFloor
    IroriHearth
    JapaneseModern
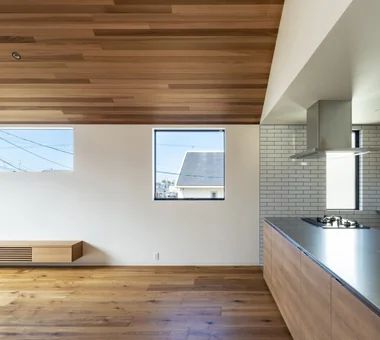
  • A Hobby-Filled Residence Featuring a Traditional Irori Hearth|A Home for Culinary Enthusiasts|House with a Wood Plank Ceiling|Kitchen|Custom-built house
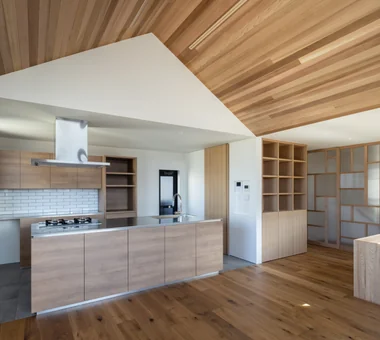
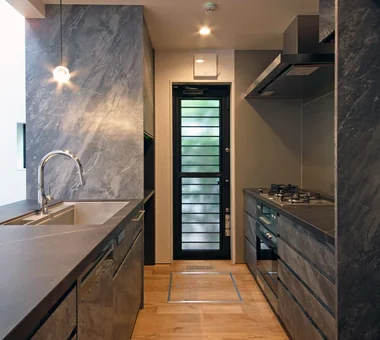
    The bespoke kitchen, crafted by YAJIMA, reflects the homeowners’ meticulous attention to detail.
    Architecture Firm:Archiplace
    Archiplace
    502 Palm House Hatsudai, 1-20-2 Honmachi, Shibuya-ku, Tokyo
    Toplight
    Fishing
    High Airtightness and High Insulation
    Wood Plank Ceiling
    Lattice
    Calm Presence
    Inner Garage
    Forever Home
    Shoji
    Skip Floor
    IndoorGarage
    SkipFloor
    IroriHearth
    JapaneseModern
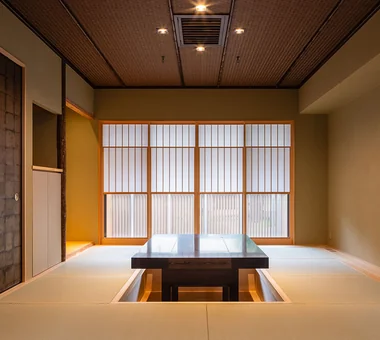
  • A Hobby-Filled Residence Featuring a Traditional Irori Hearth|A Home for Culinary Enthusiasts|House with a Wood Plank Ceiling|Japanese-style room|Custom-built house
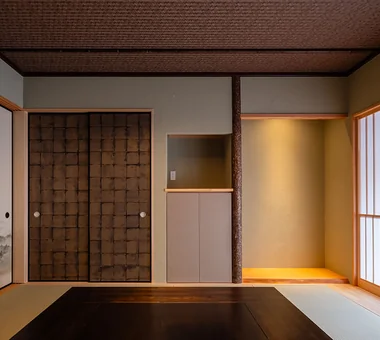
    Custom-selected hinoki cypress rustic pillar, red cedar transom lintel (otoshigake), solid hinoki flooring, and a rod-framed ceiling featuring black bamboo were carefully chosen with the owners.
    Architecture Firm:Archiplace
    Archiplace
    502 Palm House Hatsudai, 1-20-2 Honmachi, Shibuya-ku, Tokyo
    Toplight
    Fishing
    High Airtightness and High Insulation
    Wood Plank Ceiling
    Lattice
    Calm Presence
    Inner Garage
    Forever Home
    Shoji
    Skip Floor
    IndoorGarage
    SkipFloor
    IroriHearth
    JapaneseModern
  • Uenoshiba Residence|A Home for Culinary Enthusiasts|House with a Wood Plank Ceiling|Stairs|Custom-built house
    Uenoshiba Residence|Stairs
    Architecture Firm:Abax Architects
    Abax Architects
    203 Higashi-Shin Building, 1-7-12 Awaza, Nishi-ku, Osaka City, Osaka Prefecture
    Scenic View
    Built-in Furniture
    Built-in Kitchen
    Wood Plank Ceiling
    Inner Balcony
    Second-Floor Living
    Natural Modern
    2FLDK
    Wooden Plank Ceiling
    Custom-Made Furniture
    Bespoke Kitchen
  • A Hobby-Filled Residence Featuring a Traditional Irori Hearth|A Home for Culinary Enthusiasts|House with a Wood Plank Ceiling|Corridor|Custom-built house
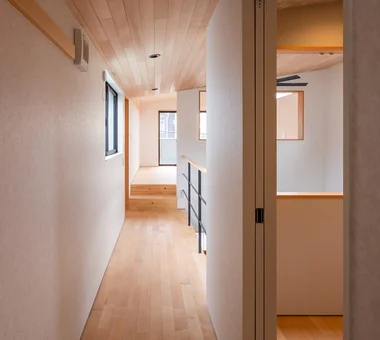
    The corridor on the second floor overlooks the dining area’s lofty atrium.
    Architecture Firm:Archiplace
    Archiplace
    502 Palm House Hatsudai, 1-20-2 Honmachi, Shibuya-ku, Tokyo
    Toplight
    Fishing
    High Airtightness and High Insulation
    Wood Plank Ceiling
    Lattice
    Calm Presence
    Inner Garage
    Forever Home
    Shoji
    Skip Floor
    IndoorGarage
    SkipFloor
    IroriHearth
    JapaneseModern
  • A Hobby-Filled Residence Featuring a Traditional Irori Hearth|A Home for Culinary Enthusiasts|House with a Wood Plank Ceiling|Exterior|Custom-built house
    When viewed from the front and the gate on the right, the angled fence effectively obstructs direct lines of sight.
    Architecture Firm:Archiplace
    Archiplace
    502 Palm House Hatsudai, 1-20-2 Honmachi, Shibuya-ku, Tokyo
    Toplight
    Fishing
    High Airtightness and High Insulation
    Wood Plank Ceiling
    Lattice
    Calm Presence
    Inner Garage
    Forever Home
    Shoji
    Skip Floor
    IndoorGarage
    SkipFloor
    IroriHearth
    JapaneseModern
  • A Hobby-Filled Residence Featuring a Traditional Irori Hearth|A Home for Culinary Enthusiasts|House with a Wood Plank Ceiling|Hobby room|Custom-built house
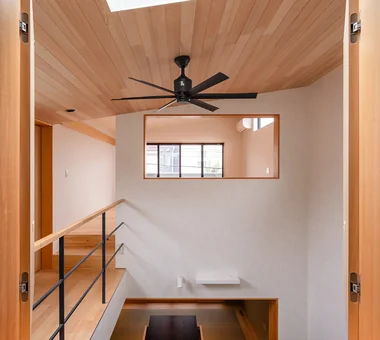
    From the interior window of the hobby room, expansive views extend to the horizon, complemented by light from the overhead skylight.
    Architecture Firm:Archiplace
    Archiplace
    502 Palm House Hatsudai, 1-20-2 Honmachi, Shibuya-ku, Tokyo
    Toplight
    Fishing
    High Airtightness and High Insulation
    Wood Plank Ceiling
    Lattice
    Calm Presence
    Inner Garage
    Forever Home
    Shoji
    Skip Floor
    IndoorGarage
    SkipFloor
    IroriHearth
    JapaneseModern
  • A Hobby-Filled Residence Featuring a Traditional Irori Hearth|A Home for Culinary Enthusiasts|House with a Wood Plank Ceiling|Entrance hall|Custom-built house
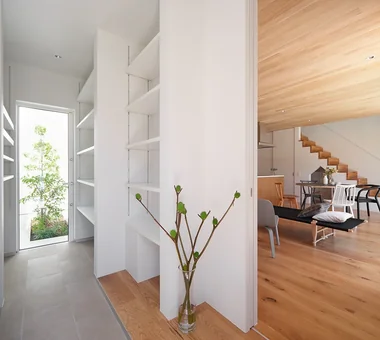
    There is no significant step from the road to the entrance, allowing for a smooth and accessible approach.
    Architecture Firm:Archiplace
    Archiplace
    502 Palm House Hatsudai, 1-20-2 Honmachi, Shibuya-ku, Tokyo
    Toplight
    Fishing
    High Airtightness and High Insulation
    Wood Plank Ceiling
    Lattice
    Calm Presence
    Inner Garage
    Forever Home
    Shoji
    Skip Floor
    IndoorGarage
    SkipFloor
    IroriHearth
    JapaneseModern
  • A Hobby-Filled Residence Featuring a Traditional Irori Hearth|A Home for Culinary Enthusiasts|House with a Wood Plank Ceiling|Bedroom|Custom-built house
    Opening the shoji screens on the front façade reveals a lush green vista that seemingly leaps over the busy street.
    Architecture Firm:Archiplace
    Archiplace
    502 Palm House Hatsudai, 1-20-2 Honmachi, Shibuya-ku, Tokyo
    Toplight
    Fishing
    High Airtightness and High Insulation
    Wood Plank Ceiling
    Lattice
    Calm Presence
    Inner Garage
    Forever Home
    Shoji
    Skip Floor
    IndoorGarage
    SkipFloor
    IroriHearth
    JapaneseModern
  • House in Ryokuentoshi|A Home for Culinary Enthusiasts|House with a Wood Plank Ceiling|LDK|Custom-built house
    House in Ryokuentoshi|LDK
    Architecture Firm:KASA ARCHITECTS
    KASA ARCHITECTS
    2-21-2-1S Fuda, Chofu City, Tokyo
    Symbolic Tree
    Outdoor Living
    Terrace
    Open House
    Wood Plank Ceiling
    Lattice
    Island Kitchen
    Natural Modern
    Courtyard
    White House
    Courtyard
    IslandKitchen
    Terrace
  • Uenoshiba Residence|A Home for Culinary Enthusiasts|House with a Wood Plank Ceiling|LDK|Custom-built house
    Uenoshiba Residence|LDK
    Architecture Firm:Abax Architects
    Abax Architects
    203 Higashi-Shin Building, 1-7-12 Awaza, Nishi-ku, Osaka City, Osaka Prefecture
    Scenic View
    Built-in Furniture
    Built-in Kitchen
    Wood Plank Ceiling
    Inner Balcony
    Second-Floor Living
    Natural Modern
    2FLDK
    Wooden Plank Ceiling
    Custom-Made Furniture
    Bespoke Kitchen
  • Uenoshiba Residence|A Home for Culinary Enthusiasts|House with a Wood Plank Ceiling|Exterior|Custom-built house
    Uenoshiba Residence|Exterior
    Architecture Firm:Abax Architects
    Abax Architects
    203 Higashi-Shin Building, 1-7-12 Awaza, Nishi-ku, Osaka City, Osaka Prefecture
    Scenic View
    Built-in Furniture
    Built-in Kitchen
    Wood Plank Ceiling
    Inner Balcony
    Second-Floor Living
    Natural Modern
    2FLDK
    Wooden Plank Ceiling
    Custom-Made Furniture
    Bespoke Kitchen
  • Uenoshiba Residence|A Home for Culinary Enthusiasts|House with a Wood Plank Ceiling|Terrace|Custom-built house
    Uenoshiba Residence|Terrace
    Architecture Firm:Abax Architects
    Abax Architects
    203 Higashi-Shin Building, 1-7-12 Awaza, Nishi-ku, Osaka City, Osaka Prefecture
    Scenic View
    Built-in Furniture
    Built-in Kitchen
    Wood Plank Ceiling
    Inner Balcony
    Second-Floor Living
    Natural Modern
    2FLDK
    Wooden Plank Ceiling
    Custom-Made Furniture
    Bespoke Kitchen
  • A Hobby-Filled Residence Featuring a Traditional Irori Hearth|A Home for Culinary Enthusiasts|House with a Wood Plank Ceiling|Japanese-style room|Custom-built house
    Snow-view shoji screens at eye level and vertical latticework along the roadside safeguard interior privacy.
    Architecture Firm:Archiplace
    Archiplace
    502 Palm House Hatsudai, 1-20-2 Honmachi, Shibuya-ku, Tokyo
    Toplight
    Fishing
    High Airtightness and High Insulation
    Wood Plank Ceiling
    Lattice
    Calm Presence
    Inner Garage
    Forever Home
    Shoji
    Skip Floor
    IndoorGarage
    SkipFloor
    IroriHearth
    JapaneseModern
  • House in Ryokuentoshi|A Home for Culinary Enthusiasts|House with a Wood Plank Ceiling|Stairs|Custom-built house
    House in Ryokuentoshi|Stairs
    Architecture Firm:KASA ARCHITECTS
    KASA ARCHITECTS
    2-21-2-1S Fuda, Chofu City, Tokyo
    Symbolic Tree
    Outdoor Living
    Terrace
    Open House
    Wood Plank Ceiling
    Lattice
    Island Kitchen
    Natural Modern
    Courtyard
    White House
    Courtyard
    IslandKitchen
    Terrace
  • A Hobby-Filled Residence Featuring a Traditional Irori Hearth|A Home for Culinary Enthusiasts|House with a Wood Plank Ceiling|Entrance hall|Custom-built house
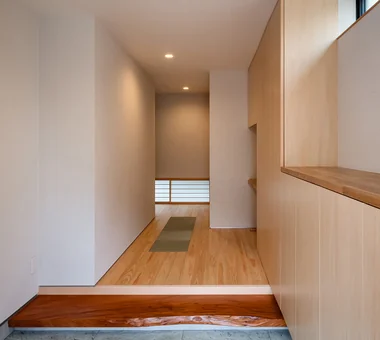
    The entrance floor is paved with Towada stone, while the upper step area features hinoki cypress flooring with a section of tatami mats.
    Architecture Firm:Archiplace
    Archiplace
    502 Palm House Hatsudai, 1-20-2 Honmachi, Shibuya-ku, Tokyo
    Toplight
    Fishing
    High Airtightness and High Insulation
    Wood Plank Ceiling
    Lattice
    Calm Presence
    Inner Garage
    Forever Home
    Shoji
    Skip Floor
    IndoorGarage
    SkipFloor
    IroriHearth
    JapaneseModern
  • A Hobby-Filled Residence Featuring a Traditional Irori Hearth|A Home for Culinary Enthusiasts|House with a Wood Plank Ceiling|Bathroom|Custom-built house
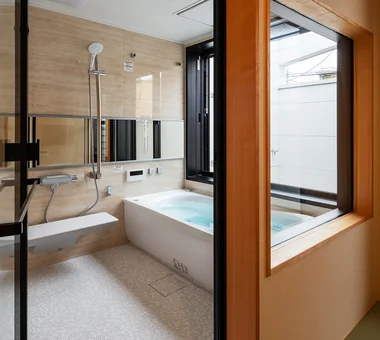
    A large window in the bathroom allows occupants to bathe while basking in natural sunlight.
    Architecture Firm:Archiplace
    Archiplace
    502 Palm House Hatsudai, 1-20-2 Honmachi, Shibuya-ku, Tokyo
    Toplight
    Fishing
    High Airtightness and High Insulation
    Wood Plank Ceiling
    Lattice
    Calm Presence
    Inner Garage
    Forever Home
    Shoji
    Skip Floor
    IndoorGarage
    SkipFloor
    IroriHearth
    JapaneseModern
  • Uenoshiba Residence|A Home for Culinary Enthusiasts|House with a Wood Plank Ceiling|LDK|Custom-built house
    Uenoshiba Residence|LDK
    Architecture Firm:Abax Architects
    Abax Architects
    203 Higashi-Shin Building, 1-7-12 Awaza, Nishi-ku, Osaka City, Osaka Prefecture
    Scenic View
    Built-in Furniture
    Built-in Kitchen
    Wood Plank Ceiling
    Inner Balcony
    Second-Floor Living
    Natural Modern
    2FLDK
    Wooden Plank Ceiling
    Custom-Made Furniture
    Bespoke Kitchen
  • TOP
  • 〉A Home for Culinary Enthusiasts
  • 〉Wood Plank Ceiling
Tips for connecting what you love with your home
English
Translated automatically
日本語 (ja) 简体中文 (zh-hans) 繁體中文 (zh-hant) English (en)
  • #Antique Furniture
  • #Guitar
  • #Solar Panel
  • #Face-to-Face Kitchen
  • #Harmony
  • #High Ceiling
  • #Owner-occupied residence with rental units
  • #Bike Tower
  • #Symbolic Tree
  • #Monotone
  • #Hotel-like
  • #Pergola
  • #Confectionery Workshop
  • #Workspace
  • #Open-Air Bath
  • #Exposed rafters
  • #Passage Doma
  • #Trumpet
  • #Peninsula Kitchen
  • #Mountain View House
  • #Piano
  • #Reclaimed Wood
  • #Wheelchair Accessible
  • #Toplight
  • #Outdoor Living
  • #Pet-Friendly Doma
  • #Engawa
  • #Wood Texture
  • #Spiral Staircase
  • #Pet-Friendly Materials
  • #Timber Frame
  • #Exposed pipework
  • #Water Basin
  • #Ocean View House
  • #Entrance Doma
  • #Couple Living
  • Announcements | Architecture Firm | Construction company | Frequently Asked Questions | Column
  • © Qurasuki.All Rights Reserved. | Terms of Service | Privacy | Operations
Please configure your cookie settings.
  • Our website uses cookies to enhance site usability.
  • Some cookies are necessary for the proper functioning of our services.
  • For more details, please refer to Cookie Policy.
  • Accept all cookies
  • Reject non-essential cookies