Mochizuki Architectural Atelier
A Home for Culinary Enthusiasts|Key Points for Home Building|Kitchen Planning to Enhance Culinary Efficiency and Creativity
Author: Qurasuki Editorial Department
For those who approach cooking as a creative practice, the kitchen is not merely a household workspace but a place to express one’s talents. In homes of cooking enthusiasts, functional planning—such as the size of preparation areas, the height of worktops, and the arrangement of the cooktop relative to preparation counters—is fundamental. Equally important are storage strategies that allow efficient organization of ingredients and cookware, ventilation systems to manage odors, and daylighting that stimulates the desire to cook. Considering the relationship between dining and kitchen enables a more integrated environment for both cooking and eating. By comprehensively designing the culinary environment from an architectural perspective, everyday cooking becomes more enjoyable and more creative.
Comfortably Spacious Work Counter.
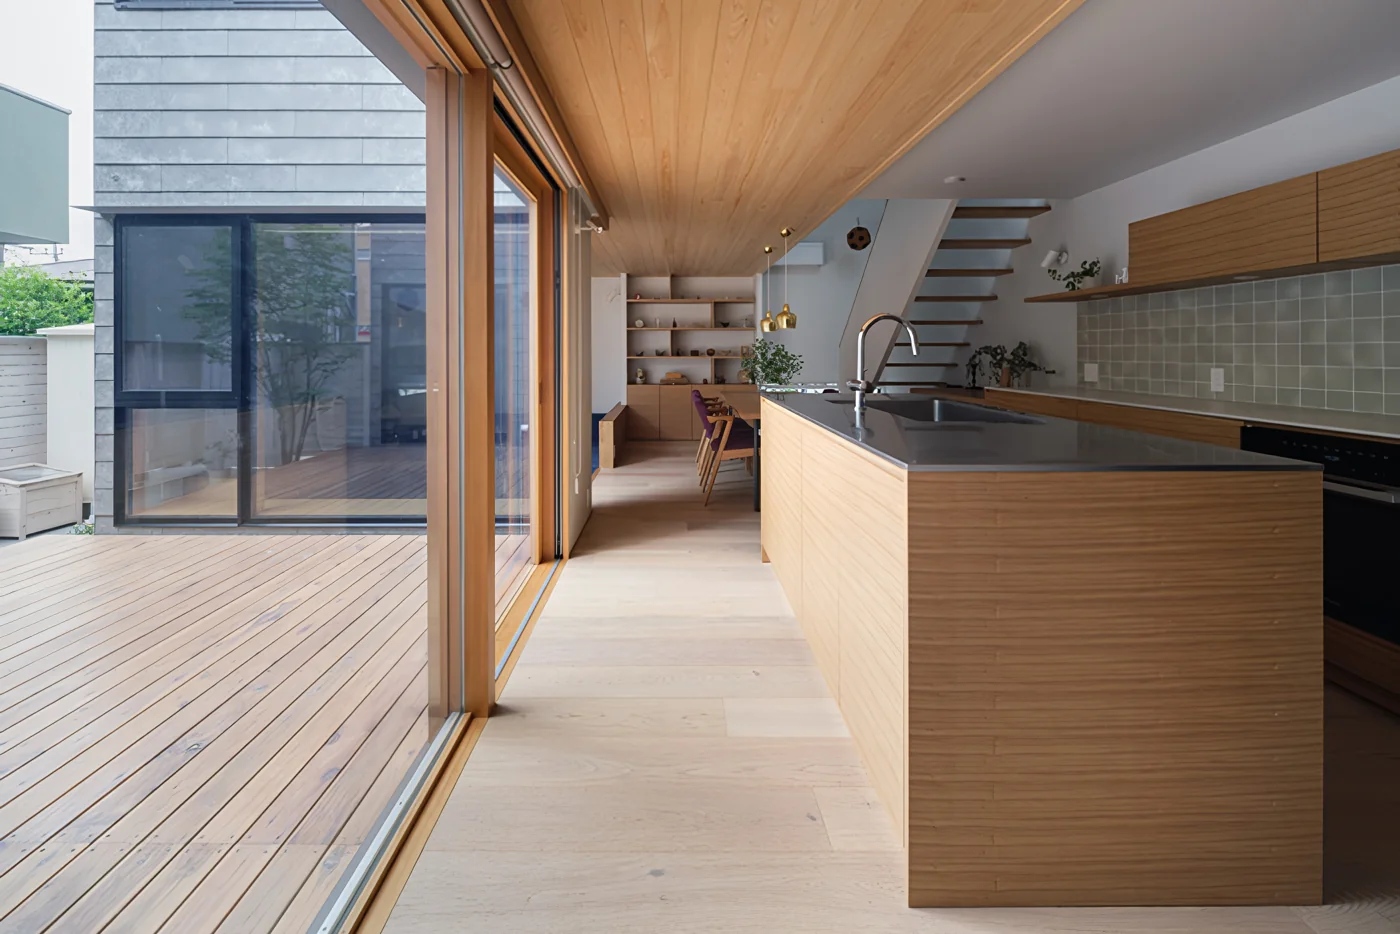
For cooking enthusiasts, a generous workspace is essential. A countertop depth of 90 cm or more is ideal for spreading out ingredients and preparing multiple dishes simultaneously. Incorporating an island kitchen or a custom-built counter allows for stress-free focus during meal preparation. The ample space significantly enhances the enjoyment of cooking.
Well-Equipped Cooktop and Oven.
For those who genuinely enjoy cooking, it is essential to have a well-appointed range of cooking appliances, including a gas cooktop with three or more burners, an induction cooktop, an oven, and a fish grill. The ability to prepare multiple dishes simultaneously enhances efficiency and expands culinary possibilities. Quality equipment broadens the scope of your cooking potential.
Organize Ingredients with a Pantry.
Seasonings, dried goods, canned foods, rice, flour, and other ingredients essential for cooking are diverse. By incorporating a pantry adjacent to the kitchen, a large quantity of ingredients can be stored and organized efficiently. This clear visibility of where everything is located enhances cooking efficiency.
Efficient Kitchen Layout.
The fundamental concept is the "work triangle," which arranges the workflow between cooking, cleaning, and storage in a triangular configuration. Maintaining appropriate distances between the sink, stove, and refrigerator, as well as adjusting the countertop height to suit the user, enables an efficient and ergonomically comfortable kitchen.
Maximizing Ventilation Performance.
Cooking generates smoke, steam, and odors. Installing a powerful range hood or ventilation fan ensures a comfortable kitchen environment. Ventilation performance is especially critical when preparing dishes with strong aromas. Air quality significantly influences overall comfort.
Enhanced Storage for Tableware and Cooking Utensils.
Enthusiastic cooks often possess a wide array of tools, including pots, frying pans, bowls, strainers, plates, and glasses. By incorporating ample custom shelving and drawers, each item can have a designated place, allowing for immediate access when needed. Well-organized storage facilitates a smoother cooking experience.
Connection with the Dining Area.
It is ideal to minimize the distance between the kitchen and dining area to facilitate conversation with family while cooking and to allow freshly prepared dishes to be served at the table promptly. Incorporating an open kitchen or a counter kitchen design integrates cooking and dining into a unified experience.
Kitchen with Natural Light.
Allowing natural light into the cooking area enables accurate perception of the color and condition of ingredients. A view of the garden greenery through the window enhances the mood during meal preparation. A bright and open kitchen enriches the cooking experience.
Waste Separation Space.
Cooking generates a significant amount of food waste and recyclable waste. By providing a designated space for segregated waste bins in a corner of the kitchen or pantry, hygienic management can be ensured. It is also essential to consider ventilation to prevent odors from accumulating.
A Spacious Layout Suitable for Home Parties.
If you enjoy inviting friends over and serving meals, allocating a spacious dining and living area allows for comfortable gatherings even with many guests. An ideal layout considers the flow from the kitchen to the dining area as well as the spatial relationship with guests. The spirit of hospitality shapes the space.
A Place to Set Cookbooks and Tablets.
It is common to refer to cookbooks or tablets during cooking. By securing a space in a corner of the counter to stand books or tablets, you can cook while viewing them. This thoughtful design accommodating both digital and analog formats is highly convenient.
Choose Easy-to-Clean Flooring for the Kitchen.
The kitchen is an area prone to splashes of water and oil. Selecting flooring materials such as tiles or cushioned vinyl flooring that are easy to wipe clean facilitates daily maintenance. Choosing materials resistant to stains is key to ensuring long-lasting comfort and usability.





 Homes in Harmony with Nature|Introduction to Examples by Floor Plan & Room Type|A way of living that enjoys daily life in harmony with nature, feeling the seasons and embracing the wind and light
 Modern Japanese-Style Residence|Introduction to Examples by Floor Plan & Room Type|Living with the changing seasons, a timeless space of tranquility woven from wood and earthen walls
 Single-Story Houses|Introduction to Architecture Firms|The richness of a home contained entirely on one level
 Forever Home|Introduction to Architecture Firms|A Home for Enriching Life's Later Years
 Minimalist Design Residences|Key Points for Home Building|Spatial Design Pursuing Purity by Emphasizing Materiality
 House of Wood|Custom Home Examples by Architectural Offices|A Home Embracing the Warmth of Wood