
Qurasuki
Image Room Tour Project Event List Column
Favorites
Image
Room Tour
Project
Event
Professional
Lifestyle Diagnosis
The Slow-Living in Harmony with Nature Type
The Open to Light and Wind Type
The Private Courtyard for Inner Peace Type
The Mobility and Travel-Loving Garage Type
The Simple and Functional Minimalist Type
The Japanese Modern Fusion Type
The Antique and Story-Filled Living Type
The Art and Creation-Loving Creator Type
The DIY Life-Building Practitioner Type
The Music and Culture Immersion Type
The Cooking and Wine-Loving Gourmet Type
The Health-Conscious Fitness Type
The Living with Pets as Partners Type
The Urban Stylish Type
The Work-Life Integration Type
The Sea and Scenery-Loving Resort Type
The Industrial Design-Inspired Type
The Secret Hideout Hobbyist Type
Personal Color Diagnosis
Warm Spring
Cool Summer
Warm Autumn
Cool Winter
Translated automatically
日本語 (ja) 简体中文 (zh-hans) 繁體中文 (zh-hant) English (en)
Login
User Registration
Publish
Use
Advertise with Us
Frequently Asked Questions
Announcements
Operations
  • japanese-style
  • Doma
  • cleaning
  • wood
  • music-listening
  • natural-light
  • Industrial
  • Compact
  • nordic-design
  • fitness
  • creative-space
  • furniture
  • Resort
  • car
  • glass
  • gardening
  • ecology
  • movie
  • relaxation
  • concrete
  • home-garden
  • japanese tea ceremony
  • cooking
  • design
  • courtyard
  • outdoor
  • minimal
  • modern
  • pet
  • pottery
  • dog
  • bike
  • performance
  • reading
  • scenery
  • art
  • cat
  • wood-stove
  • Workspace
  • nature
  • sea
  • antique
  • one-story-house
  • contemporary
  • simple
  • All
  • Exterior
  • Garage
  • Terrace
  • Courtyard
  • LDK
  • Living Room
  • Dining Area
  • Kitchen
  • Atrium
  • Soundproof room
  • Japanese-style room
  • Study
  • Storage
  • Approach
  • Entrance hall
  • Stairs
  • Corridor
  • Lavatory
  • Toilet
  • Bathroom
  • Bedroom
  • Children's Room
  • Loft
  • Garden
  • Hobby room
  • Atelier
  • Shop
  • A Home for Culinary Enthusiasts × Stylish Entrances
  • Start Diagnosis
  • How-To
  • |
  • Room Tour
  • Project
  • Event
  • Column
  • -

    A Home for Culinary Enthusiasts × Stylish Entrances

    View project photos for A Home for Culinary Enthusiasts and Stylish Entrances.

    Follow your intuition to save photos that catch your eye. Explore spatial designs to uncover implicit preferences you haven't yet put into words.

    A Home for Culinary Enthusiasts

    This collection features custom-built residences equipped with open kitchens and bespoke dining areas. Thoughtfully designed to optimize household workflows and storage efficiency, these homes successfully balance functionality with aesthetic appeal. Showcased here are exemplary kitchens that embody comfort and stylish sophistication.

    Stylish Entrances

    A curated collection of residential entrances featuring shoe closets and mudroom storage. Designed with consideration for family composition and daily circulation patterns, these spaces harmonize comfort and aesthetic appeal through thoughtful spatial expansion and lighting strategies. Showcasing exemplary entrances that serve as the welcoming face of the home with both functionality and refined design.

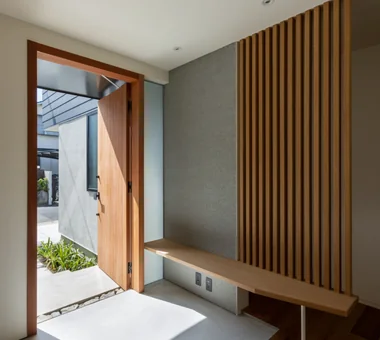
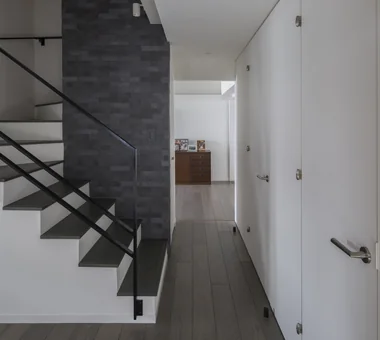
  • Renovation of a Circulatory Maisonette | Sarasa House|A Home for Culinary Enthusiasts|Entrance hall|Custom-built house
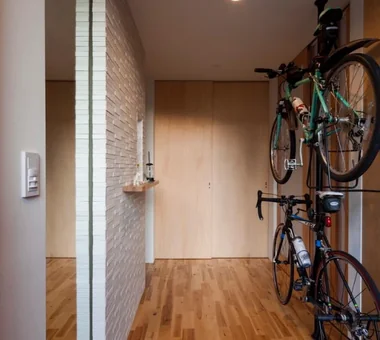
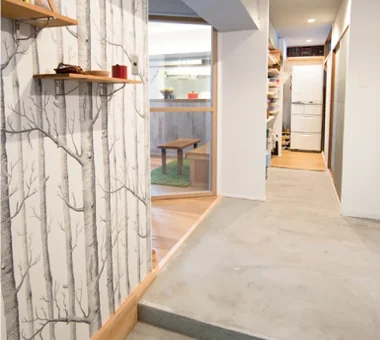
    Entrance. The feature wall facing the entrance is finished with Ecocarat tiles.
    Architecture Firm:Yoshihiro Yamamoto Architects Associates
    Yoshihiro Yamamoto Architects Associates
    302, Zeniya Honpo Main Building, 14-6 Ishigatsujichō, Tennōji-ku, Osaka
    Simple Life
    Circulation Flow
    Apartment Renovation
    Renovation
    Luxury Modern
    Flexible Partition
    Calm Presence
    Simple Modern
    Skeleton Remodeling
    Couple Living
    indirectlighting
    maisonette
    EcocaratTiles
    insulation
    soundproofing
  • Uenoshiba Residence|A Home for Culinary Enthusiasts|Entrance hall|Custom-built house
    Uenoshiba Residence|Entrance hall
    Architecture Firm:Abax Architects
    Abax Architects
    203 Higashi-Shin Building, 1-7-12 Awaza, Nishi-ku, Osaka City, Osaka Prefecture
    Scenic View
    Built-in Kitchen
    Second-Floor Living
    Wood Plank Ceiling
    Natural Modern
    Inner Balcony
    Built-in Furniture
    2FLDK
    Wooden Plank Ceiling
    Custom-Made Furniture
    Bespoke Kitchen
  • House in Haruhino|A Home for Culinary Enthusiasts|Entrance hall|Custom-built house
    House in Haruhino|Entrance hall
    Architecture Firm:Takayoshi Nakamura Architects & Associates
    Takayoshi Nakamura Architects & Associates
    4-26-27 Utsukushigaoka, Aoba-ku, Yokohama, Kanagawa
    Outdoor Living
    Natural Garden
    Capturing Light
    Wood Deck
    Wall Bookshelf
    Inner Balcony
    Terrace
    Bath Court
  • Duet House|A Home for Culinary Enthusiasts|Entrance hall|Custom-built house
    Duet House|Entrance hall
    Architecture Firm:Yosuke Tomiya Architectural Design Co., Ltd.
    Yosuke Tomiya Architectural Design Co., Ltd.
    4-8, 16-chome, 5-jo, Shinkawa, Kita-ku, Sapporo, Hokkaido
    Built-in Kitchen
    DIY
    ZEH
    Built-in Garage
    Capturing Light
    High Airtightness and High Insulation
  • A Residence with a Wood-Burning Stove|A Home for Culinary Enthusiasts|Entrance hall|Custom-built house
    A Residence with a Wood-Burning Stove|Entrance hall
    Architecture Firm:Tatsumi Negishi Architectural Studio
    Tatsumi Negishi Architectural Studio
    532-5 Nakazawa, Hidaka City, Saitama Prefecture, Japan
    Lattice
    Built-in Kitchen
    High Sidelight
    Capturing Light
    Exposed Beam
    Wood-Burning Stove
    Toplight
    Exposed rafters
    WoodBurningStove
    Courtyard
    CustomKitchen
  • The Weary House | Renovation of One Half of a Prewar Two-Unit Row House | House of Weariness|A Home for Culinary Enthusiasts|Entrance hall|Custom-built house
    The entrance was entirely dismantled, a raft foundation cast, and deteriorated members renewed as the assembly was rebuilt with seismic strengthening.
    Architecture Firm:Yoshihiro Yamamoto Architects Associates
    Yoshihiro Yamamoto Architects Associates
    302, Zeniya Honpo Main Building, 14-6 Ishigatsujichō, Tennōji-ku, Osaka
    Reclaimed Wood
    Renovation
    Reclaimed Beam
    Aging Gracefully
    Display Storage
    Family with Children
    Traditional Japanese House
    Custom Kitchen
    Natural Materials
    Kominka Restoration
    traditionalWoodenTownhouse
    seismicRetrofit
    seismicReinforcement
    vacantHouse
  • House I in Utsukushigaoka Nishi|A Home for Culinary Enthusiasts|Entrance hall|Custom-built house
    House I in Utsukushigaoka Nishi|Entrance hall
    Architecture Firm:Takayoshi Nakamura Architects & Associates
    Takayoshi Nakamura Architects & Associates
    4-26-27 Utsukushigaoka, Aoba-ku, Yokohama, Kanagawa
    Outdoor Living
    Gallery
    Built-in Kitchen
    Balcony
    Wood Deck
    Flexible Partition
    Second-Floor Living
    Workspace
    Island Kitchen
    Living with Cats
  • Tsugu (Inheritance)|A Home for Culinary Enthusiasts|Entrance hall|Custom-built house
    Tsugu (Inheritance)|Entrance hall
    Construction company:AS IT IS Co., Ltd.
    AS IT IS Co., Ltd.
    576 O, Tsukuba City, Ibaraki Prefecture, Japan
    Independent Kitchen
    Reclaimed Wood
    Generational Home
    Renovation
    Retro Modern
    Exposed Beam
    Kominka Restoration
  • Duet House|A Home for Culinary Enthusiasts|Entrance hall|Custom-built house
    Duet House|Entrance hall
    Architecture Firm:Yosuke Tomiya Architectural Design Co., Ltd.
    Yosuke Tomiya Architectural Design Co., Ltd.
    4-8, 16-chome, 5-jo, Shinkawa, Kita-ku, Sapporo, Hokkaido
    Built-in Kitchen
    DIY
    ZEH
    Built-in Garage
    Capturing Light
    High Airtightness and High Insulation
  • The Weary House | Renovation of One Half of a Prewar Two-Unit Row House | House of Weariness|A Home for Culinary Enthusiasts|Entrance hall|Custom-built house
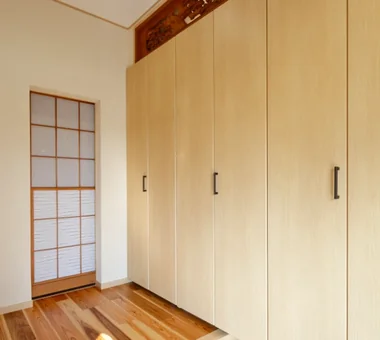
    The reconstructed entrance. Joinery elements with severe damage were repaired and reused.
    Architecture Firm:Yoshihiro Yamamoto Architects Associates
    Yoshihiro Yamamoto Architects Associates
    302, Zeniya Honpo Main Building, 14-6 Ishigatsujichō, Tennōji-ku, Osaka
    Reclaimed Wood
    Renovation
    Reclaimed Beam
    Aging Gracefully
    Display Storage
    Family with Children
    Traditional Japanese House
    Custom Kitchen
    Natural Materials
    Kominka Restoration
    traditionalWoodenTownhouse
    seismicRetrofit
    seismicReinforcement
    vacantHouse
  • A House Where Children and Adults Can Roam|A Home for Culinary Enthusiasts|Entrance hall|Custom-built house
    A House Where Children and Adults Can Roam|Entrance hall
    Architecture Firm:kurachiffon Miki Takiuchi First-Class Architect’s Office
    kurachiffon Miki Takiuchi First-Class Architect’s Office
    2-6-11 Ikenohata, Taito-ku, Tokyo
    Solid Wood
    Housework Flow
    Circulation Flow
    Reclaimed Wood
    Custom-built vanity
    Renovation
    Family with Children
    Natural Modern
    Built-in Furniture
    Skeleton Remodeling
  • Renovation of a Circulatory Maisonette | Sarasa House|A Home for Culinary Enthusiasts|Entrance hall|Custom-built house
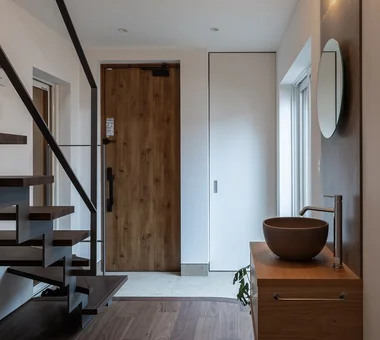
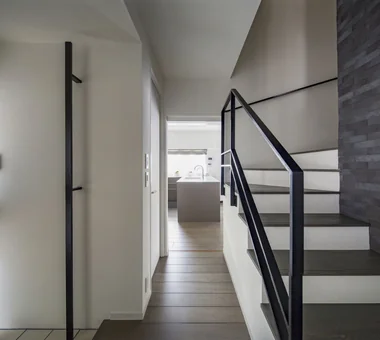
    Entrance hall. Stair treads were replaced from carpet to laminated timber treads.
    Architecture Firm:Yoshihiro Yamamoto Architects Associates
    Yoshihiro Yamamoto Architects Associates
    302, Zeniya Honpo Main Building, 14-6 Ishigatsujichō, Tennōji-ku, Osaka
    Simple Life
    Circulation Flow
    Apartment Renovation
    Renovation
    Luxury Modern
    Flexible Partition
    Calm Presence
    Simple Modern
    Skeleton Remodeling
    Couple Living
    indirectlighting
    maisonette
    EcocaratTiles
    insulation
    soundproofing
  • IMAGINE|A Home for Culinary Enthusiasts|Entrance hall|Custom-built house
    IMAGINE|Entrance hall
    Architecture Firm:KICHI ARCHITECTURAL DESIGN
    KICHI ARCHITECTURAL DESIGN
    4-6-3 Kenkyu Gakuen, Tsukuba City, Ibaraki Prefecture, Japan
    Reading Room
    Built-in Kitchen
    Renovation
    Luxury Modern
    Mortex
    Indoor Plants
    Built-in Furniture
    Hotel-like
    Renovation
    CustomKitchen
    Mortex
    BuiltInFurniture
    IndoorPlants
  • House in Ryokuentoshi|A Home for Culinary Enthusiasts|Entrance hall|Custom-built house
    House in Ryokuentoshi|Entrance hall
    Architecture Firm:KASA ARCHITECTS
    KASA ARCHITECTS
    2-21-2-1S Fuda, Chofu City, Tokyo
    Lattice
    Outdoor Living
    Open House
    Courtyard
    White House
    Wood Plank Ceiling
    Natural Modern
    Symbolic Tree
    Terrace
    Island Kitchen
    Courtyard
    IslandKitchen
    Terrace
  • Residence with a Central Courtyard|A Home for Culinary Enthusiasts|Entrance hall|Custom-built house
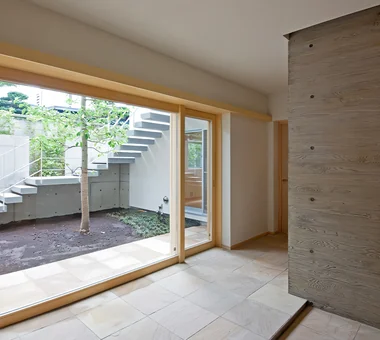
    The courtyard comes into view upon opening the entrance door
    Architecture Firm:Tatsumi Negishi Architectural Studio
    Tatsumi Negishi Architectural Studio
    532-5 Nakazawa, Hidaka City, Saitama Prefecture, Japan
    Balcony
    Courtyard
    Wooden Sash
    Japanese Modern
    Symbolic Tree
    Calm Presence
    Parallel Kitchen & Dining
    Courtyard
    JapaneseModern
    WoodenSashes
  • SOMMELIER FLAT|A Home for Culinary Enthusiasts|Entrance hall|Custom-built house
    SOMMELIER FLAT|Entrance hall
    Architecture Firm:kurachiffon Miki Takiuchi First-Class Architect’s Office
    kurachiffon Miki Takiuchi First-Class Architect’s Office
    2-6-11 Ikenohata, Taito-ku, Tokyo
    Visual Control
    Hidden Storage
    Capturing Light
    Breezy House
    Entrance Doma
    Workspace
    Walk-in Closet
    Atelier
  • tnkh|A Home for Culinary Enthusiasts|Entrance hall|Custom-built house
    tnkh|Entrance hall
    Architecture Firm:「ha」 hosaka hironobu architect associate
    「ha」 hosaka hironobu architect associate
    3-8-9 Oji, Kita-ku, Tokyo
    Scenic View
    Night View
    Apartment Renovation
    Material Texture
    Luxury Modern
    Walk-in Closet
    Island Kitchen
    Renovation
    IslandKitchen
    NightView
  • House in Tateyama|A Home for Culinary Enthusiasts|Entrance hall|Custom-built house
    The entrance doma is generously sized to accommodate fishing equipment and features operable partitions enabling multifunctional use.
    Architecture Firm:Tada Architectural Design Office
    Tada Architectural Design Office
    5-1-3-607 Shonandai, Fujisawa City, Kanagawa Prefecture
    Living with Nature
    Timber Frame
    Forever Home
    Fishing
    Doma Storage
    Wood Deck
    Exposed Beam
    Second House
  • A Hobby-Filled Residence Featuring a Traditional Irori Hearth|A Home for Culinary Enthusiasts|Entrance hall|Custom-built house
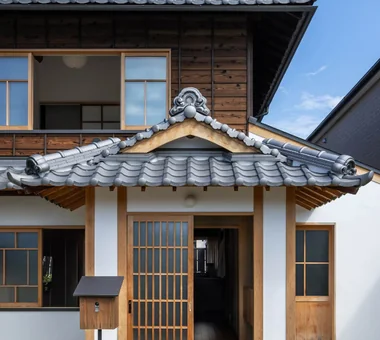
    There is no significant step from the road to the entrance, allowing for a smooth and accessible approach.
    Architecture Firm:Archiplace
    Archiplace
    502 Palm House Hatsudai, 1-20-2 Honmachi, Shibuya-ku, Tokyo
    Lattice
    Shoji
    Skip Floor
    Forever Home
    Fishing
    Inner Garage
    Wood Plank Ceiling
    Calm Presence
    High Airtightness and High Insulation
    Toplight
    IndoorGarage
    SkipFloor
    IroriHearth
    JapaneseModern
  • Duet House|A Home for Culinary Enthusiasts|Entrance hall|Custom-built house
    Duet House|Entrance hall
    Architecture Firm:Yosuke Tomiya Architectural Design Co., Ltd.
    Yosuke Tomiya Architectural Design Co., Ltd.
    4-8, 16-chome, 5-jo, Shinkawa, Kita-ku, Sapporo, Hokkaido
    Built-in Kitchen
    DIY
    ZEH
    Built-in Garage
    Capturing Light
    High Airtightness and High Insulation
  • A House Where Children and Adults Can Roam|A Home for Culinary Enthusiasts|Entrance hall|Custom-built house
    A House Where Children and Adults Can Roam|Entrance hall
    Architecture Firm:kurachiffon Miki Takiuchi First-Class Architect’s Office
    kurachiffon Miki Takiuchi First-Class Architect’s Office
    2-6-11 Ikenohata, Taito-ku, Tokyo
    Solid Wood
    Housework Flow
    Circulation Flow
    Reclaimed Wood
    Custom-built vanity
    Renovation
    Family with Children
    Natural Modern
    Built-in Furniture
    Skeleton Remodeling
  • A House Where Children and Adults Can Roam|A Home for Culinary Enthusiasts|Entrance hall|Custom-built house
    A House Where Children and Adults Can Roam|Entrance hall
    Architecture Firm:kurachiffon Miki Takiuchi First-Class Architect’s Office
    kurachiffon Miki Takiuchi First-Class Architect’s Office
    2-6-11 Ikenohata, Taito-ku, Tokyo
    Solid Wood
    Housework Flow
    Circulation Flow
    Reclaimed Wood
    Custom-built vanity
    Renovation
    Family with Children
    Natural Modern
    Built-in Furniture
    Skeleton Remodeling
  • LOLO — Grand Prize, Kitchen Space Idea Design Contest|A Home for Culinary Enthusiasts|Entrance hall|Custom-built house
    LOLO — Grand Prize, Kitchen Space Idea Design Contest|Entrance hall
    Architecture Firm:YIA Ishiue Yoshihiro Architectural Design Office
    YIA Ishiue Yoshihiro Architectural Design Office
    1572 Amagawataki-cho, Kishiwada, Osaka Prefecture, Japan
    Courtyard
    Living with Plants
    Continuous Window
    Closed to Outside, Open to Inside
    Wooden Sash
    Large Opening
    Contemporary
    Island Kitchen
    Bath Court
    Hotel-like
  • A Hobby-Filled Residence Featuring a Traditional Irori Hearth|A Home for Culinary Enthusiasts|Entrance hall|Custom-built house
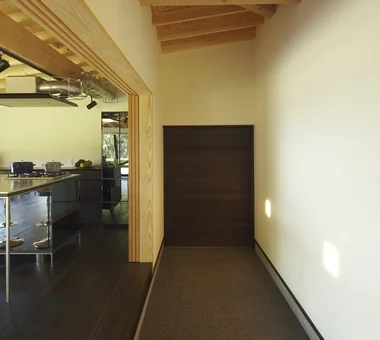
    The entrance floor is paved with Towada stone, while the upper step area features hinoki cypress flooring with a section of tatami mats.
    Architecture Firm:Archiplace
    Archiplace
    502 Palm House Hatsudai, 1-20-2 Honmachi, Shibuya-ku, Tokyo
    Lattice
    Shoji
    Skip Floor
    Forever Home
    Fishing
    Inner Garage
    Wood Plank Ceiling
    Calm Presence
    High Airtightness and High Insulation
    Toplight
    IndoorGarage
    SkipFloor
    IroriHearth
    JapaneseModern
  • tnkh|A Home for Culinary Enthusiasts|Entrance hall|Custom-built house
    tnkh|Entrance hall
    Architecture Firm:「ha」 hosaka hironobu architect associate
    「ha」 hosaka hironobu architect associate
    3-8-9 Oji, Kita-ku, Tokyo
    Scenic View
    Night View
    Apartment Renovation
    Material Texture
    Luxury Modern
    Walk-in Closet
    Island Kitchen
    Renovation
    IslandKitchen
    NightView
  • House in Haruhino|A Home for Culinary Enthusiasts|Entrance hall|Custom-built house
    House in Haruhino|Entrance hall
    Architecture Firm:Takayoshi Nakamura Architects & Associates
    Takayoshi Nakamura Architects & Associates
    4-26-27 Utsukushigaoka, Aoba-ku, Yokohama, Kanagawa
    Outdoor Living
    Natural Garden
    Capturing Light
    Wood Deck
    Wall Bookshelf
    Inner Balcony
    Terrace
    Bath Court
  • House in Tajimi|A Home for Culinary Enthusiasts|Entrance hall|Custom-built house
    House in Tajimi|Entrance hall
    Architecture Firm:Tada Architectural Design Office
    Tada Architectural Design Office
    5-1-3-607 Shonandai, Fujisawa City, Kanagawa Prefecture
    Circulation Flow
    Reclaimed Wood
    Generational Home
    Renovation
    Forever Home
    Aging Gracefully
    Japanese House
    Passage Doma
  • TOP
  • 〉A Home for Culinary Enthusiasts
  • 〉Stylish Entrances
Tips for connecting what you love with your home
English
Translated automatically
日本語 (ja) 简体中文 (zh-hans) 繁體中文 (zh-hant) English (en)
  • #Tile Deck
  • #Scenic View
  • #Privacy
  • #Scandinavian Lighting
  • #High Thermal Insulation
  • #Lattice
  • #Sewing Studio
  • #Pet Door
  • #Outdoor Living
  • #Downsizing
  • #Reading Room
  • #Roof terrace
  • #Minimal Life
  • #Shoji
  • #Wine Cellar
  • #Family closet
  • #Passive Design
  • #Open House
  • #Exposed pipework
  • #Water Basin
  • #Viewing Garage
  • #Minimal Design
  • #Visual Control
  • #Solid Wood
  • #Pellet Stove
  • #Wooden House
  • #Luxury home
  • #Gallery
  • #Built-in Kitchen
  • #Skeleton Staircase
  • #Living with Nature
  • #Slope
  • #Pet-Friendly Doma
  • #Simple Life
  • #Engawa
  • #Night View
  • Announcements | Architecture Firm | Construction company | Frequently Asked Questions | Column
  • © Qurasuki.All Rights Reserved. | Terms of Service | Privacy | Operations
Please configure your cookie settings.
  • Our website uses cookies to enhance site usability.
  • Some cookies are necessary for the proper functioning of our services.
  • For more details, please refer to Cookie Policy.
  • Accept all cookies
  • Reject non-essential cookies