
Qurasuki
Image Room Tour Project Event List Column
Favorites
Image Room Tour Project Event Professional
Lifestyle Diagnosis
The Slow-Living in Harmony with Nature Type The Open to Light and Wind Type The Private Courtyard for Inner Peace Type The Mobility and Travel-Loving Garage Type The Simple and Functional Minimalist Type The Japanese Modern Fusion Type The Antique and Story-Filled Living Type The Art and Creation-Loving Creator Type The DIY Life-Building Practitioner Type The Music and Culture Immersion Type The Cooking and Wine-Loving Gourmet Type The Health-Conscious Fitness Type The Living with Pets as Partners Type The Urban Stylish Type The Work-Life Integration Type The Sea and Scenery-Loving Resort Type The Industrial Design-Inspired Type The Secret Hideout Hobbyist Type
Personal Color Diagnosis
Warm Spring Cool Summer Warm Autumn Cool Winter
Translated automatically
日本語 (ja) 简体中文 (zh-hans) 繁體中文 (zh-hant) English (en)
Login User Registration
Publish Use Advertise with Us Frequently Asked Questions Announcements Operations
  • creative-space
  • wood
  • car
  • contemporary
  • reading
  • Compact
  • ecology
  • dog
  • Industrial
  • cleaning
  • cat
  • natural-light
  • minimal
  • home-garden
  • nature
  • furniture
  • cooking
  • outdoor
  • pottery
  • japanese-style
  • Workspace
  • simple
  • fitness
  • one-story-house
  • antique
  • art
  • nordic-design
  • courtyard
  • modern
  • performance
  • glass
  • Resort
  • bike
  • relaxation
  • sea
  • concrete
  • gardening
  • music-listening
  • Doma
  • wood-stove
  • japanese tea ceremony
  • scenery
  • movie
  • design
  • pet
  • All
  • Exterior
  • Garage
  • Terrace
  • Courtyard
  • LDK
  • Living Room
  • Dining Area
  • Kitchen
  • Atrium
  • Soundproof room
  • Japanese-style room
  • Study
  • Storage
  • Approach
  • Entrance hall
  • Stairs
  • Corridor
  • Lavatory
  • Toilet
  • Bathroom
  • Bedroom
  • Children's Room
  • Loft
  • Garden
  • Hobby room
  • Atelier
  • Shop
  • A Home to Live with Design × Parallel Kitchen & Dining
  • Start Diagnosis
  • How-To
  • |
  • Room Tour
  • Project
  • Event
  • Column
  • Publish
  • -

    A Home to Live with Design × Parallel Kitchen & Dining

    View project photos for A Home to Live with Design and Parallel Kitchen & Dining.

    Follow your intuition to save photos that catch your eye. Explore spatial designs to uncover implicit preferences you haven't yet put into words.

    A Home to Live with Design

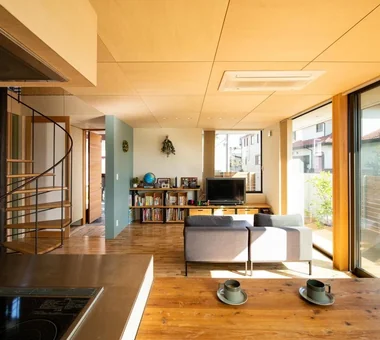
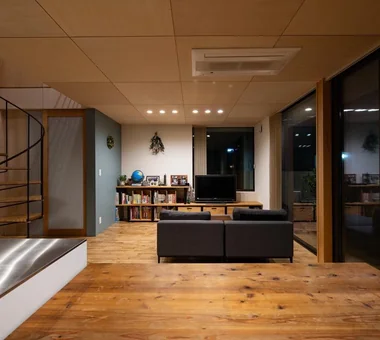
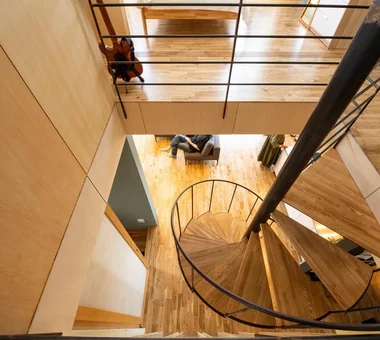
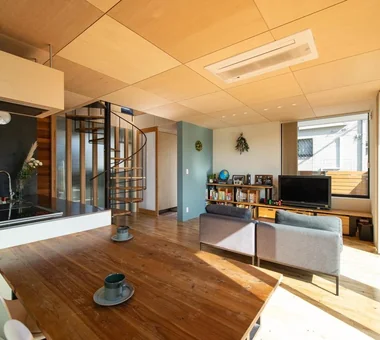
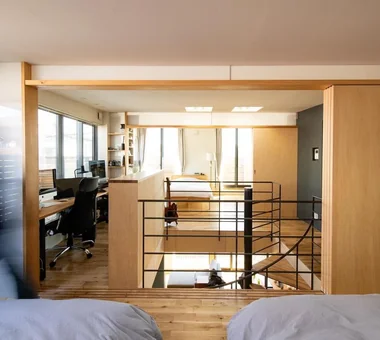
    Living with design means treating layout, materials, furniture, and lighting as a cohesive whole, bringing architectural beauty into everyday life. Custom furniture and bespoke kitchens fit seamlessly into the space, organizing daily functions with elegance. Thoughtful window placement, light distribution, and sightlines reveal subtle spatial changes throughout the day and seasons. Selecting favorite chairs, lighting, and artwork creates a personalized landscape. We present homes that balance visual beauty with practical, daily ease.

    House with Parallel Kitchen & Dining

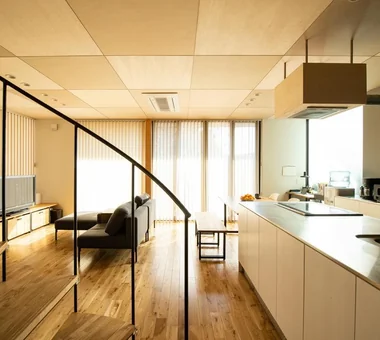
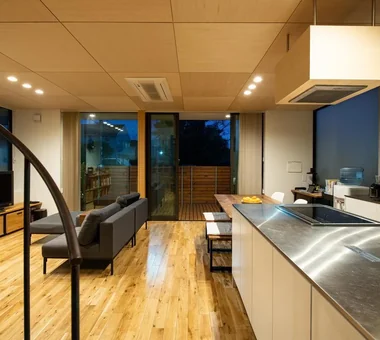
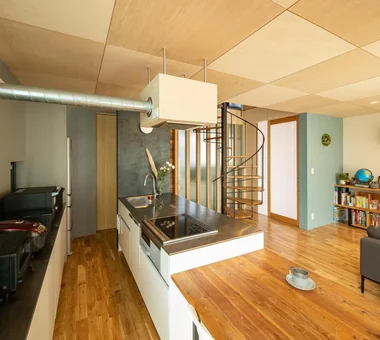
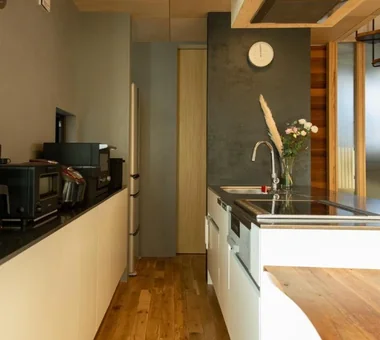
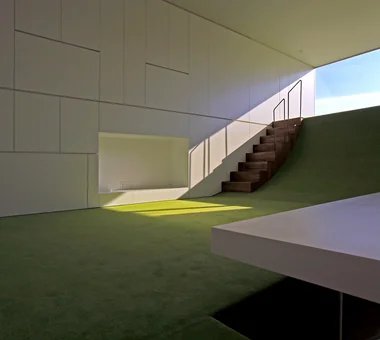
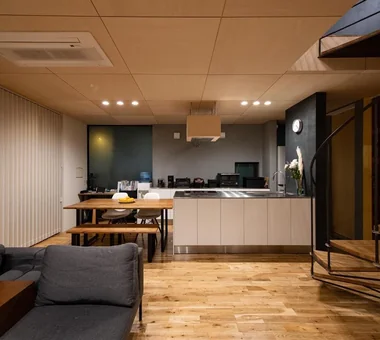
    Placing the dining table side-by-side with the kitchen is a practical layout that drastically shortens movement when serving meals and clearing up. The table can serve as an extension of your countertop, keeping you close enough to enjoy conversations with family while cooking. Here are inspiring home examples featuring parallel kitchen and dining spaces.

    Find Architectural Projects for A Home to Live with Design and Parallel Kitchen & Dining

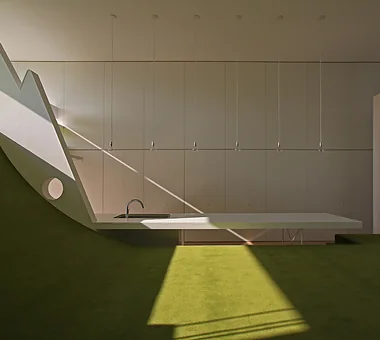
  • Boko & Deko|A Home to Live with Design|House with Parallel Kitchen & Dining|LDK|Custom-built house

    Boko & Deko|LDK

    Architecture Firm:Mitsuhiro Kojima Architects

    Mitsuhiro Kojima Architects

    426-1-101 Higashisin-machi, Ota City, Gunma Prefecture

    Contemporary
    Parallel Kitchen & Dining
    Built-in Kitchen
    Privacy
    Capturing Light
    Wall Storage
    Void
    Terrace
    Hidden Storage
    Terrace
    WallStorage
    Atrium
    Privacy
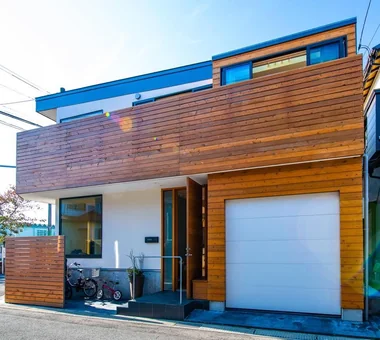
  • Ichikawa House|A Home to Live with Design|House with Parallel Kitchen & Dining|LDK|Custom-built house

    Ichikawa House|LDK

    Architecture Firm:Takayoshi Nakamura Architects & Associates

    Takayoshi Nakamura Architects & Associates

    4-26-27 Utsukushigaoka, Aoba-ku, Yokohama, Kanagawa

    Two-Family House
    Workspace
    DIY
    Parallel Kitchen & Dining
    Built-in Kitchen
    Wood Deck
    Outdoor Living
    Terrace
    Built-in Garage
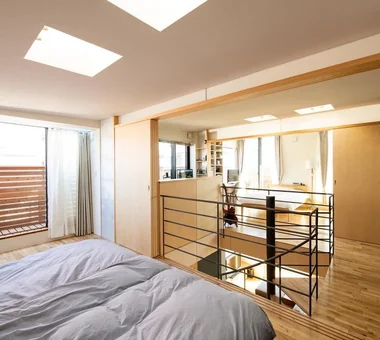
  • Ichikawa House|A Home to Live with Design|House with Parallel Kitchen & Dining|Study|Custom-built house

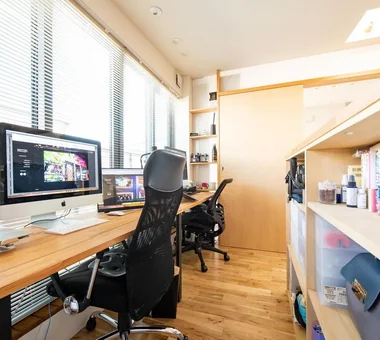
    Ichikawa House|Study

    Architecture Firm:Takayoshi Nakamura Architects & Associates

    Takayoshi Nakamura Architects & Associates

    4-26-27 Utsukushigaoka, Aoba-ku, Yokohama, Kanagawa

    Two-Family House
    Workspace
    DIY
    Parallel Kitchen & Dining
    Built-in Kitchen
    Wood Deck
    Outdoor Living
    Terrace
    Built-in Garage
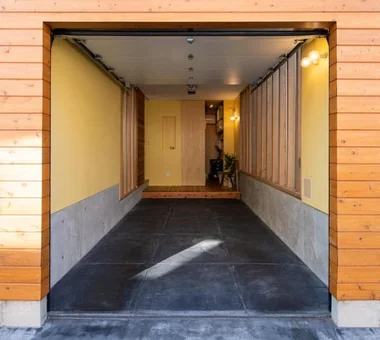
  • Ichikawa House|A Home to Live with Design|House with Parallel Kitchen & Dining|Garage|Custom-built house

    Ichikawa House|Garage

    Architecture Firm:Takayoshi Nakamura Architects & Associates

    Takayoshi Nakamura Architects & Associates

    4-26-27 Utsukushigaoka, Aoba-ku, Yokohama, Kanagawa

    Two-Family House
    Workspace
    DIY
    Parallel Kitchen & Dining
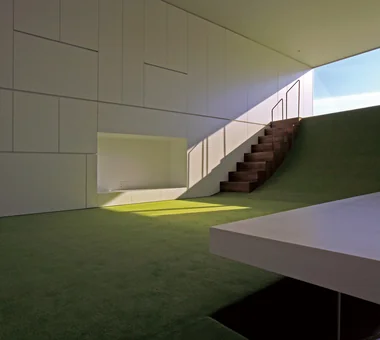
    Built-in Kitchen
    Wood Deck
    Outdoor Living
    Terrace
    Built-in Garage
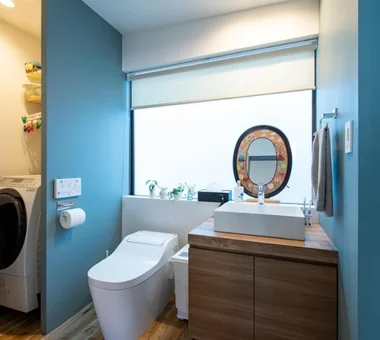
  • Ichikawa House|A Home to Live with Design|House with Parallel Kitchen & Dining|Toilet|Custom-built house

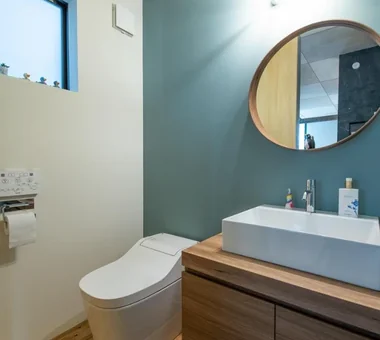
    Ichikawa House|Toilet

    Architecture Firm:Takayoshi Nakamura Architects & Associates

    Takayoshi Nakamura Architects & Associates

    4-26-27 Utsukushigaoka, Aoba-ku, Yokohama, Kanagawa

    Two-Family House
    Workspace
    DIY
    Parallel Kitchen & Dining
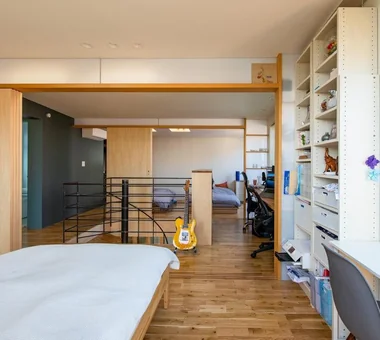
    Built-in Kitchen
    Wood Deck
    Outdoor Living
    Terrace
    Built-in Garage
  • Ichikawa House|A Home to Live with Design|House with Parallel Kitchen & Dining|Toilet|Custom-built house

    Ichikawa House|Toilet

    Architecture Firm:Takayoshi Nakamura Architects & Associates

    Takayoshi Nakamura Architects & Associates

    4-26-27 Utsukushigaoka, Aoba-ku, Yokohama, Kanagawa

    Two-Family House
    Workspace
    DIY
    Parallel Kitchen & Dining
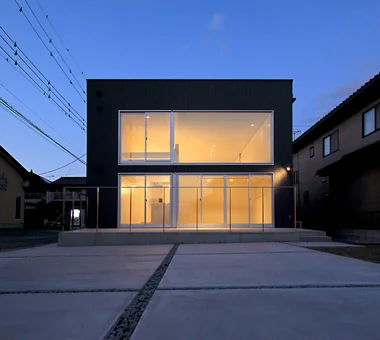
    Built-in Kitchen
    Wood Deck
    Outdoor Living
    Terrace
    Built-in Garage
  • Ichikawa House|A Home to Live with Design|House with Parallel Kitchen & Dining|LDK|Custom-built house

    Ichikawa House|LDK

    Architecture Firm:Takayoshi Nakamura Architects & Associates

    Takayoshi Nakamura Architects & Associates

    4-26-27 Utsukushigaoka, Aoba-ku, Yokohama, Kanagawa

    Two-Family House
    Workspace
    DIY
    Parallel Kitchen & Dining
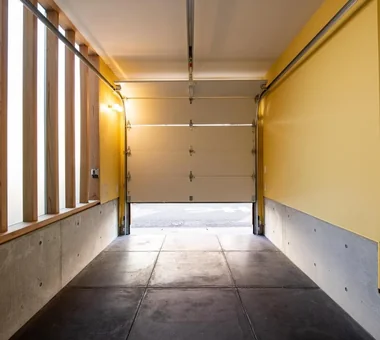
    Built-in Kitchen
    Wood Deck
    Outdoor Living
    Terrace
    Built-in Garage
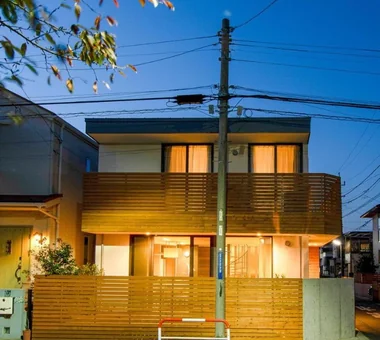
  • Ichikawa House|A Home to Live with Design|House with Parallel Kitchen & Dining|Exterior|Custom-built house

    Ichikawa House|Exterior

    Architecture Firm:Takayoshi Nakamura Architects & Associates

    Takayoshi Nakamura Architects & Associates

    4-26-27 Utsukushigaoka, Aoba-ku, Yokohama, Kanagawa

    Two-Family House
    Workspace
    DIY
    Parallel Kitchen & Dining
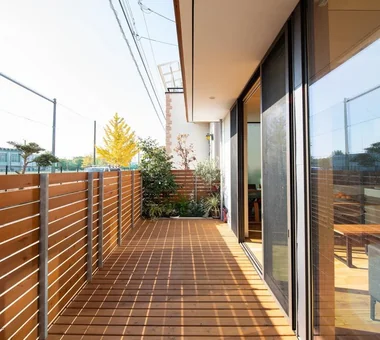
    Built-in Kitchen
    Wood Deck
    Outdoor Living
    Terrace
    Built-in Garage
  • Ichikawa House|A Home to Live with Design|House with Parallel Kitchen & Dining|Garage|Custom-built house

    Ichikawa House|Garage

    Architecture Firm:Takayoshi Nakamura Architects & Associates

    Takayoshi Nakamura Architects & Associates

    4-26-27 Utsukushigaoka, Aoba-ku, Yokohama, Kanagawa

    Two-Family House
    Workspace
    DIY
    Parallel Kitchen & Dining
    Built-in Kitchen
    Wood Deck
    Outdoor Living
    Terrace
    Built-in Garage
  • Ichikawa House|A Home to Live with Design|House with Parallel Kitchen & Dining|Kitchen|Custom-built house

    Ichikawa House|Kitchen

    Architecture Firm:Takayoshi Nakamura Architects & Associates

    Takayoshi Nakamura Architects & Associates

    4-26-27 Utsukushigaoka, Aoba-ku, Yokohama, Kanagawa

    Two-Family House
    Workspace
    DIY
    Parallel Kitchen & Dining
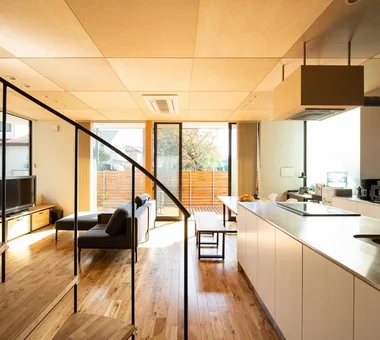
    Built-in Kitchen
    Wood Deck
    Outdoor Living
    Terrace
    Built-in Garage
  • Ichikawa House|A Home to Live with Design|House with Parallel Kitchen & Dining|Exterior|Custom-built house

    Ichikawa House|Exterior

    Architecture Firm:Takayoshi Nakamura Architects & Associates

    Takayoshi Nakamura Architects & Associates

    4-26-27 Utsukushigaoka, Aoba-ku, Yokohama, Kanagawa

    Two-Family House
    Workspace
    DIY
    Parallel Kitchen & Dining
    Built-in Kitchen
    Wood Deck
    Outdoor Living
    Terrace
    Built-in Garage
  • Ichikawa House|A Home to Live with Design|House with Parallel Kitchen & Dining|Stairs|Custom-built house

    Ichikawa House|Stairs

    Architecture Firm:Takayoshi Nakamura Architects & Associates

    Takayoshi Nakamura Architects & Associates

    4-26-27 Utsukushigaoka, Aoba-ku, Yokohama, Kanagawa

    Two-Family House
    Workspace
    DIY
    Parallel Kitchen & Dining
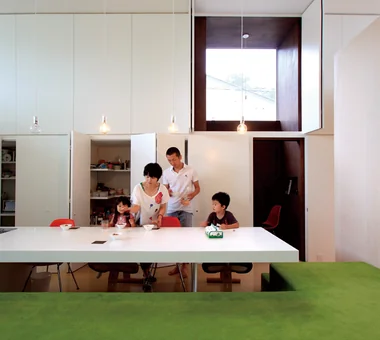
    Built-in Kitchen
    Wood Deck
    Outdoor Living
    Terrace
    Built-in Garage
  • Ichikawa House|A Home to Live with Design|House with Parallel Kitchen & Dining|Exterior|Custom-built house

    Ichikawa House|Exterior

    Architecture Firm:Takayoshi Nakamura Architects & Associates

    Takayoshi Nakamura Architects & Associates

    4-26-27 Utsukushigaoka, Aoba-ku, Yokohama, Kanagawa

    Two-Family House
    Workspace
    DIY
    Parallel Kitchen & Dining
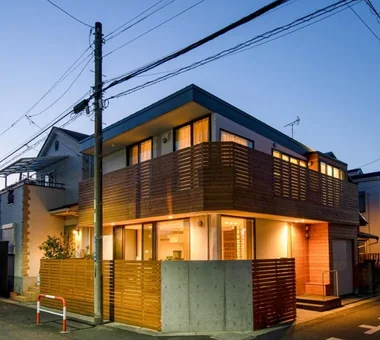
    Built-in Kitchen
    Wood Deck
    Outdoor Living
    Terrace
    Built-in Garage
  • Ichikawa House|A Home to Live with Design|House with Parallel Kitchen & Dining|Bedroom|Custom-built house

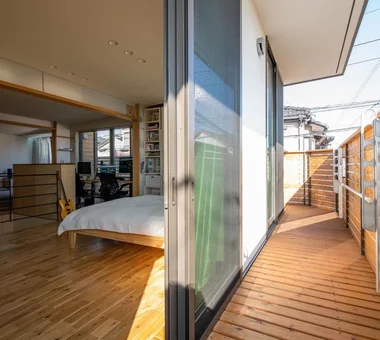
    Ichikawa House|Bedroom

    Architecture Firm:Takayoshi Nakamura Architects & Associates

    Takayoshi Nakamura Architects & Associates

    4-26-27 Utsukushigaoka, Aoba-ku, Yokohama, Kanagawa

    Two-Family House
    Workspace
    DIY
    Parallel Kitchen & Dining
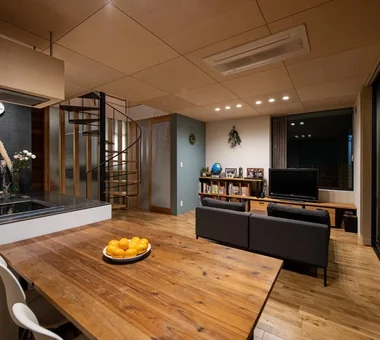
    Built-in Kitchen
    Wood Deck
    Outdoor Living
    Terrace
    Built-in Garage
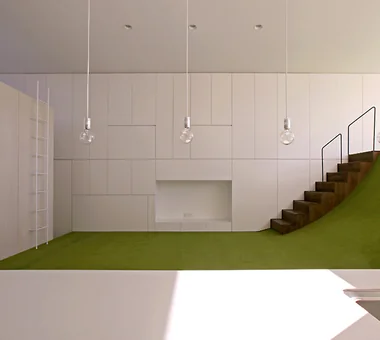
  • Boko & Deko|A Home to Live with Design|House with Parallel Kitchen & Dining|Custom-built house

    Boko & Deko

    Architecture Firm:Mitsuhiro Kojima Architects

    Mitsuhiro Kojima Architects

    426-1-101 Higashisin-machi, Ota City, Gunma Prefecture

    Contemporary
    Parallel Kitchen & Dining
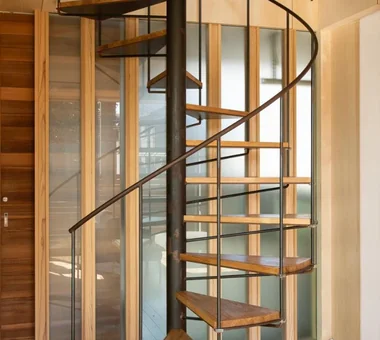
    Built-in Kitchen
    Privacy
    Capturing Light
    Wall Storage
    Void
    Terrace
    Hidden Storage
    Terrace
    WallStorage
    Atrium
    Privacy
  • Boko & Deko|A Home to Live with Design|House with Parallel Kitchen & Dining|LDK|Custom-built house

    Boko & Deko|LDK

    Architecture Firm:Mitsuhiro Kojima Architects

    Mitsuhiro Kojima Architects

    426-1-101 Higashisin-machi, Ota City, Gunma Prefecture

    Contemporary
    Parallel Kitchen & Dining
    Built-in Kitchen
    Privacy
    Capturing Light
    Wall Storage
    Void
    Terrace
    Hidden Storage
    Terrace
    WallStorage
    Atrium
    Privacy
  • Ichikawa House|A Home to Live with Design|House with Parallel Kitchen & Dining|Bedroom|Custom-built house

    Ichikawa House|Bedroom

    Architecture Firm:Takayoshi Nakamura Architects & Associates

    Takayoshi Nakamura Architects & Associates

    4-26-27 Utsukushigaoka, Aoba-ku, Yokohama, Kanagawa

    Two-Family House
    Workspace
    DIY
    Parallel Kitchen & Dining
    Built-in Kitchen
    Wood Deck
    Outdoor Living
    Terrace
    Built-in Garage
  • Boko & Deko|A Home to Live with Design|House with Parallel Kitchen & Dining|Exterior|Custom-built house

    Boko & Deko|Exterior

    Architecture Firm:Mitsuhiro Kojima Architects

    Mitsuhiro Kojima Architects

    426-1-101 Higashisin-machi, Ota City, Gunma Prefecture

    Contemporary
    Parallel Kitchen & Dining
    Built-in Kitchen
    Privacy
    Capturing Light
    Wall Storage
    Void
    Terrace
    Hidden Storage
    Terrace
    WallStorage
    Atrium
    Privacy
  • Ichikawa House|A Home to Live with Design|House with Parallel Kitchen & Dining|Garage|Custom-built house

    Ichikawa House|Garage

    Architecture Firm:Takayoshi Nakamura Architects & Associates

    Takayoshi Nakamura Architects & Associates

    4-26-27 Utsukushigaoka, Aoba-ku, Yokohama, Kanagawa

    Two-Family House
    Workspace
    DIY
    Parallel Kitchen & Dining
    Built-in Kitchen
    Wood Deck
    Outdoor Living
    Terrace
    Built-in Garage
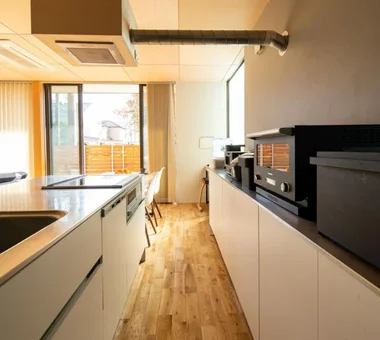
  • Ichikawa House|A Home to Live with Design|House with Parallel Kitchen & Dining|Terrace|Custom-built house

    Ichikawa House|Terrace

    Architecture Firm:Takayoshi Nakamura Architects & Associates

    Takayoshi Nakamura Architects & Associates

    4-26-27 Utsukushigaoka, Aoba-ku, Yokohama, Kanagawa

    Two-Family House
    Workspace
    DIY
    Parallel Kitchen & Dining
    Built-in Kitchen
    Wood Deck
    Outdoor Living
    Terrace
    Built-in Garage
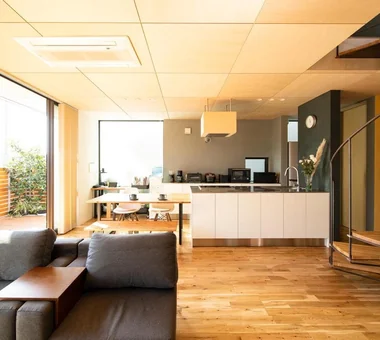
  • Boko & Deko|A Home to Live with Design|House with Parallel Kitchen & Dining|LDK|Custom-built house

    Boko & Deko|LDK

    Architecture Firm:Mitsuhiro Kojima Architects

    Mitsuhiro Kojima Architects

    426-1-101 Higashisin-machi, Ota City, Gunma Prefecture

    Contemporary
    Parallel Kitchen & Dining
    Built-in Kitchen
    Privacy
    Capturing Light
    Wall Storage
    Void
    Terrace
    Hidden Storage
    Terrace
    WallStorage
    Atrium
    Privacy
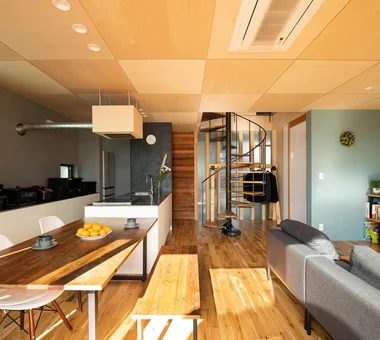
  • Ichikawa House|A Home to Live with Design|House with Parallel Kitchen & Dining|LDK|Custom-built house

    Ichikawa House|LDK

    Architecture Firm:Takayoshi Nakamura Architects & Associates

    Takayoshi Nakamura Architects & Associates

    4-26-27 Utsukushigaoka, Aoba-ku, Yokohama, Kanagawa

    Two-Family House
    Workspace
    DIY
    Parallel Kitchen & Dining
    Built-in Kitchen
    Wood Deck
    Outdoor Living
    Terrace
    Built-in Garage
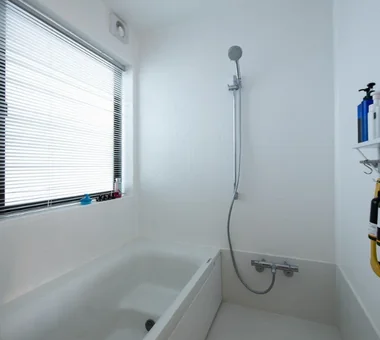
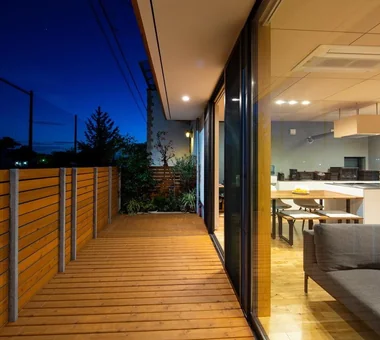
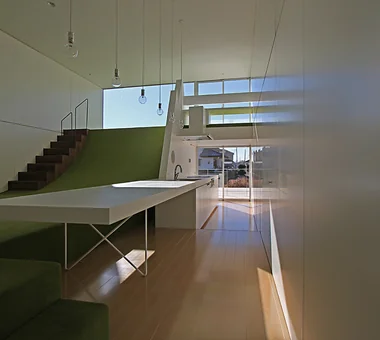
  • Ichikawa House|A Home to Live with Design|House with Parallel Kitchen & Dining|Bathroom|Custom-built house

    Ichikawa House|Bathroom

    Architecture Firm:Takayoshi Nakamura Architects & Associates

    Takayoshi Nakamura Architects & Associates

    4-26-27 Utsukushigaoka, Aoba-ku, Yokohama, Kanagawa

    Two-Family House
    Workspace
    DIY
    Parallel Kitchen & Dining
    Built-in Kitchen
    Wood Deck
    Outdoor Living
    Terrace
    Built-in Garage
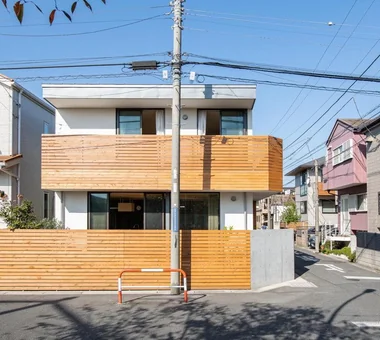
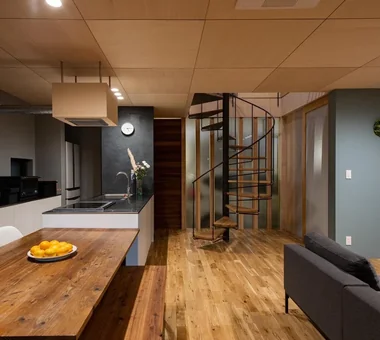
  • Boko & Deko|A Home to Live with Design|House with Parallel Kitchen & Dining|Kitchen|Custom-built house

    Boko & Deko|Kitchen

    Architecture Firm:Mitsuhiro Kojima Architects

    Mitsuhiro Kojima Architects

    426-1-101 Higashisin-machi, Ota City, Gunma Prefecture

    Contemporary
    Parallel Kitchen & Dining
    Built-in Kitchen
    Privacy
    Capturing Light
    Wall Storage
    Void
    Terrace
    Hidden Storage
    Terrace
    WallStorage
    Atrium
    Privacy
  • Ichikawa House|A Home to Live with Design|House with Parallel Kitchen & Dining|Exterior|Custom-built house

    Ichikawa House|Exterior

    Architecture Firm:Takayoshi Nakamura Architects & Associates

    Takayoshi Nakamura Architects & Associates

    4-26-27 Utsukushigaoka, Aoba-ku, Yokohama, Kanagawa

    Two-Family House
    Workspace
    DIY
    Parallel Kitchen & Dining
    Built-in Kitchen
    Wood Deck
    Outdoor Living
    Terrace
    Built-in Garage
  • Ichikawa House|A Home to Live with Design|House with Parallel Kitchen & Dining|LDK|Custom-built house

    Ichikawa House|LDK

    Architecture Firm:Takayoshi Nakamura Architects & Associates

    Takayoshi Nakamura Architects & Associates

    4-26-27 Utsukushigaoka, Aoba-ku, Yokohama, Kanagawa

    Two-Family House
    Workspace
    DIY
    Parallel Kitchen & Dining
    Built-in Kitchen
    Wood Deck
    Outdoor Living
    Terrace
    Built-in Garage
  • Ichikawa House|A Home to Live with Design|House with Parallel Kitchen & Dining|Stairs|Custom-built house

    Ichikawa House|Stairs

    Architecture Firm:Takayoshi Nakamura Architects & Associates

    Takayoshi Nakamura Architects & Associates

    4-26-27 Utsukushigaoka, Aoba-ku, Yokohama, Kanagawa

    Two-Family House
    Workspace
    DIY
    Parallel Kitchen & Dining
    Built-in Kitchen
    Wood Deck
    Outdoor Living
    Terrace
    Built-in Garage
  • Ichikawa House|A Home to Live with Design|House with Parallel Kitchen & Dining|LDK|Custom-built house

    Ichikawa House|LDK

    Architecture Firm:Takayoshi Nakamura Architects & Associates

    Takayoshi Nakamura Architects & Associates

    4-26-27 Utsukushigaoka, Aoba-ku, Yokohama, Kanagawa

    Two-Family House
    Workspace
    DIY
    Parallel Kitchen & Dining
    Built-in Kitchen
    Wood Deck
    Outdoor Living
    Terrace
    Built-in Garage
  • Boko & Deko|A Home to Live with Design|House with Parallel Kitchen & Dining|LDK|Custom-built house

    Boko & Deko|LDK

    Architecture Firm:Mitsuhiro Kojima Architects

    Mitsuhiro Kojima Architects

    426-1-101 Higashisin-machi, Ota City, Gunma Prefecture

    Contemporary
    Parallel Kitchen & Dining
    Built-in Kitchen
    Privacy
    Capturing Light
    Wall Storage
    Void
    Terrace
    Hidden Storage
    Terrace
    WallStorage
    Atrium
    Privacy
  • Ichikawa House|A Home to Live with Design|House with Parallel Kitchen & Dining|Bedroom|Custom-built house

    Ichikawa House|Bedroom

    Architecture Firm:Takayoshi Nakamura Architects & Associates

    Takayoshi Nakamura Architects & Associates

    4-26-27 Utsukushigaoka, Aoba-ku, Yokohama, Kanagawa

    Two-Family House
    Workspace
    DIY
    Parallel Kitchen & Dining
    Built-in Kitchen
    Wood Deck
    Outdoor Living
    Terrace
    Built-in Garage
  • Ichikawa House|A Home to Live with Design|House with Parallel Kitchen & Dining|LDK|Custom-built house

    Ichikawa House|LDK

    Architecture Firm:Takayoshi Nakamura Architects & Associates

    Takayoshi Nakamura Architects & Associates

    4-26-27 Utsukushigaoka, Aoba-ku, Yokohama, Kanagawa

    Two-Family House
    Workspace
    DIY
    Parallel Kitchen & Dining
    Built-in Kitchen
    Wood Deck
    Outdoor Living
    Terrace
    Built-in Garage
  • Ichikawa House|A Home to Live with Design|House with Parallel Kitchen & Dining|Kitchen|Custom-built house

    Ichikawa House|Kitchen

    Architecture Firm:Takayoshi Nakamura Architects & Associates

    Takayoshi Nakamura Architects & Associates

    4-26-27 Utsukushigaoka, Aoba-ku, Yokohama, Kanagawa

    Two-Family House
    Workspace
    DIY
    Parallel Kitchen & Dining
    Built-in Kitchen
    Wood Deck
    Outdoor Living
    Terrace
    Built-in Garage
  • Ichikawa House|A Home to Live with Design|House with Parallel Kitchen & Dining|LDK|Custom-built house

    Ichikawa House|LDK

    Architecture Firm:Takayoshi Nakamura Architects & Associates

    Takayoshi Nakamura Architects & Associates

    4-26-27 Utsukushigaoka, Aoba-ku, Yokohama, Kanagawa

    Two-Family House
    Workspace
    DIY
    Parallel Kitchen & Dining
    Built-in Kitchen
    Wood Deck
    Outdoor Living
    Terrace
    Built-in Garage
  • Ichikawa House|A Home to Live with Design|House with Parallel Kitchen & Dining|LDK|Custom-built house

    Ichikawa House|LDK

    Architecture Firm:Takayoshi Nakamura Architects & Associates

    Takayoshi Nakamura Architects & Associates

    4-26-27 Utsukushigaoka, Aoba-ku, Yokohama, Kanagawa

    Two-Family House
    Workspace
    DIY
    Parallel Kitchen & Dining
    Built-in Kitchen
    Wood Deck
    Outdoor Living
    Terrace
    Built-in Garage
  • Ichikawa House|A Home to Live with Design|House with Parallel Kitchen & Dining|Terrace|Custom-built house

    Ichikawa House|Terrace

    Architecture Firm:Takayoshi Nakamura Architects & Associates

    Takayoshi Nakamura Architects & Associates

    4-26-27 Utsukushigaoka, Aoba-ku, Yokohama, Kanagawa

    Two-Family House
    Workspace
    DIY
    Parallel Kitchen & Dining
    Built-in Kitchen
    Wood Deck
    Outdoor Living
    Terrace
    Built-in Garage
  • Boko & Deko|A Home to Live with Design|House with Parallel Kitchen & Dining|Kitchen|Custom-built house

    Boko & Deko|Kitchen

    Architecture Firm:Mitsuhiro Kojima Architects

    Mitsuhiro Kojima Architects

    426-1-101 Higashisin-machi, Ota City, Gunma Prefecture

    Contemporary
    Parallel Kitchen & Dining
    Built-in Kitchen
    Privacy
    Capturing Light
    Wall Storage
    Void
    Terrace
    Hidden Storage
    Terrace
    WallStorage
    Atrium
    Privacy
  • Ichikawa House|A Home to Live with Design|House with Parallel Kitchen & Dining|Exterior|Custom-built house

    Ichikawa House|Exterior

    Architecture Firm:Takayoshi Nakamura Architects & Associates

    Takayoshi Nakamura Architects & Associates

    4-26-27 Utsukushigaoka, Aoba-ku, Yokohama, Kanagawa

    Two-Family House
    Workspace
    DIY
    Parallel Kitchen & Dining
    Built-in Kitchen
    Wood Deck
    Outdoor Living
    Terrace
    Built-in Garage
  • Ichikawa House|A Home to Live with Design|House with Parallel Kitchen & Dining|LDK|Custom-built house

    Ichikawa House|LDK

    Architecture Firm:Takayoshi Nakamura Architects & Associates

    Takayoshi Nakamura Architects & Associates

    4-26-27 Utsukushigaoka, Aoba-ku, Yokohama, Kanagawa

    Two-Family House
    Workspace
    DIY
    Parallel Kitchen & Dining
    Built-in Kitchen
    Wood Deck
    Outdoor Living
    Terrace
    Built-in Garage
  • Boko & Deko|A Home to Live with Design|House with Parallel Kitchen & Dining|LDK|Custom-built house

    Boko & Deko|LDK

    Architecture Firm:Mitsuhiro Kojima Architects

    Mitsuhiro Kojima Architects

    426-1-101 Higashisin-machi, Ota City, Gunma Prefecture

    Contemporary
    Parallel Kitchen & Dining
    Built-in Kitchen
    Privacy
    Capturing Light
    Wall Storage
    Void
    Terrace
    Hidden Storage
    Terrace
    WallStorage
    Atrium
    Privacy
  • Ichikawa House|A Home to Live with Design|House with Parallel Kitchen & Dining|LDK|Custom-built house

    Ichikawa House|LDK

    Architecture Firm:Takayoshi Nakamura Architects & Associates

    Takayoshi Nakamura Architects & Associates

    4-26-27 Utsukushigaoka, Aoba-ku, Yokohama, Kanagawa

    Two-Family House
    Workspace
    DIY
    Parallel Kitchen & Dining
    Built-in Kitchen
    Wood Deck
    Outdoor Living
    Terrace
    Built-in Garage
  • Ichikawa House|A Home to Live with Design|House with Parallel Kitchen & Dining|Kitchen|Custom-built house

    Ichikawa House|Kitchen

    Architecture Firm:Takayoshi Nakamura Architects & Associates

    Takayoshi Nakamura Architects & Associates

    4-26-27 Utsukushigaoka, Aoba-ku, Yokohama, Kanagawa

    Two-Family House
    Workspace
    DIY
    Parallel Kitchen & Dining
    Built-in Kitchen
    Wood Deck
    Outdoor Living
    Terrace
    Built-in Garage
  • Ichikawa House|A Home to Live with Design|House with Parallel Kitchen & Dining|Entrance hall|Custom-built house

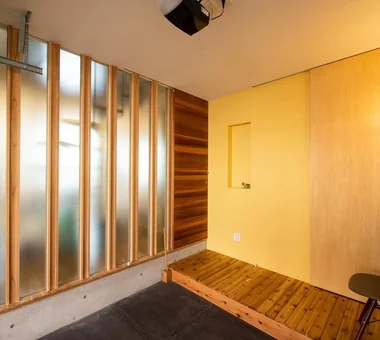
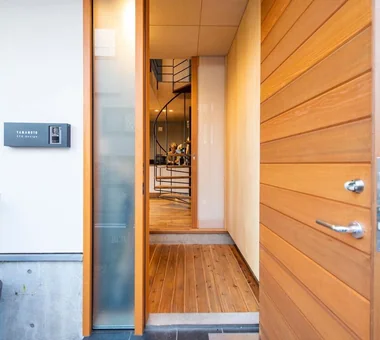
    Ichikawa House|Entrance hall

    Architecture Firm:Takayoshi Nakamura Architects & Associates

    Takayoshi Nakamura Architects & Associates

    4-26-27 Utsukushigaoka, Aoba-ku, Yokohama, Kanagawa

    Two-Family House
    Workspace
    DIY
    Parallel Kitchen & Dining
    Built-in Kitchen
    Wood Deck
    Outdoor Living
    Terrace
    Built-in Garage
  • Ichikawa House|A Home to Live with Design|House with Parallel Kitchen & Dining|Terrace|Custom-built house

    Ichikawa House|Terrace

    Architecture Firm:Takayoshi Nakamura Architects & Associates

    Takayoshi Nakamura Architects & Associates

    4-26-27 Utsukushigaoka, Aoba-ku, Yokohama, Kanagawa

    Two-Family House
    Workspace
    DIY
    Parallel Kitchen & Dining
    Built-in Kitchen
    Wood Deck
    Outdoor Living
    Terrace
    Built-in Garage
  • Ichikawa House|A Home to Live with Design|House with Parallel Kitchen & Dining|LDK|Custom-built house

    Ichikawa House|LDK

    Architecture Firm:Takayoshi Nakamura Architects & Associates

    Takayoshi Nakamura Architects & Associates

    4-26-27 Utsukushigaoka, Aoba-ku, Yokohama, Kanagawa

    Two-Family House
    Workspace
    DIY
    Parallel Kitchen & Dining
    Built-in Kitchen
    Wood Deck
    Outdoor Living
    Terrace
    Built-in Garage
  • Ichikawa House|A Home to Live with Design|House with Parallel Kitchen & Dining|Stairs|Custom-built house

    Ichikawa House|Stairs

    Architecture Firm:Takayoshi Nakamura Architects & Associates

    Takayoshi Nakamura Architects & Associates

    4-26-27 Utsukushigaoka, Aoba-ku, Yokohama, Kanagawa

    Two-Family House
    Workspace
    DIY
    Parallel Kitchen & Dining
    Built-in Kitchen
    Wood Deck
    Outdoor Living
    Terrace
    Built-in Garage
  • Boko & Deko|A Home to Live with Design|House with Parallel Kitchen & Dining|Custom-built house

    Boko & Deko

    Architecture Firm:Mitsuhiro Kojima Architects

    Mitsuhiro Kojima Architects

    426-1-101 Higashisin-machi, Ota City, Gunma Prefecture

    Contemporary
    Parallel Kitchen & Dining
    Built-in Kitchen
    Privacy
    Capturing Light
    Wall Storage
    Void
    Terrace
    Hidden Storage
    Terrace
    WallStorage
    Atrium
    Privacy
  • Boko & Deko|A Home to Live with Design|House with Parallel Kitchen & Dining|LDK|Custom-built house

    Boko & Deko|LDK

    Architecture Firm:Mitsuhiro Kojima Architects

    Mitsuhiro Kojima Architects

    426-1-101 Higashisin-machi, Ota City, Gunma Prefecture

    Contemporary
    Parallel Kitchen & Dining
    Built-in Kitchen
    Privacy
    Capturing Light
    Wall Storage
    Void
    Terrace
    Hidden Storage
    Terrace
    WallStorage
    Atrium
    Privacy
  • TOP
  • 〉A Home to Live with Design
  • 〉Parallel Kitchen & Dining
Tips for connecting what you love with your home
English
Translated automatically
日本語 (ja) 简体中文 (zh-hans) 繁體中文 (zh-hant) English (en)
  • #Veranda
  • #Two-Family House
  • #Sense of Openness
  • #One-Room Space
  • #Surfboard
  • #Fully Openable Sash
  • #Roof terrace
  • #Spiral Staircase
  • #Aging Gracefully
  • #Pantry
  • #Slow Life
  • #Bike Garage
  • #Pool
  • #White House
  • #Traditional Japanese House
  • #Borrowed Scenery
  • #Breezy House
  • #Barrier-Free
  • #Skeleton Remodeling
  • #Conservatory
  • #Sky-Framing Window
  • #Generational Home
  • #Pergola
  • #Utility room
  • #Forever Home
  • #Work Flow
  • #Japanese Modern
  • #Doma Kitchen
  • #Optimized Storage
  • #Fishing
  • #Basement
  • #Courtyard
  • #Living with Plants
  • #Custom-Built Bathroom
  • #Minimal Life
  • #Atelier-House
  • Announcements | Architecture Firm | Construction company | Frequently Asked Questions | Advertising Publication
  • © Qurasuki.All Rights Reserved. | Terms of Service | Privacy | Operations
Please configure your cookie settings.
  • Our website uses cookies to enhance site usability.
  • Some cookies are necessary for the proper functioning of our services.
  • For more details, please refer to Cookie Policy.
  • Accept all cookies
  • Reject non-essential cookies