
Qurasuki
Photos Room Tour Project Event List Column
Favorites
Photos Room Tour Project Event Professional
Lifestyle Diagnosis
The Slow-Living in Harmony with Nature Type The Open to Light and Wind Type The Private Courtyard for Inner Peace Type The Mobility and Travel-Loving Garage Type The Simple and Functional Minimalist Type The Japanese Modern Fusion Type The Antique and Story-Filled Living Type The Art and Creation-Loving Creator Type The DIY Life-Building Practitioner Type The Music and Culture Immersion Type The Cooking and Wine-Loving Gourmet Type The Health-Conscious Fitness Type The Living with Pets as Partners Type The Urban Stylish Type The Work-Life Integration Type The Sea and Scenery-Loving Resort Type The Industrial Design-Inspired Type The Secret Hideout Hobbyist Type
Personal Color Diagnosis
Warm Spring Cool Summer Warm Autumn Cool Winter
Translated automatically
日本語 (ja) 简体中文 (zh-hans) 繁體中文 (zh-hant) English (en)
Login User Registration
Publish Use Advertise with Us Frequently Asked Questions Announcements Operations
  • cat
  • relaxation
  • furniture
  • pottery
  • cooking
  • simple
  • Doma
  • concrete
  • Resort
  • bike
  • outdoor
  • design
  • car
  • home-garden
  • gardening
  • natural-light
  • reading
  • cleaning
  • fitness
  • wood-stove
  • nordic-design
  • performance
  • wood
  • pet
  • glass
  • one-story-house
  • minimal
  • nature
  • japanese tea ceremony
  • scenery
  • modern
  • Compact
  • sea
  • japanese-style
  • contemporary
  • Workspace
  • antique
  • dog
  • music-listening
  • courtyard
  • ecology
  • movie
  • creative-space
  • Industrial
  • art
  • All
  • Exterior
  • Garage
  • Terrace
  • Courtyard
  • LDK
  • Living Room
  • Dining Area
  • Kitchen
  • Atrium
  • Soundproof room
  • Japanese-style room
  • Study
  • Storage
  • Approach
  • Entrance hall
  • Stairs
  • Corridor
  • Lavatory
  • Toilet
  • Bathroom
  • Bedroom
  • Children's Room
  • Loft
  • Garden
  • Hobby room
  • Atelier
  • Shop
  • Homes Designed for Living with Dogs × Closed to Outside, Open to Inside
  • Start Diagnosis
  • Homes Designed for Living with DogsのQ&A
  • Homes Designed for Living with DogsのHow-To
  • |
  • Homes Designed for Living with DogsのRoom Tour
  • Project
  • Homes Designed for Living with DogsのEvent
  • Homes Designed for Living with DogsのColumn
  • Publish
  • -

    Homes Designed for Living with Dogs × Closed to Outside, Open to Inside

    Homes Designed for Living with Dogs

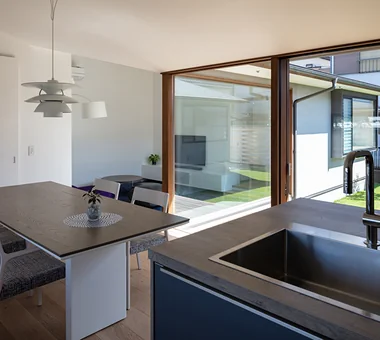
    A dog-friendly home balances a comfortable environment for your dog with an inviting space for the family. Entryways connected to gardens facilitate easy post-walk paw washing and gear storage. Non-slip, easy-to-clean flooring and dedicated cozy rest spots support your pet's daily wellbeing. Direct access from living areas to fenced yards, dog runs, or terraces enriches playtime. Designed with canine habits and family routines in mind, we present homes that foster joyful companionship.

    House Closed Outside, Open Inside

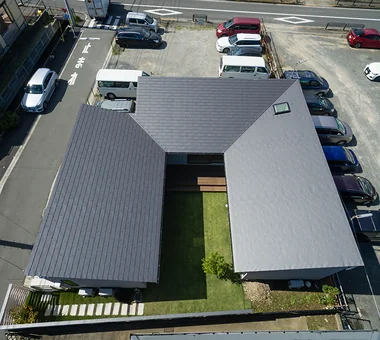
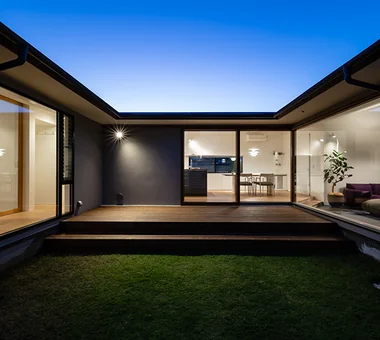
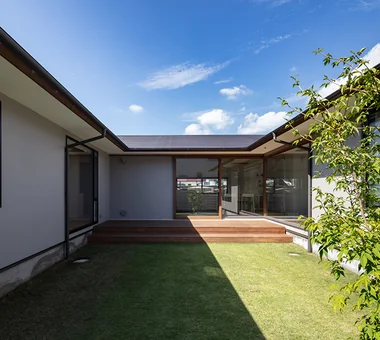
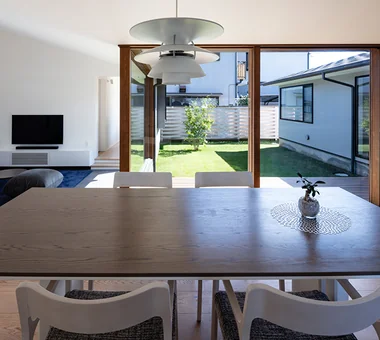
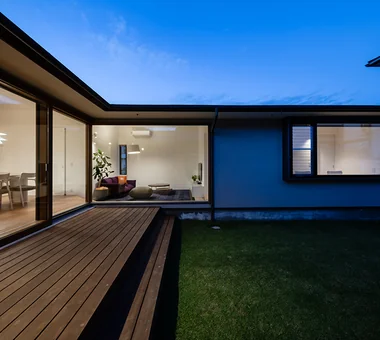
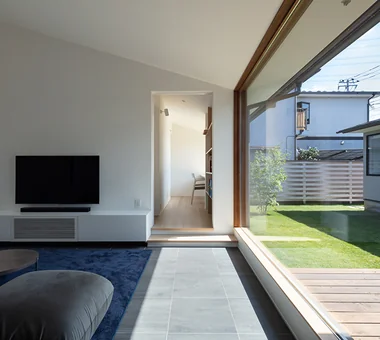
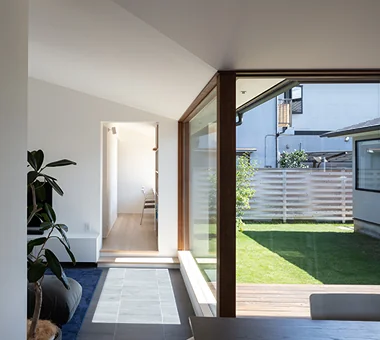
    A closed-outside, open-inside home blocks views from roads and neighbors while drawing light, breeze, and greenery into the interior. Keeping exterior walls private while centering living areas and rooms around a courtyard or terrace allows you to enjoy an open feeling while maintaining privacy. Fine-tuning window orientations and heights to direct views toward the sky or plants creates a serene landscape even in an urban environment. Reducing external distractions makes the light and openness inside even more striking. Introducing homes closed to the outside and open to the inside, carefully managing distances to reveal a rich living landscape within.

    Find Architectural Projects for Homes Designed for Living with Dogs and Closed to Outside, Open to Inside

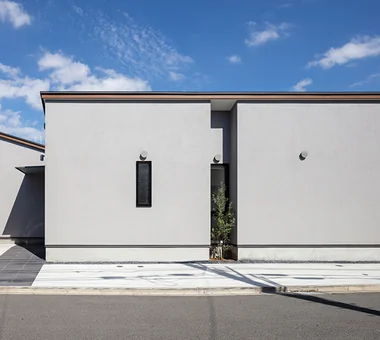
  • House in Inagi|Homes Designed for Living with Dogs|House Closed Outside, Open Inside|Lavatory|Custom-built house

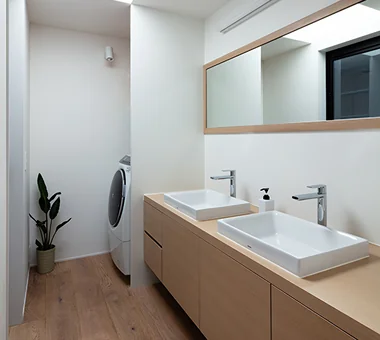
    House in Inagi|Lavatory

    Architecture Firm:Mochizuki Architectural Atelier

    Mochizuki Architectural Atelier

    2-23-1-1248 Yoyogi, Shibuya-ku, Tokyo / 614 Katakura-cho, Hachioji-shi, Tokyo

    Doma Living
    Outdoor Living
    Wood Deck
    Closed to Outside, Open to Inside
    Natural Garden
    Sloped Ceiling
    Living with a Dog
    Dog Run
    Simple Modern
    Workspace
    EnclosedOutsideOpenInside
    DogRun
    WoodDeck
    EarthenFloorLivingRoom
  • House in Inagi|Homes Designed for Living with Dogs|House Closed Outside, Open Inside|Exterior|Custom-built house

    House in Inagi|Exterior

    Architecture Firm:Mochizuki Architectural Atelier

    Mochizuki Architectural Atelier

    2-23-1-1248 Yoyogi, Shibuya-ku, Tokyo / 614 Katakura-cho, Hachioji-shi, Tokyo

    Doma Living
    Outdoor Living
    Wood Deck
    Closed to Outside, Open to Inside
    Natural Garden
    Sloped Ceiling
    Living with a Dog
    Dog Run
    Simple Modern
    Workspace
    EnclosedOutsideOpenInside
    DogRun
    WoodDeck
    EarthenFloorLivingRoom
  • House in Inagi|Homes Designed for Living with Dogs|House Closed Outside, Open Inside|Exterior|Custom-built house

    House in Inagi|Exterior

    Architecture Firm:Mochizuki Architectural Atelier

    Mochizuki Architectural Atelier

    2-23-1-1248 Yoyogi, Shibuya-ku, Tokyo / 614 Katakura-cho, Hachioji-shi, Tokyo

    Doma Living
    Outdoor Living
    Wood Deck
    Closed to Outside, Open to Inside
    Natural Garden
    Sloped Ceiling
    Living with a Dog
    Dog Run
    Simple Modern
    Workspace
    EnclosedOutsideOpenInside
    DogRun
    WoodDeck
    EarthenFloorLivingRoom
  • House in Inagi|Homes Designed for Living with Dogs|House Closed Outside, Open Inside|LDK|Custom-built house

    House in Inagi|LDK

    Architecture Firm:Mochizuki Architectural Atelier

    Mochizuki Architectural Atelier

    2-23-1-1248 Yoyogi, Shibuya-ku, Tokyo / 614 Katakura-cho, Hachioji-shi, Tokyo

    Doma Living
    Outdoor Living
    Wood Deck
    Closed to Outside, Open to Inside
    Natural Garden
    Sloped Ceiling
    Living with a Dog
    Dog Run
    Simple Modern
    Workspace
    EnclosedOutsideOpenInside
    DogRun
    WoodDeck
    EarthenFloorLivingRoom
  • House in Inagi|Homes Designed for Living with Dogs|House Closed Outside, Open Inside|Courtyard|Custom-built house

    House in Inagi|Courtyard

    Architecture Firm:Mochizuki Architectural Atelier

    Mochizuki Architectural Atelier

    2-23-1-1248 Yoyogi, Shibuya-ku, Tokyo / 614 Katakura-cho, Hachioji-shi, Tokyo

    Doma Living
    Outdoor Living
    Wood Deck
    Closed to Outside, Open to Inside
    Natural Garden
    Sloped Ceiling
    Living with a Dog
    Dog Run
    Simple Modern
    Workspace
    EnclosedOutsideOpenInside
    DogRun
    WoodDeck
    EarthenFloorLivingRoom
  • House in Inagi|Homes Designed for Living with Dogs|House Closed Outside, Open Inside|Courtyard|Custom-built house

    House in Inagi|Courtyard

    Architecture Firm:Mochizuki Architectural Atelier

    Mochizuki Architectural Atelier

    2-23-1-1248 Yoyogi, Shibuya-ku, Tokyo / 614 Katakura-cho, Hachioji-shi, Tokyo

    Doma Living
    Outdoor Living
    Wood Deck
    Closed to Outside, Open to Inside
    Natural Garden
    Sloped Ceiling
    Living with a Dog
    Dog Run
    Simple Modern
    Workspace
    EnclosedOutsideOpenInside
    DogRun
    WoodDeck
    EarthenFloorLivingRoom
  • House in Inagi|Homes Designed for Living with Dogs|House Closed Outside, Open Inside|LDK|Custom-built house

    House in Inagi|LDK

    Architecture Firm:Mochizuki Architectural Atelier

    Mochizuki Architectural Atelier

    2-23-1-1248 Yoyogi, Shibuya-ku, Tokyo / 614 Katakura-cho, Hachioji-shi, Tokyo

    Doma Living
    Outdoor Living
    Wood Deck
    Closed to Outside, Open to Inside
    Natural Garden
    Sloped Ceiling
    Living with a Dog
    Dog Run
    Simple Modern
    Workspace
    EnclosedOutsideOpenInside
    DogRun
    WoodDeck
    EarthenFloorLivingRoom
  • House in Inagi|Homes Designed for Living with Dogs|House Closed Outside, Open Inside|Courtyard|Custom-built house

    House in Inagi|Courtyard

    Architecture Firm:Mochizuki Architectural Atelier

    Mochizuki Architectural Atelier

    2-23-1-1248 Yoyogi, Shibuya-ku, Tokyo / 614 Katakura-cho, Hachioji-shi, Tokyo

    Doma Living
    Outdoor Living
    Wood Deck
    Closed to Outside, Open to Inside
    Natural Garden
    Sloped Ceiling
    Living with a Dog
    Dog Run
    Simple Modern
    Workspace
    EnclosedOutsideOpenInside
    DogRun
    WoodDeck
    EarthenFloorLivingRoom
  • House in Inagi|Homes Designed for Living with Dogs|House Closed Outside, Open Inside|Living Room|Custom-built house

    House in Inagi|Living Room

    Architecture Firm:Mochizuki Architectural Atelier

    Mochizuki Architectural Atelier

    2-23-1-1248 Yoyogi, Shibuya-ku, Tokyo / 614 Katakura-cho, Hachioji-shi, Tokyo

    Doma Living
    Outdoor Living
    Wood Deck
    Closed to Outside, Open to Inside
    Natural Garden
    Sloped Ceiling
    Living with a Dog
    Dog Run
    Simple Modern
    Workspace
    EnclosedOutsideOpenInside
    DogRun
    WoodDeck
    EarthenFloorLivingRoom
  • House in Inagi|Homes Designed for Living with Dogs|House Closed Outside, Open Inside|Corridor|Custom-built house

    House in Inagi|Corridor

    Architecture Firm:Mochizuki Architectural Atelier

    Mochizuki Architectural Atelier

    2-23-1-1248 Yoyogi, Shibuya-ku, Tokyo / 614 Katakura-cho, Hachioji-shi, Tokyo

    Doma Living
    Outdoor Living
    Wood Deck
    Closed to Outside, Open to Inside
    Natural Garden
    Sloped Ceiling
    Living with a Dog
    Dog Run
    Simple Modern
    Workspace
    EnclosedOutsideOpenInside
    DogRun
    WoodDeck
    EarthenFloorLivingRoom
  • TOP
  • 〉Homes Designed for Living with Dogs
  • 〉Closed to Outside, Open to Inside
Tips for connecting what you love with your home
English
Translated automatically
日本語 (ja) 简体中文 (zh-hans) 繁體中文 (zh-hant) English (en)
  • #Bath Court
  • #Low Cost
  • #Living with Plants
  • #Doma Living
  • #Hotel-like
  • #Skeleton Remodeling
  • #Cafe Style
  • #Live-Work Integration
  • #Family with Children
  • #Piano
  • #Wall Bookshelf
  • #Tsubo Garden
  • #Slow Life
  • #Curved Ceiling
  • #Independent Kitchen
  • #Stone
  • #Wooden Sash
  • #Irregular Site
  • #Reclaimed Beam
  • #Mindful Living
  • #Parallel Kitchen & Dining
  • #SOHO
  • #Flag-Shaped Lot
  • #Soundproof Room
  • #Spiral Staircase
  • #Courtyard
  • #Ocean View House
  • #Resort Style
  • #Shoji
  • #Luxury home
  • #Golf
  • #Forever Home
  • #DIY
  • #Whole-House Air Conditioning
  • #Craft Room
  • #Stargazing
  • Announcements | Architecture Firm | Construction company | Frequently Asked Questions | Advertising Publication
  • © Qurasuki.All Rights Reserved. | Terms of Service | Privacy | Operations
Please configure your cookie settings.
  • Our website uses cookies to enhance site usability.
  • Some cookies are necessary for the proper functioning of our services.
  • For more details, please refer to Cookie Policy.
  • Accept all cookies
  • Reject non-essential cookies