
Qurasuki
Image Room Tour Project Event List Column
Favorites
Image
Room Tour
Project
Event
Professional
Lifestyle Diagnosis
The Slow-Living in Harmony with Nature Type
The Open to Light and Wind Type
The Private Courtyard for Inner Peace Type
The Mobility and Travel-Loving Garage Type
The Simple and Functional Minimalist Type
The Japanese Modern Fusion Type
The Antique and Story-Filled Living Type
The Art and Creation-Loving Creator Type
The DIY Life-Building Practitioner Type
The Music and Culture Immersion Type
The Cooking and Wine-Loving Gourmet Type
The Health-Conscious Fitness Type
The Living with Pets as Partners Type
The Urban Stylish Type
The Work-Life Integration Type
The Sea and Scenery-Loving Resort Type
The Industrial Design-Inspired Type
The Secret Hideout Hobbyist Type
Personal Color Diagnosis
Warm Spring
Cool Summer
Warm Autumn
Cool Winter
Translated automatically
日本語 (ja) 简体中文 (zh-hans) 繁體中文 (zh-hant) English (en)
Login
User Registration
Publish
Use
Advertise with Us
Frequently Asked Questions
Announcements
Operations
  • natural-light
  • glass
  • fitness
  • cooking
  • nature
  • performance
  • outdoor
  • creative-space
  • Doma
  • relaxation
  • wood-stove
  • modern
  • pottery
  • cat
  • simple
  • sea
  • Compact
  • antique
  • japanese tea ceremony
  • cleaning
  • Resort
  • Industrial
  • reading
  • one-story-house
  • dog
  • home-garden
  • nordic-design
  • japanese-style
  • car
  • concrete
  • pet
  • movie
  • bike
  • furniture
  • art
  • minimal
  • courtyard
  • design
  • scenery
  • contemporary
  • wood
  • music-listening
  • gardening
  • ecology
  • Workspace
  • All
  • Exterior
  • Garage
  • Terrace
  • Courtyard
  • LDK
  • Living Room
  • Dining Area
  • Kitchen
  • Atrium
  • Soundproof room
  • Japanese-style room
  • Study
  • Storage
  • Approach
  • Entrance hall
  • Stairs
  • Corridor
  • Lavatory
  • Toilet
  • Bathroom
  • Bedroom
  • Children's Room
  • Loft
  • Garden
  • Hobby room
  • Atelier
  • Shop
  • Homes with Innovative Storage Solutions × Closed to Outside, Open to Inside
  • Start Diagnosis
  • |
  • Room Tour
  • Project
  • Event
  • Column
  • -

    Homes with Innovative Storage Solutions × Closed to Outside, Open to Inside

    View project photos for Homes with Innovative Storage Solutions and Closed to Outside, Open to Inside.

    Follow your intuition to save photos that catch your eye. Explore spatial designs to uncover implicit preferences you haven't yet put into words.

    Homes with Innovative Storage Solutions

    A curated collection of custom-designed residences featuring thoughtfully planned circulation paths and storage systems. Incorporating pantries, walk-in closets, and mudroom storage, these homes achieve an optimal balance between household efficiency and comfort. The portfolio showcases stylish yet highly functional storage strategies, exemplifying practical design solutions that enhance daily living.

    House Closed Outside, Open Inside

    Walling off street views while opening broadly toward inner courtyards or terraces balances privacy and openness in urban areas. Introducing residential examples closed to the outside and open to the inside.

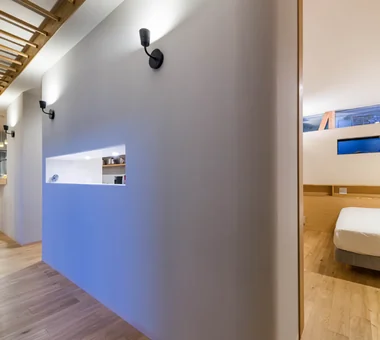
  • Residence in Kurashiki|Homes with Innovative Storage Solutions|House Closed Outside, Open Inside|Corridor|Custom-built house
    Corridor facing the courtyard; beyond the slit opening lies the utility space.
    Architecture Firm:In-Ex Design Co., Ltd.
    In-Ex Design Co., Ltd.
    4-59 Takanoizumicho, Sakyo Ward, Kyoto City, Kyoto Prefecture
    Closed to Outside, Open to Inside
    Circulation Flow
    EnclosedOutsideOpenInside
    CirculationFlow
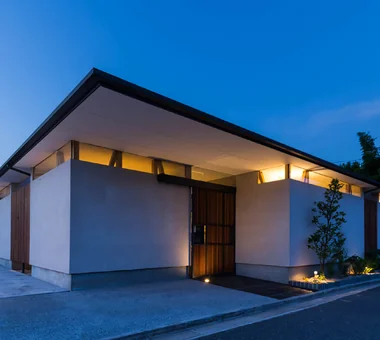
  • Residence in Kurashiki|Homes with Innovative Storage Solutions|House Closed Outside, Open Inside|Exterior|Custom-built house
    Inserting a horizontal slit between the roof and walls was conceived to establish the building’s presence.
    Architecture Firm:In-Ex Design Co., Ltd.
    In-Ex Design Co., Ltd.
    4-59 Takanoizumicho, Sakyo Ward, Kyoto City, Kyoto Prefecture
    Closed to Outside, Open to Inside
    Circulation Flow
    EnclosedOutsideOpenInside
    CirculationFlow
  • Residence in Kurashiki|Homes with Innovative Storage Solutions|House Closed Outside, Open Inside|Japanese-style room|Custom-built house
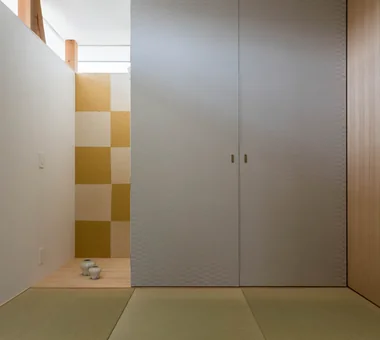
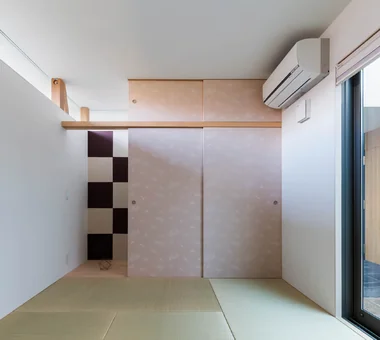
    The Japanese-style room with a tokonoma alcove is illuminated by high-side windows on the road-facing exterior wall.
    Architecture Firm:In-Ex Design Co., Ltd.
    In-Ex Design Co., Ltd.
    4-59 Takanoizumicho, Sakyo Ward, Kyoto City, Kyoto Prefecture
    Closed to Outside, Open to Inside
    Circulation Flow
    EnclosedOutsideOpenInside
    CirculationFlow
  • Residence in Kurashiki|Homes with Innovative Storage Solutions|House Closed Outside, Open Inside|Entrance hall|Custom-built house
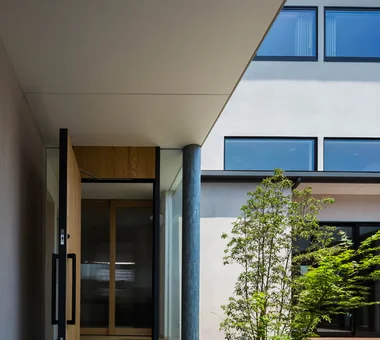
    Residence in Kurashiki|Entrance hall
    Architecture Firm:In-Ex Design Co., Ltd.
    In-Ex Design Co., Ltd.
    4-59 Takanoizumicho, Sakyo Ward, Kyoto City, Kyoto Prefecture
    Closed to Outside, Open to Inside
    Circulation Flow
    EnclosedOutsideOpenInside
    CirculationFlow
  • Residence in Kurashiki|Homes with Innovative Storage Solutions|House Closed Outside, Open Inside|Corridor|Custom-built house
    The corridor connects continuously and in a loop from the washroom and dressing room, bathroom, utility space, walk-in closet, to the terrace.
    Architecture Firm:In-Ex Design Co., Ltd.
    In-Ex Design Co., Ltd.
    4-59 Takanoizumicho, Sakyo Ward, Kyoto City, Kyoto Prefecture
    Closed to Outside, Open to Inside
    Circulation Flow
    EnclosedOutsideOpenInside
    CirculationFlow
  • Residence in Kurashiki|Homes with Innovative Storage Solutions|House Closed Outside, Open Inside|Exterior|Custom-built house
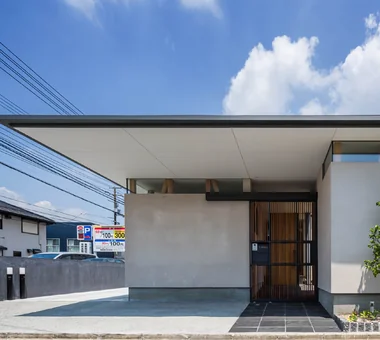
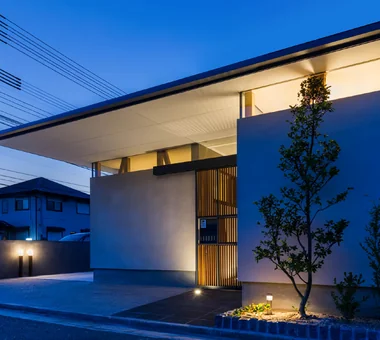
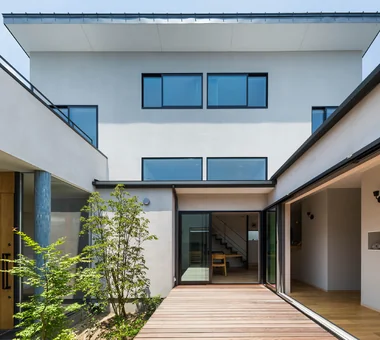
    The volume facing the main road leading to Kurashiki’s Bikan Historical District is kept as low as possible and enclosed by walls.
    Architecture Firm:In-Ex Design Co., Ltd.
    In-Ex Design Co., Ltd.
    4-59 Takanoizumicho, Sakyo Ward, Kyoto City, Kyoto Prefecture
    Closed to Outside, Open to Inside
    Circulation Flow
    EnclosedOutsideOpenInside
    CirculationFlow
  • Residence in Kurashiki|Homes with Innovative Storage Solutions|House Closed Outside, Open Inside|Japanese-style room|Custom-built house
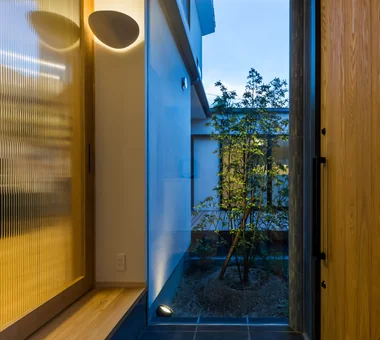
    Guest room facing the courtyard.
    Architecture Firm:In-Ex Design Co., Ltd.
    In-Ex Design Co., Ltd.
    4-59 Takanoizumicho, Sakyo Ward, Kyoto City, Kyoto Prefecture
    Closed to Outside, Open to Inside
    Circulation Flow
    EnclosedOutsideOpenInside
    CirculationFlow
  • Residence in Kurashiki|Homes with Innovative Storage Solutions|House Closed Outside, Open Inside|Bedroom|Custom-built house
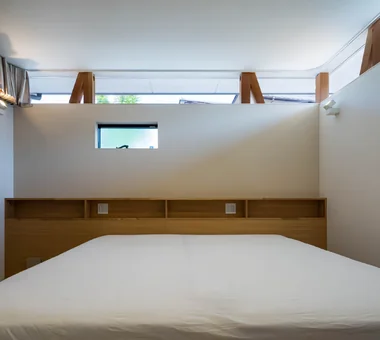
    Master bedroom illuminated by light from the high-side windows on the road-facing exterior wall.
    Architecture Firm:In-Ex Design Co., Ltd.
    In-Ex Design Co., Ltd.
    4-59 Takanoizumicho, Sakyo Ward, Kyoto City, Kyoto Prefecture
    Closed to Outside, Open to Inside
    Circulation Flow
    EnclosedOutsideOpenInside
    CirculationFlow
  • Residence in Kurashiki|Homes with Innovative Storage Solutions|House Closed Outside, Open Inside|Children's Room|Custom-built house
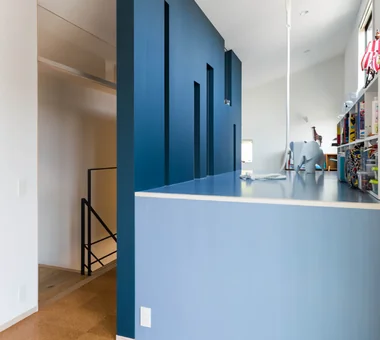
    The raised floor is shared between the children’s spaces located on both sides.
    Architecture Firm:In-Ex Design Co., Ltd.
    In-Ex Design Co., Ltd.
    4-59 Takanoizumicho, Sakyo Ward, Kyoto City, Kyoto Prefecture
    Closed to Outside, Open to Inside
    Circulation Flow
    EnclosedOutsideOpenInside
    CirculationFlow
  • Residence in Kurashiki|Homes with Innovative Storage Solutions|House Closed Outside, Open Inside|Exterior|Custom-built house
    Residence in Kurashiki|Exterior
    Architecture Firm:In-Ex Design Co., Ltd.
    In-Ex Design Co., Ltd.
    4-59 Takanoizumicho, Sakyo Ward, Kyoto City, Kyoto Prefecture
    Closed to Outside, Open to Inside
    Circulation Flow
    EnclosedOutsideOpenInside
    CirculationFlow
  • Residence in Kurashiki|Homes with Innovative Storage Solutions|House Closed Outside, Open Inside|Courtyard|Custom-built house
    Residence in Kurashiki|Courtyard
    Architecture Firm:In-Ex Design Co., Ltd.
    In-Ex Design Co., Ltd.
    4-59 Takanoizumicho, Sakyo Ward, Kyoto City, Kyoto Prefecture
    Closed to Outside, Open to Inside
    Circulation Flow
    EnclosedOutsideOpenInside
    CirculationFlow
  • Residence in Kurashiki|Homes with Innovative Storage Solutions|House Closed Outside, Open Inside|Courtyard|Custom-built house
    Residence in Kurashiki|Courtyard
    Architecture Firm:In-Ex Design Co., Ltd.
    In-Ex Design Co., Ltd.
    4-59 Takanoizumicho, Sakyo Ward, Kyoto City, Kyoto Prefecture
    Closed to Outside, Open to Inside
    Circulation Flow
    EnclosedOutsideOpenInside
    CirculationFlow
  • Residence in Kurashiki|Homes with Innovative Storage Solutions|House Closed Outside, Open Inside|Approach|Custom-built house
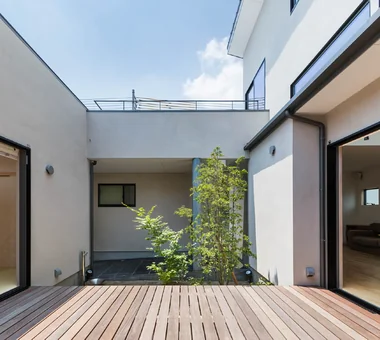
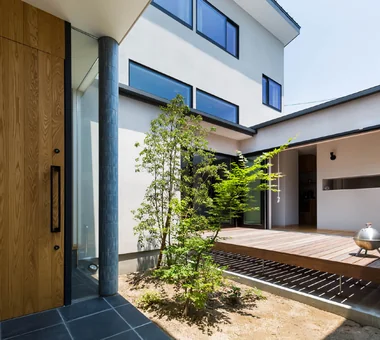
    Walking along the central approach, the courtyard enclosed by the two-story and single-story sections opens up invitingly.
    Architecture Firm:In-Ex Design Co., Ltd.
    In-Ex Design Co., Ltd.
    4-59 Takanoizumicho, Sakyo Ward, Kyoto City, Kyoto Prefecture
    Closed to Outside, Open to Inside
    Circulation Flow
    EnclosedOutsideOpenInside
    CirculationFlow
  • Residence in Kurashiki|Homes with Innovative Storage Solutions|House Closed Outside, Open Inside|Corridor|Custom-built house
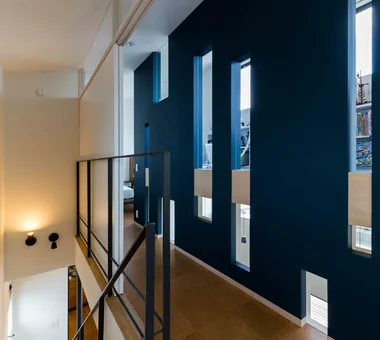
    Small lower windows in the corridor wall look into the LDK, while the upper small windows reveal the raised floor of the children’s space.
    Architecture Firm:In-Ex Design Co., Ltd.
    In-Ex Design Co., Ltd.
    4-59 Takanoizumicho, Sakyo Ward, Kyoto City, Kyoto Prefecture
    Closed to Outside, Open to Inside
    Circulation Flow
    EnclosedOutsideOpenInside
    CirculationFlow
  • Residence in Kurashiki|Homes with Innovative Storage Solutions|House Closed Outside, Open Inside|LDK|Custom-built house
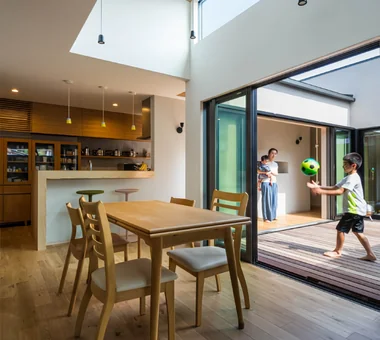
    View of the south-facing courtyard from the living, dining, and kitchen area (LDK).
    Architecture Firm:In-Ex Design Co., Ltd.
    In-Ex Design Co., Ltd.
    4-59 Takanoizumicho, Sakyo Ward, Kyoto City, Kyoto Prefecture
    Closed to Outside, Open to Inside
    Circulation Flow
    EnclosedOutsideOpenInside
    CirculationFlow
  • Residence in Kurashiki|Homes with Innovative Storage Solutions|House Closed Outside, Open Inside|Courtyard|Custom-built house
    Beyond the horizontal slit is the utility area, allowing occupants to feel connected to the courtyard while performing household tasks.
    Architecture Firm:In-Ex Design Co., Ltd.
    In-Ex Design Co., Ltd.
    4-59 Takanoizumicho, Sakyo Ward, Kyoto City, Kyoto Prefecture
    Closed to Outside, Open to Inside
    Circulation Flow
    EnclosedOutsideOpenInside
    CirculationFlow
  • Residence in Kurashiki|Homes with Innovative Storage Solutions|House Closed Outside, Open Inside|Kitchen|Custom-built house
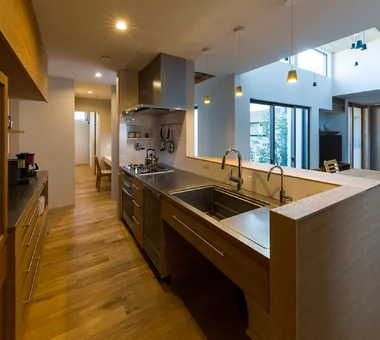
    Passing through the kitchen leads to the utility space, which further connects seamlessly to the master bedroom beyond.
    Architecture Firm:In-Ex Design Co., Ltd.
    In-Ex Design Co., Ltd.
    4-59 Takanoizumicho, Sakyo Ward, Kyoto City, Kyoto Prefecture
    Closed to Outside, Open to Inside
    Circulation Flow
    EnclosedOutsideOpenInside
    CirculationFlow
  • Residence in Kurashiki|Homes with Innovative Storage Solutions|House Closed Outside, Open Inside|LDK|Custom-built house
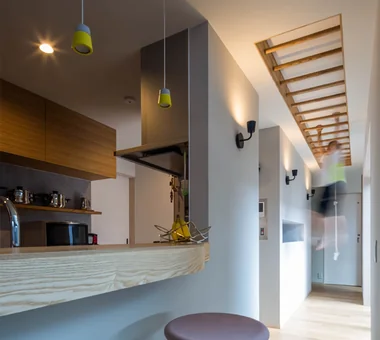
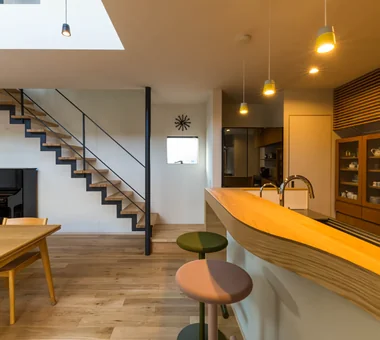
    The small openings in the raised ceiling of the LDK are designed to allow visibility of children walking along the second-floor corridor.
    Architecture Firm:In-Ex Design Co., Ltd.
    In-Ex Design Co., Ltd.
    4-59 Takanoizumicho, Sakyo Ward, Kyoto City, Kyoto Prefecture
    Closed to Outside, Open to Inside
    Circulation Flow
    EnclosedOutsideOpenInside
    CirculationFlow
  • TOP
  • 〉Homes with Innovative Storage Solutions
  • 〉Closed to Outside, Open to Inside
Tips for connecting what you love with your home
English
Translated automatically
日本語 (ja) 简体中文 (zh-hans) 繁體中文 (zh-hant) English (en)
  • #Passage Doma
  • #Privacy
  • #Visual Control
  • #Proportion
  • #Audio room
  • #Camp
  • #Timber Frame
  • #Wood-Burning Stove
  • #Workspace
  • #Flag-Shaped Lot
  • #Gallery
  • #Skip Floor
  • #Inner Garage
  • #Work Flow
  • #Office-House
  • #Void
  • #Pool
  • #Exposed Concrete
  • #House with Doma
  • #Japanese House
  • #Professional Equipment
  • #High Ceiling
  • #Engawa
  • #Pet Storage
  • #Extension
  • #Bike Tower
  • #Walk-in Closet
  • #Glass-Walled Garage
  • #Collection
  • #Face-to-Face Kitchen
  • #Living with a Dog
  • #Couple Living
  • #Slope
  • #Borrowed Scenery
  • #Living with Dogs and Cats
  • #Bath Court
  • Announcements | Architecture Firm | Construction company | Frequently Asked Questions | Column
  • © Qurasuki.All Rights Reserved. | Terms of Service | Privacy | Operations
Please configure your cookie settings.
  • Our website uses cookies to enhance site usability.
  • Some cookies are necessary for the proper functioning of our services.
  • For more details, please refer to Cookie Policy.
  • Accept all cookies
  • Reject non-essential cookies