Mochizuki Architectural Atelier
Homes Designed for Living with Dogs|Home Building Q&A
Author: Qurasuki Editorial Department
In dog-friendly homes, incorporating canine habits and growth as a family member within the residence is a vital theme. Activity levels and behavioral traits vary by breed, physique, age, and personality, preventing uniform environments across dog-owning homes. Lifestyles shift depending on prioritizing indoor family time or outdoor yard activities. Questions unanswerable by current living alone emerge when considering walk frequencies, shedding, dirt management, and future aging. We organize questions common in dog-friendly homes through canine habits, family life, and developmental transitions.
What points require attention when selecting flooring materials for homes living with dogs?
On slippery floors, dogs struggle to stabilize footing, causing daily walking and turning to burden paws and lower backs. Therefore, selecting flooring materials with moderate slip resistance and dog-friendly walkability is important. While solid wood, flooring boards, and tiles offer varied choices, evaluate including surface finishes, hardness, and scratch/stain resistance. Selecting materials making water/stains wipeable and enabling sustainable daily care is also key.
How should entranceways be planned to prevent dog escapes?
To prevent dogs from bolting outside the instant entrance doors open, methods include providing pet gates between entrances and interiors, or creating buffer zones like anterooms. Securing certain widths in entrance earthen floors allows calm execution of actions like leash attachment and foot wiping. For sweep-out windows and utility doors facing gardens, planning escape prevention via fixtures and fences—preventing dogs from opening them or escaping through gaps—brings peace of mind.
I want dogs to play freely in gardens like dog runs; what considerations are necessary?
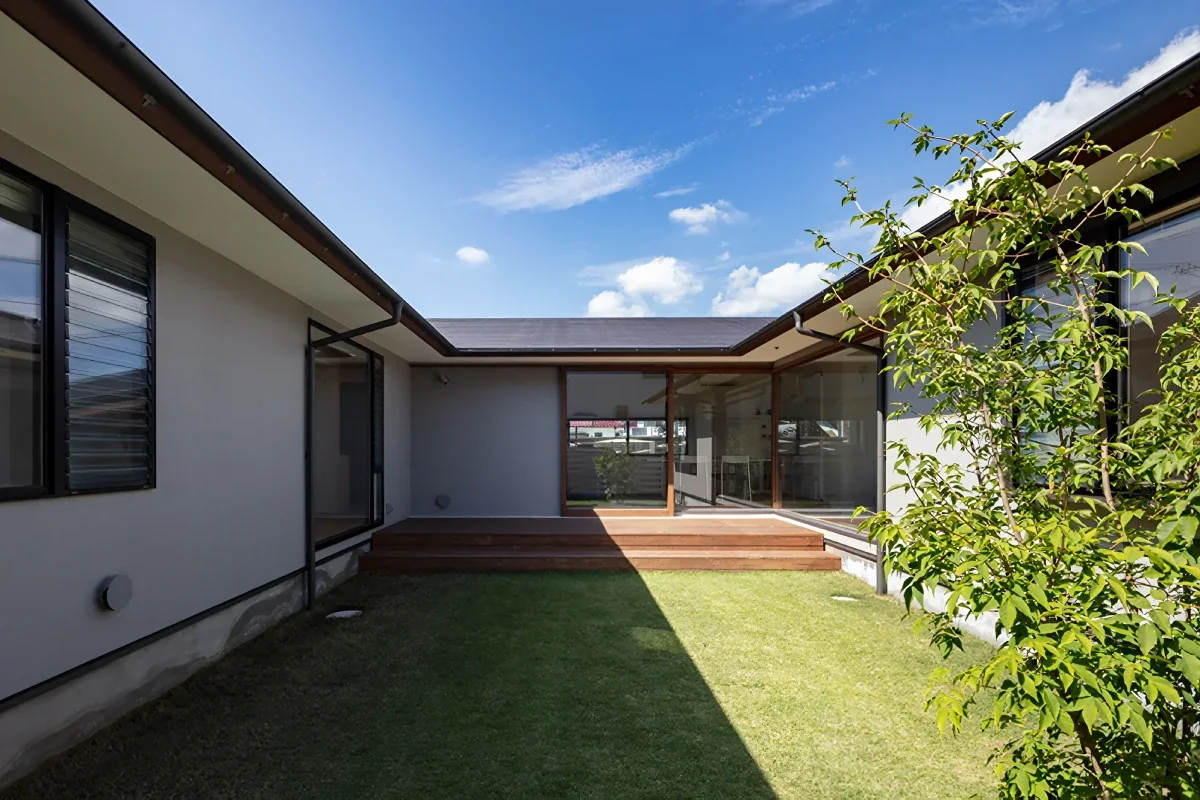
Enabling dogs to run freely in gardens starts with planning fences and gates preventing site escapes. Beyond height, verify whether gaps permit squeezing through or digging out, based on dog sizes and athletic abilities. Materials for ground surfaces are selected considering dog running ease, drainage, and care ease. Furthermore, providing shaded spots and resting areas avoiding summer direct sunlight makes garden time more comfortable.
How should dog foot-washing basins be planned?
Providing foot-washing basins near entrances, garages, or gardens lets feet be washed immediately after walks or garden play. Sloping floors properly and securing drainage makes water and mud processing easier. Planning hot-water supply equipment nearby enables warm water usage as needed. Grouping storage locations for towels and leashes alongside workflows connecting "wash dry store" smoothly makes the space usable.
I am worried about dog barks echoing to neighbors; are there countermeasures?
Countering dog barks starts with identifying where sound travels outdoors. Beyond enhancing exterior wall and window sound insulation, locating dog spaces away from property boundaries and roads is effective. Especially for dogs reacting to entrance intercoms or passersby, providing buffer spaces like fixtures and hallways between entrances and living rooms is an ingenuity. Since sound problems vary by neighborhood, comprehensively evaluating openings and floor plans is vital.
I want to create a dog resting spot in the living room; where is best to place it?
Providing dog resting spots in living room corners—where family presence is felt without concentrating human traffic routes too heavily—helps dogs spend time calmly. Securing bed or crate spaces in advance and organizing feeding/resting spots naturally births dog spaces inside homes. Avoiding locations directly exposed to air conditioner drafts or heavy human traffic accounts for temperatures and traffic. Creating distances where families and dogs coexist in identical spaces while spending comfortably is key.
When planning multiple-dog ownership, what building considerations are necessary?
Multiple-dog ownership requires preparing multiple resting spots where dogs can distance themselves when needed. Organizing feeding and resting spaces to be divisible based on inter-dog relationships and feeding habits eases lifestyle. Increasing dog counts raises storage volumes for toilets, walking goods, and food, requiring storage margins. Keeping future lifestyles in sight to consider spaces where dogs coexist reasonably is key.
How can fixtures and walls be protected from dog chewing habits?
Providing protective panels on fixtures and lower walls prone to dog chewing/scratching makes repairing damaged portions easy. Corner guards protect corner segments. Particularly during puppy stages, adjusting ranges where dogs roam freely prevents fixture/furniture damage. Combining building-side measures and lifestyle ingenuity—like preparing chew toys and controlling behaviors as needed—is important.
How should temperature management be considered in homes living with dogs?
Since dogs vary in heat/cold adaptability by breed, age, size, and health, creating living environments where indoor temperatures resist extreme shifts is vital. While high insulation and airtightness aid cooling/heating efficiency and temperature stability, housing performance alone cannot manage temperatures. Planning cooling/heating, solar shading, and ventilation combined prevents indoor temperatures from shifting drastically during absences. Creating spatial temperature variations inside rooms lets dogs move to cool or warm spots themselves.
Dogs love gazing outside windows; what window planning innovations are possible?
Planning windows conscious of dog eye levels creates spots for viewing outdoor conditions while lying or sitting on floors. When positioning dog resting spots under windows, prioritizing step/platform safety prevents falls and escapes. When opening windows for ventilation, avoiding sole reliance on insect screens and evaluating structures preventing dogs from pushing open or escaping is crucial. Gazing outside can be incorporated into homes as daily pleasure for dogs.
What considerations can be made for guests in homes living with dogs?
Securing spaces away from entrances where dogs can spend time calmly provides preparedness if dogs get excited or anxious upon guest arrivals. Temporarily dividing traffic routes via fixtures or pet gates facilitates responses to guest situations. Allowing dogs and people to maintain appropriate distances is crucial, especially when guest groups include dog-averse individuals or small children. Floor plans allowing normal family coexistence while naturally separating spaces when needed bring peace of mind.
What preparations can be made in home building considering aging dogs?
As dogs age, climbing/descending steps and moving on slippery floors become burdens. Therefore, minimizing steps early on and organizing slip-resistant floors and accessible traffic routes creates homes usable long into the future. Positioning beds, toilets, and water bowls so they can be reached without strain is also important. Incorporating traffic routes from entrances to parking spaces aids usability when dogs age.
I am worried about dog footfalls or noises echoing to lower floors or neighbors; are there countermeasures?
Impact noises from dogs running or jumping can transmit to lower floors through floors, requiring special care in multi-family housing. Beyond flooring, evaluate subfloors, underfloor composition, and vibration/sound insulation performance, combining carpets and mats as needed. In detached houses with close neighbors, considering positional relationships between dog spots and property boundaries is effective. In apartments, confirming whether management bylaws or rules contain pet-keeping and flooring regulations beforehand is important.
What points require attention in exterior planning for homes living with dogs?
Exteriors plan dog-safe gardens emphasizing escape prevention and safety. Gates and fences consider heights, gaps, and strength matching dog sizes and athletic abilities, addressing potential digging underneath fences. Plantings require individual confirmation of plant safety if ingested by dogs. Combining lawns, soil gardens, and shaded plantings creates breezy outdoor spaces letting dogs choose spending locations seasonally.
What should be communicated early in the design stage when building a home living with dogs?
Specifically communicating lifestyle patterns—such as dog breeds, counts, sizes, ages, personalities, walking frequencies, garden habits, and solitude hours—is important. Organizing necessities for dog living early on (slip-resistant flooring, entrance escape prevention, foot-washing basins, toilet/storage locations) integrates them naturally into floor plans. Furthermore, anticipating changes from puppy to senior stages prevents add-on equipment, causing homes themselves to embrace dog living.






 Stylish Japanese-Style Rooms|Key Points for Home Building
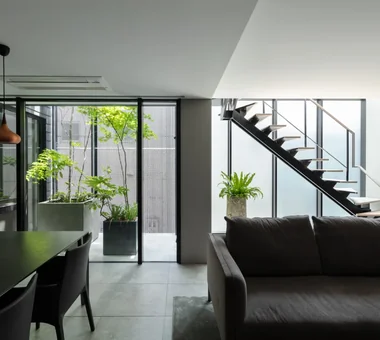 Forever Home|Custom Home Examples by Architectural Offices
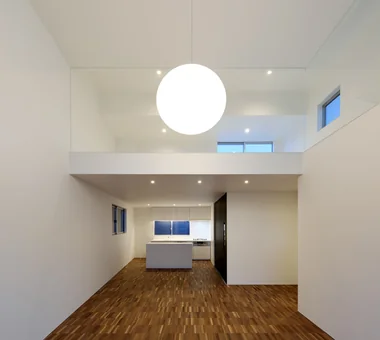 Minimalist Design Residences|Introduction to Examples by Floor Plan & Room Type
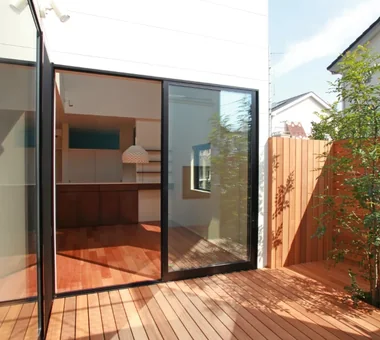 House with Outdoor Living Space|Key Points for Home Building
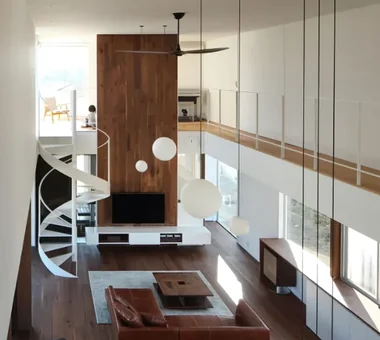 Stylish Atriums|Key Points for Home Building
 A Home for Making Music|Introduction to Examples by Floor Plan & Room Type