
Qurasuki
Image Room Tour Project Event List Column
Favorites
Image
Room Tour
Project
Event
Professional
Lifestyle Diagnosis
The Slow-Living in Harmony with Nature Type
The Open to Light and Wind Type
The Private Courtyard for Inner Peace Type
The Mobility and Travel-Loving Garage Type
The Simple and Functional Minimalist Type
The Japanese Modern Fusion Type
The Antique and Story-Filled Living Type
The Art and Creation-Loving Creator Type
The DIY Life-Building Practitioner Type
The Music and Culture Immersion Type
The Cooking and Wine-Loving Gourmet Type
The Health-Conscious Fitness Type
The Living with Pets as Partners Type
The Urban Stylish Type
The Work-Life Integration Type
The Sea and Scenery-Loving Resort Type
The Industrial Design-Inspired Type
The Secret Hideout Hobbyist Type
Personal Color Diagnosis
Warm Spring
Cool Summer
Warm Autumn
Cool Winter
Translated automatically
日本語 (ja) 简体中文 (zh-hans) 繁體中文 (zh-hant) English (en)
Login
User Registration
Publish
Use
Advertise with Us
Frequently Asked Questions
Announcements
Operations
  • movie
  • relaxation
  • antique
  • design
  • wood-stove
  • Workspace
  • cat
  • art
  • creative-space
  • pet
  • nordic-design
  • dog
  • contemporary
  • cleaning
  • cooking
  • nature
  • fitness
  • Resort
  • courtyard
  • car
  • music-listening
  • simple
  • one-story-house
  • natural-light
  • bike
  • outdoor
  • sea
  • ecology
  • scenery
  • Compact
  • concrete
  • japanese tea ceremony
  • reading
  • pottery
  • furniture
  • performance
  • Doma
  • gardening
  • home-garden
  • Industrial
  • minimal
  • modern
  • japanese-style
  • wood
  • glass
  • All
  • Exterior
  • Garage
  • Terrace
  • Courtyard
  • LDK
  • Living Room
  • Dining Area
  • Kitchen
  • Atrium
  • Soundproof room
  • Japanese-style room
  • Study
  • Storage
  • Approach
  • Entrance hall
  • Stairs
  • Corridor
  • Lavatory
  • Toilet
  • Bathroom
  • Bedroom
  • Children's Room
  • Loft
  • Garden
  • Hobby room
  • Atelier
  • Shop
  • Minimalist Design Residences × Exposed Beam
  • Start Diagnosis
  • How-To
  • |
  • Room Tour
  • Project
  • Event
  • Column
  • -

    Minimalist Design Residences × Exposed Beam

    View project photos for Minimalist Design Residences and Exposed Beam.

    Follow your intuition to save photos that catch your eye. Explore spatial designs to uncover implicit preferences you haven't yet put into words.

    Minimalist Design Residences

    A curated collection of custom homes embodying minimalist design principles refined to their essentials. These residences artfully eliminate superfluous elements while employing materials, natural light, proportions, and color palettes to create sophisticated environments. The examples showcase functional yet stylish minimalist spaces, thoughtfully planned with optimized storage solutions and efficient circulation, offering both practical utility and refined aesthetic sensibility.

    House with Exposed Beams

    Structural beams left exposed without ceiling plaster, adding strength, height, and natural timber character. Introducing exposed beam residential examples.

  • House in Tateyama|Minimalist Design Residences|House with Exposed Beams|LDK|Custom-built house
    A sanctuary to forget the busyness of daily life, offering tranquil moments for the couple and a place to enjoy gatherings with friends.
    Architecture Firm:Tada Architectural Design Office
    Tada Architectural Design Office
    5-1-3-607 Shonandai, Fujisawa City, Kanagawa Prefecture
    Timber Frame
    Fishing
    Living with Nature
    Exposed Beam
    Wood Deck
    Forever Home
    Doma Storage
    Second House
  • House in Saito Aominami|Minimalist Design Residences|House with Exposed Beams|Bathroom|Custom-built house
    House in Saito Aominami|Bathroom
    Architecture Firm:ARCHIXXX Satoru Shinno Architectural Design
    ARCHIXXX Satoru Shinno Architectural Design
    2-4-34 Minamimorimachi, Kita-ku, Osaka, Osaka Prefecture
    Outdoor Living
    Terrace
    Steel Staircase
    Wood Plank Ceiling
    Inner Balcony
    Closed to Outside, Open to Inside
    Exposed Beam
    Wood Deck
  • A Small House Making the Most of a Chamfered-Corner Lot | House at the Street Corner|Minimalist Design Residences|House with Exposed Beams|LDK|Custom-built house
    The large bank of windows meets fire-safety requirements through a combination of off-the-shelf products and site-built components.
    Architecture Firm:Yoshihiro Yamamoto Architects Associates
    Yoshihiro Yamamoto Architects Associates
    302, Zeniya Honpo Main Building, 14-6 Ishigatsujichō, Tennōji-ku, Osaka
    Doma Living
    Custom Kitchen
    Minimal Life
    Mortex
    Island Kitchen
    Doma Kitchen
    Closed to Outside, Open to Inside
    Exposed Beam
    Exposed Concrete
    House with Doma
    SmallHouse
    CompactHouse
    UrbanLiving
    Mortar
    IrregularlyShapedLot
  • House in Saito Aominami|Minimalist Design Residences|House with Exposed Beams|Exterior|Custom-built house
    House in Saito Aominami|Exterior
    Architecture Firm:ARCHIXXX Satoru Shinno Architectural Design
    ARCHIXXX Satoru Shinno Architectural Design
    2-4-34 Minamimorimachi, Kita-ku, Osaka, Osaka Prefecture
    Outdoor Living
    Terrace
    Steel Staircase
    Wood Plank Ceiling
    Inner Balcony
    Closed to Outside, Open to Inside
    Exposed Beam
    Wood Deck

  • Tokushima Vented House|Minimalist Design Residences|House with Exposed Beams|Exterior|Custom-built house
    Tokushima Vented House|Exterior
    Architecture Firm:ARCHIXXX Satoru Shinno Architectural Design
    ARCHIXXX Satoru Shinno Architectural Design
    2-4-34 Minamimorimachi, Kita-ku, Osaka, Osaka Prefecture
    Minimal Design
    Closed to Outside, Open to Inside
    Exposed Beam
    Void
    Sense of Openness
    White House
  • A Small House Making the Most of a Chamfered-Corner Lot | House at the Street Corner|Minimalist Design Residences|House with Exposed Beams|Bathroom|Custom-built house
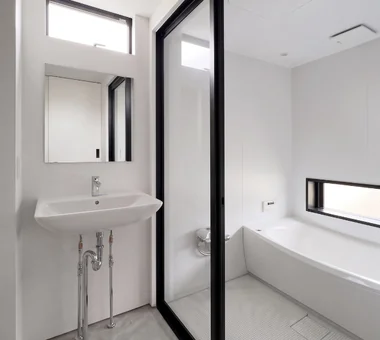
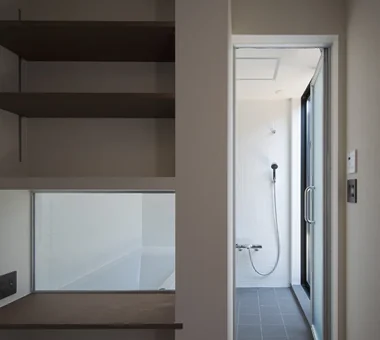
    The bathroom is enclosed with glass to create a sense of spaciousness in the wet areas.
    Architecture Firm:Yoshihiro Yamamoto Architects Associates
    Yoshihiro Yamamoto Architects Associates
    302, Zeniya Honpo Main Building, 14-6 Ishigatsujichō, Tennōji-ku, Osaka
    Doma Living
    Custom Kitchen
    Minimal Life
    Mortex
    Island Kitchen
    Doma Kitchen
    Closed to Outside, Open to Inside
    Exposed Beam
    Exposed Concrete
    House with Doma
    SmallHouse
    CompactHouse
    UrbanLiving
    Mortar
    IrregularlyShapedLot
  • House Behind the School Building|Minimalist Design Residences|House with Exposed Beams|LDK|Custom-built house
    House Behind the School Building|LDK
    Architecture Firm:an Archi-Lab. First-Class Architect Office
    an Archi-Lab. First-Class Architect Office
    Heights S&A 2F, 4-20-31 Awaji, Higashiyodogawa-ku, Osaka City, Osaka Prefecture
    Passage Doma
    Wet-Engawa
    Steel Staircase
    Narrow House
    Cafe Style
    Plaster Wall
    Exposed Beam
    Forever Home
    Japanese Modern
    Mindful Living
  • House Behind the School Building|Minimalist Design Residences|House with Exposed Beams|Living Room|Custom-built house
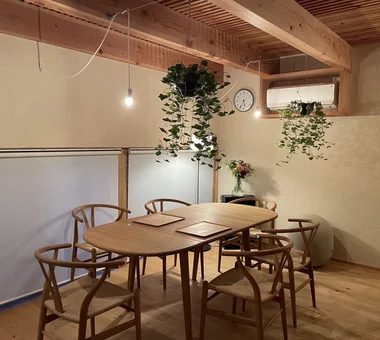
    Living scenes (two years after handover)
    Architecture Firm:an Archi-Lab. First-Class Architect Office
    an Archi-Lab. First-Class Architect Office
    Heights S&A 2F, 4-20-31 Awaji, Higashiyodogawa-ku, Osaka City, Osaka Prefecture
    Passage Doma
    Wet-Engawa
    Steel Staircase
    Narrow House
    Cafe Style
    Plaster Wall
    Exposed Beam
    Forever Home
    Japanese Modern
    Mindful Living
  • House in Saito Aominami|Minimalist Design Residences|House with Exposed Beams|Terrace|Custom-built house
    House in Saito Aominami|Terrace
    Architecture Firm:ARCHIXXX Satoru Shinno Architectural Design
    ARCHIXXX Satoru Shinno Architectural Design
    2-4-34 Minamimorimachi, Kita-ku, Osaka, Osaka Prefecture
    Outdoor Living
    Terrace
    Steel Staircase
    Wood Plank Ceiling
    Inner Balcony
    Closed to Outside, Open to Inside
    Exposed Beam
    Wood Deck
  • House Behind the School Building|Minimalist Design Residences|House with Exposed Beams|Dining Area|Custom-built house
    Living scenes (two years after handover)
    Architecture Firm:an Archi-Lab. First-Class Architect Office
    an Archi-Lab. First-Class Architect Office
    Heights S&A 2F, 4-20-31 Awaji, Higashiyodogawa-ku, Osaka City, Osaka Prefecture
    Passage Doma
    Wet-Engawa
    Steel Staircase
    Narrow House
    Cafe Style
    Plaster Wall
    Exposed Beam
    Forever Home
    Japanese Modern
    Mindful Living
  • House in Saito Aominami|Minimalist Design Residences|House with Exposed Beams|LDK|Custom-built house
    House in Saito Aominami|LDK
    Architecture Firm:ARCHIXXX Satoru Shinno Architectural Design
    ARCHIXXX Satoru Shinno Architectural Design
    2-4-34 Minamimorimachi, Kita-ku, Osaka, Osaka Prefecture
    Outdoor Living
    Terrace
    Steel Staircase
    Wood Plank Ceiling
    Inner Balcony
    Closed to Outside, Open to Inside
    Exposed Beam
    Wood Deck
  • A Small House Making the Most of a Chamfered-Corner Lot | House at the Street Corner|Minimalist Design Residences|House with Exposed Beams|Kitchen|Custom-built house
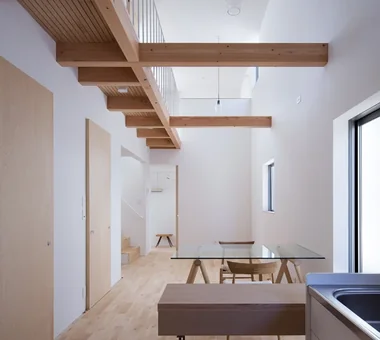
    View from the kitchen toward the dining area. A floor-standing air conditioner is integrated into one section of the rear cabinetry.
    Architecture Firm:Yoshihiro Yamamoto Architects Associates
    Yoshihiro Yamamoto Architects Associates
    302, Zeniya Honpo Main Building, 14-6 Ishigatsujichō, Tennōji-ku, Osaka
    Doma Living
    Custom Kitchen
    Minimal Life
    Mortex
    Island Kitchen
    Doma Kitchen
    Closed to Outside, Open to Inside
    Exposed Beam
    Exposed Concrete
    House with Doma
    SmallHouse
    CompactHouse
    UrbanLiving
    Mortar
    IrregularlyShapedLot
  • Tokushima Vented House|Minimalist Design Residences|House with Exposed Beams|Approach|Custom-built house
    Tokushima Vented House|Approach
    Architecture Firm:ARCHIXXX Satoru Shinno Architectural Design
    ARCHIXXX Satoru Shinno Architectural Design
    2-4-34 Minamimorimachi, Kita-ku, Osaka, Osaka Prefecture
    Minimal Design
    Closed to Outside, Open to Inside
    Exposed Beam
    Void
    Sense of Openness
    White House
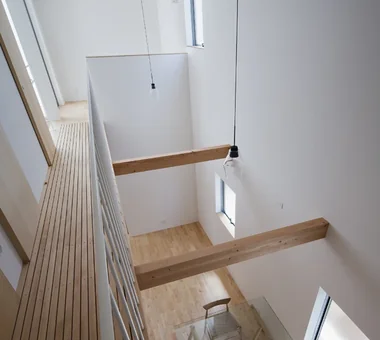
  • Tokushima Vented House|Minimalist Design Residences|House with Exposed Beams|Atrium|Custom-built house
    Tokushima Vented House|Atrium
    Architecture Firm:ARCHIXXX Satoru Shinno Architectural Design
    ARCHIXXX Satoru Shinno Architectural Design
    2-4-34 Minamimorimachi, Kita-ku, Osaka, Osaka Prefecture
    Minimal Design
    Closed to Outside, Open to Inside
    Exposed Beam
    Void
    Sense of Openness
    White House
  • House Behind the School Building|Minimalist Design Residences|House with Exposed Beams|Living Room|Custom-built house
    House Behind the School Building|Living Room
    Architecture Firm:an Archi-Lab. First-Class Architect Office
    an Archi-Lab. First-Class Architect Office
    Heights S&A 2F, 4-20-31 Awaji, Higashiyodogawa-ku, Osaka City, Osaka Prefecture
    Passage Doma
    Wet-Engawa
    Steel Staircase
    Narrow House
    Cafe Style
    Plaster Wall
    Exposed Beam
    Forever Home
    Japanese Modern
    Mindful Living
  • A Small House Making the Most of a Chamfered-Corner Lot | House at the Street Corner|Minimalist Design Residences|House with Exposed Beams|LDK|Custom-built house
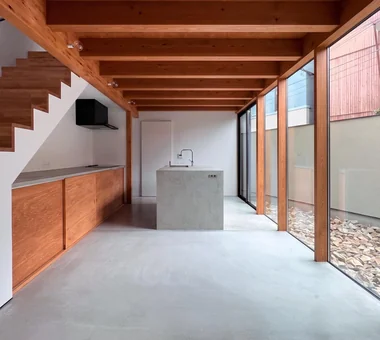
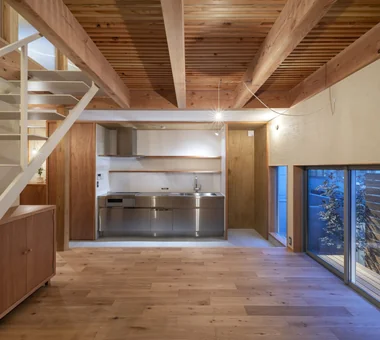
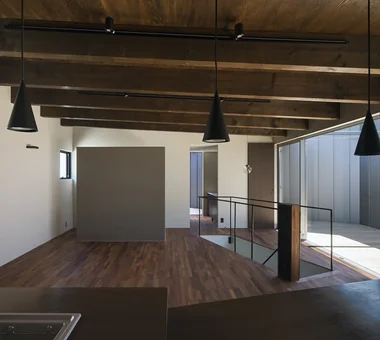
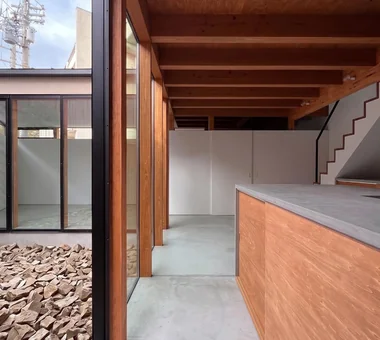
    View from the living room toward the staircase and dining area. All floors are finished in mortar. The walls are painted.
    Architecture Firm:Yoshihiro Yamamoto Architects Associates
    Yoshihiro Yamamoto Architects Associates
    302, Zeniya Honpo Main Building, 14-6 Ishigatsujichō, Tennōji-ku, Osaka
    Doma Living
    Custom Kitchen
    Minimal Life
    Mortex
    Island Kitchen
    Doma Kitchen
    Closed to Outside, Open to Inside
    Exposed Beam
    Exposed Concrete
    House with Doma
    SmallHouse
    CompactHouse
    UrbanLiving
    Mortar
    IrregularlyShapedLot
  • House Behind the School Building|Minimalist Design Residences|House with Exposed Beams|Living Room|Custom-built house
    House Behind the School Building|Living Room
    Architecture Firm:an Archi-Lab. First-Class Architect Office
    an Archi-Lab. First-Class Architect Office
    Heights S&A 2F, 4-20-31 Awaji, Higashiyodogawa-ku, Osaka City, Osaka Prefecture
    Passage Doma
    Wet-Engawa
    Steel Staircase
    Narrow House
    Cafe Style
    Plaster Wall
    Exposed Beam
    Forever Home
    Japanese Modern
    Mindful Living
  • House in Saito Aominami|Minimalist Design Residences|House with Exposed Beams|LDK|Custom-built house
    House in Saito Aominami|LDK
    Architecture Firm:ARCHIXXX Satoru Shinno Architectural Design
    ARCHIXXX Satoru Shinno Architectural Design
    2-4-34 Minamimorimachi, Kita-ku, Osaka, Osaka Prefecture
    Outdoor Living
    Terrace
    Steel Staircase
    Wood Plank Ceiling
    Inner Balcony
    Closed to Outside, Open to Inside
    Exposed Beam
    Wood Deck
  • House in Saito Aominami|Minimalist Design Residences|House with Exposed Beams|Exterior|Custom-built house
    House in Saito Aominami|Exterior
    Architecture Firm:ARCHIXXX Satoru Shinno Architectural Design
    ARCHIXXX Satoru Shinno Architectural Design
    2-4-34 Minamimorimachi, Kita-ku, Osaka, Osaka Prefecture
    Outdoor Living
    Terrace
    Steel Staircase
    Wood Plank Ceiling
    Inner Balcony
    Closed to Outside, Open to Inside
    Exposed Beam
    Wood Deck
  • Tokushima Vented House|Minimalist Design Residences|House with Exposed Beams|Atrium|Custom-built house
    Tokushima Vented House|Atrium
    Architecture Firm:ARCHIXXX Satoru Shinno Architectural Design
    ARCHIXXX Satoru Shinno Architectural Design
    2-4-34 Minamimorimachi, Kita-ku, Osaka, Osaka Prefecture
    Minimal Design
    Closed to Outside, Open to Inside
    Exposed Beam
    Void
    Sense of Openness
    White House
  • House Behind the School Building|Minimalist Design Residences|House with Exposed Beams|Living Room|Custom-built house
    House Behind the School Building|Living Room
    Architecture Firm:an Archi-Lab. First-Class Architect Office
    an Archi-Lab. First-Class Architect Office
    Heights S&A 2F, 4-20-31 Awaji, Higashiyodogawa-ku, Osaka City, Osaka Prefecture
    Passage Doma
    Wet-Engawa
    Steel Staircase
    Narrow House
    Cafe Style
    Plaster Wall
    Exposed Beam
    Forever Home
    Japanese Modern
    Mindful Living
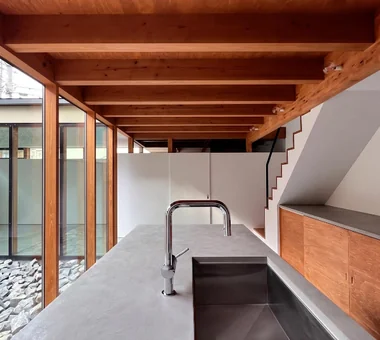
  • A Small House Making the Most of a Chamfered-Corner Lot | House at the Street Corner|Minimalist Design Residences|House with Exposed Beams|Kitchen|Custom-built house
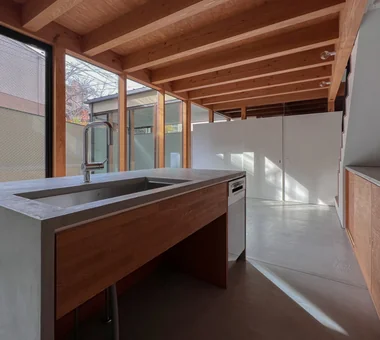
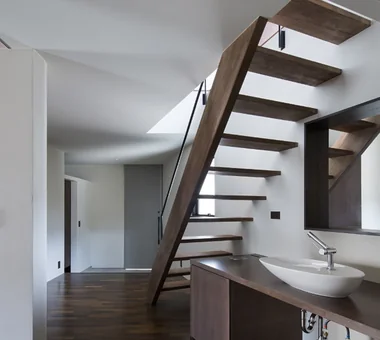
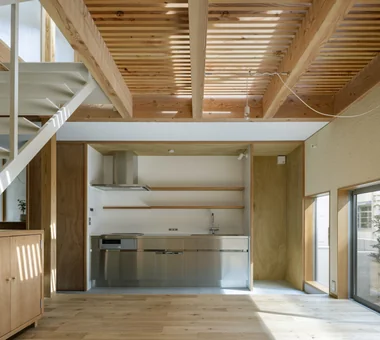
    Custom-built kitchen finished in resin mortar. The space beneath the stairs is utilized to reduce the kitchen's footprint.
    Architecture Firm:Yoshihiro Yamamoto Architects Associates
    Yoshihiro Yamamoto Architects Associates
    302, Zeniya Honpo Main Building, 14-6 Ishigatsujichō, Tennōji-ku, Osaka
    Doma Living
    Custom Kitchen
    Minimal Life
    Mortex
    Island Kitchen
    Doma Kitchen
    Closed to Outside, Open to Inside
    Exposed Beam
    Exposed Concrete
    House with Doma
    SmallHouse
    CompactHouse
    UrbanLiving
    Mortar
    IrregularlyShapedLot
  • House Behind the School Building|Minimalist Design Residences|House with Exposed Beams|Stairs|Custom-built house
    House Behind the School Building|Stairs
    Architecture Firm:an Archi-Lab. First-Class Architect Office
    an Archi-Lab. First-Class Architect Office
    Heights S&A 2F, 4-20-31 Awaji, Higashiyodogawa-ku, Osaka City, Osaka Prefecture
    Passage Doma
    Wet-Engawa
    Steel Staircase
    Narrow House
    Cafe Style
    Plaster Wall
    Exposed Beam
    Forever Home
    Japanese Modern
    Mindful Living
  • Tokushima Vented House|Minimalist Design Residences|House with Exposed Beams|LDK|Custom-built house
    Tokushima Vented House|LDK
    Architecture Firm:ARCHIXXX Satoru Shinno Architectural Design
    ARCHIXXX Satoru Shinno Architectural Design
    2-4-34 Minamimorimachi, Kita-ku, Osaka, Osaka Prefecture
    Minimal Design
    Closed to Outside, Open to Inside
    Exposed Beam
    Void
    Sense of Openness
    White House
  • House Behind the School Building|Minimalist Design Residences|House with Exposed Beams|LDK|Custom-built house
    House Behind the School Building|LDK
    Architecture Firm:an Archi-Lab. First-Class Architect Office
    an Archi-Lab. First-Class Architect Office
    Heights S&A 2F, 4-20-31 Awaji, Higashiyodogawa-ku, Osaka City, Osaka Prefecture
    Passage Doma
    Wet-Engawa
    Steel Staircase
    Narrow House
    Cafe Style
    Plaster Wall
    Exposed Beam
    Forever Home
    Japanese Modern
    Mindful Living
  • House in Saito Aominami|Minimalist Design Residences|House with Exposed Beams|Corridor|Custom-built house
    House in Saito Aominami|Corridor
    Architecture Firm:ARCHIXXX Satoru Shinno Architectural Design
    ARCHIXXX Satoru Shinno Architectural Design
    2-4-34 Minamimorimachi, Kita-ku, Osaka, Osaka Prefecture
    Outdoor Living
    Terrace
    Steel Staircase
    Wood Plank Ceiling
    Inner Balcony
    Closed to Outside, Open to Inside
    Exposed Beam
    Wood Deck
  • Tokushima Vented House|Minimalist Design Residences|House with Exposed Beams|Approach|Custom-built house
    Tokushima Vented House|Approach
    Architecture Firm:ARCHIXXX Satoru Shinno Architectural Design
    ARCHIXXX Satoru Shinno Architectural Design
    2-4-34 Minamimorimachi, Kita-ku, Osaka, Osaka Prefecture
    Minimal Design
    Closed to Outside, Open to Inside
    Exposed Beam
    Void
    Sense of Openness
    White House
  • A Small House Making the Most of a Chamfered-Corner Lot | House at the Street Corner|Minimalist Design Residences|House with Exposed Beams|Garden|Custom-built house
    The wood is painted with a different formulation for each species to unify the overall tone.
    Architecture Firm:Yoshihiro Yamamoto Architects Associates
    Yoshihiro Yamamoto Architects Associates
    302, Zeniya Honpo Main Building, 14-6 Ishigatsujichō, Tennōji-ku, Osaka
    Doma Living
    Custom Kitchen
    Minimal Life
    Mortex
    Island Kitchen
    Doma Kitchen
    Closed to Outside, Open to Inside
    Exposed Beam
    Exposed Concrete
    House with Doma
    SmallHouse
    CompactHouse
    UrbanLiving
    Mortar
    IrregularlyShapedLot
  • House Behind the School Building|Minimalist Design Residences|House with Exposed Beams|Entrance hall|Custom-built house
    House Behind the School Building|Entrance hall
    Architecture Firm:an Archi-Lab. First-Class Architect Office
    an Archi-Lab. First-Class Architect Office
    Heights S&A 2F, 4-20-31 Awaji, Higashiyodogawa-ku, Osaka City, Osaka Prefecture
    Passage Doma
    Wet-Engawa
    Steel Staircase
    Narrow House
    Cafe Style
    Plaster Wall
    Exposed Beam
    Forever Home
    Japanese Modern
    Mindful Living
  • Tokushima Vented House|Minimalist Design Residences|House with Exposed Beams|Corridor|Custom-built house
    Tokushima Vented House|Corridor
    Architecture Firm:ARCHIXXX Satoru Shinno Architectural Design
    ARCHIXXX Satoru Shinno Architectural Design
    2-4-34 Minamimorimachi, Kita-ku, Osaka, Osaka Prefecture
    Minimal Design
    Closed to Outside, Open to Inside
    Exposed Beam
    Void
    Sense of Openness
    White House
  • House in Saito Aominami|Minimalist Design Residences|House with Exposed Beams|Terrace|Custom-built house
    House in Saito Aominami|Terrace
    Architecture Firm:ARCHIXXX Satoru Shinno Architectural Design
    ARCHIXXX Satoru Shinno Architectural Design
    2-4-34 Minamimorimachi, Kita-ku, Osaka, Osaka Prefecture
    Outdoor Living
    Terrace
    Steel Staircase
    Wood Plank Ceiling
    Inner Balcony
    Closed to Outside, Open to Inside
    Exposed Beam
    Wood Deck
  • House Behind the School Building|Minimalist Design Residences|House with Exposed Beams|LDK|Custom-built house
    House Behind the School Building|LDK
    Architecture Firm:an Archi-Lab. First-Class Architect Office
    an Archi-Lab. First-Class Architect Office
    Heights S&A 2F, 4-20-31 Awaji, Higashiyodogawa-ku, Osaka City, Osaka Prefecture
    Passage Doma
    Wet-Engawa
    Steel Staircase
    Narrow House
    Cafe Style
    Plaster Wall
    Exposed Beam
    Forever Home
    Japanese Modern
    Mindful Living
  • A Small House Making the Most of a Chamfered-Corner Lot | House at the Street Corner|Minimalist Design Residences|House with Exposed Beams|Entrance hall|Custom-built house
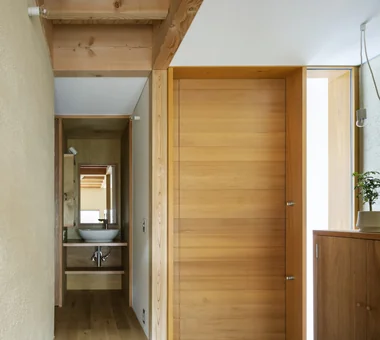
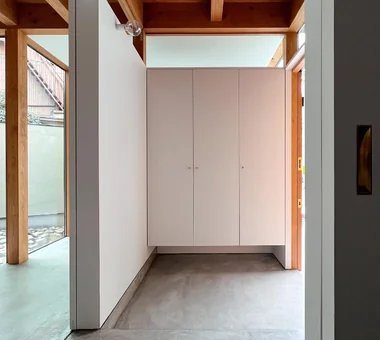
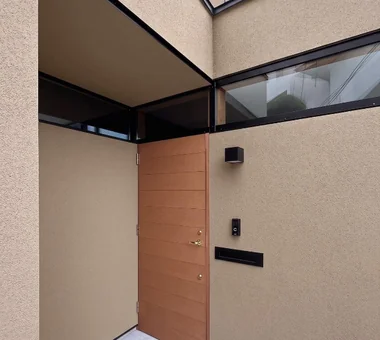
    Entrance. Shoes, mail, umbrellas, and other items are stored inside the built-in cabinetry.
    Architecture Firm:Yoshihiro Yamamoto Architects Associates
    Yoshihiro Yamamoto Architects Associates
    302, Zeniya Honpo Main Building, 14-6 Ishigatsujichō, Tennōji-ku, Osaka
    Doma Living
    Custom Kitchen
    Minimal Life
    Mortex
    Island Kitchen
    Doma Kitchen
    Closed to Outside, Open to Inside
    Exposed Beam
    Exposed Concrete
    House with Doma
    SmallHouse
    CompactHouse
    UrbanLiving
    Mortar
    IrregularlyShapedLot
  • House Behind the School Building|Minimalist Design Residences|House with Exposed Beams|Entrance hall|Custom-built house
    House Behind the School Building|Entrance hall
    Architecture Firm:an Archi-Lab. First-Class Architect Office
    an Archi-Lab. First-Class Architect Office
    Heights S&A 2F, 4-20-31 Awaji, Higashiyodogawa-ku, Osaka City, Osaka Prefecture
    Passage Doma
    Wet-Engawa
    Steel Staircase
    Narrow House
    Cafe Style
    Plaster Wall
    Exposed Beam
    Forever Home
    Japanese Modern
    Mindful Living
  • House in Tateyama|Minimalist Design Residences|House with Exposed Beams|Kitchen|Custom-built house
    House in Tateyama|Kitchen
    Architecture Firm:Tada Architectural Design Office
    Tada Architectural Design Office
    5-1-3-607 Shonandai, Fujisawa City, Kanagawa Prefecture
    Timber Frame
    Fishing
    Living with Nature
    Exposed Beam
    Wood Deck
    Forever Home
    Doma Storage
    Second House
  • A Small House Making the Most of a Chamfered-Corner Lot | House at the Street Corner|Minimalist Design Residences|House with Exposed Beams|Corridor|Custom-built house
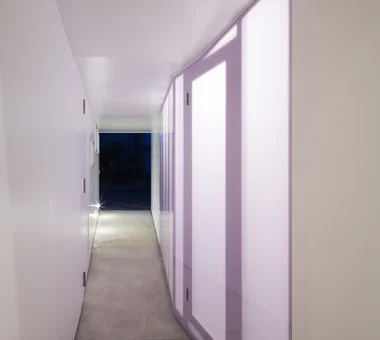
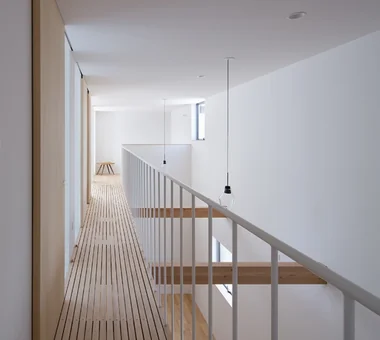
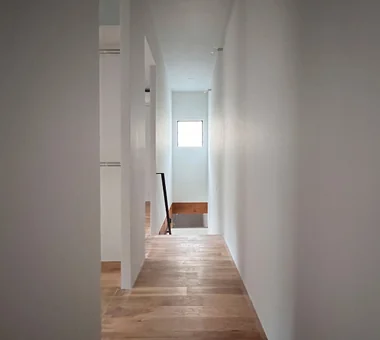
    Second floor. Two compact bedrooms are arranged with a walk-in closet between them.
    Architecture Firm:Yoshihiro Yamamoto Architects Associates
    Yoshihiro Yamamoto Architects Associates
    302, Zeniya Honpo Main Building, 14-6 Ishigatsujichō, Tennōji-ku, Osaka
    Doma Living
    Custom Kitchen
    Minimal Life
    Mortex
    Island Kitchen
    Doma Kitchen
    Closed to Outside, Open to Inside
    Exposed Beam
    Exposed Concrete
    House with Doma
    SmallHouse
    CompactHouse
    UrbanLiving
    Mortar
    IrregularlyShapedLot
  • House in Saito Aominami|Minimalist Design Residences|House with Exposed Beams|Garage|Custom-built house
    House in Saito Aominami|Garage
    Architecture Firm:ARCHIXXX Satoru Shinno Architectural Design
    ARCHIXXX Satoru Shinno Architectural Design
    2-4-34 Minamimorimachi, Kita-ku, Osaka, Osaka Prefecture
    Outdoor Living
    Terrace
    Steel Staircase
    Wood Plank Ceiling
    Inner Balcony
    Closed to Outside, Open to Inside
    Exposed Beam
    Wood Deck
  • A Small House Making the Most of a Chamfered-Corner Lot | House at the Street Corner|Minimalist Design Residences|House with Exposed Beams|Approach|Custom-built house
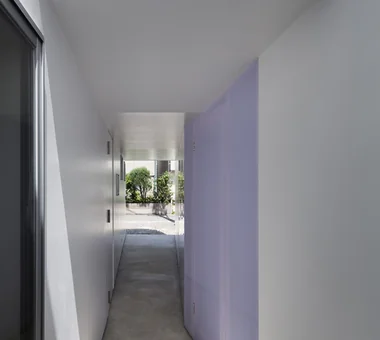
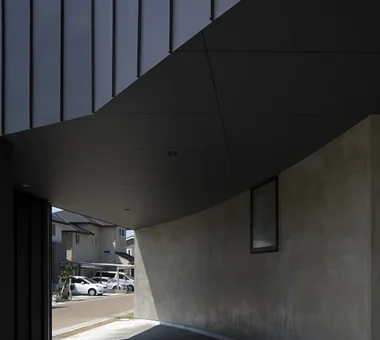
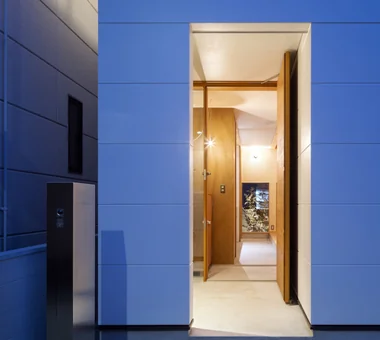
    Entrance approach. Slit windows bring in natural light while controlling views.
    Architecture Firm:Yoshihiro Yamamoto Architects Associates
    Yoshihiro Yamamoto Architects Associates
    302, Zeniya Honpo Main Building, 14-6 Ishigatsujichō, Tennōji-ku, Osaka
    Doma Living
    Custom Kitchen
    Minimal Life
    Mortex
    Island Kitchen
    Doma Kitchen
    Closed to Outside, Open to Inside
    Exposed Beam
    Exposed Concrete
    House with Doma
    SmallHouse
    CompactHouse
    UrbanLiving
    Mortar
    IrregularlyShapedLot
  • A Small House Making the Most of a Chamfered-Corner Lot | House at the Street Corner|Minimalist Design Residences|House with Exposed Beams|Lavatory|Custom-built house
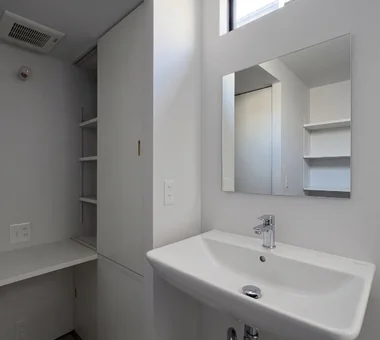
    Washroom with storage and a powder area.
    Architecture Firm:Yoshihiro Yamamoto Architects Associates
    Yoshihiro Yamamoto Architects Associates
    302, Zeniya Honpo Main Building, 14-6 Ishigatsujichō, Tennōji-ku, Osaka
    Doma Living
    Custom Kitchen
    Minimal Life
    Mortex
    Island Kitchen
    Doma Kitchen
    Closed to Outside, Open to Inside
    Exposed Beam
    Exposed Concrete
    House with Doma
    SmallHouse
    CompactHouse
    UrbanLiving
    Mortar
    IrregularlyShapedLot
  • House Behind the School Building|Minimalist Design Residences|House with Exposed Beams|Living Room|Custom-built house
    House Behind the School Building|Living Room
    Architecture Firm:an Archi-Lab. First-Class Architect Office
    an Archi-Lab. First-Class Architect Office
    Heights S&A 2F, 4-20-31 Awaji, Higashiyodogawa-ku, Osaka City, Osaka Prefecture
    Passage Doma
    Wet-Engawa
    Steel Staircase
    Narrow House
    Cafe Style
    Plaster Wall
    Exposed Beam
    Forever Home
    Japanese Modern
    Mindful Living
  • House Behind the School Building|Minimalist Design Residences|House with Exposed Beams|Entrance hall|Custom-built house
    House Behind the School Building|Entrance hall
    Architecture Firm:an Archi-Lab. First-Class Architect Office
    an Archi-Lab. First-Class Architect Office
    Heights S&A 2F, 4-20-31 Awaji, Higashiyodogawa-ku, Osaka City, Osaka Prefecture
    Passage Doma
    Wet-Engawa
    Steel Staircase
    Narrow House
    Cafe Style
    Plaster Wall
    Exposed Beam
    Forever Home
    Japanese Modern
    Mindful Living
  • House in Saito Aominami|Minimalist Design Residences|House with Exposed Beams|Exterior|Custom-built house
    House in Saito Aominami|Exterior
    Architecture Firm:ARCHIXXX Satoru Shinno Architectural Design
    ARCHIXXX Satoru Shinno Architectural Design
    2-4-34 Minamimorimachi, Kita-ku, Osaka, Osaka Prefecture
    Outdoor Living
    Terrace
    Steel Staircase
    Wood Plank Ceiling
    Inner Balcony
    Closed to Outside, Open to Inside
    Exposed Beam
    Wood Deck
  • House in Tateyama|Minimalist Design Residences|House with Exposed Beams|Entrance hall|Custom-built house
    The entrance doma is generously sized to accommodate fishing equipment and features operable partitions enabling multifunctional use.
    Architecture Firm:Tada Architectural Design Office
    Tada Architectural Design Office
    5-1-3-607 Shonandai, Fujisawa City, Kanagawa Prefecture
    Timber Frame
    Fishing
    Living with Nature
    Exposed Beam
    Wood Deck
    Forever Home
    Doma Storage
    Second House
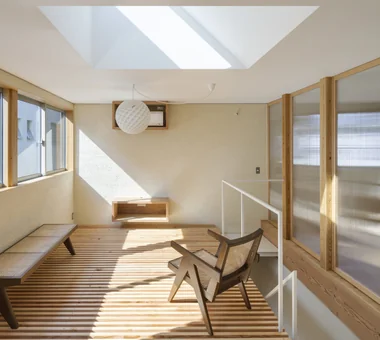
  • House in Tateyama|Minimalist Design Residences|House with Exposed Beams|Living Room|Custom-built house
    House in Tateyama|Living Room
    Architecture Firm:Tada Architectural Design Office
    Tada Architectural Design Office
    5-1-3-607 Shonandai, Fujisawa City, Kanagawa Prefecture
    Timber Frame
    Fishing
    Living with Nature
    Exposed Beam
    Wood Deck
    Forever Home
    Doma Storage
    Second House
  • House Behind the School Building|Minimalist Design Residences|House with Exposed Beams|LDK|Custom-built house
    House Behind the School Building|LDK
    Architecture Firm:an Archi-Lab. First-Class Architect Office
    an Archi-Lab. First-Class Architect Office
    Heights S&A 2F, 4-20-31 Awaji, Higashiyodogawa-ku, Osaka City, Osaka Prefecture
    Passage Doma
    Wet-Engawa
    Steel Staircase
    Narrow House
    Cafe Style
    Plaster Wall
    Exposed Beam
    Forever Home
    Japanese Modern
    Mindful Living
  • House Behind the School Building|Minimalist Design Residences|House with Exposed Beams|Exterior|Custom-built house
    House Behind the School Building|Exterior
    Architecture Firm:an Archi-Lab. First-Class Architect Office
    an Archi-Lab. First-Class Architect Office
    Heights S&A 2F, 4-20-31 Awaji, Higashiyodogawa-ku, Osaka City, Osaka Prefecture
    Passage Doma
    Wet-Engawa
    Steel Staircase
    Narrow House
    Cafe Style
    Plaster Wall
    Exposed Beam
    Forever Home
    Japanese Modern
    Mindful Living
  • Tokushima Vented House|Minimalist Design Residences|House with Exposed Beams|Children's Room|Custom-built house
    Tokushima Vented House|Children's Room
    Architecture Firm:ARCHIXXX Satoru Shinno Architectural Design
    ARCHIXXX Satoru Shinno Architectural Design
    2-4-34 Minamimorimachi, Kita-ku, Osaka, Osaka Prefecture
    Minimal Design
    Closed to Outside, Open to Inside
    Exposed Beam
    Void
    Sense of Openness
    White House
  • House in Tateyama|Minimalist Design Residences|House with Exposed Beams|Terrace|Custom-built house
    House in Tateyama|Terrace
    Architecture Firm:Tada Architectural Design Office
    Tada Architectural Design Office
    5-1-3-607 Shonandai, Fujisawa City, Kanagawa Prefecture
    Timber Frame
    Fishing
    Living with Nature
    Exposed Beam
    Wood Deck
    Forever Home
    Doma Storage
    Second House
  • TOP
  • 〉Minimalist Design Residences
  • 〉Exposed Beam
Tips for connecting what you love with your home
English
Translated automatically
日本語 (ja) 简体中文 (zh-hans) 繁體中文 (zh-hant) English (en)
  • #Antique Furniture
  • #Guitar
  • #Solar Panel
  • #Face-to-Face Kitchen
  • #Harmony
  • #High Ceiling
  • #Owner-occupied residence with rental units
  • #Bike Tower
  • #Symbolic Tree
  • #Monotone
  • #Hotel-like
  • #Pergola
  • #Confectionery Workshop
  • #Workspace
  • #Open-Air Bath
  • #Exposed rafters
  • #Passage Doma
  • #Trumpet
  • #Peninsula Kitchen
  • #Mountain View House
  • #Piano
  • #Reclaimed Wood
  • #Wheelchair Accessible
  • #Toplight
  • #Outdoor Living
  • #Pet-Friendly Doma
  • #Engawa
  • #Wood Texture
  • #Spiral Staircase
  • #Pet-Friendly Materials
  • #Timber Frame
  • #Exposed pipework
  • #Water Basin
  • #Ocean View House
  • #Entrance Doma
  • #Couple Living
  • Announcements | Architecture Firm | Construction company | Frequently Asked Questions | Column
  • © Qurasuki.All Rights Reserved. | Terms of Service | Privacy | Operations
Please configure your cookie settings.
  • Our website uses cookies to enhance site usability.
  • Some cookies are necessary for the proper functioning of our services.
  • For more details, please refer to Cookie Policy.
  • Accept all cookies
  • Reject non-essential cookies