-

A Japanese-Style House × Bath Court
A Japanese-Style House
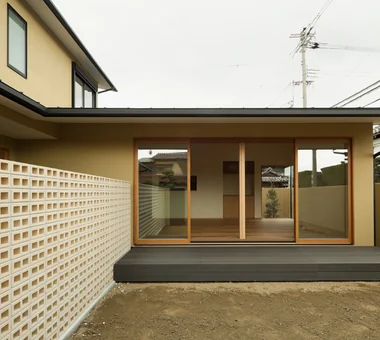
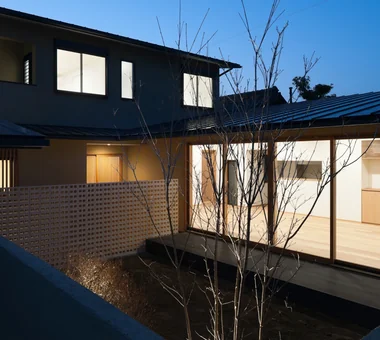
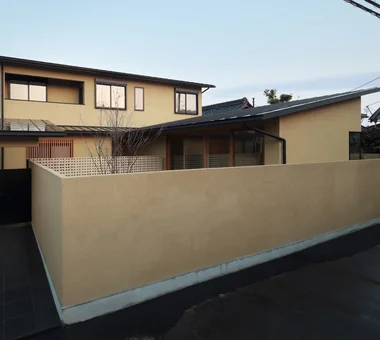
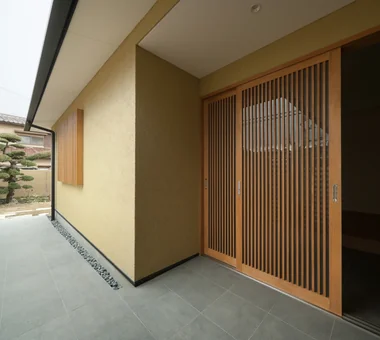
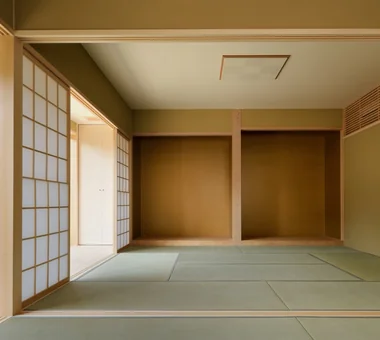
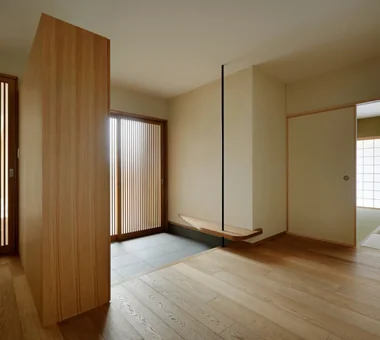
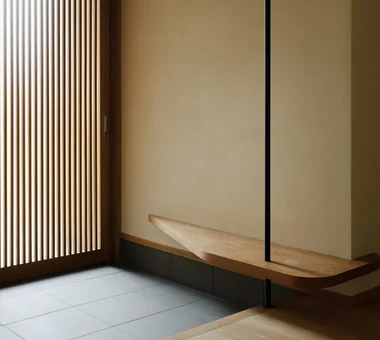
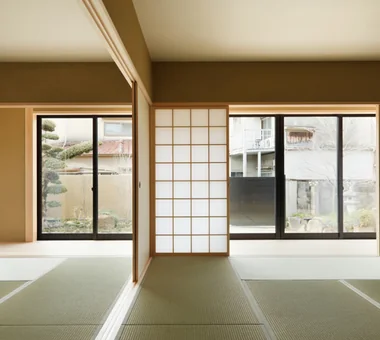
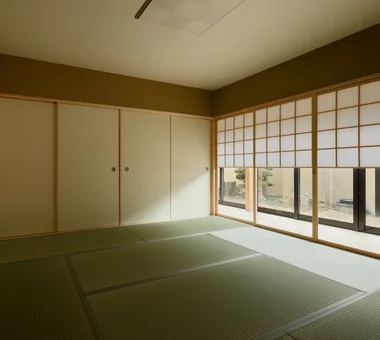
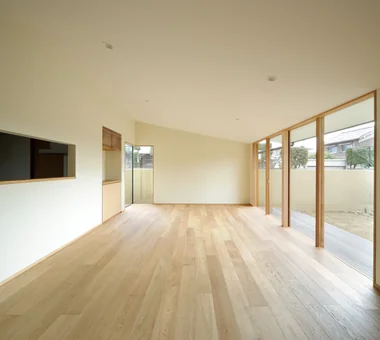
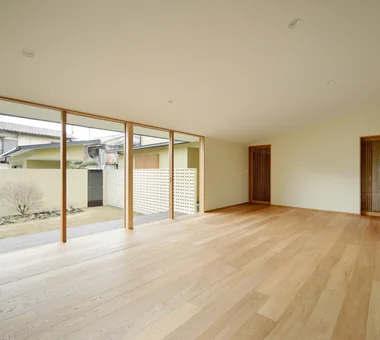
A Japanese-style home uses natural materials like timber, earth, stone, and paper alongside traditional spatial concepts to foster tranquil living. Deep eaves, verandas (engawa), shoji screens, and tatami mats softly filter light and air while linking interiors gently to gardens. Courtyards or framed garden windows keep seasonal beauty close. Combining traditional sensibilities with modern amenities yields a comfortable space suited for modern routines. Embracing shadows, natural patina, and meaningful negative space creates quiet harmony. We present Japanese-style homes celebrating balance.
House with a Bath Court
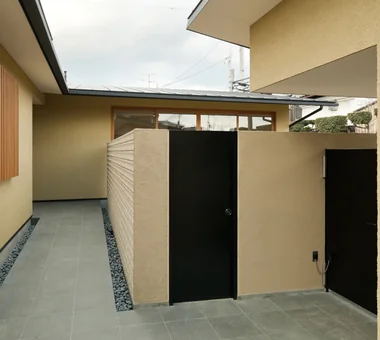
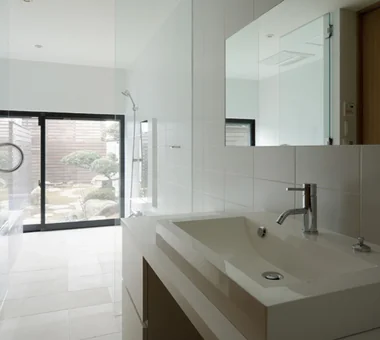
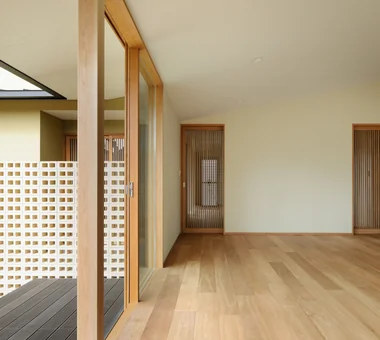
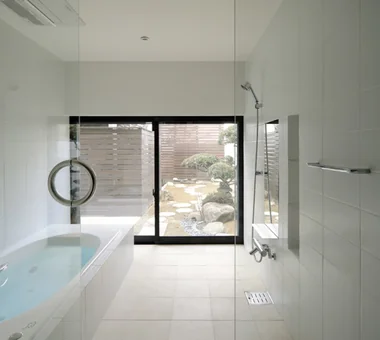
A home with a bath court features an inner courtyard or small garden facing the bathroom, allowing you to feel outside light and greenery while soaking in the tub. Connecting the garden and bathroom through large windows lets you enjoy an open bathing experience while staying indoors. Enclosing the surroundings with walls or plantings creates a private garden while curbing outside views. Enjoying different expressions by time of day—such as natural light by day and illuminated plants or waterscapes at night—is another feature. Treating the bathroom not just as a utility area, but as a place to reset body and mind, creates rich margins in daily life. We introduce bath court homes where you can leisurely enjoy a soak while feeling garden greenery and light.
Find Architectural Projects for A Japanese-Style House and Bath Court