
Qurasuki
Image Room Tour Project Event List Column
Favorites
Image
Room Tour
Project
Event
Professional
Lifestyle Diagnosis
The Slow-Living in Harmony with Nature Type
The Open to Light and Wind Type
The Private Courtyard for Inner Peace Type
The Mobility and Travel-Loving Garage Type
The Simple and Functional Minimalist Type
The Japanese Modern Fusion Type
The Antique and Story-Filled Living Type
The Art and Creation-Loving Creator Type
The DIY Life-Building Practitioner Type
The Music and Culture Immersion Type
The Cooking and Wine-Loving Gourmet Type
The Health-Conscious Fitness Type
The Living with Pets as Partners Type
The Urban Stylish Type
The Work-Life Integration Type
The Sea and Scenery-Loving Resort Type
The Industrial Design-Inspired Type
The Secret Hideout Hobbyist Type
Personal Color Diagnosis
Warm Spring
Cool Summer
Warm Autumn
Cool Winter
Translated automatically
日本語 (ja) 简体中文 (zh-hans) 繁體中文 (zh-hant) English (en)
Login
User Registration
Publish
Use
Advertise with Us
Frequently Asked Questions
Announcements
Operations
  • pottery
  • concrete
  • Industrial
  • one-story-house
  • art
  • nature
  • fitness
  • dog
  • furniture
  • natural-light
  • wood
  • wood-stove
  • japanese-style
  • simple
  • design
  • sea
  • modern
  • home-garden
  • Resort
  • reading
  • cat
  • ecology
  • contemporary
  • outdoor
  • relaxation
  • performance
  • car
  • nordic-design
  • movie
  • japanese tea ceremony
  • cleaning
  • glass
  • bike
  • gardening
  • Compact
  • pet
  • music-listening
  • antique
  • minimal
  • Doma
  • Workspace
  • scenery
  • courtyard
  • creative-space
  • cooking
  • All
  • Exterior
  • Garage
  • Terrace
  • Courtyard
  • LDK
  • Living Room
  • Dining Area
  • Kitchen
  • Atrium
  • Soundproof room
  • Japanese-style room
  • Study
  • Storage
  • Approach
  • Entrance hall
  • Stairs
  • Corridor
  • Lavatory
  • Toilet
  • Bathroom
  • Bedroom
  • Children's Room
  • Loft
  • Garden
  • Hobby room
  • Atelier
  • Shop
  • Modern Japanese-Style Residence × Inner Balcony
  • Start Diagnosis
  • How-To
  • |
  • Room Tour
  • Project
  • Event
  • Column
  • -

    Modern Japanese-Style Residence × Inner Balcony

    View project photos for Modern Japanese-Style Residence and Inner Balcony.

    Follow your intuition to save photos that catch your eye. Explore spatial designs to uncover implicit preferences you haven't yet put into words.

    Modern Japanese-Style Residence

    This collection features custom-built homes that seamlessly integrate modern Japanese aesthetics, including contemporary tatami rooms and raised tatami seating areas. By skillfully utilizing traditional materials while adapting layouts and lighting to suit contemporary lifestyles, these residences exemplify sophisticated and tasteful interpretations of Japanese spatial design. The examples showcased here highlight elegant and thoughtfully curated Japanese-style interiors that harmonize tradition with modernity.

    House with an Inner Balcony

    Integrated inside the building volume, inner balconies offer weatherproof laundry drying and fresh air openness while protecting privacy. Introducing inner balcony residential examples.

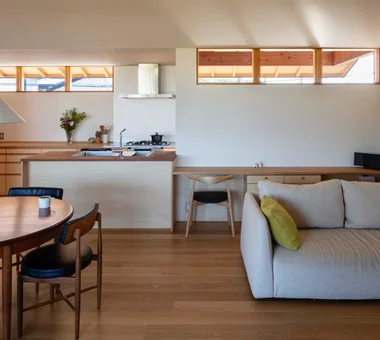
  • House of Wind - A Residence Where Landscape Is Part of Everyday Life|Modern Japanese-Style Residence|House with an Inner Balcony|Kitchen|Custom-built house
    House of Wind - A Residence Where Landscape Is Part of Everyday Life|Kitchen
    Architecture Firm:Tokuhiro Norimatsu Architect
    Tokuhiro Norimatsu Architect
    2nd Floor, Okada Building, 2-25 Tsurumai Higashi-cho, Nara City, Nara Prefecture, Japan
    Built-in Kitchen
    Doma Storage
    Custom-built vanity
    Inner Balcony
    Second-Floor Living
    Japanese House
    Borrowed Scenery
    Lattice
    Inner Garage
  • House of Wind - A Residence Where Landscape Is Part of Everyday Life|Modern Japanese-Style Residence|House with an Inner Balcony|Exterior|Custom-built house
    House of Wind - A Residence Where Landscape Is Part of Everyday Life|Exterior
    Architecture Firm:Tokuhiro Norimatsu Architect
    Tokuhiro Norimatsu Architect
    2nd Floor, Okada Building, 2-25 Tsurumai Higashi-cho, Nara City, Nara Prefecture, Japan
    Built-in Kitchen
    Doma Storage
    Custom-built vanity
    Inner Balcony
    Second-Floor Living
    Japanese House
    Borrowed Scenery
    Lattice
    Inner Garage
  • Residence Living with Weeping Cherry Trees|Modern Japanese-Style Residence|House with an Inner Balcony|Kitchen|Custom-built house
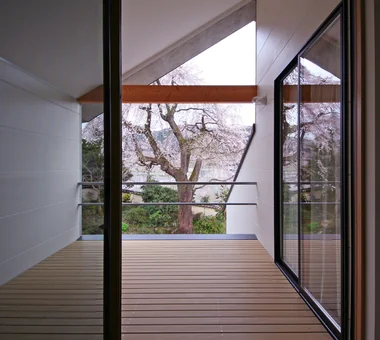
    From the deck terrace, the sky is visible through the loft window
    Architecture Firm:Archiplace
    Archiplace
    502 Palm House Hatsudai, 1-20-2 Honmachi, Shibuya-ku, Tokyo
    Continuous Window
    Exposed Beam
    Outdoor Living
    Terrace
    Inner Balcony
    Two-Family House
    Wooden Sash
    Japanese Modern
    Authentic Garden
    Wood Deck
    ScenicViews
    MultiGenerationalHome
    WoodenSashes
    Garden
    Terrace
  • Residence Living with Weeping Cherry Trees|Modern Japanese-Style Residence|House with an Inner Balcony|Corridor|Custom-built house
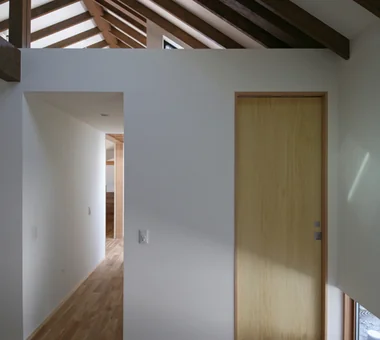
    Exposed roof structure ceiling extending through the LDK, bedrooms, and corridor connecting the wet areas
    Architecture Firm:Archiplace
    Archiplace
    502 Palm House Hatsudai, 1-20-2 Honmachi, Shibuya-ku, Tokyo
    Continuous Window
    Exposed Beam
    Outdoor Living
    Terrace
    Inner Balcony
    Two-Family House
    Wooden Sash
    Japanese Modern
    Authentic Garden
    Wood Deck
    ScenicViews
    MultiGenerationalHome
    WoodenSashes
    Garden
    Terrace
  • House of Wind - A Residence Where Landscape Is Part of Everyday Life|Modern Japanese-Style Residence|House with an Inner Balcony|Lavatory|Custom-built house
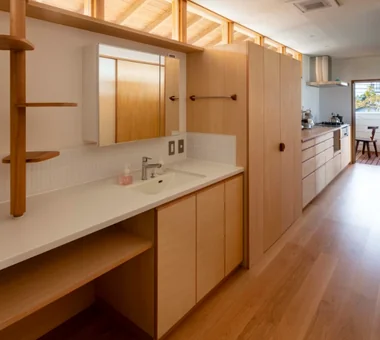
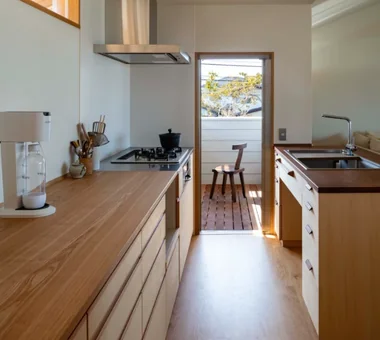
    The kitchen, washbasin, laundry room, and balcony are arranged in a straight line.
    Architecture Firm:Tokuhiro Norimatsu Architect
    Tokuhiro Norimatsu Architect
    2nd Floor, Okada Building, 2-25 Tsurumai Higashi-cho, Nara City, Nara Prefecture, Japan
    Built-in Kitchen
    Doma Storage
    Custom-built vanity
    Inner Balcony
    Second-Floor Living
    Japanese House
    Borrowed Scenery
    Lattice
    Inner Garage
  • House of Wind - A Residence Where Landscape Is Part of Everyday Life|Modern Japanese-Style Residence|House with an Inner Balcony|Entrance hall|Custom-built house
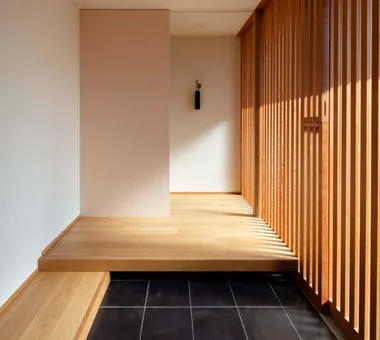
    The latticed entrance door has a mechanism and also functions as a ventilation opening. A pleasant breeze passes through to the second floor.
    Architecture Firm:Tokuhiro Norimatsu Architect
    Tokuhiro Norimatsu Architect
    2nd Floor, Okada Building, 2-25 Tsurumai Higashi-cho, Nara City, Nara Prefecture, Japan
    Built-in Kitchen
    Doma Storage
    Custom-built vanity
    Inner Balcony
    Second-Floor Living
    Japanese House
    Borrowed Scenery
    Lattice
    Inner Garage
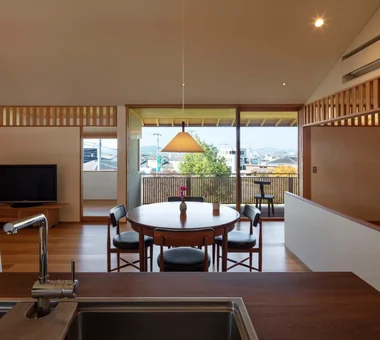
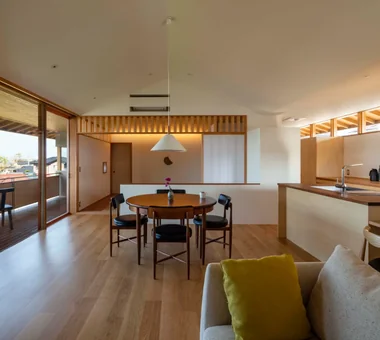
  • House of Wind - A Residence Where Landscape Is Part of Everyday Life|Modern Japanese-Style Residence|House with an Inner Balcony|LDK|Custom-built house
    House of Wind - A Residence Where Landscape Is Part of Everyday Life|LDK
    Architecture Firm:Tokuhiro Norimatsu Architect
    Tokuhiro Norimatsu Architect
    2nd Floor, Okada Building, 2-25 Tsurumai Higashi-cho, Nara City, Nara Prefecture, Japan
    Built-in Kitchen
    Doma Storage
    Custom-built vanity
    Inner Balcony
    Second-Floor Living
    Japanese House
    Borrowed Scenery
    Lattice
    Inner Garage
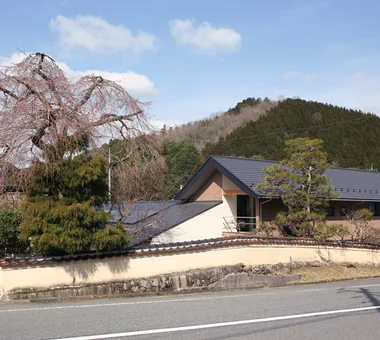
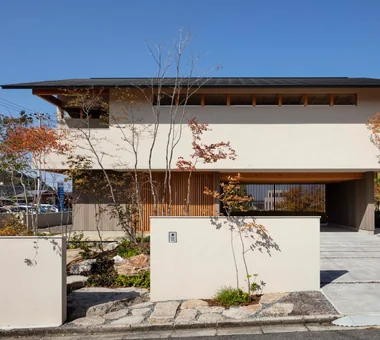
  • Residence Living with Weeping Cherry Trees|Modern Japanese-Style Residence|House with an Inner Balcony|Exterior|Custom-built house
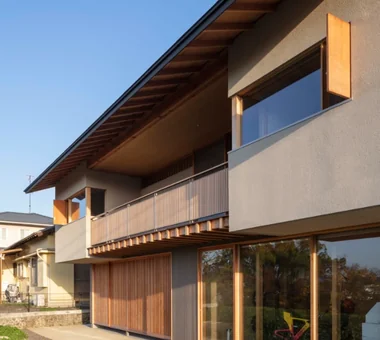
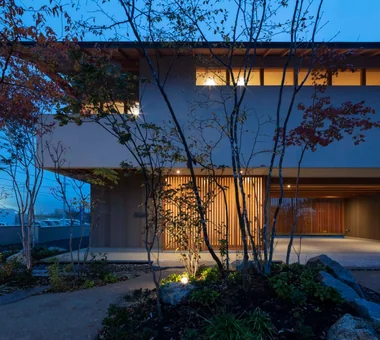
    A presence harmonizing with weeping cherry blossoms and gently rolling mountain vistas
    Architecture Firm:Archiplace
    Archiplace
    502 Palm House Hatsudai, 1-20-2 Honmachi, Shibuya-ku, Tokyo
    Continuous Window
    Exposed Beam
    Outdoor Living
    Terrace
    Inner Balcony
    Two-Family House
    Wooden Sash
    Japanese Modern
    Authentic Garden
    Wood Deck
    ScenicViews
    MultiGenerationalHome
    WoodenSashes
    Garden
    Terrace
  • House of Wind - A Residence Where Landscape Is Part of Everyday Life|Modern Japanese-Style Residence|House with an Inner Balcony|LDK|Custom-built house
    House of Wind - A Residence Where Landscape Is Part of Everyday Life|LDK
    Architecture Firm:Tokuhiro Norimatsu Architect
    Tokuhiro Norimatsu Architect
    2nd Floor, Okada Building, 2-25 Tsurumai Higashi-cho, Nara City, Nara Prefecture, Japan
    Built-in Kitchen
    Doma Storage
    Custom-built vanity
    Inner Balcony
    Second-Floor Living
    Japanese House
    Borrowed Scenery
    Lattice
    Inner Garage
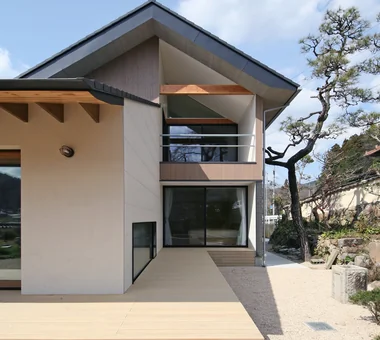
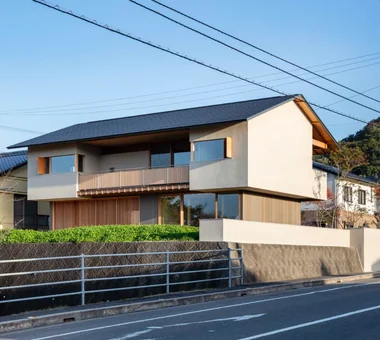
  • Residence Living with Weeping Cherry Trees|Modern Japanese-Style Residence|House with an Inner Balcony|Exterior|Custom-built house
    Two-story section for the younger generation, with the deck terrace connected to the living room
    Architecture Firm:Archiplace
    Archiplace
    502 Palm House Hatsudai, 1-20-2 Honmachi, Shibuya-ku, Tokyo
    Continuous Window
    Exposed Beam
    Outdoor Living
    Terrace
    Inner Balcony
    Two-Family House
    Wooden Sash
    Japanese Modern
    Authentic Garden
    Wood Deck
    ScenicViews
    MultiGenerationalHome
    WoodenSashes
    Garden
    Terrace
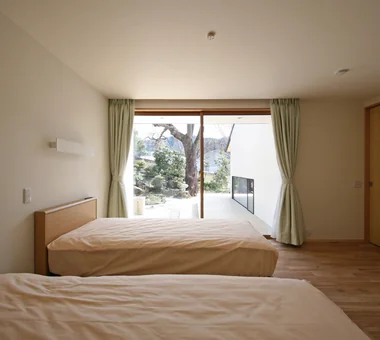
  • Residence Living with Weeping Cherry Trees|Modern Japanese-Style Residence|House with an Inner Balcony|Bedroom|Custom-built house
    Bedroom facing the deck terrace with views of the weeping cherry tree
    Architecture Firm:Archiplace
    Archiplace
    502 Palm House Hatsudai, 1-20-2 Honmachi, Shibuya-ku, Tokyo
    Continuous Window
    Exposed Beam
    Outdoor Living
    Terrace
    Inner Balcony
    Two-Family House
    Wooden Sash
    Japanese Modern
    Authentic Garden
    Wood Deck
    ScenicViews
    MultiGenerationalHome
    WoodenSashes
    Garden
    Terrace
  • House of Wind - A Residence Where Landscape Is Part of Everyday Life|Modern Japanese-Style Residence|House with an Inner Balcony|Exterior|Custom-built house
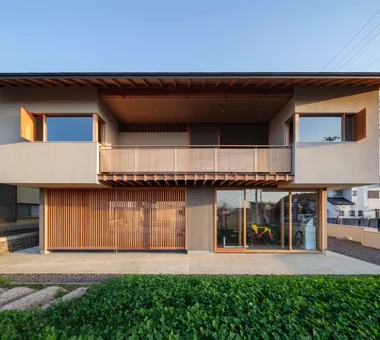
    House of Wind - A Residence Where Landscape Is Part of Everyday Life|Exterior
    Architecture Firm:Tokuhiro Norimatsu Architect
    Tokuhiro Norimatsu Architect
    2nd Floor, Okada Building, 2-25 Tsurumai Higashi-cho, Nara City, Nara Prefecture, Japan
    Built-in Kitchen
    Doma Storage
    Custom-built vanity
    Inner Balcony
    Second-Floor Living
    Japanese House
    Borrowed Scenery
    Lattice
    Inner Garage
  • Residence Living with Weeping Cherry Trees|Modern Japanese-Style Residence|House with an Inner Balcony|LDK|Custom-built house
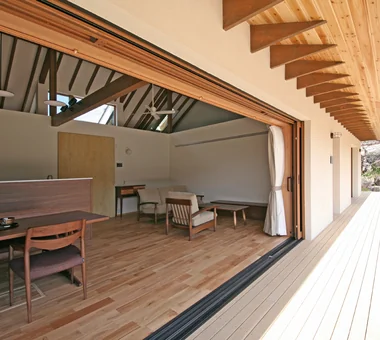
    Wooden window frames recessed into the wall, seamlessly connecting with the deck terrace without any level difference
    Architecture Firm:Archiplace
    Archiplace
    502 Palm House Hatsudai, 1-20-2 Honmachi, Shibuya-ku, Tokyo
    Continuous Window
    Exposed Beam
    Outdoor Living
    Terrace
    Inner Balcony
    Two-Family House
    Wooden Sash
    Japanese Modern
    Authentic Garden
    Wood Deck
    ScenicViews
    MultiGenerationalHome
    WoodenSashes
    Garden
    Terrace
  • Residence Living with Weeping Cherry Trees|Modern Japanese-Style Residence|House with an Inner Balcony|Exterior|Custom-built house
    Stairs leading up to the deck terrace; drainage channels with gravel installed along the garden edge serve as rainwater catchment
    Architecture Firm:Archiplace
    Archiplace
    502 Palm House Hatsudai, 1-20-2 Honmachi, Shibuya-ku, Tokyo
    Continuous Window
    Exposed Beam
    Outdoor Living
    Terrace
    Inner Balcony
    Two-Family House
    Wooden Sash
    Japanese Modern
    Authentic Garden
    Wood Deck
    ScenicViews
    MultiGenerationalHome
    WoodenSashes
    Garden
    Terrace
  • Residence Living with Weeping Cherry Trees|Modern Japanese-Style Residence|House with an Inner Balcony|Entrance hall|Custom-built house
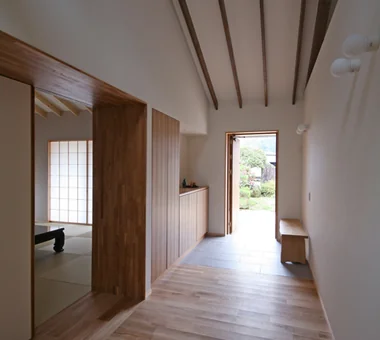
    Entrance with a high ceiling following the roof slope; flooring of solid oak
    Architecture Firm:Archiplace
    Archiplace
    502 Palm House Hatsudai, 1-20-2 Honmachi, Shibuya-ku, Tokyo
    Continuous Window
    Exposed Beam
    Outdoor Living
    Terrace
    Inner Balcony
    Two-Family House
    Wooden Sash
    Japanese Modern
    Authentic Garden
    Wood Deck
    ScenicViews
    MultiGenerationalHome
    WoodenSashes
    Garden
    Terrace
  • Residence Living with Weeping Cherry Trees|Modern Japanese-Style Residence|House with an Inner Balcony|Terrace|Custom-built house
    Balcony covered with a roof, allowing appreciation of the weeping cherry tree
    Architecture Firm:Archiplace
    Archiplace
    502 Palm House Hatsudai, 1-20-2 Honmachi, Shibuya-ku, Tokyo
    Continuous Window
    Exposed Beam
    Outdoor Living
    Terrace
    Inner Balcony
    Two-Family House
    Wooden Sash
    Japanese Modern
    Authentic Garden
    Wood Deck
    ScenicViews
    MultiGenerationalHome
    WoodenSashes
    Garden
    Terrace
  • House of Wind - A Residence Where Landscape Is Part of Everyday Life|Modern Japanese-Style Residence|House with an Inner Balcony|Japanese-style room|Custom-built house
    House of Wind - A Residence Where Landscape Is Part of Everyday Life|Japanese-style room
    Architecture Firm:Tokuhiro Norimatsu Architect
    Tokuhiro Norimatsu Architect
    2nd Floor, Okada Building, 2-25 Tsurumai Higashi-cho, Nara City, Nara Prefecture, Japan
    Built-in Kitchen
    Doma Storage
    Custom-built vanity
    Inner Balcony
    Second-Floor Living
    Japanese House
    Borrowed Scenery
    Lattice
    Inner Garage
  • House of Wind - A Residence Where Landscape Is Part of Everyday Life|Modern Japanese-Style Residence|House with an Inner Balcony|LDK|Custom-built house
    House of Wind - A Residence Where Landscape Is Part of Everyday Life|LDK
    Architecture Firm:Tokuhiro Norimatsu Architect
    Tokuhiro Norimatsu Architect
    2nd Floor, Okada Building, 2-25 Tsurumai Higashi-cho, Nara City, Nara Prefecture, Japan
    Built-in Kitchen
    Doma Storage
    Custom-built vanity
    Inner Balcony
    Second-Floor Living
    Japanese House
    Borrowed Scenery
    Lattice
    Inner Garage
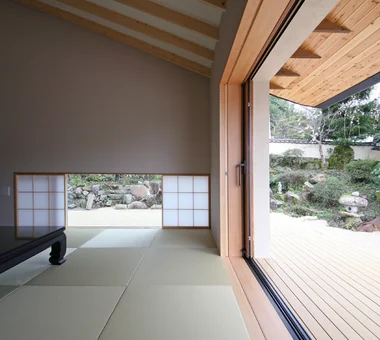
  • Residence Living with Weeping Cherry Trees|Modern Japanese-Style Residence|House with an Inner Balcony|Japanese-style room|Custom-built house
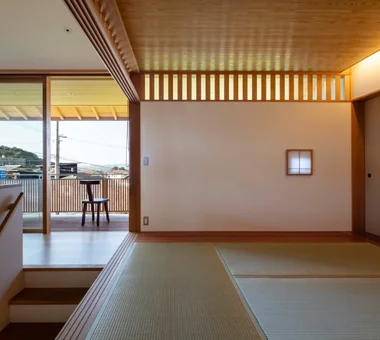
    Facing the garden planted with the weeping cherry tree through the deck terrace; eaves extend 1.8 meters
    Architecture Firm:Archiplace
    Archiplace
    502 Palm House Hatsudai, 1-20-2 Honmachi, Shibuya-ku, Tokyo
    Continuous Window
    Exposed Beam
    Outdoor Living
    Terrace
    Inner Balcony
    Two-Family House
    Wooden Sash
    Japanese Modern
    Authentic Garden
    Wood Deck
    ScenicViews
    MultiGenerationalHome
    WoodenSashes
    Garden
    Terrace
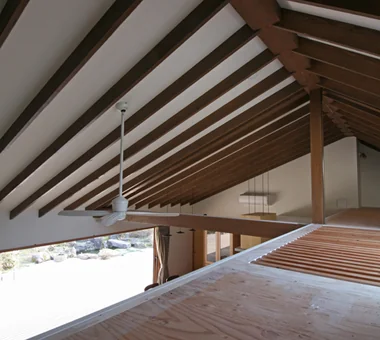
  • Residence Living with Weeping Cherry Trees|Modern Japanese-Style Residence|House with an Inner Balcony|Loft|Custom-built house
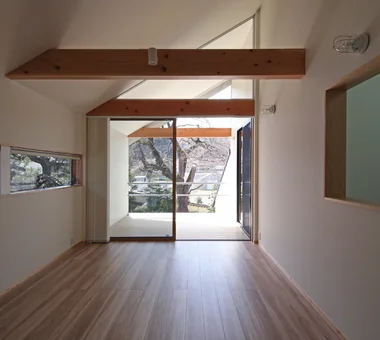
    Ceiling revealing the structural framework; natural light enters from loft windows and skylights
    Architecture Firm:Archiplace
    Archiplace
    502 Palm House Hatsudai, 1-20-2 Honmachi, Shibuya-ku, Tokyo
    Continuous Window
    Exposed Beam
    Outdoor Living
    Terrace
    Inner Balcony
    Two-Family House
    Wooden Sash
    Japanese Modern
    Authentic Garden
    Wood Deck
    ScenicViews
    MultiGenerationalHome
    WoodenSashes
    Garden
    Terrace
  • House of Wind - A Residence Where Landscape Is Part of Everyday Life|Modern Japanese-Style Residence|House with an Inner Balcony|LDK|Custom-built house
    House of Wind - A Residence Where Landscape Is Part of Everyday Life|LDK
    Architecture Firm:Tokuhiro Norimatsu Architect
    Tokuhiro Norimatsu Architect
    2nd Floor, Okada Building, 2-25 Tsurumai Higashi-cho, Nara City, Nara Prefecture, Japan
    Built-in Kitchen
    Doma Storage
    Custom-built vanity
    Inner Balcony
    Second-Floor Living
    Japanese House
    Borrowed Scenery
    Lattice
    Inner Garage
  • House of Wind - A Residence Where Landscape Is Part of Everyday Life|Modern Japanese-Style Residence|House with an Inner Balcony|Exterior|Custom-built house
    House of Wind - A Residence Where Landscape Is Part of Everyday Life|Exterior
    Architecture Firm:Tokuhiro Norimatsu Architect
    Tokuhiro Norimatsu Architect
    2nd Floor, Okada Building, 2-25 Tsurumai Higashi-cho, Nara City, Nara Prefecture, Japan
    Built-in Kitchen
    Doma Storage
    Custom-built vanity
    Inner Balcony
    Second-Floor Living
    Japanese House
    Borrowed Scenery
    Lattice
    Inner Garage
  • Residence Living with Weeping Cherry Trees|Modern Japanese-Style Residence|House with an Inner Balcony|Japanese-style room|Custom-built house
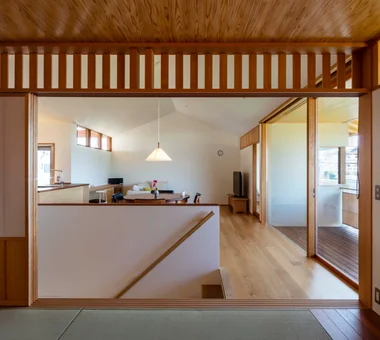
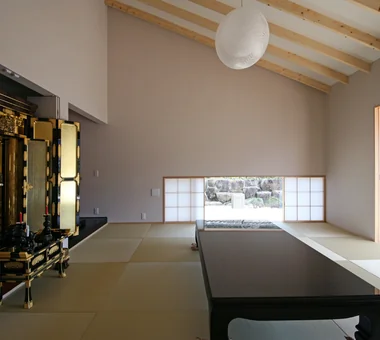
    Japanese-style room incorporating a Buddhist altar; shoji screens and wooden sashes retract into the wall for full opening
    Architecture Firm:Archiplace
    Archiplace
    502 Palm House Hatsudai, 1-20-2 Honmachi, Shibuya-ku, Tokyo
    Continuous Window
    Exposed Beam
    Outdoor Living
    Terrace
    Inner Balcony
    Two-Family House
    Wooden Sash
    Japanese Modern
    Authentic Garden
    Wood Deck
    ScenicViews
    MultiGenerationalHome
    WoodenSashes
    Garden
    Terrace
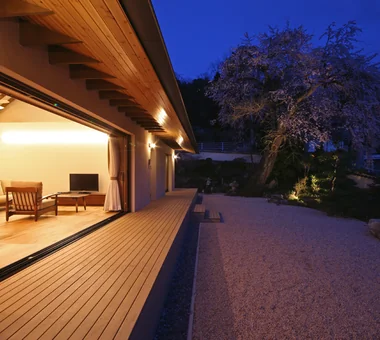
  • Residence Living with Weeping Cherry Trees|Modern Japanese-Style Residence|House with an Inner Balcony|Exterior|Custom-built house
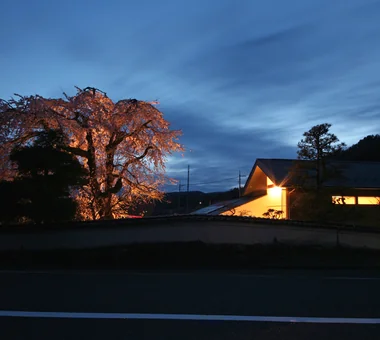
    The weeping cherry tree illuminated at night
    Architecture Firm:Archiplace
    Archiplace
    502 Palm House Hatsudai, 1-20-2 Honmachi, Shibuya-ku, Tokyo
    Continuous Window
    Exposed Beam
    Outdoor Living
    Terrace
    Inner Balcony
    Two-Family House
    Wooden Sash
    Japanese Modern
    Authentic Garden
    Wood Deck
    ScenicViews
    MultiGenerationalHome
    WoodenSashes
    Garden
    Terrace
  • House of Wind - A Residence Where Landscape Is Part of Everyday Life|Modern Japanese-Style Residence|House with an Inner Balcony|Stairs|Custom-built house
    House of Wind - A Residence Where Landscape Is Part of Everyday Life|Stairs
    Architecture Firm:Tokuhiro Norimatsu Architect
    Tokuhiro Norimatsu Architect
    2nd Floor, Okada Building, 2-25 Tsurumai Higashi-cho, Nara City, Nara Prefecture, Japan
    Built-in Kitchen
    Doma Storage
    Custom-built vanity
    Inner Balcony
    Second-Floor Living
    Japanese House
    Borrowed Scenery
    Lattice
    Inner Garage
  • Residence Living with Weeping Cherry Trees|Modern Japanese-Style Residence|House with an Inner Balcony|Exterior|Custom-built house
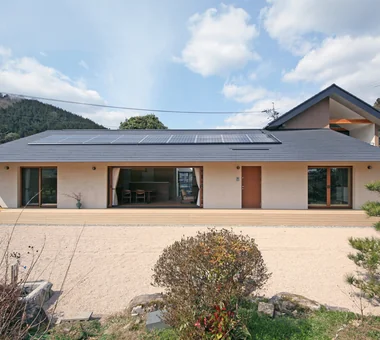
    Main rooms and guest entrance face the garden; photovoltaic panels are installed on the roof
    Architecture Firm:Archiplace
    Archiplace
    502 Palm House Hatsudai, 1-20-2 Honmachi, Shibuya-ku, Tokyo
    Continuous Window
    Exposed Beam
    Outdoor Living
    Terrace
    Inner Balcony
    Two-Family House
    Wooden Sash
    Japanese Modern
    Authentic Garden
    Wood Deck
    ScenicViews
    MultiGenerationalHome
    WoodenSashes
    Garden
    Terrace
  • House of Wind - A Residence Where Landscape Is Part of Everyday Life|Modern Japanese-Style Residence|House with an Inner Balcony|Exterior|Custom-built house
    House of Wind - A Residence Where Landscape Is Part of Everyday Life|Exterior
    Architecture Firm:Tokuhiro Norimatsu Architect
    Tokuhiro Norimatsu Architect
    2nd Floor, Okada Building, 2-25 Tsurumai Higashi-cho, Nara City, Nara Prefecture, Japan
    Built-in Kitchen
    Doma Storage
    Custom-built vanity
    Inner Balcony
    Second-Floor Living
    Japanese House
    Borrowed Scenery
    Lattice
    Inner Garage
  • House of Wind - A Residence Where Landscape Is Part of Everyday Life|Modern Japanese-Style Residence|House with an Inner Balcony|Terrace|Custom-built house
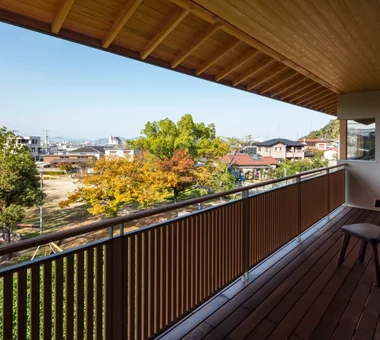
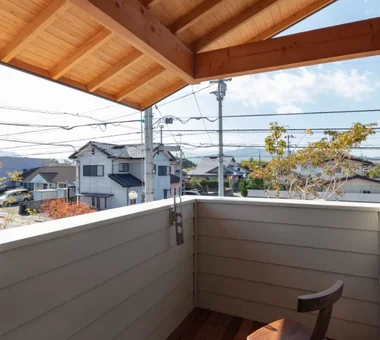
    Have breakfast on the terrace today. Or enjoy an evening drink while watching the moon. The terrace with deep eaves brings depth to daily life.
    Architecture Firm:Tokuhiro Norimatsu Architect
    Tokuhiro Norimatsu Architect
    2nd Floor, Okada Building, 2-25 Tsurumai Higashi-cho, Nara City, Nara Prefecture, Japan
    Built-in Kitchen
    Doma Storage
    Custom-built vanity
    Inner Balcony
    Second-Floor Living
    Japanese House
    Borrowed Scenery
    Lattice
    Inner Garage
  • House of Wind - A Residence Where Landscape Is Part of Everyday Life|Modern Japanese-Style Residence|House with an Inner Balcony|Japanese-style room|Custom-built house
    House of Wind - A Residence Where Landscape Is Part of Everyday Life|Japanese-style room
    Architecture Firm:Tokuhiro Norimatsu Architect
    Tokuhiro Norimatsu Architect
    2nd Floor, Okada Building, 2-25 Tsurumai Higashi-cho, Nara City, Nara Prefecture, Japan
    Built-in Kitchen
    Doma Storage
    Custom-built vanity
    Inner Balcony
    Second-Floor Living
    Japanese House
    Borrowed Scenery
    Lattice
    Inner Garage
  • Residence Living with Weeping Cherry Trees|Modern Japanese-Style Residence|House with an Inner Balcony|Exterior|Custom-built house
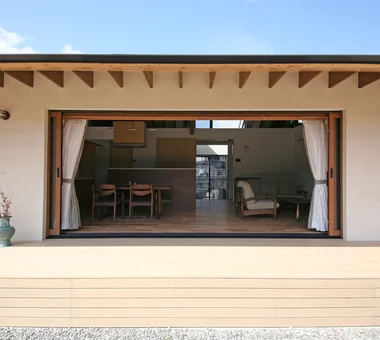
    Deck terrace and living-dining-kitchen (LDK); the first-floor floor level is raised slightly due to historic flooding
    Architecture Firm:Archiplace
    Archiplace
    502 Palm House Hatsudai, 1-20-2 Honmachi, Shibuya-ku, Tokyo
    Continuous Window
    Exposed Beam
    Outdoor Living
    Terrace
    Inner Balcony
    Two-Family House
    Wooden Sash
    Japanese Modern
    Authentic Garden
    Wood Deck
    ScenicViews
    MultiGenerationalHome
    WoodenSashes
    Garden
    Terrace
  • House of Wind - A Residence Where Landscape Is Part of Everyday Life|Modern Japanese-Style Residence|House with an Inner Balcony|Hobby room|Custom-built house
    House of Wind - A Residence Where Landscape Is Part of Everyday Life|Hobby room
    Architecture Firm:Tokuhiro Norimatsu Architect
    Tokuhiro Norimatsu Architect
    2nd Floor, Okada Building, 2-25 Tsurumai Higashi-cho, Nara City, Nara Prefecture, Japan
    Built-in Kitchen
    Doma Storage
    Custom-built vanity
    Inner Balcony
    Second-Floor Living
    Japanese House
    Borrowed Scenery
    Lattice
    Inner Garage
  • Residence Living with Weeping Cherry Trees|Modern Japanese-Style Residence|House with an Inner Balcony|LDK|Custom-built house
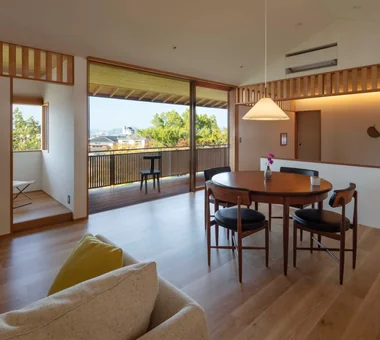
    LDK on the second floor for the younger generation, with views of the weeping cherry tree through the balcony
    Architecture Firm:Archiplace
    Archiplace
    502 Palm House Hatsudai, 1-20-2 Honmachi, Shibuya-ku, Tokyo
    Continuous Window
    Exposed Beam
    Outdoor Living
    Terrace
    Inner Balcony
    Two-Family House
    Wooden Sash
    Japanese Modern
    Authentic Garden
    Wood Deck
    ScenicViews
    MultiGenerationalHome
    WoodenSashes
    Garden
    Terrace
  • House of Wind - A Residence Where Landscape Is Part of Everyday Life|Modern Japanese-Style Residence|House with an Inner Balcony|Exterior|Custom-built house
    House of Wind - A Residence Where Landscape Is Part of Everyday Life|Exterior
    Architecture Firm:Tokuhiro Norimatsu Architect
    Tokuhiro Norimatsu Architect
    2nd Floor, Okada Building, 2-25 Tsurumai Higashi-cho, Nara City, Nara Prefecture, Japan
    Built-in Kitchen
    Doma Storage
    Custom-built vanity
    Inner Balcony
    Second-Floor Living
    Japanese House
    Borrowed Scenery
    Lattice
    Inner Garage
  • House of Wind - A Residence Where Landscape Is Part of Everyday Life|Modern Japanese-Style Residence|House with an Inner Balcony|Terrace|Custom-built house
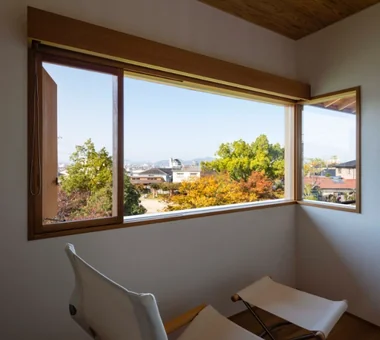
    It is a place to gaze idly at the mountains, and it also serves as a clothes-drying area.
    Architecture Firm:Tokuhiro Norimatsu Architect
    Tokuhiro Norimatsu Architect
    2nd Floor, Okada Building, 2-25 Tsurumai Higashi-cho, Nara City, Nara Prefecture, Japan
    Built-in Kitchen
    Doma Storage
    Custom-built vanity
    Inner Balcony
    Second-Floor Living
    Japanese House
    Borrowed Scenery
    Lattice
    Inner Garage
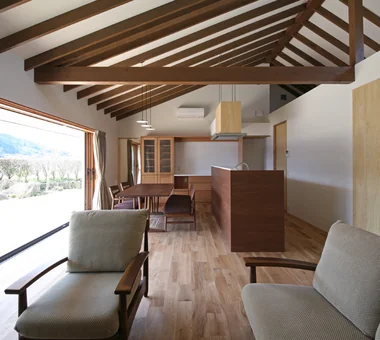
  • Residence Living with Weeping Cherry Trees|Modern Japanese-Style Residence|House with an Inner Balcony|LDK|Custom-built house
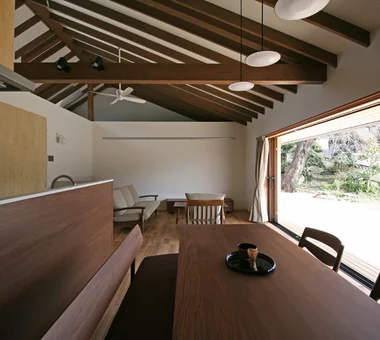
    Roof framework extends down to the entrance ceiling
    Architecture Firm:Archiplace
    Archiplace
    502 Palm House Hatsudai, 1-20-2 Honmachi, Shibuya-ku, Tokyo
    Continuous Window
    Exposed Beam
    Outdoor Living
    Terrace
    Inner Balcony
    Two-Family House
    Wooden Sash
    Japanese Modern
    Authentic Garden
    Wood Deck
    ScenicViews
    MultiGenerationalHome
    WoodenSashes
    Garden
    Terrace
  • Residence Living with Weeping Cherry Trees|Modern Japanese-Style Residence|House with an Inner Balcony|Terrace|Custom-built house
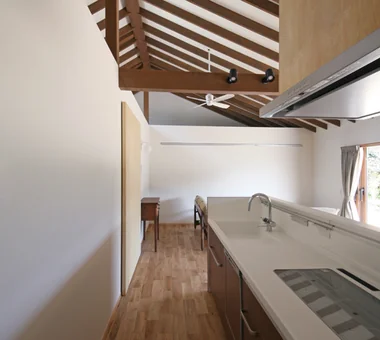
    Kitchen range hood suspended from the ceiling
    Architecture Firm:Archiplace
    Archiplace
    502 Palm House Hatsudai, 1-20-2 Honmachi, Shibuya-ku, Tokyo
    Continuous Window
    Exposed Beam
    Outdoor Living
    Terrace
    Inner Balcony
    Two-Family House
    Wooden Sash
    Japanese Modern
    Authentic Garden
    Wood Deck
    ScenicViews
    MultiGenerationalHome
    WoodenSashes
    Garden
    Terrace
  • TOP
  • 〉Modern Japanese-Style Residence
  • 〉Inner Balcony
Tips for connecting what you love with your home
English
Translated automatically
日本語 (ja) 简体中文 (zh-hans) 繁體中文 (zh-hant) English (en)
  • #Natural Materials
  • #Built-in Kitchen
  • #Circulation Flow
  • #Home Theater
  • #Living with Nature
  • #Wet-Engawa
  • #Skeleton Remodeling
  • #Doma Storage
  • #Living with Plants
  • #Privacy
  • #Local Timber
  • #Atelier-House
  • #Gallery Wall
  • #Penthouse
  • #Tsubo Garden
  • #Pellet Stove
  • #Living with Dogs and Cats
  • #Wine Cellar
  • #Pantry
  • #Visual Control
  • #Mountain View House
  • #Corner Lot
  • #Light Court
  • #High Airtightness and High Insulation
  • #Cafe Style
  • #Slope
  • #Trumpet
  • #Continuous Window
  • #Rooftop Garden
  • #Mountain Cabin
  • #Exposed Beam
  • #Optimized Storage
  • #Custom-built vanity
  • #Adaptable use
  • #Golf
  • #Green Wall
  • Announcements | Architecture Firm | Construction company | Frequently Asked Questions | Column
  • © Qurasuki.All Rights Reserved. | Terms of Service | Privacy | Operations
Please configure your cookie settings.
  • Our website uses cookies to enhance site usability.
  • Some cookies are necessary for the proper functioning of our services.
  • For more details, please refer to Cookie Policy.
  • Accept all cookies
  • Reject non-essential cookies