
Qurasuki
Image Room Tour Project Event List Column
Favorites
Image
Room Tour
Project
Event
Professional
Lifestyle Diagnosis
The Slow-Living in Harmony with Nature Type
The Open to Light and Wind Type
The Private Courtyard for Inner Peace Type
The Mobility and Travel-Loving Garage Type
The Simple and Functional Minimalist Type
The Japanese Modern Fusion Type
The Antique and Story-Filled Living Type
The Art and Creation-Loving Creator Type
The DIY Life-Building Practitioner Type
The Music and Culture Immersion Type
The Cooking and Wine-Loving Gourmet Type
The Health-Conscious Fitness Type
The Living with Pets as Partners Type
The Urban Stylish Type
The Work-Life Integration Type
The Sea and Scenery-Loving Resort Type
The Industrial Design-Inspired Type
The Secret Hideout Hobbyist Type
Personal Color Diagnosis
Warm Spring
Cool Summer
Warm Autumn
Cool Winter
Translated automatically
日本語 (ja) 简体中文 (zh-hans) 繁體中文 (zh-hant) English (en)
Login
User Registration
Publish
Use
Advertise with Us
Frequently Asked Questions
Announcements
Operations
  • cat
  • home-garden
  • wood-stove
  • modern
  • courtyard
  • furniture
  • ecology
  • art
  • bike
  • minimal
  • pet
  • Compact
  • gardening
  • antique
  • car
  • nature
  • Workspace
  • Resort
  • japanese-style
  • sea
  • one-story-house
  • natural-light
  • contemporary
  • fitness
  • movie
  • performance
  • Doma
  • dog
  • glass
  • simple
  • concrete
  • japanese tea ceremony
  • pottery
  • reading
  • wood
  • cleaning
  • nordic-design
  • cooking
  • outdoor
  • scenery
  • relaxation
  • creative-space
  • Industrial
  • music-listening
  • design
  • All
  • Exterior
  • Garage
  • Terrace
  • Courtyard
  • LDK
  • Living Room
  • Dining Area
  • Kitchen
  • Atrium
  • Soundproof room
  • Japanese-style room
  • Study
  • Storage
  • Approach
  • Entrance hall
  • Stairs
  • Corridor
  • Lavatory
  • Toilet
  • Bathroom
  • Bedroom
  • Children's Room
  • Loft
  • Garden
  • Hobby room
  • Atelier
  • Shop
  • Homes Embracing Natural Light × Stylish Atriums
  • Start Diagnosis
  • How-To
  • |
  • Room Tour
  • Project
  • Event
  • Column
  • -

    Homes Embracing Natural Light × Stylish Atriums

    View project photos for Homes Embracing Natural Light and Stylish Atriums.

    Follow your intuition to save photos that catch your eye. Explore spatial designs to uncover implicit preferences you haven't yet put into words.

    Homes Embracing Natural Light

    This collection showcases custom-designed residences that incorporate natural light through high-side windows and skylights. Featuring floor plans and material selections meticulously calculated to optimize brightness and light penetration, alongside thoughtfully devised lighting strategies, these exemplary homes embody stylish and comfortable living environments.

    Stylish Atriums

    This collection features residences with atriums combined with expansive openings and skeletal staircases. The bright and open vertical spaces create a sense of spaciousness throughout the entire home, harmonizing aesthetic appeal with functional performance. These exemplary designs showcase tasteful atriums that realize the ideal living environment.

  • A House Connected by a Mezzanine|Homes Embracing Natural Light|Atrium|Custom-built house
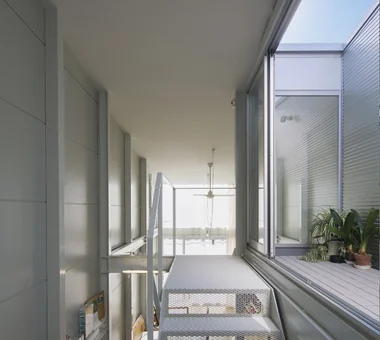
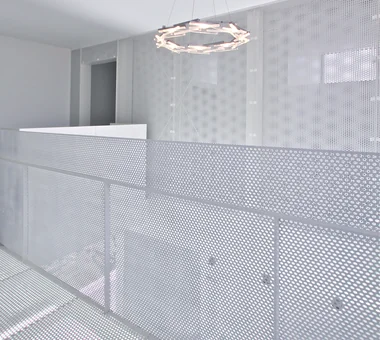
    The second-floor parapet wall reduces a sense of enclosure with random slits and small perforations, creating openness and lightness.
    Architecture Firm:Yosuke Tomiya Architectural Design Co., Ltd.
    Yosuke Tomiya Architectural Design Co., Ltd.
    4-8, 16-chome, 5-jo, Shinkawa, Kita-ku, Sapporo, Hokkaido
    Music Room
    Mountain View House
    Roof Balcony
    Reading Room
    Skip Floor
    Soundproof Room
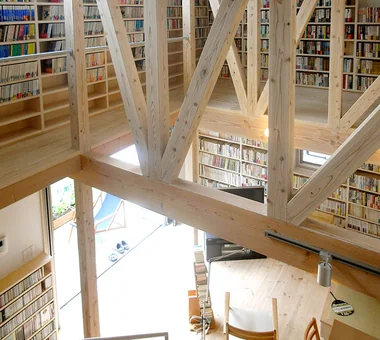
  • The Dwelling of Books|Homes Embracing Natural Light|Atrium|Custom-built house
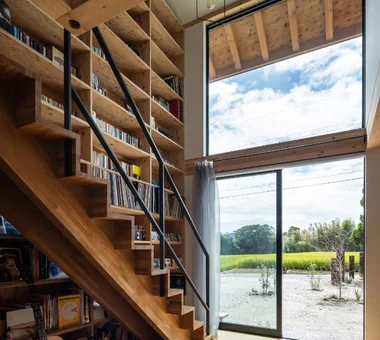
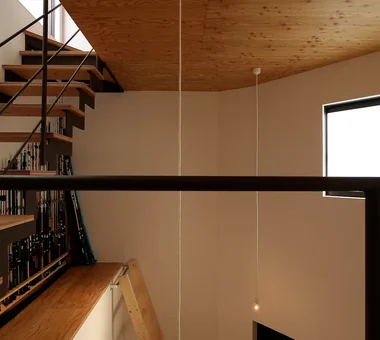
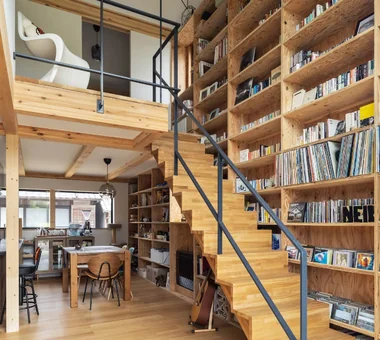
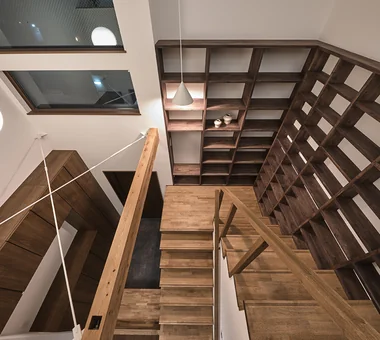
    An atrium space entirely filled with tens of thousands of books
    Architecture Firm:JYU ARCHITECT
    JYU ARCHITECT
    2-19-19 Nakane, Meguro-ku, Tokyo
    Wall Bookshelf
    Courtyard
    Display Storage
    Reading Room
    Void
    Natural Modern
    Wall-mountedBookshelves
    Atrium
    Courtyard
    RoofTerrace
  • House in Chiyozaki|Homes Embracing Natural Light|Atrium|Custom-built house
    Spatial composition reminiscent of a gallery
    Architecture Firm:Coo Planning
    Coo Planning
    201, M'S Kyomachibori Building, 1-7-17 Kyomachibori, Nishi-ku, Osaka City, Osaka Prefecture
    Urban House
    Simple Life
    Skeleton Staircase
    Roof terrace
    Narrow House
    Irregular Site
    Void
    Skip Floor
    Wood Siding
    Inner Garage
  • Narrow Skip-Floor Steel-Frame Garage House | ' ' House|Homes Embracing Natural Light|Atrium|Custom-built house
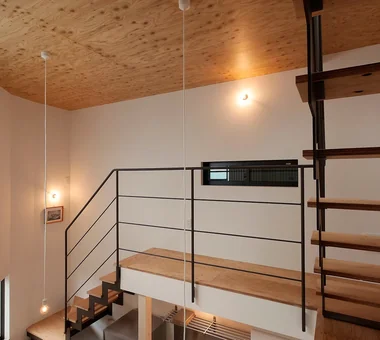
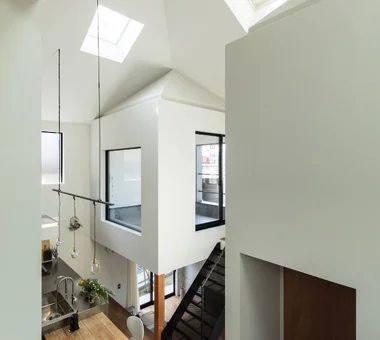
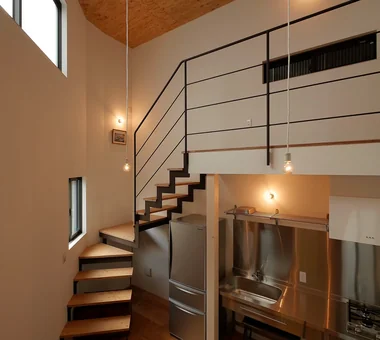
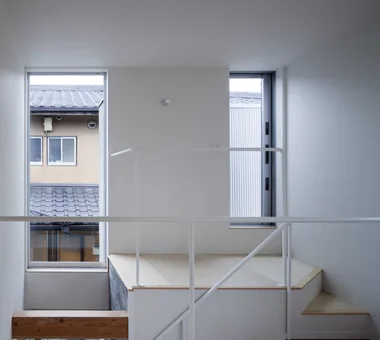
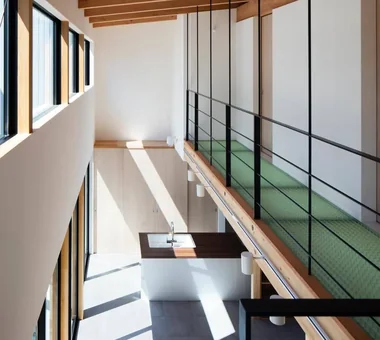
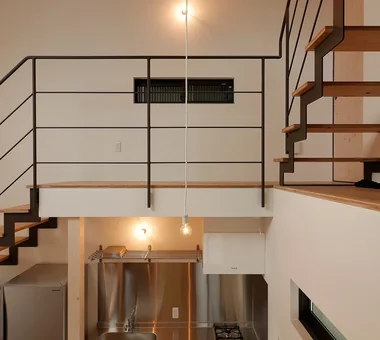
    View down to the living and dining from the stair landing.
    Architecture Firm:Yoshihiro Yamamoto Architects Associates
    Yoshihiro Yamamoto Architects Associates
    302, Zeniya Honpo Main Building, 14-6 Ishigatsujichō, Tennōji-ku, Osaka
    Expanded Metal
    Family with Children
    Bike Garage
    Industrial
    House with Doma
    Fully Openable Sash
    Garage House
    Narrow House
    Iron Details
    Skip Floor
    steel-frame construction
    urban residence
    box-shaped house
    steel
    living-room staircase
  • Machiya in Machiya|Homes Embracing Natural Light|Atrium|Custom-built house
    Machiya in Machiya|Atrium
    Architecture Firm:Takeshi Hirobe Architects
    Takeshi Hirobe Architects
    1-13-2 Suwa, Takatsu-ku, Kawasaki, Kanagawa, Japan
    Terrace
    Urban House
    Built-in Kitchen
    Light Court
    Custom-built vanity
    Large Opening
    Narrow House
    Home Theater
    Built-in Furniture
    Outdoor Living
  • House in Akasakadai|Homes Embracing Natural Light|Atrium|Custom-built house
    House in Akasakadai|Atrium
    Architecture Firm:Kumi Inoue Architects
    Kumi Inoue Architects
    2-6-15 Kuwazu, Higashisumiyoshi-ku, Osaka City, Osaka Prefecture
    Terrace
    Steel Staircase
    Exposed Beam
    Sense of Openness
    Void
    High Ceiling
    Natural Modern
    HighCeilings
    Atrium
    SenseOfOpenness
  • Tokushima Vented House|Homes Embracing Natural Light|Atrium|Custom-built house
    Tokushima Vented House|Atrium
    Architecture Firm:ARCHIXXX Satoru Shinno Architectural Design
    ARCHIXXX Satoru Shinno Architectural Design
    2-4-34 Minamimorimachi, Kita-ku, Osaka, Osaka Prefecture
    Minimal Design
    White House
    Closed to Outside, Open to Inside
    Exposed Beam
    Sense of Openness
    Void
  • Message from the sky II|Homes Embracing Natural Light|Atrium|Custom-built house
    Message from the sky II|Atrium
    Architecture Firm:Hirotaka Sato Architects
    Hirotaka Sato Architects
    3F, 32 Shibakoen Building, 3-4-30 Shibakoen, Minato-ku, Tokyo
    Natural Light
    Sky-Framing Window
    Light Court
    Toplight
    Exposed Concrete
    Void
  • Sunlight Adrift|Homes Embracing Natural Light|Atrium|Custom-built house
    Sunlight Adrift|Atrium
    Construction company:AS IT IS Co., Ltd.
    AS IT IS Co., Ltd.
    576 O, Tsukuba City, Ibaraki Prefecture, Japan
    Mindful Living
    Wood Deck
    Custom-built vanity
    Parallel Kitchen & Dining
    Exposed Beam
    Sense of Openness
    Void
    Natural Modern
  • Message from the sky II|Homes Embracing Natural Light|Atrium|Custom-built house
    Message from the sky II|Atrium
    Architecture Firm:Hirotaka Sato Architects
    Hirotaka Sato Architects
    3F, 32 Shibakoen Building, 3-4-30 Shibakoen, Minato-ku, Tokyo
    Natural Light
    Sky-Framing Window
    Light Court
    Toplight
    Exposed Concrete
    Void
  • House of Four Pavilions and an Alley | Four-Corner House|Homes Embracing Natural Light|Atrium|Custom-built house
    A plan in which small houses nestle at the four corners of a larger house.
    Architecture Firm:Yoshihiro Yamamoto Architects Associates
    Yoshihiro Yamamoto Architects Associates
    302, Zeniya Honpo Main Building, 14-6 Ishigatsujichō, Tennōji-ku, Osaka
    Sky-Framing Window
    Picture Window
    Toplight
    Peninsula Kitchen
    Sloped Ceiling
    Closed to Outside, Open to Inside
    Void
    High Ceiling
    Skip Floor
    Natural Materials
    subway-tile
    shiplap-cladding
    shou-sugi-ban
    secret-hideout
    child-rearing
  • Two-Generation Residence Under One Roof | House at the Foothills of Mount Katsuragi|Homes Embracing Natural Light|Atrium|Custom-built house
    The daughter’s family LDK is located on the ground floor. Outside the windows, fields and mountains reveal distinct seasonal expressions.
    Architecture Firm:Yoshihiro Yamamoto Architects Associates
    Yoshihiro Yamamoto Architects Associates
    302, Zeniya Honpo Main Building, 14-6 Ishigatsujichō, Tennōji-ku, Osaka
    Wall Bookshelf
    Two-Family House
    Mountain View House
    Natural Light
    Circulation Flow
    Scenic View
    Sense of Openness
    Void
    Natural Modern
    Breezy House
    rural landscape
    gable roof
    double-height space
    landing
    looped circulation
  • PARALLEL|Homes Embracing Natural Light|Atrium|Custom-built house
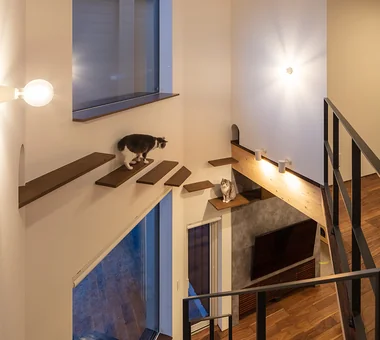
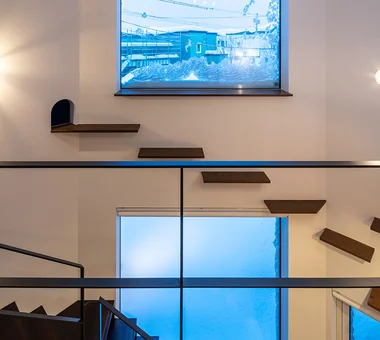
    Catwalk connecting the entire dwelling via the double-height void
    Architecture Firm:Yosuke Tomiya Architectural Design Co., Ltd.
    Yosuke Tomiya Architectural Design Co., Ltd.
    4-8, 16-chome, 5-jo, Shinkawa, Kita-ku, Sapporo, Hokkaido
    Cat Steps
    Pet Space
    Living with Cats
    Capturing Light
    Pet Door
    High Airtightness and High Insulation
    Catwalk
    Energy-Saving House
    Exposed Beam
    Natural Modern
  • Message from the sky|Homes Embracing Natural Light|Atrium|Custom-built house
    Message from the sky|Atrium
    Architecture Firm:Hirotaka Sato Architects
    Hirotaka Sato Architects
    3F, 32 Shibakoen Building, 3-4-30 Shibakoen, Minato-ku, Tokyo
    Wood Plank Ceiling
    Steel Staircase
    Sky-Framing Window
    Light Court
    Toplight
    Skip Floor
    Natural Materials
  • Narrow Skip-Floor Steel-Frame Garage House | ' ' House|Homes Embracing Natural Light|Atrium|Custom-built house
    A household work corner located at the junction of the kitchen, wet areas, and roof terrace.
    Architecture Firm:Yoshihiro Yamamoto Architects Associates
    Yoshihiro Yamamoto Architects Associates
    302, Zeniya Honpo Main Building, 14-6 Ishigatsujichō, Tennōji-ku, Osaka
    Expanded Metal
    Family with Children
    Bike Garage
    Industrial
    House with Doma
    Fully Openable Sash
    Garage House
    Narrow House
    Iron Details
    Skip Floor
    steel-frame construction
    urban residence
    box-shaped house
    steel
    living-room staircase
  • House in Chiyozaki|Homes Embracing Natural Light|Atrium|Custom-built house
    House in Chiyozaki|Atrium
    Architecture Firm:Coo Planning
    Coo Planning
    201, M'S Kyomachibori Building, 1-7-17 Kyomachibori, Nishi-ku, Osaka City, Osaka Prefecture
    Urban House
    Simple Life
    Skeleton Staircase
    Roof terrace
    Narrow House
    Irregular Site
    Void
    Skip Floor
    Wood Siding
    Inner Garage
  • Message from the sky II|Homes Embracing Natural Light|Atrium|Custom-built house
    Message from the sky II|Atrium
    Architecture Firm:Hirotaka Sato Architects
    Hirotaka Sato Architects
    3F, 32 Shibakoen Building, 3-4-30 Shibakoen, Minato-ku, Tokyo
    Natural Light
    Sky-Framing Window
    Light Court
    Toplight
    Exposed Concrete
    Void
  • House of Mist and Distance|Homes Embracing Natural Light|Atrium|Custom-built house
    House of Mist and Distance|Atrium
    Architecture Firm:Mitsuhiro Kojima Architects
    Mitsuhiro Kojima Architects
    426-1-101 Higashisin-machi, Ota City, Gunma Prefecture
    Capturing Light
    Privacy
    Open House
    Contemporary
    OpenHouse
    SenseOfDistance
    Privacy
  • Message from the sky II|Homes Embracing Natural Light|Atrium|Custom-built house
    Message from the sky II|Atrium
    Architecture Firm:Hirotaka Sato Architects
    Hirotaka Sato Architects
    3F, 32 Shibakoen Building, 3-4-30 Shibakoen, Minato-ku, Tokyo
    Natural Light
    Sky-Framing Window
    Light Court
    Toplight
    Exposed Concrete
    Void
  • friends|Homes Embracing Natural Light|Atrium|Custom-built house
    friends|Atrium
    Architecture Firm:*studioLOOP Architects
    *studioLOOP Architects
    3-8-4 Asahino, Itakura-machi, Ora-gun, Gunma Prefecture
    Doma Storage
    Two-Family House
    Terrace
    White House
    Road bike
    Large Opening
    Sloped Ceiling
    Sense of Openness
    Simple Modern
  • House of Four Pavilions and an Alley | Four-Corner House|Homes Embracing Natural Light|Atrium|Custom-built house
    Lighting concept in which four small houses glow to illuminate the four‑corner space.
    Architecture Firm:Yoshihiro Yamamoto Architects Associates
    Yoshihiro Yamamoto Architects Associates
    302, Zeniya Honpo Main Building, 14-6 Ishigatsujichō, Tennōji-ku, Osaka
    Sky-Framing Window
    Picture Window
    Toplight
    Peninsula Kitchen
    Sloped Ceiling
    Closed to Outside, Open to Inside
    Void
    High Ceiling
    Skip Floor
    Natural Materials
    subway-tile
    shiplap-cladding
    shou-sugi-ban
    secret-hideout
    child-rearing
  • House on a Sloping Street|Homes Embracing Natural Light|Atrium|Custom-built house
    The atrium’s fixed window captures garden greenery while softly linking the upper and lower floors.
    Architecture Firm:Tenkosha First-Class Architects Office
    Tenkosha First-Class Architects Office
    302, Showa Building Minami, 314 Ogikubo, Odawara City, Kanagawa Prefecture
    Wood Texture
    Wood Deck
    Scenic View
    Sense of Openness
    Void
    Natural Modern
    Wood Siding
    Atrium
    WoodDeck
    ScenicView
  • PARALLEL|Homes Embracing Natural Light|Atrium|Custom-built house
    PARALLEL|Atrium
    Architecture Firm:Yosuke Tomiya Architectural Design Co., Ltd.
    Yosuke Tomiya Architectural Design Co., Ltd.
    4-8, 16-chome, 5-jo, Shinkawa, Kita-ku, Sapporo, Hokkaido
    Cat Steps
    Pet Space
    Living with Cats
    Capturing Light
    Pet Door
    High Airtightness and High Insulation
    Catwalk
    Energy-Saving House
    Exposed Beam
    Natural Modern
  • Tower of Light and Wind|Homes Embracing Natural Light|Atrium|Custom-built house
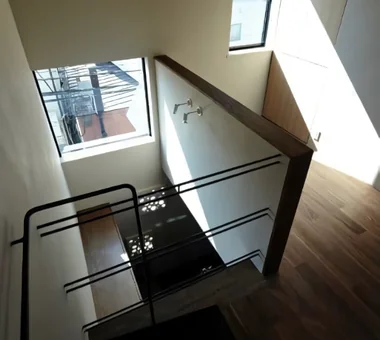
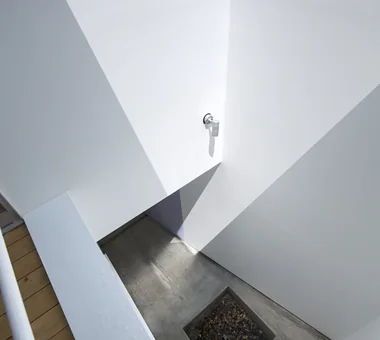
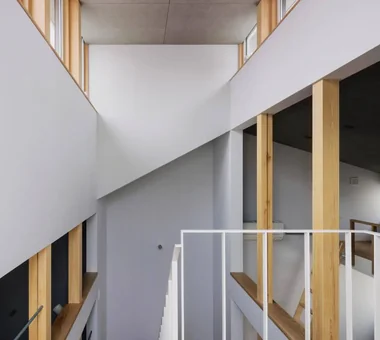
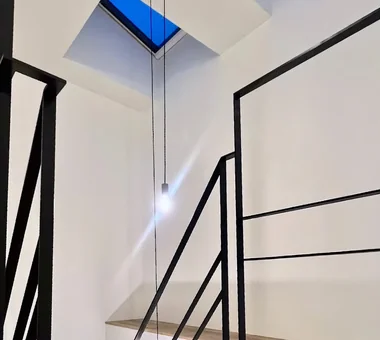
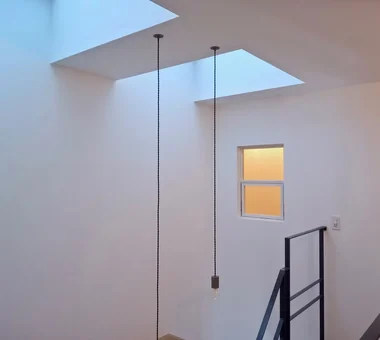
    Light enters the interior through openings in the staircase.
    Architecture Firm:Kumi Inoue Architects
    Kumi Inoue Architects
    2-6-15 Kuwazu, Higashisumiyoshi-ku, Osaka City, Osaka Prefecture
    Built-in Garage
    Capturing Light
    Antique Furniture
    Reclaimed Wood
    Garage House
    Narrow House
    Skip Floor
    GarageHouse
    BuiltInGarage
    AntiqueFurniture
    SplitLevelFloor
    CompactHousing
  • 3-Wall Fold House|Homes Embracing Natural Light|Atrium|Custom-built house
    3-Wall Fold House|Atrium
    Architecture Firm:ARCHIXXX Satoru Shinno Architectural Design
    ARCHIXXX Satoru Shinno Architectural Design
    2-4-34 Minamimorimachi, Kita-ku, Osaka, Osaka Prefecture
    Borrowed Scenery
    Minimal Design
    Steel Staircase
    White House
    Roof terrace
    Closed to Outside, Open to Inside
    Sense of Openness
    Privacy
  • House in Chiyozaki|Homes Embracing Natural Light|Atrium|Custom-built house
    House in Chiyozaki|Atrium
    Architecture Firm:Coo Planning
    Coo Planning
    201, M'S Kyomachibori Building, 1-7-17 Kyomachibori, Nishi-ku, Osaka City, Osaka Prefecture
    Urban House
    Simple Life
    Skeleton Staircase
    Roof terrace
    Narrow House
    Irregular Site
    Void
    Skip Floor
    Wood Siding
    Inner Garage
  • Message from the sky|Homes Embracing Natural Light|Atrium|Custom-built house
    Message from the sky|Atrium
    Architecture Firm:Hirotaka Sato Architects
    Hirotaka Sato Architects
    3F, 32 Shibakoen Building, 3-4-30 Shibakoen, Minato-ku, Tokyo
    Wood Plank Ceiling
    Steel Staircase
    Sky-Framing Window
    Light Court
    Toplight
    Skip Floor
    Natural Materials
  • Message from the sky II|Homes Embracing Natural Light|Atrium|Custom-built house
    Message from the sky II|Atrium
    Architecture Firm:Hirotaka Sato Architects
    Hirotaka Sato Architects
    3F, 32 Shibakoen Building, 3-4-30 Shibakoen, Minato-ku, Tokyo
    Natural Light
    Sky-Framing Window
    Light Court
    Toplight
    Exposed Concrete
    Void
  • yakh|Homes Embracing Natural Light|Atrium|Custom-built house
    yakh|Atrium
    Architecture Firm:「ha」 hosaka hironobu architect associate
    「ha」 hosaka hironobu architect associate
    3-8-9 Oji, Kita-ku, Tokyo
    Proportion
    Borrowed Scenery
    Built-in Garage
    Hidden Storage
    Island Kitchen
    Light Court
    White House
    Bath Court
    Built-inGarage
    IslandKitchen
    BorrowedScenery
    WhiteHouse
  • Two-Generation Residence Under One Roof | House at the Foothills of Mount Katsuragi|Homes Embracing Natural Light|Atrium|Custom-built house
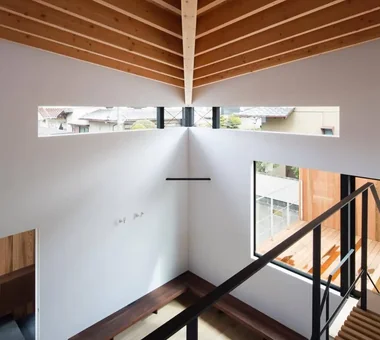
    The projecting second-floor landing is supported by steel rods suspended from the roof beams.
    Architecture Firm:Yoshihiro Yamamoto Architects Associates
    Yoshihiro Yamamoto Architects Associates
    302, Zeniya Honpo Main Building, 14-6 Ishigatsujichō, Tennōji-ku, Osaka
    Wall Bookshelf
    Two-Family House
    Mountain View House
    Natural Light
    Circulation Flow
    Scenic View
    Sense of Openness
    Void
    Natural Modern
    Breezy House
    rural landscape
    gable roof
    double-height space
    landing
    looped circulation
  • Message from the sky II|Homes Embracing Natural Light|Atrium|Custom-built house
    Message from the sky II|Atrium
    Architecture Firm:Hirotaka Sato Architects
    Hirotaka Sato Architects
    3F, 32 Shibakoen Building, 3-4-30 Shibakoen, Minato-ku, Tokyo
    Natural Light
    Sky-Framing Window
    Light Court
    Toplight
    Exposed Concrete
    Void
  • A House Connected by a Mezzanine|Homes Embracing Natural Light|Atrium|Custom-built house
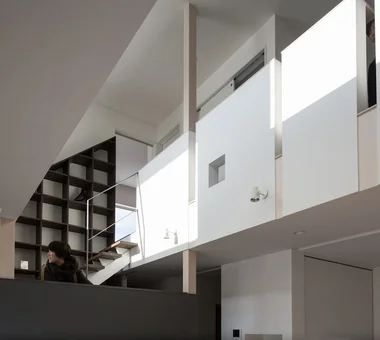
    Operable windows are installed throughout the second-floor private rooms, allowing flexible adjustment of privacy.
    Architecture Firm:Yosuke Tomiya Architectural Design Co., Ltd.
    Yosuke Tomiya Architectural Design Co., Ltd.
    4-8, 16-chome, 5-jo, Shinkawa, Kita-ku, Sapporo, Hokkaido
    Music Room
    Mountain View House
    Roof Balcony
    Reading Room
    Skip Floor
    Soundproof Room
  • Message from the sky|Homes Embracing Natural Light|Atrium|Custom-built house
    Message from the sky|Atrium
    Architecture Firm:Hirotaka Sato Architects
    Hirotaka Sato Architects
    3F, 32 Shibakoen Building, 3-4-30 Shibakoen, Minato-ku, Tokyo
    Wood Plank Ceiling
    Steel Staircase
    Sky-Framing Window
    Light Court
    Toplight
    Skip Floor
    Natural Materials
  • A House Living in Harmony with Wood|Homes Embracing Natural Light|Atrium|Custom-built house
    A House Living in Harmony with Wood|Atrium
    Architecture Firm:Ringo Studio, First-Class Architect's Office
    Ringo Studio, First-Class Architect's Office
    Saitama City, Saitama Prefecture
    Borrowed Scenery
    Capturing Light
    Passive Design
    Local Timber
    Sense of Openness
    Void
    Skip Floor
    Natural Modern
    WoodenHouse
    SkipFloor
    PassiveDesign
    BorrowedScenery
    PrefecturalTimber
  • House in Minoh 3|Homes Embracing Natural Light|Atrium|Custom-built house
    House in Minoh 3|Atrium
    Architecture Firm:Kumi Inoue Architects
    Kumi Inoue Architects
    2-6-15 Kuwazu, Higashisumiyoshi-ku, Osaka City, Osaka Prefecture
    Flag-Shaped Lot
    Large Opening
    Exposed Beam
    Sense of Openness
    Void
    Simple Modern
    Green Wall
  • Light-Gathering House|Homes Embracing Natural Light|Atrium|Custom-built house
    Light-Gathering House|Atrium
    Architecture Firm:Yosuke Tomiya Architectural Design Co., Ltd.
    Yosuke Tomiya Architectural Design Co., Ltd.
    4-8, 16-chome, 5-jo, Shinkawa, Kita-ku, Sapporo, Hokkaido
    Curved Wall
    Terrace
    Built-in Kitchen
    High Airtightness and High Insulation
    Large Opening
    Study corner
    Energy-Saving House
    Parallel Kitchen & Dining
    Family closet
    Outdoor Living
  • House in Senrien, Toyonaka|Homes Embracing Natural Light|Atrium|Custom-built house
    House in Senrien, Toyonaka|Atrium
    Architecture Firm:Kumi Inoue Architects
    Kumi Inoue Architects
    2-6-15 Kuwazu, Higashisumiyoshi-ku, Osaka City, Osaka Prefecture
    Wood Plank Ceiling
    Terrace
    Lattice
    Capturing Light
    Wood Deck
    Closed to Outside, Open to Inside
    Exposed Beam
    Simple Modern
    Outdoor Living
  • Moriguchi-Dainichi Residence|Homes Embracing Natural Light|Atrium|Custom-built house
    Moriguchi-Dainichi Residence|Atrium
    Architecture Firm:Coo Planning
    Coo Planning
    201, M'S Kyomachibori Building, 1-7-17 Kyomachibori, Nishi-ku, Osaka City, Osaka Prefecture
    Capturing Light
    Steel Staircase
    Galvalume Steel Sheet
    Custom-built vanity
    Toplight
    Solar Panel
    Simple Modern
    Privacy
  • House in Minoh 3|Homes Embracing Natural Light|Atrium|Custom-built house
    House in Minoh 3|Atrium
    Architecture Firm:Kumi Inoue Architects
    Kumi Inoue Architects
    2-6-15 Kuwazu, Higashisumiyoshi-ku, Osaka City, Osaka Prefecture
    Flag-Shaped Lot
    Large Opening
    Exposed Beam
    Sense of Openness
    Void
    Simple Modern
    Green Wall
  • Residence in Shimogamo|Homes Embracing Natural Light|Atrium|Custom-built house
    Residence in Shimogamo|Atrium
    Architecture Firm:In-Ex Design Co., Ltd.
    In-Ex Design Co., Ltd.
    4-59 Takanoizumicho, Sakyo Ward, Kyoto City, Kyoto Prefecture
    Wall Bookshelf
    High Sidelight
    Narrow House
    CompactHouse
    WallBookshelf
    HighSideLight
  • House in Chiyozaki|Homes Embracing Natural Light|Atrium|Custom-built house
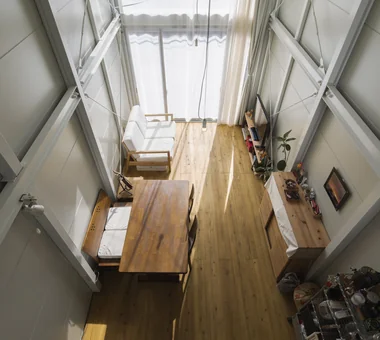
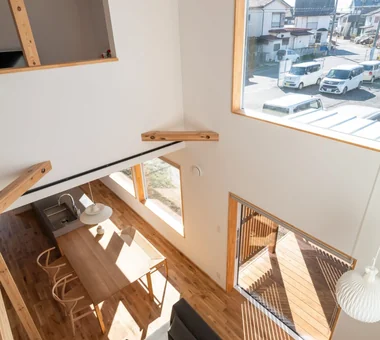
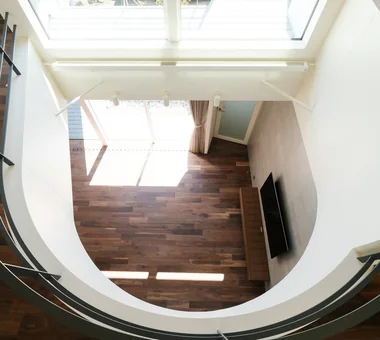
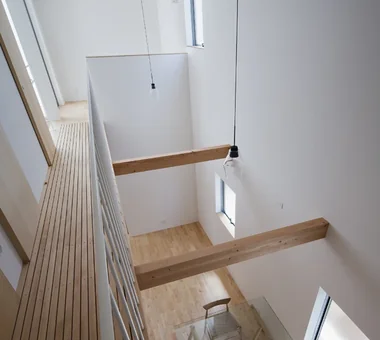
    Living space with a 4-meter-high atrium
    Architecture Firm:Coo Planning
    Coo Planning
    201, M'S Kyomachibori Building, 1-7-17 Kyomachibori, Nishi-ku, Osaka City, Osaka Prefecture
    Urban House
    Simple Life
    Skeleton Staircase
    Roof terrace
    Narrow House
    Irregular Site
    Void
    Skip Floor
    Wood Siding
    Inner Garage
  • Message from the sky|Homes Embracing Natural Light|Atrium|Custom-built house
    Message from the sky|Atrium
    Architecture Firm:Hirotaka Sato Architects
    Hirotaka Sato Architects
    3F, 32 Shibakoen Building, 3-4-30 Shibakoen, Minato-ku, Tokyo
    Wood Plank Ceiling
    Steel Staircase
    Sky-Framing Window
    Light Court
    Toplight
    Skip Floor
    Natural Materials
  • Tokushima Vented House|Homes Embracing Natural Light|Atrium|Custom-built house
    Tokushima Vented House|Atrium
    Architecture Firm:ARCHIXXX Satoru Shinno Architectural Design
    ARCHIXXX Satoru Shinno Architectural Design
    2-4-34 Minamimorimachi, Kita-ku, Osaka, Osaka Prefecture
    Minimal Design
    White House
    Closed to Outside, Open to Inside
    Exposed Beam
    Sense of Openness
    Void
  • Tokushima Vented House|Homes Embracing Natural Light|Atrium|Custom-built house
    Tokushima Vented House|Atrium
    Architecture Firm:ARCHIXXX Satoru Shinno Architectural Design
    ARCHIXXX Satoru Shinno Architectural Design
    2-4-34 Minamimorimachi, Kita-ku, Osaka, Osaka Prefecture
    Minimal Design
    White House
    Closed to Outside, Open to Inside
    Exposed Beam
    Sense of Openness
    Void
  • Message from the sky II|Homes Embracing Natural Light|Atrium|Custom-built house
    Message from the sky II|Atrium
    Architecture Firm:Hirotaka Sato Architects
    Hirotaka Sato Architects
    3F, 32 Shibakoen Building, 3-4-30 Shibakoen, Minato-ku, Tokyo
    Natural Light
    Sky-Framing Window
    Light Court
    Toplight
    Exposed Concrete
    Void
  • Moriguchi-Dainichi Residence|Homes Embracing Natural Light|Atrium|Custom-built house
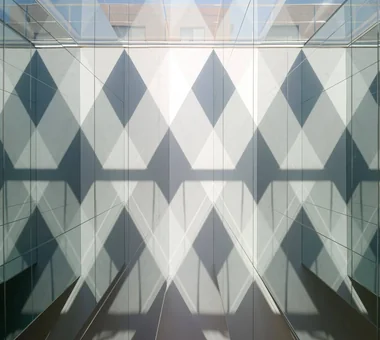
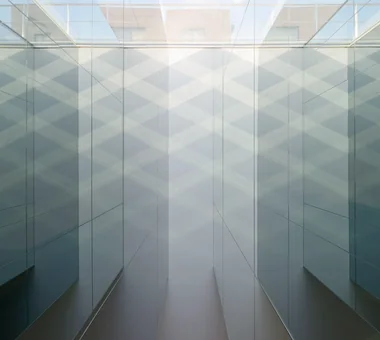
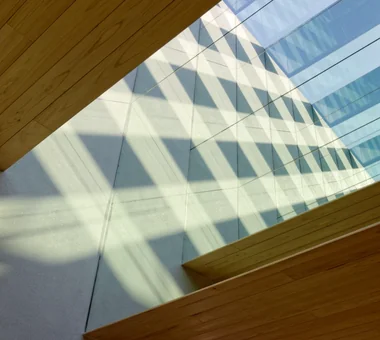
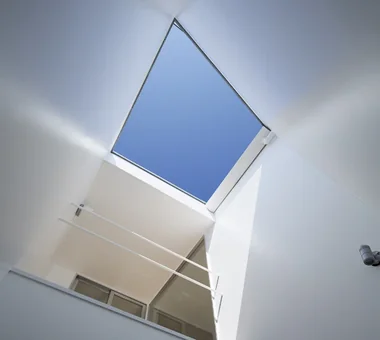
    Natural light is introduced through a skylight to create a bright interior space.
    Architecture Firm:Coo Planning
    Coo Planning
    201, M'S Kyomachibori Building, 1-7-17 Kyomachibori, Nishi-ku, Osaka City, Osaka Prefecture
    Capturing Light
    Steel Staircase
    Galvalume Steel Sheet
    Custom-built vanity
    Toplight
    Solar Panel
    Simple Modern
    Privacy
  • TOP
  • 〉Homes Embracing Natural Light
  • 〉Stylish Atriums
  • 〉Natural Light
Tips for connecting what you love with your home
English
Translated automatically
日本語 (ja) 简体中文 (zh-hans) 繁體中文 (zh-hant) English (en)
  • #Diatomaceous Earth
  • #Penthouse
  • #Custom Kitchen
  • #Authentic Garden
  • #Tea Garden
  • #Music Room
  • #Architect's Own House
  • #Shop-House
  • #Wall Bookshelf
  • #Sustainable Renovation
  • #Open Kitchen
  • #Timber Frame
  • #Independent Kitchen
  • #Living with a Dog
  • #Indoor Plants
  • #Proportion
  • #Generational Home
  • #Custom-Built Bathroom
  • #Entrance Doma
  • #Expanded Metal
  • #Veranda
  • #Doma Storage
  • #Traditional Japanese House
  • #Gallery
  • #Japanese Modern
  • #Mortex
  • #Scandinavian Interior
  • #Two-Family House
  • #Curved Wall
  • #Surfboard
  • #Whole-House Air Conditioning
  • #Courtyard
  • #Borrowed Scenery
  • #Wood Plank Ceiling
  • #Cat Steps
  • #Second House
  • Announcements | Architecture Firm | Construction company | Frequently Asked Questions | Column
  • © Qurasuki.All Rights Reserved. | Terms of Service | Privacy | Operations
Please configure your cookie settings.
  • Our website uses cookies to enhance site usability.
  • Some cookies are necessary for the proper functioning of our services.
  • For more details, please refer to Cookie Policy.
  • Accept all cookies
  • Reject non-essential cookies