
Qurasuki
Photos Room Tour Project Event List Column
Favorites
Photos Room Tour Project Event Professional
Lifestyle Diagnosis
The Slow-Living in Harmony with Nature Type The Open to Light and Wind Type The Private Courtyard for Inner Peace Type The Mobility and Travel-Loving Garage Type The Simple and Functional Minimalist Type The Japanese Modern Fusion Type The Antique and Story-Filled Living Type The Art and Creation-Loving Creator Type The DIY Life-Building Practitioner Type The Music and Culture Immersion Type The Cooking and Wine-Loving Gourmet Type The Health-Conscious Fitness Type The Living with Pets as Partners Type The Urban Stylish Type The Work-Life Integration Type The Sea and Scenery-Loving Resort Type The Industrial Design-Inspired Type The Secret Hideout Hobbyist Type
Personal Color Diagnosis
Warm Spring Cool Summer Warm Autumn Cool Winter
Translated automatically
日本語 (ja) 简体中文 (zh-hans) 繁體中文 (zh-hant) English (en)
Login User Registration
Publish Use Advertise with Us Frequently Asked Questions Announcements Operations
  • cat
  • relaxation
  • furniture
  • pottery
  • cooking
  • simple
  • Doma
  • concrete
  • Resort
  • bike
  • outdoor
  • design
  • car
  • home-garden
  • gardening
  • natural-light
  • reading
  • cleaning
  • fitness
  • wood-stove
  • nordic-design
  • performance
  • wood
  • pet
  • glass
  • one-story-house
  • minimal
  • nature
  • japanese tea ceremony
  • scenery
  • modern
  • Compact
  • sea
  • japanese-style
  • contemporary
  • Workspace
  • antique
  • dog
  • music-listening
  • courtyard
  • ecology
  • movie
  • creative-space
  • Industrial
  • art
  • All
  • Exterior
  • Garage
  • Terrace
  • Courtyard
  • LDK
  • Living Room
  • Dining Area
  • Kitchen
  • Atrium
  • Soundproof room
  • Japanese-style room
  • Study
  • Storage
  • Approach
  • Entrance hall
  • Stairs
  • Corridor
  • Lavatory
  • Toilet
  • Bathroom
  • Bedroom
  • Children's Room
  • Loft
  • Garden
  • Hobby room
  • Atelier
  • Shop
  • Homes with Scenic Views × Open-Air Bath
  • Start Diagnosis
  • Homes with Scenic ViewsのQ&A
  • Homes with Scenic ViewsのHow-To
  • |
  • Homes with Scenic ViewsのRoom Tour
  • Project
  • Homes with Scenic ViewsのEvent
  • Homes with Scenic ViewsのColumn
  • Publish
  • -

    Homes with Scenic Views × Open-Air Bath

    Homes with Scenic Views

    A scenic-view home integrates surrounding mountains, ocean, or cityscapes directly into indoor living spaces. Large glass openings oriented toward prime views turn living and dining areas into prime vantage points. Thoughtfully placed windows control privacy from nearby roads while maintaining expansive outdoor feel. Picture windows frame landscapes like living art, while wide doors connect rooms seamlessly to terraces. Understated interior design lets the outside view remain the main feature. We present homes that transform natural scenery into daily enjoyment.

    House with an Open-Air Bath

    A home with an open-air bath lets you enjoy the luxury of soaking in a tub while feeling the sky, wind, and greenery right from home. Placing a bathtub in the garden or on a terrace and moderately blocking outside views with planting or fences creates a private bathing space. Continuously linking the bathroom and the outdoors allows you to taste the openness of moving between inside and out. Incorporating materials like stone and wood, or bringing out the garden with lighting at night, can create a calm atmosphere reminiscent of traditional inns or hot springs. We introduce homes with open-air baths where you can face nature in daily life and leisurely rest your body.

    Find Architectural Projects for Homes with Scenic Views and Open-Air Bath

  • Circular Courtyard|Homes with Scenic Views|House with an Open-Air Bath|Bathroom|Custom-built house

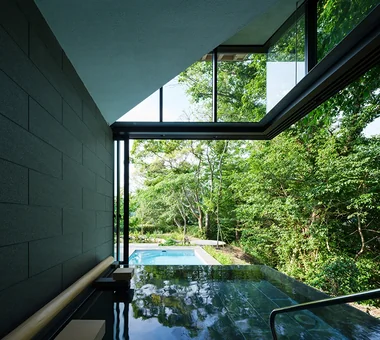
    A bathroom with views and a direct connection to the swimming pool. The densely wooded cliffside can be seen to the right of the photograph. From the infinity-edged large bathtub, the swimming pool and flowing pond were arranged as though forming a continuous sequence in which the water surface gradually steps down. The large bathhouse maintains visual separation from the living room enclosing the courtyard, while opening in an L-shape toward the untouched woodland and pool, offering the openness of a semi-outdoor bath. This opening can also be closed.

    Architecture Firm:Troom

    Troom

    1-19-10-203 Seijo, Setagaya-ku, Tokyo

    Open-Air Bath
    Courtyard
    Hotel-like
    Luxury home
    Authentic Garden
    One-Room Space
    Pool
    Vacation Home
    Picture Window
    Outdoor Living
  • truth|Homes with Scenic Views|House with an Open-Air Bath|Exterior|Custom-built house

    truth|Exterior

    Architecture Firm:*studioLOOP Architects

    *studioLOOP Architects

    3-8-4 Asahino, Itakura-machi, Ora-gun, Gunma Prefecture

    Spiral Staircase
    Continuous Window
    Terrace
    Open-Air Bath
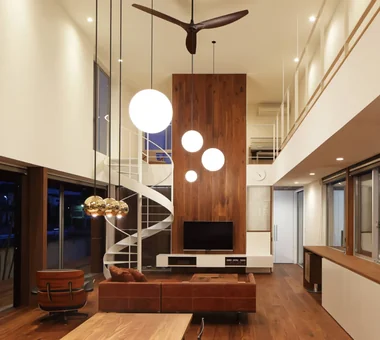
    Hotel-like
    White House
    Fully Openable Sash
    Wooden Sash
    Borrowed Scenery
  • Circular Courtyard|Homes with Scenic Views|House with an Open-Air Bath|LDK|Custom-built house

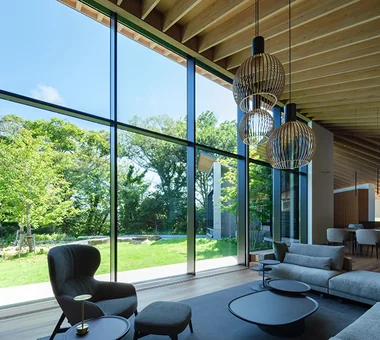
    A living-dining room that gently encloses the courtyard. The living room is a single, high-ceilinged space, with subtle zoning created by floor-level changes and furniture that gently emphasizes the courtyard’s topography. The large opening to the north blocks the intense sunlight while allowing the beautiful greenery, illuminated by the light, to be enjoyed. A swimming pool and flowing pond were placed along the edge of the woodland at the rear, which forms the other side enclosing the courtyard, gently surrounding a lawn where the children can run and play.

    Architecture Firm:Troom

    Troom

    1-19-10-203 Seijo, Setagaya-ku, Tokyo

    Open-Air Bath
    Courtyard
    Hotel-like
    Luxury home
    Authentic Garden
    One-Room Space
    Pool
    Vacation Home
    Picture Window
    Outdoor Living
  • truth|Homes with Scenic Views|House with an Open-Air Bath|Terrace|Custom-built house

    truth|Terrace

    Architecture Firm:*studioLOOP Architects

    *studioLOOP Architects

    3-8-4 Asahino, Itakura-machi, Ora-gun, Gunma Prefecture

    Spiral Staircase
    Continuous Window
    Terrace
    Open-Air Bath
    Hotel-like
    White House
    Fully Openable Sash
    Wooden Sash
    Borrowed Scenery
  • truth|Homes with Scenic Views|House with an Open-Air Bath|Bedroom|Custom-built house

    truth|Bedroom

    Architecture Firm:*studioLOOP Architects

    *studioLOOP Architects

    3-8-4 Asahino, Itakura-machi, Ora-gun, Gunma Prefecture

    Spiral Staircase
    Continuous Window
    Terrace
    Open-Air Bath
    Hotel-like
    White House
    Fully Openable Sash
    Wooden Sash
    Borrowed Scenery
  • truth|Homes with Scenic Views|House with an Open-Air Bath|Atrium|Custom-built house

    truth|Atrium

    Architecture Firm:*studioLOOP Architects

    *studioLOOP Architects

    3-8-4 Asahino, Itakura-machi, Ora-gun, Gunma Prefecture

    Spiral Staircase
    Continuous Window
    Terrace
    Open-Air Bath
    Hotel-like
    White House
    Fully Openable Sash
    Wooden Sash
    Borrowed Scenery
  • Circular Courtyard|Homes with Scenic Views|House with an Open-Air Bath|Lavatory|Custom-built house

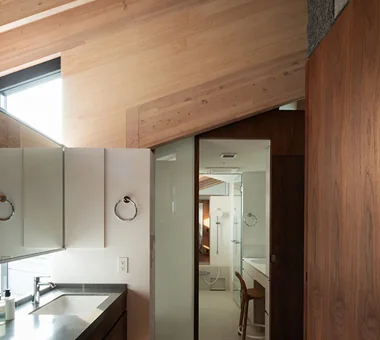
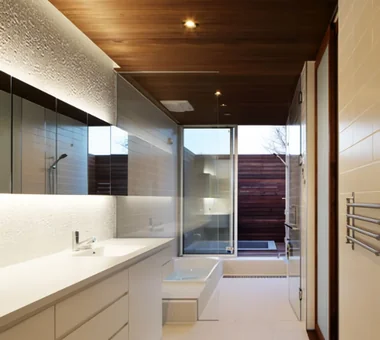
    The washroom and private bathroom. The private bathroom can be seen through from the wash area. Guests are generally expected to use the large bathhouse, but a private bathroom was also designed primarily for the wife’s use. The washroom is an open, spacious area with a high ceiling and double sinks. A sink counter was also installed in the dressing room of the private bathroom, allowing the occupants to choose between an open wash area that can be used by several people and a private wash area where one can sit quietly and take one’s time, for example when applying makeup.

    Architecture Firm:Troom

    Troom

    1-19-10-203 Seijo, Setagaya-ku, Tokyo

    Open-Air Bath
    Courtyard
    Hotel-like
    Luxury home
    Authentic Garden
    One-Room Space
    Pool
    Vacation Home
    Picture Window
    Outdoor Living
  • truth|Homes with Scenic Views|House with an Open-Air Bath|LDK|Custom-built house

    truth|LDK

    Architecture Firm:*studioLOOP Architects

    *studioLOOP Architects

    3-8-4 Asahino, Itakura-machi, Ora-gun, Gunma Prefecture

    Spiral Staircase
    Continuous Window
    Terrace
    Open-Air Bath
    Hotel-like
    White House
    Fully Openable Sash
    Wooden Sash
    Borrowed Scenery
  • truth|Homes with Scenic Views|House with an Open-Air Bath|Exterior|Custom-built house

    truth|Exterior

    Architecture Firm:*studioLOOP Architects

    *studioLOOP Architects

    3-8-4 Asahino, Itakura-machi, Ora-gun, Gunma Prefecture

    Spiral Staircase
    Continuous Window
    Terrace
    Open-Air Bath
    Hotel-like
    White House
    Fully Openable Sash
    Wooden Sash
    Borrowed Scenery
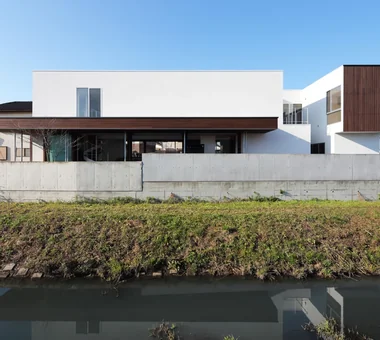
  • truth|Homes with Scenic Views|House with an Open-Air Bath|Lavatory|Custom-built house

    truth|Lavatory

    Architecture Firm:*studioLOOP Architects

    *studioLOOP Architects

    3-8-4 Asahino, Itakura-machi, Ora-gun, Gunma Prefecture

    Spiral Staircase
    Continuous Window
    Terrace
    Open-Air Bath
    Hotel-like
    White House
    Fully Openable Sash
    Wooden Sash
    Borrowed Scenery
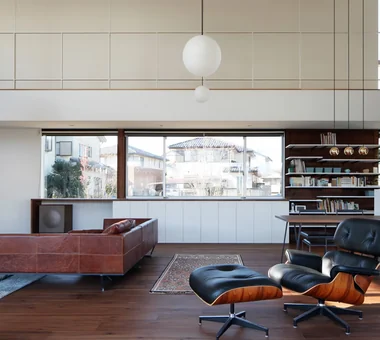
  • Circular Courtyard|Homes with Scenic Views|House with an Open-Air Bath|Bedroom|Custom-built house

    The master bedroom is located at the far end of the single-room space beneath the continuous roof. The timber-beam ceiling extending from the living room ends around the foot of the bed, while above the head of the bed, a lower white ceiling is formed behind a wall with a house-shaped opening, creating an impression like a canopy.

    Architecture Firm:Troom

    Troom

    1-19-10-203 Seijo, Setagaya-ku, Tokyo

    Open-Air Bath
    Courtyard
    Hotel-like
    Luxury home
    Authentic Garden
    One-Room Space
    Pool
    Vacation Home
    Picture Window
    Outdoor Living
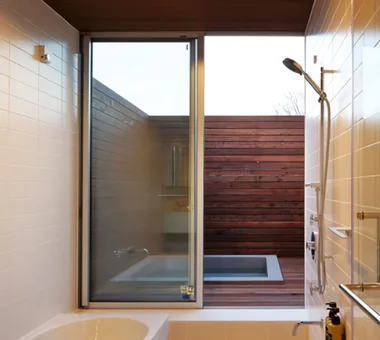
  • truth|Homes with Scenic Views|House with an Open-Air Bath|Terrace|Custom-built house

    truth|Terrace

    Architecture Firm:*studioLOOP Architects

    *studioLOOP Architects

    3-8-4 Asahino, Itakura-machi, Ora-gun, Gunma Prefecture

    Spiral Staircase
    Continuous Window
    Terrace
    Open-Air Bath
    Hotel-like
    White House
    Fully Openable Sash
    Wooden Sash
    Borrowed Scenery
  • Circular Courtyard|Homes with Scenic Views|House with an Open-Air Bath|LDK|Custom-built house
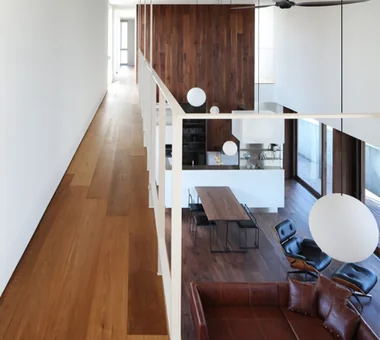
    This view shows how the earthen-floor lounge, entertainment space, dining area, and living room are integrated and connected while shifting in level like a subtle landform. The earthen-floor lounge is an open area reached by climbing the stairs from the parking area on the first floor. Because it is where the indoor circulation from the LDK to the large bathhouse intersects with the outdoor route leading to the courtyard, stepping-stone-like pathways of honed granite were created for walking without shoes.

    Architecture Firm:Troom

    Troom

    1-19-10-203 Seijo, Setagaya-ku, Tokyo

    Open-Air Bath
    Courtyard
    Hotel-like
    Luxury home
    Authentic Garden
    One-Room Space
    Pool
    Vacation Home
    Picture Window
    Outdoor Living
  • Circular Courtyard|Homes with Scenic Views|House with an Open-Air Bath|Exterior|Custom-built house

    Circular Courtyard|Exterior

    Architecture Firm:Troom

    Troom

    1-19-10-203 Seijo, Setagaya-ku, Tokyo

    Open-Air Bath
    Courtyard
    Hotel-like
    Luxury home
    Authentic Garden
    One-Room Space
    Pool
    Vacation Home
    Picture Window
    Outdoor Living
  • truth|Homes with Scenic Views|House with an Open-Air Bath|Dining Area|Custom-built house

    truth|Dining Area

    Architecture Firm:*studioLOOP Architects

    *studioLOOP Architects

    3-8-4 Asahino, Itakura-machi, Ora-gun, Gunma Prefecture

    Spiral Staircase
    Continuous Window
    Terrace
    Open-Air Bath
    Hotel-like
    White House
    Fully Openable Sash
    Wooden Sash
    Borrowed Scenery
  • truth|Homes with Scenic Views|House with an Open-Air Bath|Approach|Custom-built house

    truth|Approach

    Architecture Firm:*studioLOOP Architects

    *studioLOOP Architects

    3-8-4 Asahino, Itakura-machi, Ora-gun, Gunma Prefecture

    Spiral Staircase
    Continuous Window
    Terrace
    Open-Air Bath
    Hotel-like
    White House
    Fully Openable Sash
    Wooden Sash
    Borrowed Scenery
  • truth|Homes with Scenic Views|House with an Open-Air Bath|Bathroom|Custom-built house

    truth|Bathroom

    Architecture Firm:*studioLOOP Architects

    *studioLOOP Architects

    3-8-4 Asahino, Itakura-machi, Ora-gun, Gunma Prefecture

    Spiral Staircase
    Continuous Window
    Terrace
    Open-Air Bath
    Hotel-like
    White House
    Fully Openable Sash
    Wooden Sash
    Borrowed Scenery
  • truth|Homes with Scenic Views|House with an Open-Air Bath|Entrance hall|Custom-built house

    truth|Entrance hall

    Architecture Firm:*studioLOOP Architects

    *studioLOOP Architects

    3-8-4 Asahino, Itakura-machi, Ora-gun, Gunma Prefecture

    Spiral Staircase
    Continuous Window
    Terrace
    Open-Air Bath
    Hotel-like
    White House
    Fully Openable Sash
    Wooden Sash
    Borrowed Scenery
  • truth|Homes with Scenic Views|House with an Open-Air Bath|Terrace|Custom-built house

    truth|Terrace

    Architecture Firm:*studioLOOP Architects

    *studioLOOP Architects

    3-8-4 Asahino, Itakura-machi, Ora-gun, Gunma Prefecture

    Spiral Staircase
    Continuous Window
    Terrace
    Open-Air Bath
    Hotel-like
    White House
    Fully Openable Sash
    Wooden Sash
    Borrowed Scenery
  • truth|Homes with Scenic Views|House with an Open-Air Bath|Storage|Custom-built house

    truth|Storage

    Architecture Firm:*studioLOOP Architects

    *studioLOOP Architects

    3-8-4 Asahino, Itakura-machi, Ora-gun, Gunma Prefecture

    Spiral Staircase
    Continuous Window
    Terrace
    Open-Air Bath
    Hotel-like
    White House
    Fully Openable Sash
    Wooden Sash
    Borrowed Scenery
  • truth|Homes with Scenic Views|House with an Open-Air Bath|Exterior|Custom-built house

    truth|Exterior

    Architecture Firm:*studioLOOP Architects

    *studioLOOP Architects

    3-8-4 Asahino, Itakura-machi, Ora-gun, Gunma Prefecture

    Spiral Staircase
    Continuous Window
    Terrace
    Open-Air Bath
    Hotel-like
    White House
    Fully Openable Sash
    Wooden Sash
    Borrowed Scenery
  • truth|Homes with Scenic Views|House with an Open-Air Bath|Dining Area|Custom-built house

    truth|Dining Area

    Architecture Firm:*studioLOOP Architects

    *studioLOOP Architects

    3-8-4 Asahino, Itakura-machi, Ora-gun, Gunma Prefecture

    Spiral Staircase
    Continuous Window
    Terrace
    Open-Air Bath
    Hotel-like
    White House
    Fully Openable Sash
    Wooden Sash
    Borrowed Scenery
  • Circular Courtyard|Homes with Scenic Views|House with an Open-Air Bath|Living Room|Custom-built house

    Circular Courtyard|Living Room

    Architecture Firm:Troom

    Troom

    1-19-10-203 Seijo, Setagaya-ku, Tokyo

    Open-Air Bath
    Courtyard
    Hotel-like
    Luxury home
    Authentic Garden
    One-Room Space
    Pool
    Vacation Home
    Picture Window
    Outdoor Living
  • Circular Courtyard|Homes with Scenic Views|House with an Open-Air Bath|Courtyard|Custom-built house

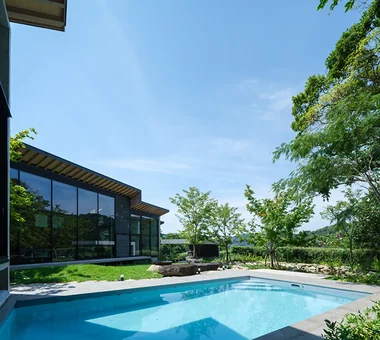
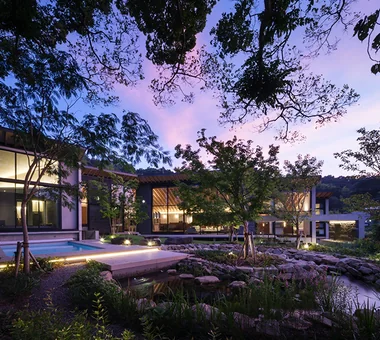
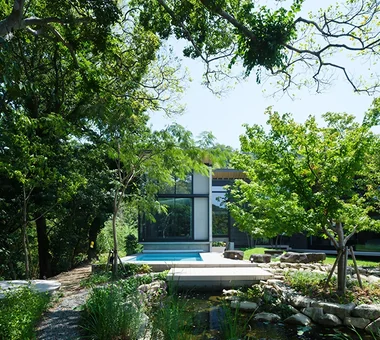
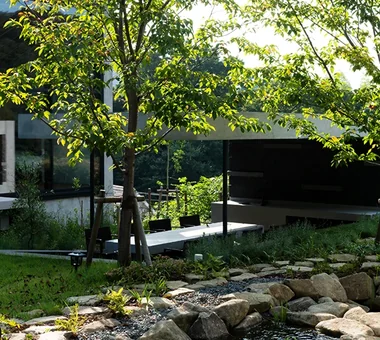
    This is a circular courtyard enclosed by an obtuse-angled, U-shaped building, a swimming pool, a flowing pond, and an arbor arranged along the edge of the existing woodland. In response to the textures of the stone-lined pond and large stone benches, the exterior walls are also clad in split-faced stone.

    Architecture Firm:Troom

    Troom

    1-19-10-203 Seijo, Setagaya-ku, Tokyo

    Open-Air Bath
    Courtyard
    Hotel-like
    Luxury home
    Authentic Garden
    One-Room Space
    Pool
    Vacation Home
    Picture Window
    Outdoor Living
  • truth|Homes with Scenic Views|House with an Open-Air Bath|Exterior|Custom-built house

    truth|Exterior

    Architecture Firm:*studioLOOP Architects

    *studioLOOP Architects

    3-8-4 Asahino, Itakura-machi, Ora-gun, Gunma Prefecture

    Spiral Staircase
    Continuous Window
    Terrace
    Open-Air Bath
    Hotel-like
    White House
    Fully Openable Sash
    Wooden Sash
    Borrowed Scenery
  • truth|Homes with Scenic Views|House with an Open-Air Bath|Living Room|Custom-built house

    truth|Living Room

    Architecture Firm:*studioLOOP Architects

    *studioLOOP Architects

    3-8-4 Asahino, Itakura-machi, Ora-gun, Gunma Prefecture

    Spiral Staircase
    Continuous Window
    Terrace
    Open-Air Bath
    Hotel-like
    White House
    Fully Openable Sash
    Wooden Sash
    Borrowed Scenery
  • truth|Homes with Scenic Views|House with an Open-Air Bath|Bedroom|Custom-built house

    truth|Bedroom

    Architecture Firm:*studioLOOP Architects

    *studioLOOP Architects

    3-8-4 Asahino, Itakura-machi, Ora-gun, Gunma Prefecture

    Spiral Staircase
    Continuous Window
    Terrace
    Open-Air Bath
    Hotel-like
    White House
    Fully Openable Sash
    Wooden Sash
    Borrowed Scenery
  • truth|Homes with Scenic Views|House with an Open-Air Bath|Japanese-style room|Custom-built house

    truth|Japanese-style room

    Architecture Firm:*studioLOOP Architects

    *studioLOOP Architects

    3-8-4 Asahino, Itakura-machi, Ora-gun, Gunma Prefecture

    Spiral Staircase
    Continuous Window
    Terrace
    Open-Air Bath
    Hotel-like
    White House
    Fully Openable Sash
    Wooden Sash
    Borrowed Scenery
  • truth|Homes with Scenic Views|House with an Open-Air Bath|Living Room|Custom-built house

    truth|Living Room

    Architecture Firm:*studioLOOP Architects

    *studioLOOP Architects

    3-8-4 Asahino, Itakura-machi, Ora-gun, Gunma Prefecture

    Spiral Staircase
    Continuous Window
    Terrace
    Open-Air Bath
    Hotel-like
    White House
    Fully Openable Sash
    Wooden Sash
    Borrowed Scenery
  • truth|Homes with Scenic Views|House with an Open-Air Bath|LDK|Custom-built house

    truth|LDK

    Architecture Firm:*studioLOOP Architects

    *studioLOOP Architects

    3-8-4 Asahino, Itakura-machi, Ora-gun, Gunma Prefecture

    Spiral Staircase
    Continuous Window
    Terrace
    Open-Air Bath
    Hotel-like
    White House
    Fully Openable Sash
    Wooden Sash
    Borrowed Scenery
  • Circular Courtyard|Homes with Scenic Views|House with an Open-Air Bath|Garden|Custom-built house

    An arbor beside the pond. This space is intended for barbecues and outdoor meals. Because it is set one level below, it offers a sense of enclosure while also providing views looking up toward the garden trees. The courtyard is primarily composed of natural trees and lawn, while the area around the arbor is a herb garden. It is a place to enjoy with all five senses—picking herbs to grill alongside the barbecue and taking in their fragrance.

    Architecture Firm:Troom

    Troom

    1-19-10-203 Seijo, Setagaya-ku, Tokyo

    Open-Air Bath
    Courtyard
    Hotel-like
    Luxury home
    Authentic Garden
    One-Room Space
    Pool
    Vacation Home
    Picture Window
    Outdoor Living
  • truth|Homes with Scenic Views|House with an Open-Air Bath|Kitchen|Custom-built house

    truth|Kitchen

    Architecture Firm:*studioLOOP Architects

    *studioLOOP Architects

    3-8-4 Asahino, Itakura-machi, Ora-gun, Gunma Prefecture

    Spiral Staircase
    Continuous Window
    Terrace
    Open-Air Bath
    Hotel-like
    White House
    Fully Openable Sash
    Wooden Sash
    Borrowed Scenery
  • truth|Homes with Scenic Views|House with an Open-Air Bath|LDK|Custom-built house

    truth|LDK

    Architecture Firm:*studioLOOP Architects

    *studioLOOP Architects

    3-8-4 Asahino, Itakura-machi, Ora-gun, Gunma Prefecture

    Spiral Staircase
    Continuous Window
    Terrace
    Open-Air Bath
    Hotel-like
    White House
    Fully Openable Sash
    Wooden Sash
    Borrowed Scenery
  • truth|Homes with Scenic Views|House with an Open-Air Bath|Exterior|Custom-built house

    truth|Exterior

    Architecture Firm:*studioLOOP Architects

    *studioLOOP Architects

    3-8-4 Asahino, Itakura-machi, Ora-gun, Gunma Prefecture

    Spiral Staircase
    Continuous Window
    Terrace
    Open-Air Bath
    Hotel-like
    White House
    Fully Openable Sash
    Wooden Sash
    Borrowed Scenery
  • truth|Homes with Scenic Views|House with an Open-Air Bath|LDK|Custom-built house

    truth|LDK

    Architecture Firm:*studioLOOP Architects

    *studioLOOP Architects

    3-8-4 Asahino, Itakura-machi, Ora-gun, Gunma Prefecture

    Spiral Staircase
    Continuous Window
    Terrace
    Open-Air Bath
    Hotel-like
    White House
    Fully Openable Sash
    Wooden Sash
    Borrowed Scenery
  • truth|Homes with Scenic Views|House with an Open-Air Bath|Bathroom|Custom-built house

    truth|Bathroom

    Architecture Firm:*studioLOOP Architects

    *studioLOOP Architects

    3-8-4 Asahino, Itakura-machi, Ora-gun, Gunma Prefecture

    Spiral Staircase
    Continuous Window
    Terrace
    Open-Air Bath
    Hotel-like
    White House
    Fully Openable Sash
    Wooden Sash
    Borrowed Scenery
  • truth|Homes with Scenic Views|House with an Open-Air Bath|Corridor|Custom-built house

    truth|Corridor

    Architecture Firm:*studioLOOP Architects

    *studioLOOP Architects

    3-8-4 Asahino, Itakura-machi, Ora-gun, Gunma Prefecture

    Spiral Staircase
    Continuous Window
    Terrace
    Open-Air Bath
    Hotel-like
    White House
    Fully Openable Sash
    Wooden Sash
    Borrowed Scenery
  • Circular Courtyard|Homes with Scenic Views|House with an Open-Air Bath|LDK|Custom-built house

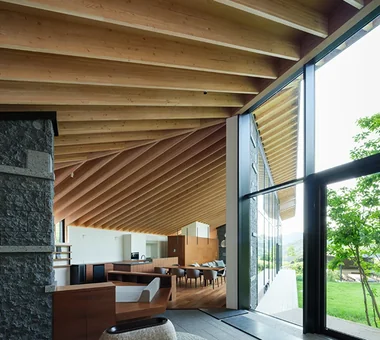
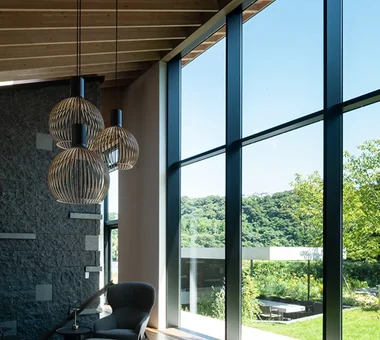
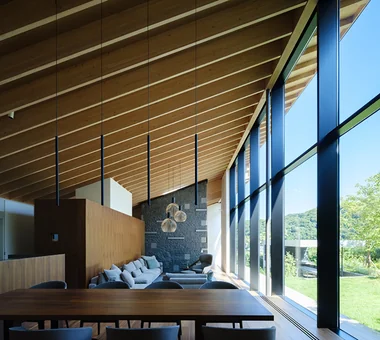
    A living room with large openings that bring in panoramic views. Beyond the large opening to the north, the circular courtyard, the wooded cliffside, and distant mountain views unfold. Although the site is like a tray atop a small hill, a residential area spreads out immediately below. The planting and arbor were carefully positioned so that the surrounding houses cannot be seen from the courtyard or the LDK. Inside, subdued materials such as dark split-faced granite and walnut were selected, allowing the eye to be naturally drawn to the timber roof, which continues outward as a mono-pitched roof, and to the views through the large openings.

    Architecture Firm:Troom

    Troom

    1-19-10-203 Seijo, Setagaya-ku, Tokyo

    Open-Air Bath
    Courtyard
    Hotel-like
    Luxury home
    Authentic Garden
    One-Room Space
    Pool
    Vacation Home
    Picture Window
    Outdoor Living
  • truth|Homes with Scenic Views|House with an Open-Air Bath|Terrace|Custom-built house

    truth|Terrace

    Architecture Firm:*studioLOOP Architects

    *studioLOOP Architects

    3-8-4 Asahino, Itakura-machi, Ora-gun, Gunma Prefecture

    Spiral Staircase
    Continuous Window
    Terrace
    Open-Air Bath
    Hotel-like
    White House
    Fully Openable Sash
    Wooden Sash
    Borrowed Scenery
  • Circular Courtyard|Homes with Scenic Views|House with an Open-Air Bath|Exterior|Custom-built house

    Circular Courtyard|Exterior

    Architecture Firm:Troom

    Troom

    1-19-10-203 Seijo, Setagaya-ku, Tokyo

    Open-Air Bath
    Courtyard
    Hotel-like
    Luxury home
    Authentic Garden
    One-Room Space
    Pool
    Vacation Home
    Picture Window
    Outdoor Living
  • Circular Courtyard|Homes with Scenic Views|House with an Open-Air Bath|Garden|Custom-built house

    A waterscape positioned along the edge of the cliff. The densely wooded cliffside can be seen to the left of the photograph. The large bathhouse, swimming pool, and flowing pond were arranged along the cliff edge as though forming a continuous sequence in which the water surface gradually steps down. The waterscape can also be seen from the living room opposite.

    Architecture Firm:Troom

    Troom

    1-19-10-203 Seijo, Setagaya-ku, Tokyo

    Open-Air Bath
    Courtyard
    Hotel-like
    Luxury home
    Authentic Garden
    One-Room Space
    Pool
    Vacation Home
    Picture Window
    Outdoor Living
  • TOP
  • 〉Homes with Scenic Views
  • 〉Open-Air Bath
Tips for connecting what you love with your home
English
Translated automatically
日本語 (ja) 简体中文 (zh-hans) 繁體中文 (zh-hant) English (en)
  • #Atelier
  • #Entrance Doma
  • #Compact House
  • #Steel Staircase
  • #Spiral Staircase
  • #Couple Living
  • #Catwalk
  • #Gallery
  • #Mountain Cabin
  • #Gallery Wall
  • #Exposed Concrete
  • #Face-to-Face Kitchen
  • #Confectionery Workshop
  • #Kominka Restoration
  • #Renovation
  • #Slope
  • #Professional Equipment
  • #Cat Steps
  • #Downsizing
  • #Family closet
  • #Void
  • #Utility room
  • #Atelier-House
  • #Wood Texture
  • #Sewing Studio
  • #Classic Car
  • #High Thermal Insulation
  • #Pet Washing Area
  • #Reading Room
  • #Calm Presence
  • #Architect's Own House
  • #Collection
  • #Wood Plank Ceiling
  • #Glass-Walled Garage
  • #Doma Kitchen
  • #Apartment Renovation
  • Announcements | Architecture Firm | Construction company | Frequently Asked Questions | Advertising Publication
  • © Qurasuki.All Rights Reserved. | Terms of Service | Privacy | Operations
Please configure your cookie settings.
  • Our website uses cookies to enhance site usability.
  • Some cookies are necessary for the proper functioning of our services.
  • For more details, please refer to Cookie Policy.
  • Accept all cookies
  • Reject non-essential cookies