Abax Architects
Homes with Scenic Views|Home Building Q&A
Author: Qurasuki Editorial Department
In view-oriented homes, tying the visible scenery from windows to daily life is a major theme beyond the landscape itself. Suitable residential forms differ by subjects viewed—mountains, oceans, or streetscapes—and impressions shift across seasons and times. Strengthening exterior connections for scenery appreciation can introduce new discussions regarding neighboring lines of sight and sunlight. Views from sites are not guaranteed indefinitely, and conditions may shift with surrounding construction or land uses. We organize questions common in view-oriented homes through relationships with vistas, privacy, light, and surroundings.
When creating a home overlooking scenery, what should be considered first?
Begin by confirming what kind of scenery spreads in which direction on the site, changing time zones and seasons. Morning/evening and summer/winter can drastically alter light entry and visible scenery impressions. Then, organize from where what scenery is desired, planning window positions, heights, and floor plans. Prioritizing views alone should be avoided; considering balance with daylighting, insulation, privacy, and structures is vital.
What sizes should windows leveraging views be?
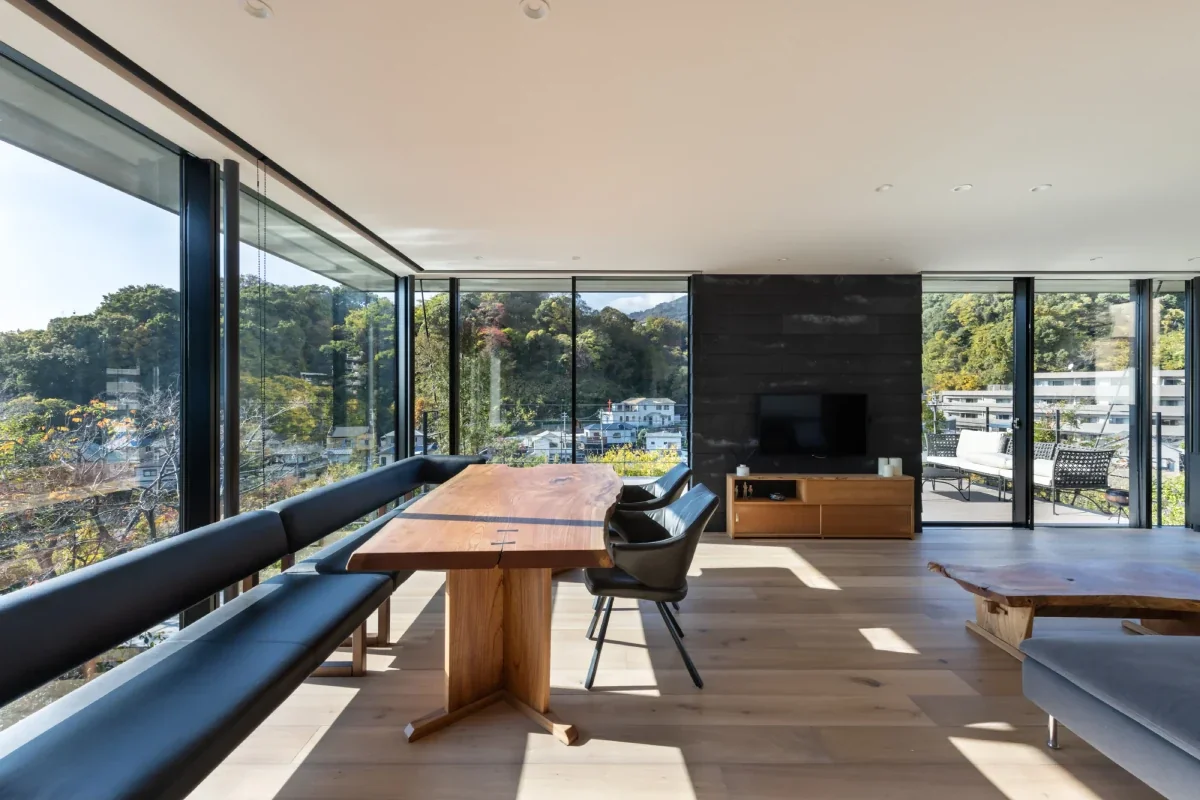
Window sizes range from small windows framing scenery like single paintings to large openings spanning floor-to-ceiling, varying by scenery nature and lifestyle. While larger windows heighten openness, considerations for insulation, solar radiation, structures, and privacy also grow important. Since visible scenery differs between sitting and standing, determining heights by assuming actual spending locations—like sofas or dining areas—creates windows fitting daily life.
Can privacy be secured while enjoying scenery?
Views and privacy can be balanced via window positions, heights, and exterior combinations. Methods include placing windows at heights where lines of sight from surrounding houses do not reach, or using plantings and louvers to block foreground views while capturing distant scenery. Enlarging windows is not the only way to leverage views. Carefully reading surrounding sightlines and organizing "desired views" versus "unwanted views" are key points.
Does prioritizing views sacrifice thermal insulation performance?
Since large openings experience greater heat exchange compared to walls, planning including window thermal performance becomes crucial. Methods include adopting double glazing and high-performance sashes, alongside combining solar shading like eaves, exterior blinds, or louvers per orientation. Afternoon sun countermeasures are indispensable, especially for west-facing large openings. Balancing view enjoyment with indoor comfort requires integrated consideration of window performance and size.
On sites with elevation differences, what innovations apply to designs leveraging scenery?
On sloped sites, topography itself can be leveraged as condition for views. For example, placing living rooms or terraces on higher site elevations allows sightlines to reach far across surrounding buildings. Conversely, providing courtyards or gardens on lower elevations constructs configurations bringing greenery close from building interiors. Since costs and technical conditions involving grading, retaining walls, ground, and structures exist, consideration should proceed while viewing elevation differences as section plans.
Is there worry that future buildings will rise around and change scenery?
While predicting future buildings completely is impossible, checking zoning districts, district plans, and height regulations allows surrounding environments to be grasped within certain ranges. Rather than depending solely on scenery in specific directions, planning to capture light, wind, and greenery from multiple directions helps maintain home appeal if surroundings change. Thinking about scenery including future changes is part of scenic home building.
In scenic homes, how should balconies and terraces be planned?
Providing balconies and terraces allowing stepping outside to feel scenery, beyond indoor viewing, brings homes and landscapes closer. While glass selections obstructing views least are options for handrails, evaluating specifications including safety, cleanability, and durability is crucial. Waterproofing, drainage, and wind considerations are also indispensable in outdoor spaces. Connecting living rooms and terraces causes indoor-outdoor boundaries to merge smoothly, letting scenery be enjoyed as part of daily life.
When enjoying scenery from large windows, how should furniture placement be considered?
The basic rule is leaving margins where sightlines pass without placing tall furniture in front of large windows. Directing sofa or dining table orientations toward scenery naturally turns sightlines outward during daily routines without special efforts. On the other hand, showing entire windows via furniture is unnecessary. Finding placement where scenery and life coexist reasonably—considering eye levels when seated, positional relationships with TVs, traffic lines, and storage volumes—is key.
How should window cleaning be planned when leveraging views?
Since large or high-position windows increase cleaning and maintenance burdens, considering cleaning methods from design stages is important. Methods include choosing windows safe for indoor maintenance or confirming whether exterior cleaning requires scaffolding or specialists. Understanding glass features like anti-soiling/hydrophilic functions do not completely prevent dirt is also necessary. Incorporating window maintainability into designs ensures long-term enjoyment of beautiful views.
Do scenic homes require consideration of earthquake resistance?
When opening large apertures prioritizing views, structural elements like walls and columns decrease due to windows, necessitating careful evaluation of building-wide structural planning. In wooden houses, required earthquake resistance performance is secured building-wide, encompassing wall quantities, load-bearing walls, columns, beams, joints, and placement balance. Steel frames and RC structures differ in structural planning, requiring verification per construction method. Large windows make integrated architectural and structural design from early stages crucial.
What lighting design innovations apply to enjoying nighttime scenery?
Enjoying nighttime views centers on preventing indoor lighting from reflecting onto window panes. Subduing window-side lighting and focusing light in necessary locations makes indoor-to-outdoor sightlines easier to pass. Providing low-position lighting in gardens or terraces ensures footpath safety while creating depth outside windows. Rather than illuminating night views themselves, balancing indoor and outdoor brightness highlights quiet night scenery.
How should security be considered in scenic homes?
When providing large windows or balconies, planning openings considering intrusion risks alongside views is important. Beyond window position/height ingenuity, combining high-security glass, locks, and shutters as needed is useful. Properly placing approach and garden lighting prevents nighttime dark corners. Confirming exterior sightlines and intrusion routes during design stages connects to secure scenery enjoyment.
How can seasonal scenery changes be enjoyed in scenic homes?
Beyond distant mountains, oceans, or cityscapes, incorporating plantings near windows makes seasonal changes feel closer. Deciduous trees offer fresh greenery and autumn leaves, while evergreen trees provide year-round greenery. Catching scenery visible from windows via three layers—distant, medium, and close-up views—makes crafting deep scenery easier. Arranging plantings while considering mature sizes and seasonal solar radiation/leaf drops causes buildings and gardens to harmonize over time.
Can windows leveraging scenery be increased via renovations?
While increasing or enlarging windows via renovations is sometimes possible, judgments require confirming existing building structures, exterior walls, and waterproofing. Modifying structurally vital walls or columns may necessitate structural responses like reinforcement. In apartment buildings, exterior walls and sash modifications are restricted due to management bylaws and common area relationships alongside structures. Confirming existing building states, laws, and bylaws with specialists while discerning realizable scopes is important.
What should be communicated early in the design stage when building a scenic home?
Begin by specifically communicating what scenery is desired, from which room, during what time zones. Window positions and heights vary depending on whether you want to view from seated sofas, dining meals, or incorporate views from bathrooms and bedrooms. Sharing desires on privacy, insulation, solar radiation, security, and maintainability simultaneously yields more balanced plans. Standing on sites and confirming scenery across changing seasons and times connects to window planning maximizing land appeal.




 House with a Natural Woodland Garden|Key Points for Home Building
 A Home for Living with Antiques|Introduction to Examples by Floor Plan & Room Type
 House of Wood|Home Building Q&A
 Stylish Atriums|Key Points for Home Building
 Stylish Staircases|Home Building Q&A
 House with a Wood Deck|Home Building Q&A