
Qurasuki
Photos Room Tour Project Event List Column
Favorites
Photos Room Tour Project Event Professional
Lifestyle Diagnosis
The Slow-Living in Harmony with Nature Type The Open to Light and Wind Type The Private Courtyard for Inner Peace Type The Mobility and Travel-Loving Garage Type The Simple and Functional Minimalist Type The Japanese Modern Fusion Type The Antique and Story-Filled Living Type The Art and Creation-Loving Creator Type The DIY Life-Building Practitioner Type The Music and Culture Immersion Type The Cooking and Wine-Loving Gourmet Type The Health-Conscious Fitness Type The Living with Pets as Partners Type The Urban Stylish Type The Work-Life Integration Type The Sea and Scenery-Loving Resort Type The Industrial Design-Inspired Type The Secret Hideout Hobbyist Type
Personal Color Diagnosis
Warm Spring Cool Summer Warm Autumn Cool Winter
Translated automatically
日本語 (ja) 简体中文 (zh-hans) 繁體中文 (zh-hant) English (en)
Login User Registration
Publish Use Advertise with Us Frequently Asked Questions Announcements Operations
  • pet
  • Compact
  • glass
  • Workspace
  • music-listening
  • Doma
  • bike
  • concrete
  • cooking
  • minimal
  • sea
  • nature
  • simple
  • relaxation
  • home-garden
  • japanese-style
  • scenery
  • Resort
  • design
  • courtyard
  • wood-stove
  • pottery
  • natural-light
  • creative-space
  • antique
  • outdoor
  • car
  • movie
  • gardening
  • wood
  • cat
  • one-story-house
  • reading
  • nordic-design
  • contemporary
  • modern
  • Industrial
  • fitness
  • performance
  • furniture
  • art
  • cleaning
  • ecology
  • japanese tea ceremony
  • dog
  • All
  • Exterior
  • Garage
  • Terrace
  • Courtyard
  • LDK
  • Living Room
  • Dining Area
  • Kitchen
  • Atrium
  • Soundproof room
  • Japanese-style room
  • Study
  • Storage
  • Approach
  • Entrance hall
  • Stairs
  • Corridor
  • Lavatory
  • Toilet
  • Bathroom
  • Bedroom
  • Children's Room
  • Loft
  • Garden
  • Hobby room
  • Atelier
  • Shop
  • House of Wood × Steel Staircase
  • Start Diagnosis
  • House of WoodのQ&A
  • House of WoodのHow-To
  • |
  • House of WoodのRoom Tour
  • Project
  • House of WoodのEvent
  • House of WoodのColumn
  • Publish
  • -

    House of Wood × Steel Staircase

    House of Wood

    A wooden home highlights timber structures and solid wood to bring warmth, natural scents, and rich grain into daily life. Using wood across floors, walls, ceilings, and built-ins creates a peaceful, unified ambiance. Different timber species and natural finishes offer unique textures that age beautifully over time. Exposed beams, timber posts, and crafted joinery highlight architectural craftsmanship. Large windows framing garden greenery complement warm wood textures. We present wooden homes enveloped in the timeless beauty of natural timber.

    House with a Steel Staircase

    A home with a steel staircase highlights slender, sharp architectural elements to create a light, sophisticated focal point. Thoughtfully designed treads and handrails turn the staircase itself into interior art that shines in open-well or high-ceiling spaces. Skeleton stairs allow light and sightlines to pass through freely, maintaining an expansive feel even in compact layouts. Pairing steel with wooden treads, plaster, or exposed concrete creates a pleasing contrast of textures. Introducing homes with a steel staircase that add a touch of structural elegance and lightness.

    Find Architectural Projects for House of Wood and Steel Staircase

  • House in Akasakadai|House of Wood|House with a Steel Staircase|Entrance hall|Custom-built house

    House in Akasakadai|Entrance hall

    Architecture Firm:Kumi Inoue Architects

    Kumi Inoue Architects

    2-6-15 Kuwazu, Higashisumiyoshi-ku, Osaka City, Osaka Prefecture

    Sense of Openness
    Terrace
    Void
    Exposed Beam
    Natural Modern
    Steel Staircase
    High Ceiling
    HighCeilings
    Atrium
    SenseOfOpenness
  • House in Akasakadai|House of Wood|House with a Steel Staircase|Approach|Custom-built house

    House in Akasakadai|Approach

    Architecture Firm:Kumi Inoue Architects

    Kumi Inoue Architects

    2-6-15 Kuwazu, Higashisumiyoshi-ku, Osaka City, Osaka Prefecture

    Sense of Openness
    Terrace
    Void
    Exposed Beam
    Natural Modern
    Steel Staircase
    High Ceiling
    HighCeilings
    Atrium
    SenseOfOpenness
  • House in Akasakadai|House of Wood|House with a Steel Staircase|Atrium|Custom-built house

    House in Akasakadai|Atrium

    Architecture Firm:Kumi Inoue Architects

    Kumi Inoue Architects

    2-6-15 Kuwazu, Higashisumiyoshi-ku, Osaka City, Osaka Prefecture

    Sense of Openness
    Terrace
    Void
    Exposed Beam
    Natural Modern
    Steel Staircase
    High Ceiling
    HighCeilings
    Atrium
    SenseOfOpenness
  • House of Twin Voids|House of Wood|House with a Steel Staircase|Bedroom|Custom-built house

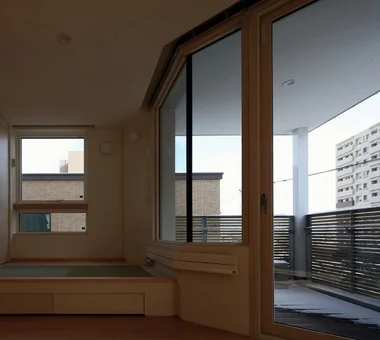
    Private room that highlights the soft tactile quality of wood.

    Architecture Firm:Yosuke Tomiya Architectural Design Co., Ltd.

    Yosuke Tomiya Architectural Design Co., Ltd.

    4-8, 16-chome, 5-jo, Shinkawa, Kita-ku, Sapporo, Hokkaido

    Lattice
    Barrier-Free
    Roof terrace
    Urban House
    Steel Staircase
    home-elevator
  • House of Twin Voids|House of Wood|House with a Steel Staircase|Lavatory|Custom-built house

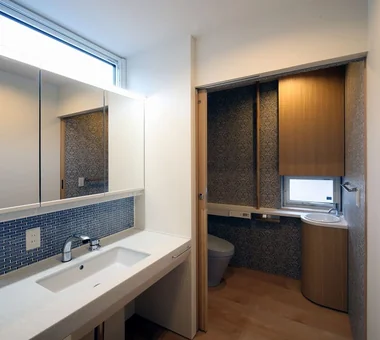
    Washroom and toilet space with open floor clearance and enlarged effective door openings to allow barrier-free access.

    Architecture Firm:Yosuke Tomiya Architectural Design Co., Ltd.

    Yosuke Tomiya Architectural Design Co., Ltd.

    4-8, 16-chome, 5-jo, Shinkawa, Kita-ku, Sapporo, Hokkaido

    Lattice
    Barrier-Free
    Roof terrace
    Urban House
    Steel Staircase
    home-elevator
  • House of Twin Voids|House of Wood|House with a Steel Staircase|Hobby room|Custom-built house

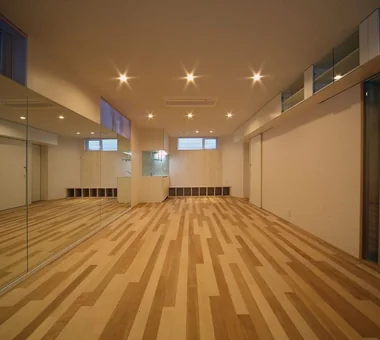
    Multipurpose hobby space.

    Architecture Firm:Yosuke Tomiya Architectural Design Co., Ltd.

    Yosuke Tomiya Architectural Design Co., Ltd.

    4-8, 16-chome, 5-jo, Shinkawa, Kita-ku, Sapporo, Hokkaido

    Lattice
    Barrier-Free
    Roof terrace
    Urban House
    Steel Staircase
    home-elevator
  • House of Twin Voids|House of Wood|House with a Steel Staircase|Stairs|Custom-built house

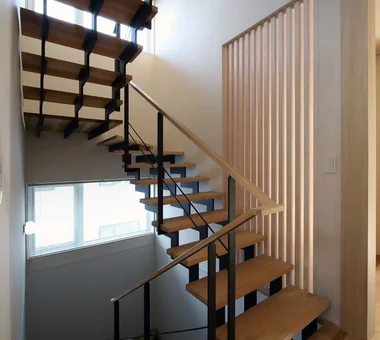
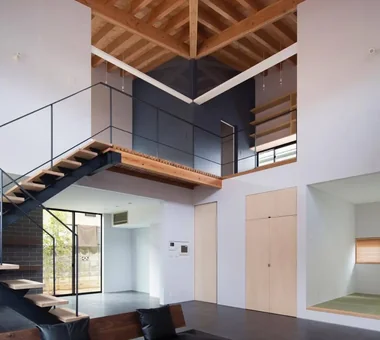
    Floors are connected by a skeleton staircase with a gently sloping incline.

    Architecture Firm:Yosuke Tomiya Architectural Design Co., Ltd.

    Yosuke Tomiya Architectural Design Co., Ltd.

    4-8, 16-chome, 5-jo, Shinkawa, Kita-ku, Sapporo, Hokkaido

    Lattice
    Barrier-Free
    Roof terrace
    Urban House
    Steel Staircase
    home-elevator
  • House in Akasakadai|House of Wood|House with a Steel Staircase|Exterior|Custom-built house

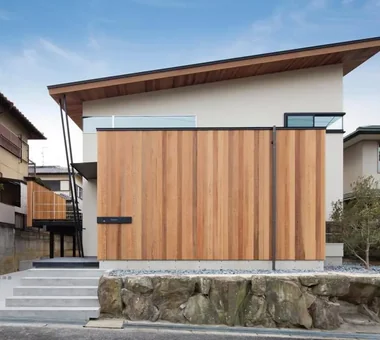
    House in Akasakadai|Exterior

    Architecture Firm:Kumi Inoue Architects

    Kumi Inoue Architects

    2-6-15 Kuwazu, Higashisumiyoshi-ku, Osaka City, Osaka Prefecture

    Sense of Openness
    Terrace
    Void
    Exposed Beam
    Natural Modern
    Steel Staircase
    High Ceiling
    HighCeilings
    Atrium
    SenseOfOpenness
  • House of Twin Voids|House of Wood|House with a Steel Staircase|LDK|Custom-built house

    House of Twin Voids|LDK

    Architecture Firm:Yosuke Tomiya Architectural Design Co., Ltd.

    Yosuke Tomiya Architectural Design Co., Ltd.

    4-8, 16-chome, 5-jo, Shinkawa, Kita-ku, Sapporo, Hokkaido

    Lattice
    Barrier-Free
    Roof terrace
    Urban House
    Steel Staircase
    home-elevator
  • House of Twin Voids|House of Wood|House with a Steel Staircase|Terrace|Custom-built house

    A broadly opening, obtusely angled aperture that captures a void of sky.

    Architecture Firm:Yosuke Tomiya Architectural Design Co., Ltd.

    Yosuke Tomiya Architectural Design Co., Ltd.

    4-8, 16-chome, 5-jo, Shinkawa, Kita-ku, Sapporo, Hokkaido

    Lattice
    Barrier-Free
    Roof terrace
    Urban House
    Steel Staircase
    home-elevator
  • House in Akasakadai|House of Wood|House with a Steel Staircase|Exterior|Custom-built house

    House in Akasakadai|Exterior

    Architecture Firm:Kumi Inoue Architects

    Kumi Inoue Architects

    2-6-15 Kuwazu, Higashisumiyoshi-ku, Osaka City, Osaka Prefecture

    Sense of Openness
    Terrace
    Void
    Exposed Beam
    Natural Modern
    Steel Staircase
    High Ceiling
    HighCeilings
    Atrium
    SenseOfOpenness
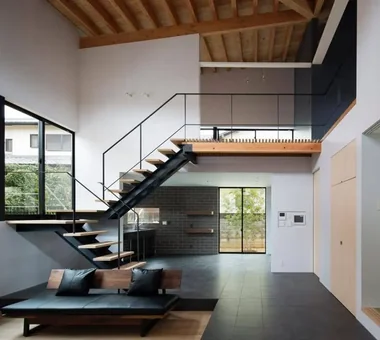
  • House in Akasakadai|House of Wood|House with a Steel Staircase|LDK|Custom-built house

    House in Akasakadai|LDK

    Architecture Firm:Kumi Inoue Architects

    Kumi Inoue Architects

    2-6-15 Kuwazu, Higashisumiyoshi-ku, Osaka City, Osaka Prefecture

    Sense of Openness
    Terrace
    Void
    Exposed Beam
    Natural Modern
    Steel Staircase
    High Ceiling
    HighCeilings
    Atrium
    SenseOfOpenness
  • House of Twin Voids|House of Wood|House with a Steel Staircase|Corridor|Custom-built house

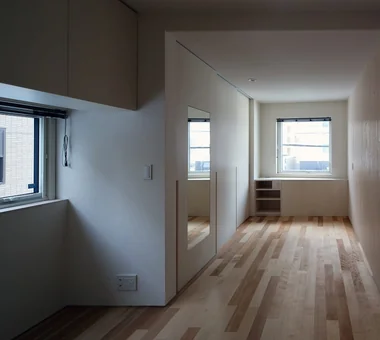
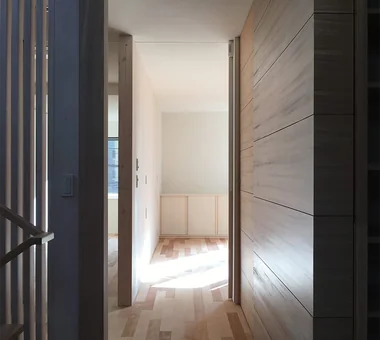
    Second-floor corridor finished to make abundant use of the materiality of natural wood.

    Architecture Firm:Yosuke Tomiya Architectural Design Co., Ltd.

    Yosuke Tomiya Architectural Design Co., Ltd.

    4-8, 16-chome, 5-jo, Shinkawa, Kita-ku, Sapporo, Hokkaido

    Lattice
    Barrier-Free
    Roof terrace
    Urban House
    Steel Staircase
    home-elevator
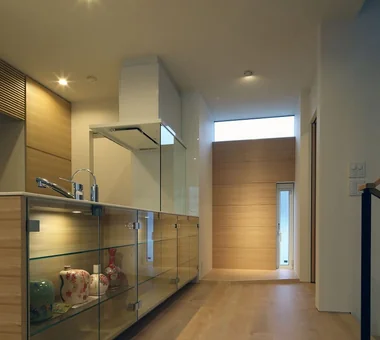
  • House of Twin Voids|House of Wood|House with a Steel Staircase|Kitchen|Custom-built house

    Custom island kitchen equipped with display glass storage.

    Architecture Firm:Yosuke Tomiya Architectural Design Co., Ltd.

    Yosuke Tomiya Architectural Design Co., Ltd.

    4-8, 16-chome, 5-jo, Shinkawa, Kita-ku, Sapporo, Hokkaido

    Lattice
    Barrier-Free
    Roof terrace
    Urban House
    Steel Staircase
    home-elevator
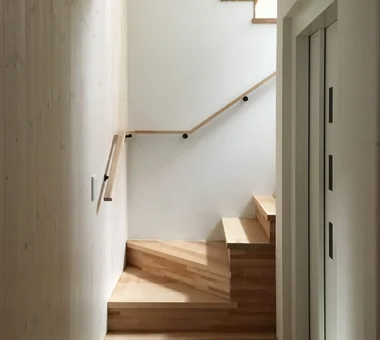
  • House of Twin Voids|House of Wood|House with a Steel Staircase|Stairs|Custom-built house

    Stairwell with indirect lighting. Barrier-free access is provided by a home elevator connecting the 1st through 3rd floors.

    Architecture Firm:Yosuke Tomiya Architectural Design Co., Ltd.

    Yosuke Tomiya Architectural Design Co., Ltd.

    4-8, 16-chome, 5-jo, Shinkawa, Kita-ku, Sapporo, Hokkaido

    Lattice
    Barrier-Free
    Roof terrace
    Urban House
    Steel Staircase
    home-elevator
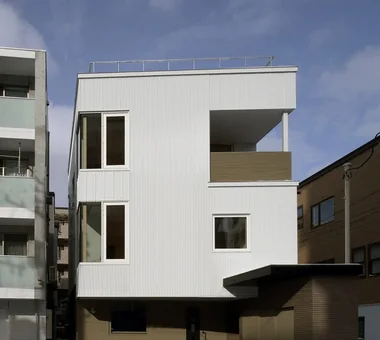
  • House of Twin Voids|House of Wood|House with a Steel Staircase|Exterior|Custom-built house

    To maximize allowable floor area, the advantages of the 1st-floor RC structure are leveraged to cantilever the 2nd floor by just under 3 m.

    Architecture Firm:Yosuke Tomiya Architectural Design Co., Ltd.

    Yosuke Tomiya Architectural Design Co., Ltd.

    4-8, 16-chome, 5-jo, Shinkawa, Kita-ku, Sapporo, Hokkaido

    Lattice
    Barrier-Free
    Roof terrace
    Urban House
    Steel Staircase
    home-elevator
  • House in Akasakadai|House of Wood|House with a Steel Staircase|LDK|Custom-built house

    House in Akasakadai|LDK

    Architecture Firm:Kumi Inoue Architects

    Kumi Inoue Architects

    2-6-15 Kuwazu, Higashisumiyoshi-ku, Osaka City, Osaka Prefecture

    Sense of Openness
    Terrace
    Void
    Exposed Beam
    Natural Modern
    Steel Staircase
    High Ceiling
    HighCeilings
    Atrium
    SenseOfOpenness
  • House in Akasakadai|House of Wood|House with a Steel Staircase|Approach|Custom-built house

    House in Akasakadai|Approach

    Architecture Firm:Kumi Inoue Architects

    Kumi Inoue Architects

    2-6-15 Kuwazu, Higashisumiyoshi-ku, Osaka City, Osaka Prefecture

    Sense of Openness
    Terrace
    Void
    Exposed Beam
    Natural Modern
    Steel Staircase
    High Ceiling
    HighCeilings
    Atrium
    SenseOfOpenness
  • House of Twin Voids|House of Wood|House with a Steel Staircase|Exterior|Custom-built house

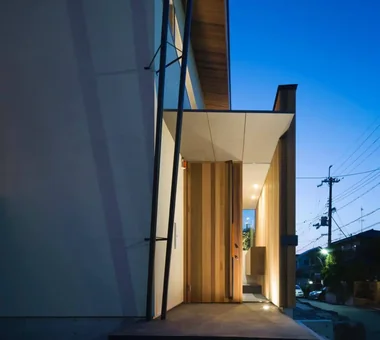
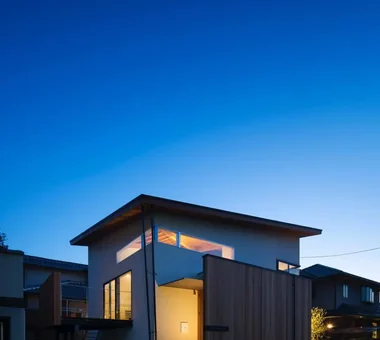
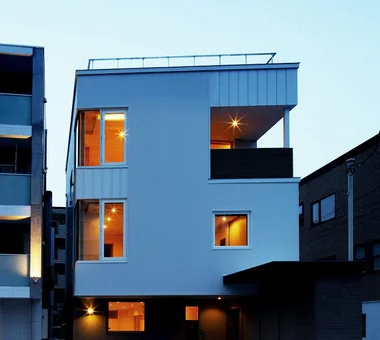
    Exterior at dusk.

    Architecture Firm:Yosuke Tomiya Architectural Design Co., Ltd.

    Yosuke Tomiya Architectural Design Co., Ltd.

    4-8, 16-chome, 5-jo, Shinkawa, Kita-ku, Sapporo, Hokkaido

    Lattice
    Barrier-Free
    Roof terrace
    Urban House
    Steel Staircase
    home-elevator
  • TOP
  • 〉House of Wood
  • 〉Steel Staircase
Tips for connecting what you love with your home
English
Translated automatically
日本語 (ja) 简体中文 (zh-hans) 繁體中文 (zh-hant) English (en)
  • #Bath Court
  • #Low Cost
  • #Living with Plants
  • #Doma Living
  • #Hotel-like
  • #Skeleton Remodeling
  • #Cafe Style
  • #Live-Work Integration
  • #Family with Children
  • #Piano
  • #Wall Bookshelf
  • #Tsubo Garden
  • #Slow Life
  • #Curved Ceiling
  • #Independent Kitchen
  • #Stone
  • #Wooden Sash
  • #Irregular Site
  • #Reclaimed Beam
  • #Mindful Living
  • #Parallel Kitchen & Dining
  • #SOHO
  • #Flag-Shaped Lot
  • #Soundproof Room
  • #Spiral Staircase
  • #Courtyard
  • #Ocean View House
  • #Resort Style
  • #Shoji
  • #Luxury home
  • #Golf
  • #Forever Home
  • #DIY
  • #Whole-House Air Conditioning
  • #Craft Room
  • #Stargazing
  • Announcements | Architecture Firm | Construction company | Frequently Asked Questions | Advertising Publication
  • © Qurasuki.All Rights Reserved. | Terms of Service | Privacy | Operations
Please configure your cookie settings.
  • Our website uses cookies to enhance site usability.
  • Some cookies are necessary for the proper functioning of our services.
  • For more details, please refer to Cookie Policy.
  • Accept all cookies
  • Reject non-essential cookies