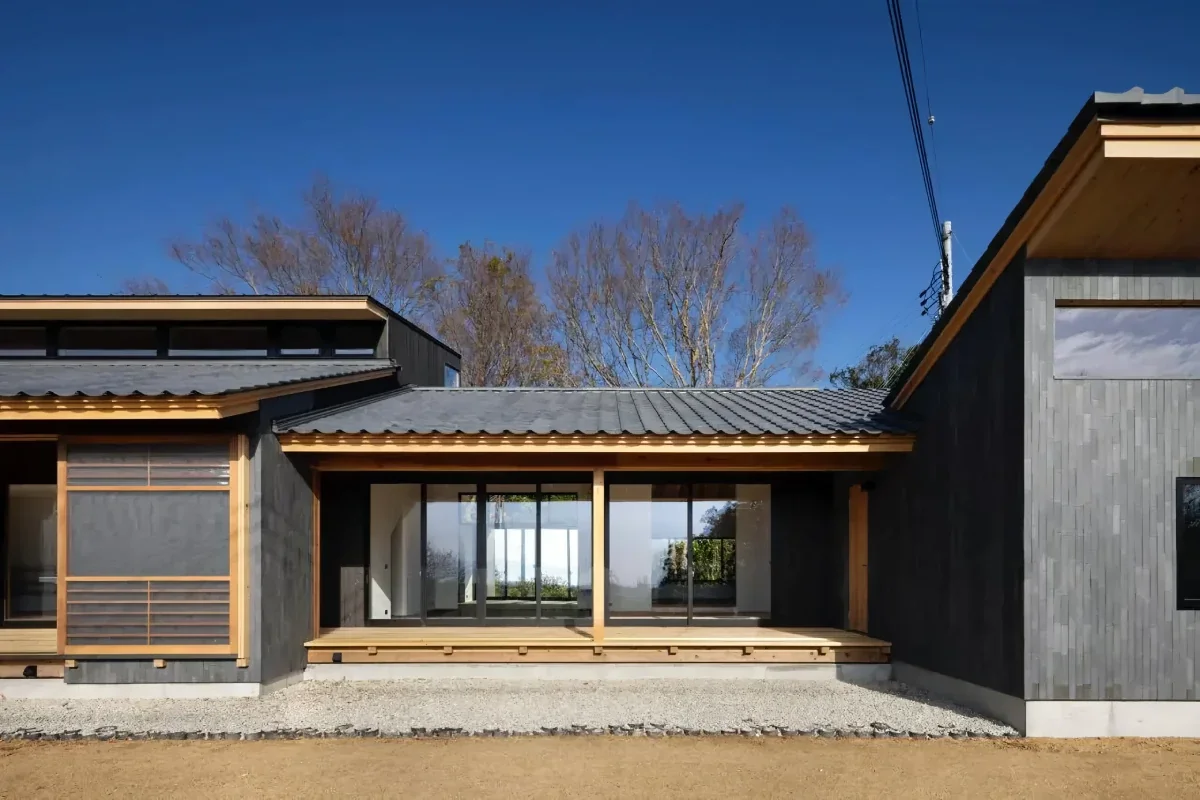
Kumi Inoue Architects
House of Wood|Home Building Q&A
Author: Qurasuki Editorial Department
In wooden homes, wood utilization and living alongside time are central themes alongside abundant timber usage. Spatial impressions vary with wood species, tones, and expressions, shifting between exposed timber and combinations with rendered walls or metals. Since wood changes color and expression over time, approaches differ between embracing aging as character versus preserving initial states. Maintenance approaches toward wear shift with family structures and lifestyles. We organize questions common in wooden homes through material expression, aging, and daily lifestyle relationships.
When building a wooden home, what structural options exist initially?
Wooden housing offers several structural methods, including traditional Japanese post-and-beam construction (木造軸組工法) supporting buildings with interlocking columns and beams, and platform framing (ツーバイフォー工法) supporting structures via wall/floor panels. Post-and-beam framing accommodates relatively flexible floor plan generation via column/beam placement and adapts easily to future layout changes. Conversely, platform framing utilizes structural paneling to support buildings integratively, making earthquake resistance and airtightness easier to secure. Because each features distinct characteristics, selecting in consultation with designers based on site conditions, floor plans, and future lifestyles is crucial.
Lumber includes solid wood and engineered wood (glue-laminated timber); how should they be differentiated?
Solid wood utilizes timber cut directly from logs, offering the charm of directly experiencing wood expressions and textures. Conversely, moisture content fluctuations can induce warping, splitting, or shrinkage. Engineered wood is fabricated by gluing lumber laminates together, stabilizing quality and dimensions while handling large cross-section members easily. Differentiating solid and engineered wood based on required structural strength, dimensions, appearance, and cost via proper placement (適材適所) is also effective.
I hear wooden homes are vulnerable to fire. Are there countermeasures?
While wood is a combustible material, thick timbers feature surface carbonization that slows internal combustion progress. Consequently, properly planning member dimensions and assemblies secures required fire-resistant and fire-retardant performance. Another method coats wooden structural members with gypsum board to meet quasi-fire-resistant standards. Because required performance varies by region, application, building scale, and building category, confirming details from initial planning stages is vital.
How should termite countermeasures for wooden homes be executed?
Because termite damage occurs easily in ground-proximate, moisture-vulnerable zones like sill bases and column bases, executing appropriate anti-termite measures is fundamental. Preventing rainwater infiltration and avoiding moisture accumulation under floors or inside walls is equally important. Periodically inspecting subfloor areas per building condition to discover signs of mud tunnels or timber degradation early is an effective method to curb damage spread.
How should insulation performance be secured in wooden homes?
Although wood transmits heat less readily than steel or concrete, wooden housing insulation performance is not dictated by wood alone. Positioning appropriate insulation within walls, roofs, and floors while planning comprehensive building performance encompassing window performance and airtightness is crucial. Balancing insulation and airtightness yields comfortable indoor environments across seasons while enjoying wood textures. Reviewing standards like insulation performance grades while evaluating climate-matched performance is recommended.
How can aging/patina (経年変化) be enjoyed in wooden homes?
Solid wood gradually alters color and expression under UV, air, and usage influences. While transformation styles vary by tree species, color depths increase over time alongside unique sheens. Scratches and care marks on floors or columns foster attachment as part of carved living time. Utilizing finishes like oils coupled with periodic maintenance matching material properties preserves beautiful conditions while welcoming aging.
What design features convey wood fragrance and humidity-regulating effects in wooden homes?
Incorporating wood-based materials like solid wood into interiors crafts spaces bringing wood aromas and tactile warmth close at hand. Wood absorbs moisture when humidity is high and releases it when dry, though humidity-regulating efficacy varies with tree species, surface finishes, application volumes, and indoor environments. Extending wood usage beyond floors to walls and ceilings visually accentuates timber presence. Because scents, colors, and grain patterns differ by species, selecting while touching physical samples is recommended.
How is earthquake resistance secured in wooden housing?
Wooden housing earthquake resistance is secured by comprehensively evaluating diverse factors: shear wall quantities/placement, column-beam joints, floor/roof rigidity, foundations, etc. Performing required structural examinations and confirming safety via wall-area calculations or structural calculations per building scale/conditions is crucial. When crafting open spaces with large openings, double-height voids, or minimal columns, structural planning is heavily impacted, making early-stage structural awareness advisable.
What maintenance is required for exterior wood usage?
When utilizing wood on surfaces exposed to rain and UV—exterior cladding, eave soffits, decks—maintenance matching tree species and finishes is required. While paints maintain color and expression, select species allow unpainted wood to weather naturally to silver-gray over time. Beyond selecting durable species, architectural strategies like eaves and overhangs suppressing rainwater exposure extend wood longevity.
What characteristics guide floor plan approaches suited to wooden homes?
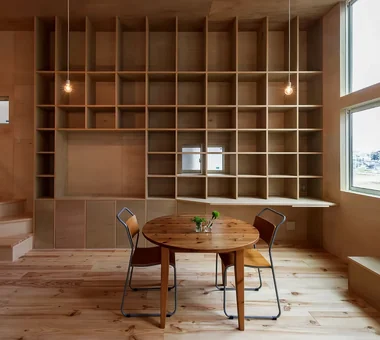
Intentionally exposing structural members like columns and beams crafts spaces exuding the strength and warmth unique to wooden architecture. Spanning large beams across double-height voids or leveraging roof geometry to expose ceiling framing represents unique pleasures of wooden homes. Suppressing partitions to extend sightlines yields expansive dwellings where timber textures flow continuously. However, exposing structural members requires adjusting structural planning, equipment, insulation, and fireproofing specs, making early design integration vital.
What benefits accompany wooden homes utilizing domestic timber (国産材)?
Utilizing domestic timber leverages national forest resources, supporting domestic forestry and wood industries. Selecting lumber with clear origins and distribution routes adds charm by clarifying where timber grew and how it was processed. Shortened transport distances can potentially lower transport-associated environmental loads, though environmental impacts vary by species, drying/processing methods, and transit. Introducing regional timber into regional housing deepens site-connection-driven home building.
How should flooring materials for wooden homes be selected?
Solid wood flooring captivates users via intrinsic timber textures and bare-foot touch comfort. Conversely, because wood expands and contracts with humidity, construction matching species/products alongside care avoiding major indoor temperature-humidity shifts is required. Relatively soft species like cedar and cypress offer pleasant foot feel, while hard species like oak resist scratching. Alongside lifestyles and preferences, verifying surface finishes and scratch resistance for households with pets or children is recommended.
How should construction costs for wooden homes be evaluated against other structures?
While wooden housing generally tends to hold construction costs lower than reinforced concrete equivalents, costs fluctuate widely with structure, scale, site conditions, timber used, insulation/equipment specs, and finishes. Heavy reliance on solid wood or designs exposing large beams/columns can elevate material and construction expenses. Rather than comparing structural categories solely on unit prices, organizing where material and performance value is placed within budgets and applying priority contrasts is essential.
What points demand attention when renovating a wooden home?
Renovating wooden housing requires investigating existing building structure and degradation states first. Inspecting for termite damage, rot, or roof leaks alongside grasping shear wall, column, and beam positions is mandatory. Modifying floor plans or introducing large openings requires structural evaluation of existing seismic performance impacts. Additionally, intentionally exposing old beams and columns leverages aged timber expressions. Combining new materials with aged wood yields home-specific renovation enjoyment.
What is important to communicate at initial design stages when building a wooden home?
Concretely communicating preferred wood colors, grain patterns, and textures—whether structural members should be exposed and how extensively wood is incorporated across floors and walls—is recommended. Desired solid wood locations, whether aging is welcomed, or scratch/stain suppression prioritized serve as vital material-selection criteria. Sharing maintenance time/effort capacities alongside budgets facilitates selecting species, finishes, and construction methods. Wooden homes do not end at completion; material expressions shift alongside daily life. Visualizing homes deepening in attachment through long residency guides material and spatial choices.



 House with a Natural Woodland Garden|Key Points for Home Building
 A Home for Living with Antiques|Introduction to Examples by Floor Plan & Room Type
 Stylish Atriums|Key Points for Home Building
 Stylish Staircases|Home Building Q&A
 House with a Wood Deck|Home Building Q&A
 A House to Live with Books|Key Points for Home Building