Qurasuki
Image Room Tour Project Event List Column
Favorites
Image
Room Tour
Project
Event
Professional
Personal Diagnosis
The Slow-Living in Harmony with Nature Type
The Open to Light and Wind Type
The Private Courtyard for Inner Peace Type
The Mobility and Travel-Loving Garage Type
The Simple and Functional Minimalist Type
The Japanese Modern Fusion Type
The Antique and Story-Filled Living Type
The Art and Creation-Loving Creator Type
The DIY Life-Building Practitioner Type
The Music and Culture Immersion Type
The Cooking and Wine-Loving Gourmet Type
The Health-Conscious Fitness Type
The Living with Pets as Partners Type
The Urban Stylish Type
The Work-Life Integration Type
The Sea and Scenery-Loving Resort Type
The Industrial Design-Inspired Type
The Secret Hideout Hobbyist Type
Personal Color Diagnosis
Warm Spring
Cool Summer
Warm Autumn
Cool Winter
Translated automatically
日本語 (ja) 简体中文 (zh-hans) 繁體中文 (zh-hant) English (en)
Login
User Registration
Publish
Use
Advertise with Us
Frequently Asked Questions
Announcements
Operations
Column
Single-Story Houses
KASA ARCHITECTS
KASA ARCHITECTS

Single-Story Houses|Introduction to Architecture Firms|The richness of a home contained entirely on one level

Author: Qurasuki Editorial Department
A staircase-free, single-storey lifestyle is embraced by a broad spectrum of residents—from families raising children to generations planning for future barrier-free living. While single-storey houses can fully exploit the extent of a site, they also present specific design challenges, such as securing daylighting and natural ventilation and balancing privacy with outward views. It is where the architect’s skill is revealed: maximizing the distinctive design virtues of single-storey dwellings—courtyards, vaulted ceilings, deep eaves, and similar strategies. Here we introduce architectural practices that expand the possibilities of single-storey living.

  • ELL — A Single-Storey House Adorned by White Spaces, Like a Museum|Single-Story Houses
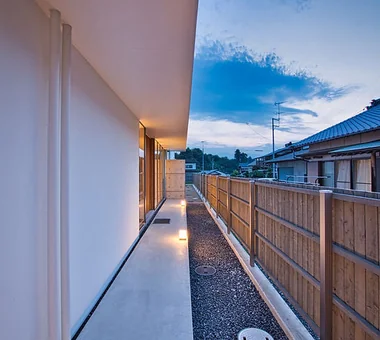
    Approach from the site to the entrance
    YIA Ishiue Yoshihiro Architectural Design Office
    YIA Ishiue Yoshihiro Architectural Design Office
    1572 Amagawataki-cho, Kishiwada, Osaka Prefecture, Japan
    Bath Court
    White House
    High Ceiling
    Courtyard
    Simple Modern
    Wood Deck
    Bike Tower
    Doma Storage
    Road bike
    Exposed Beam
  • Botanical House|Single-Story Houses
    Botanical House16
    AS IT IS Co., Ltd.
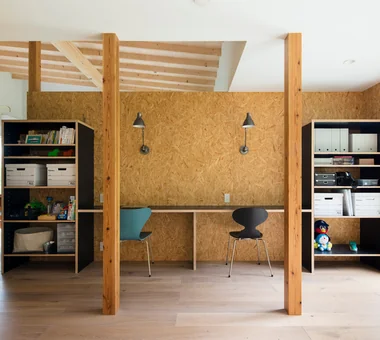
    AS IT IS Co., Ltd.
    576 O, Tsukuba City, Ibaraki Prefecture, Japan
    Outdoor Living
    Indoor Plants
    Living with Plants
    Natural Modern
    Wood Deck
    Exposed Beam
  • House Overlooking the Garage|Single-Story Houses
    House Overlooking the Garage7
    Mochizuki Architectural Atelier
    Mochizuki Architectural Atelier
    2-23-1-1248 Yoyogi, Shibuya-ku, Tokyo / 614 Katakura-cho, Hachioji-shi, Tokyo
    Glass-Walled Garage
    Sloped Ceiling
    Gardening
    Viewing Garage
    Glass-WalledGarage
    SlopedCeiling
    Gardening
  • House in Ōhora|Single-Story Houses
    House in Ōhora7
    Kota Goto Architectural Studio
    Kota Goto Architectural Studio
    1-17-1 Unuma-Haba-chō, Kakamigahara City, Gifu Prefecture, Japan
    Minimal Design
    Scenic View
    Proportion
    Mountain View House
    Capturing Light
    Void
  • HOU (包) — Cork House|Single-Story Houses
    HOU (包) — Cork House2
    AS IT IS Co., Ltd.
    AS IT IS Co., Ltd.
    576 O, Tsukuba City, Ibaraki Prefecture, Japan
    Living with a Dog
    Skylight
    Retro Modern
    Material Texture
    Reclaimed Wood
  • Nokitoba|Single-Story Houses
    Nokitoba9
    Mitsuhiro Kojima Architects
    Mitsuhiro Kojima Architects
    426-1-101 Higashisin-machi, Ota City, Gunma Prefecture
    Single-Story House
    Built-in Kitchen
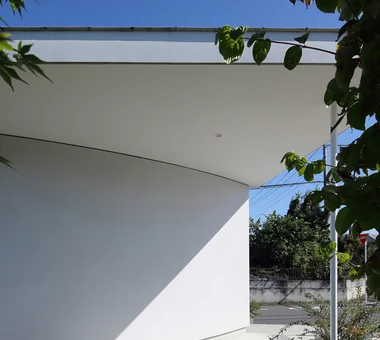
    Curved Wall
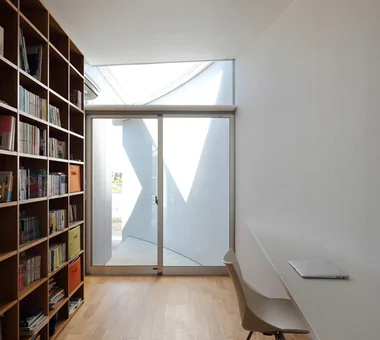
    Wall Bookshelf
    Capturing Light
    Contemporary
    CurvedWall
    SingleStory
    Garden

Single-Story Houses

Mitsuhiro Kojima Architects

426-1-101 Higashisin-machi, Ota City, Gunma Prefecture
  • Nokitoba|Single-Story Houses
    Nokitoba9
    Mitsuhiro Kojima Architects
    Mitsuhiro Kojima Architects
    426-1-101 Higashisin-machi, Ota City, Gunma Prefecture
    Single-Story House
    Built-in Kitchen
    Curved Wall
    Wall Bookshelf
    Capturing Light
    Contemporary
    CurvedWall
    SingleStory
    Garden
  • House of the Elephant|Single-Story Houses
    House of the Elephant3
    Mitsuhiro Kojima Architects
    Mitsuhiro Kojima Architects
    426-1-101 Higashisin-machi, Ota City, Gunma Prefecture
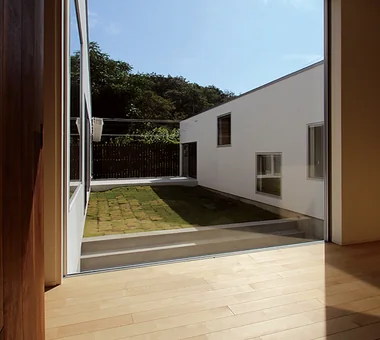
    Entrance Doma
    Courtyard
    Single-Story House
    Wood Deck
    Doma Living
    Calm Presence
    Contemporary
    courtyard
    single-story
    earthen-floor living room
    entryway with earthen floor
  • House of the Elephant|Single-Story Houses
    House of the Elephant10
    Mitsuhiro Kojima Architects
    Mitsuhiro Kojima Architects
    426-1-101 Higashisin-machi, Ota City, Gunma Prefecture
    Entrance Doma
    Courtyard
    Single-Story House
    Wood Deck
    Doma Living
    Calm Presence
    Contemporary
    courtyard
    single-story
    earthen-floor living room
    entryway with earthen floor
  • House of the Elephant|Single-Story Houses
    House of the Elephant9
    Mitsuhiro Kojima Architects
    Mitsuhiro Kojima Architects
    426-1-101 Higashisin-machi, Ota City, Gunma Prefecture
    Entrance Doma
    Courtyard
    Single-Story House
    Wood Deck
    Doma Living
    Calm Presence
    Contemporary
    courtyard
    single-story
    earthen-floor living room
    entryway with earthen floor
  • House of the Elephant|Single-Story Houses
    House of the Elephant6
    Mitsuhiro Kojima Architects
    Mitsuhiro Kojima Architects
    426-1-101 Higashisin-machi, Ota City, Gunma Prefecture
    Entrance Doma
    Courtyard
    Single-Story House
    Wood Deck
    Doma Living
    Calm Presence
    Contemporary
    courtyard
    single-story
    earthen-floor living room
    entryway with earthen floor
  • A Courtyard Where the Wind Flows Through|Single-Story Houses
    A Courtyard Where the Wind Flows Through4
    Mitsuhiro Kojima Architects
    Mitsuhiro Kojima Architects
    426-1-101 Higashisin-machi, Ota City, Gunma Prefecture
    White House
    Outdoor Living
    Simple Modern
    Living with a Dog
    Tile Deck
    Terrace
    Pet Space
    HouseLivingWithDogs
    Courtyard
    Terrace

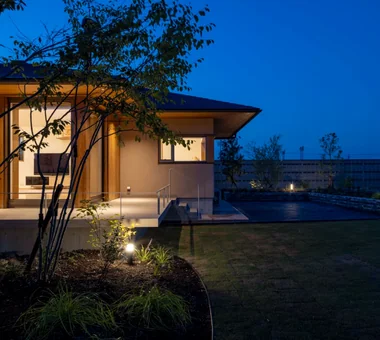
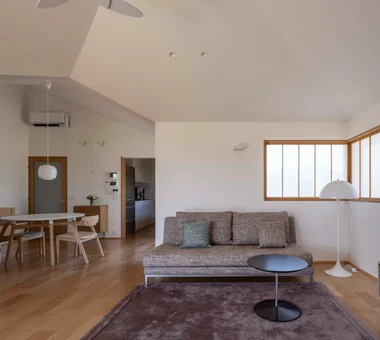
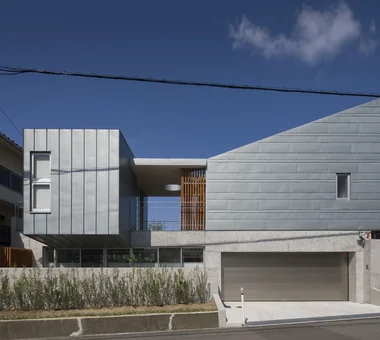
KASA ARCHITECTS

2-21-2-1S Fuda, Chofu City, Tokyo
  • House in Komoro|Single-Story Houses
    House in Komoro15
    KASA ARCHITECTS
    KASA ARCHITECTS
    2-21-2-1S Fuda, Chofu City, Tokyo
    White House
    Open House
    Natural Modern
    Solar Panel
    Single-Story House
    Wood Deck
    Proportion
    Sense of Openness
    Continuous Window
    Exposed Beam
    SingleStory
    WoodDeck
    OpenHouse
  • House in Komoro|Single-Story Houses
    House in Komoro7
    KASA ARCHITECTS
    KASA ARCHITECTS
    2-21-2-1S Fuda, Chofu City, Tokyo
    White House
    Open House
    Natural Modern
    Solar Panel
    Single-Story House
    Wood Deck
    Proportion
    Sense of Openness
    Continuous Window
    Exposed Beam
    SingleStory
    WoodDeck
    OpenHouse
  • House in Komoro|Single-Story Houses
    House in Komoro10
    KASA ARCHITECTS
    KASA ARCHITECTS
    2-21-2-1S Fuda, Chofu City, Tokyo
    White House
    Open House
    Natural Modern
    Solar Panel
    Single-Story House
    Wood Deck
    Proportion
    Sense of Openness
    Continuous Window
    Exposed Beam
    SingleStory
    WoodDeck
    OpenHouse
  • House in Komoro|Single-Story Houses
    House in Komoro9
    KASA ARCHITECTS
    KASA ARCHITECTS
    2-21-2-1S Fuda, Chofu City, Tokyo
    White House
    Open House
    Natural Modern
    Solar Panel
    Single-Story House
    Wood Deck
    Proportion
    Sense of Openness
    Continuous Window
    Exposed Beam
    SingleStory
    WoodDeck
    OpenHouse
  • House in Komoro|Single-Story Houses
    House in Komoro14
    KASA ARCHITECTS
    KASA ARCHITECTS
    2-21-2-1S Fuda, Chofu City, Tokyo
    White House
    Open House
    Natural Modern
    Solar Panel
    Single-Story House
    Wood Deck
    Proportion
    Sense of Openness
    Continuous Window
    Exposed Beam
    SingleStory
    WoodDeck
    OpenHouse
  • House in Komoro|Single-Story Houses
    House in Komoro3
    KASA ARCHITECTS
    KASA ARCHITECTS
    2-21-2-1S Fuda, Chofu City, Tokyo
    White House
    Open House
    Natural Modern
    Solar Panel
    Single-Story House
    Wood Deck
    Proportion
    Sense of Openness
    Continuous Window
    Exposed Beam
    SingleStory
    WoodDeck
    OpenHouse

12mm Architects

1-1564 Shikenya, Moriyama-ku, Nagoya City, Aichi Prefecture
  • A Small Single-Story House on a Sloped Site|Single-Story Houses
    A Small Single-Story House on a Sloped Site12
    12mm Architects
    12mm Architects
    1-1564 Shikenya, Moriyama-ku, Nagoya City, Aichi Prefecture
    Natural Modern
    Compact House
    Single-Story House
    One-Room Space
    Scenic View
    Natural Garden
    Sloped Site
    CompactHouse
    ScenicViews
    SingleStory
    SlopedSite
  • A Small Single-Story House on a Sloped Site|Single-Story Houses
    A Small Single-Story House on a Sloped Site14
    12mm Architects
    12mm Architects
    1-1564 Shikenya, Moriyama-ku, Nagoya City, Aichi Prefecture
    Natural Modern
    Compact House
    Single-Story House
    One-Room Space
    Scenic View
    Natural Garden
    Sloped Site
    CompactHouse
    ScenicViews
    SingleStory
    SlopedSite
  • A Small Single-Story House on a Sloped Site|Single-Story Houses
    A Small Single-Story House on a Sloped Site3
    12mm Architects
    12mm Architects
    1-1564 Shikenya, Moriyama-ku, Nagoya City, Aichi Prefecture
    Natural Modern
    Compact House
    Single-Story House
    One-Room Space
    Scenic View
    Natural Garden
    Sloped Site
    CompactHouse
    ScenicViews
    SingleStory
    SlopedSite
  • A Small Single-Story House on a Sloped Site|Single-Story Houses
    A Small Single-Story House on a Sloped Site9
    12mm Architects
    12mm Architects
    1-1564 Shikenya, Moriyama-ku, Nagoya City, Aichi Prefecture
    Natural Modern
    Compact House
    Single-Story House
    One-Room Space
    Scenic View
    Natural Garden
    Sloped Site
    CompactHouse
    ScenicViews
    SingleStory
    SlopedSite
  • A Small Single-Story House on a Sloped Site|Single-Story Houses
    A residence sized to fit on a slightly flattened terrace within a sloped site featuring significant elevation changes.
    12mm Architects
    12mm Architects
    1-1564 Shikenya, Moriyama-ku, Nagoya City, Aichi Prefecture
    Natural Modern
    Compact House
    Single-Story House
    One-Room Space
    Scenic View
    Natural Garden
    Sloped Site
    CompactHouse
    ScenicViews
    SingleStory
    SlopedSite
  • A Small Single-Story House on a Sloped Site|Single-Story Houses
    A residence blessed by its natural environment, where one engages with the changing weather, time, and seasons through the interlacing canopy of trees.
    12mm Architects
    12mm Architects
    1-1564 Shikenya, Moriyama-ku, Nagoya City, Aichi Prefecture
    Natural Modern
    Compact House
    Single-Story House
    One-Room Space
    Scenic View
    Natural Garden
    Sloped Site
    CompactHouse
    ScenicViews
    SingleStory
    SlopedSite

KICHI ARCHITECTURAL DESIGN

4-6-3 Kenkyu Gakuen, Tsukuba City, Ibaraki Prefecture, Japan
  • Forest Living|Single-Story Houses
    Forest Living9
    KICHI ARCHITECTURAL DESIGN
    KICHI ARCHITECTURAL DESIGN
    4-6-3 Kenkyu Gakuen, Tsukuba City, Ibaraki Prefecture, Japan
    Living in the Forest
    Natural Modern
    Harmony
    Scenic View
    Built-in Kitchen
    Charred Cedar
  • Forest Living|Single-Story Houses
    Forest Living10
    KICHI ARCHITECTURAL DESIGN
    KICHI ARCHITECTURAL DESIGN
    4-6-3 Kenkyu Gakuen, Tsukuba City, Ibaraki Prefecture, Japan
    Living in the Forest
    Natural Modern
    Harmony
    Scenic View
    Built-in Kitchen
    Charred Cedar
  • Forest Living|Single-Story Houses
    Forest Living1
    KICHI ARCHITECTURAL DESIGN
    KICHI ARCHITECTURAL DESIGN
    4-6-3 Kenkyu Gakuen, Tsukuba City, Ibaraki Prefecture, Japan
    Living in the Forest
    Natural Modern
    Harmony
    Scenic View
    Built-in Kitchen
    Charred Cedar
  • Forest Living|Single-Story Houses
    Forest Living5
    KICHI ARCHITECTURAL DESIGN
    KICHI ARCHITECTURAL DESIGN
    4-6-3 Kenkyu Gakuen, Tsukuba City, Ibaraki Prefecture, Japan
    Living in the Forest
    Natural Modern
    Harmony
    Scenic View
    Built-in Kitchen
    Charred Cedar
  • Forest Living|Single-Story Houses
    Forest Living14
    KICHI ARCHITECTURAL DESIGN
    KICHI ARCHITECTURAL DESIGN
    4-6-3 Kenkyu Gakuen, Tsukuba City, Ibaraki Prefecture, Japan
    Living in the Forest
    Natural Modern
    Harmony
    Scenic View
    Built-in Kitchen
    Charred Cedar
  • Forest Living|Single-Story Houses
    Forest Living3
    KICHI ARCHITECTURAL DESIGN
    KICHI ARCHITECTURAL DESIGN
    4-6-3 Kenkyu Gakuen, Tsukuba City, Ibaraki Prefecture, Japan
    Living in the Forest
    Natural Modern
    Harmony
    Scenic View
    Built-in Kitchen
    Charred Cedar

Kota Goto Architectural Studio

1-17-1 Unuma-Haba-chō, Kakamigahara City, Gifu Prefecture, Japan
  • House in Ōhora|Single-Story Houses
    House in Ōhora7
    Kota Goto Architectural Studio
    Kota Goto Architectural Studio
    1-17-1 Unuma-Haba-chō, Kakamigahara City, Gifu Prefecture, Japan
    Minimal Design
    Scenic View
    Proportion
    Mountain View House
    Capturing Light
    Void
  • Nishidaikaidō House|Single-Story Houses
    Nishidaikaidō House10
    Kota Goto Architectural Studio
    Kota Goto Architectural Studio
    1-17-1 Unuma-Haba-chō, Kakamigahara City, Gifu Prefecture, Japan
    Entrance Doma
    Simple Modern
    Closed to Outside, Open to Inside
    Tsubo Garden
  • Nishidaikaidō House|Single-Story Houses
    Nishidaikaidō House6
    Kota Goto Architectural Studio
    Kota Goto Architectural Studio
    1-17-1 Unuma-Haba-chō, Kakamigahara City, Gifu Prefecture, Japan
    Entrance Doma
    Simple Modern
    Closed to Outside, Open to Inside
    Tsubo Garden
  • Nishidaikaidō House|Single-Story Houses
    Nishidaikaidō House9
    Kota Goto Architectural Studio
    Kota Goto Architectural Studio
    1-17-1 Unuma-Haba-chō, Kakamigahara City, Gifu Prefecture, Japan
    Entrance Doma
    Simple Modern
    Closed to Outside, Open to Inside
    Tsubo Garden
  • Nishidaikaidō House|Single-Story Houses
    Nishidaikaidō House1
    Kota Goto Architectural Studio
    Kota Goto Architectural Studio
    1-17-1 Unuma-Haba-chō, Kakamigahara City, Gifu Prefecture, Japan
    Entrance Doma
    Simple Modern
    Closed to Outside, Open to Inside
    Tsubo Garden
  • House in Ōhora|Single-Story Houses
    House in Ōhora1
    Kota Goto Architectural Studio
    Kota Goto Architectural Studio
    1-17-1 Unuma-Haba-chō, Kakamigahara City, Gifu Prefecture, Japan
    Minimal Design
    Scenic View
    Proportion
    Mountain View House
    Capturing Light
    Void

Yu Architectural Design Studio

159-20 Tsuboi-cho, Funabashi City, Chiba Prefecture
  • House with a Light Well|Single-Story Houses
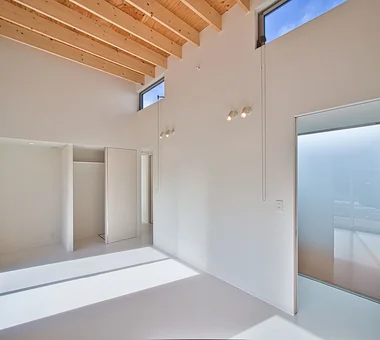
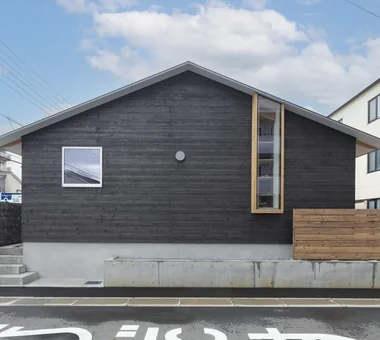
    The gabled roof harmonizes with the surroundings and is clearly articulated in the interior ceiling design.
    Yu Architectural Design Studio
    Yu Architectural Design Studio
    159-20 Tsuboi-cho, Funabashi City, Chiba Prefecture
    High Sidelight
    Natural Modern
    Wood Deck
    Charred Cedar
    Terrace
    Capturing Light
    Void
  • House with a Light Well|Single-Story Houses
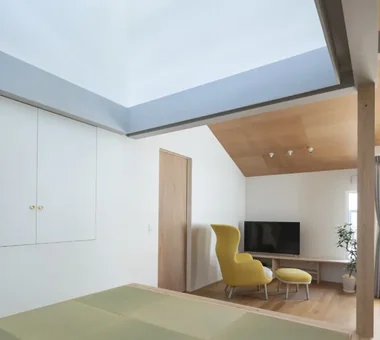
    Sunlight streaming through the clerestory windows is further diffused by the white walls, illuminating the entire interior space.
    Yu Architectural Design Studio
    Yu Architectural Design Studio
    159-20 Tsuboi-cho, Funabashi City, Chiba Prefecture
    High Sidelight
    Natural Modern
    Wood Deck
    Charred Cedar
    Terrace
    Capturing Light
    Void
  • House with a Light Well|Single-Story Houses
    House with a Light Well11
    Yu Architectural Design Studio
    Yu Architectural Design Studio
    159-20 Tsuboi-cho, Funabashi City, Chiba Prefecture
    High Sidelight
    Natural Modern
    Wood Deck
    Charred Cedar
    Terrace
    Capturing Light
    Void
  • House with a Light Well|Single-Story Houses
    House with a Light Well7
    Yu Architectural Design Studio
    Yu Architectural Design Studio
    159-20 Tsuboi-cho, Funabashi City, Chiba Prefecture
    High Sidelight
    Natural Modern
    Wood Deck
    Charred Cedar
    Terrace
    Capturing Light
    Void
  • House with a Light Well|Single-Story Houses
    Clerestory windows introduce natural light into the single-story house nestled within a densely built residential area.
    Yu Architectural Design Studio
    Yu Architectural Design Studio
    159-20 Tsuboi-cho, Funabashi City, Chiba Prefecture
    High Sidelight
    Natural Modern
    Wood Deck
    Charred Cedar
    Terrace
    Capturing Light
    Void
  • House with a Light Well|Single-Story Houses
    House with a Light Well1
    Yu Architectural Design Studio
    Yu Architectural Design Studio
    159-20 Tsuboi-cho, Funabashi City, Chiba Prefecture
    High Sidelight
    Natural Modern
    Wood Deck
    Charred Cedar
    Terrace
    Capturing Light
    Void

Mochizuki Architectural Atelier

2-23-1-1248 Yoyogi, Shibuya-ku, Tokyo / 614 Katakura-cho, Hachioji-shi, Tokyo
  • House Overlooking the Garage|Single-Story Houses
    House Overlooking the Garage7
    Mochizuki Architectural Atelier
    Mochizuki Architectural Atelier
    2-23-1-1248 Yoyogi, Shibuya-ku, Tokyo / 614 Katakura-cho, Hachioji-shi, Tokyo
    Glass-Walled Garage
    Sloped Ceiling
    Gardening
    Viewing Garage
    Glass-WalledGarage
    SlopedCeiling
    Gardening
  • House in Machida|Single-Story Houses
    House in Machida2
    Mochizuki Architectural Atelier
    Mochizuki Architectural Atelier
    2-23-1-1248 Yoyogi, Shibuya-ku, Tokyo / 614 Katakura-cho, Hachioji-shi, Tokyo
    Workspace
    Wood Deck
    Wood Plank Ceiling
    WoodenPlankCeiling
    WoodDeck
    Workspace
  • House Overlooking the Garage|Single-Story Houses
    House Overlooking the Garage8
    Mochizuki Architectural Atelier
    Mochizuki Architectural Atelier
    2-23-1-1248 Yoyogi, Shibuya-ku, Tokyo / 614 Katakura-cho, Hachioji-shi, Tokyo
    Glass-Walled Garage
    Sloped Ceiling
    Gardening
    Viewing Garage
    Glass-WalledGarage
    SlopedCeiling
    Gardening
  • House in Inagi|Single-Story Houses
    House in Inagi4
    Mochizuki Architectural Atelier
    Mochizuki Architectural Atelier
    2-23-1-1248 Yoyogi, Shibuya-ku, Tokyo / 614 Katakura-cho, Hachioji-shi, Tokyo
    Simple Modern
    Wood Deck
    Dog Run
    Doma Living
    Closed to Outside, Open to Inside
    EnclosedOutsideOpenInside
    DogRun
    WoodDeck
    EarthenFloorLivingRoom
  • House in Machida|Single-Story Houses
    House in Machida4
    Mochizuki Architectural Atelier
    Mochizuki Architectural Atelier
    2-23-1-1248 Yoyogi, Shibuya-ku, Tokyo / 614 Katakura-cho, Hachioji-shi, Tokyo
    Workspace
    Wood Deck
    Wood Plank Ceiling
    WoodenPlankCeiling
    WoodDeck
    Workspace
  • House in Machida|Single-Story Houses
    House in Machida1
    Mochizuki Architectural Atelier
    Mochizuki Architectural Atelier
    2-23-1-1248 Yoyogi, Shibuya-ku, Tokyo / 614 Katakura-cho, Hachioji-shi, Tokyo
    Workspace
    Wood Deck
    Wood Plank Ceiling
    WoodenPlankCeiling
    WoodDeck
    Workspace

Yoshihiro Yamamoto Architects Associates

302, Zeniya Honpo Main Building, 14-6 Ishigatsujichō, Tennōji-ku, Osaka
  • A Small House Composed of Three Connected Boxes (Large, Medium, Small) | Tsuzura House|Single-Story Houses
    View of the workspace through the curtain from the sleeping area.
    Yoshihiro Yamamoto Architects Associates
    Yoshihiro Yamamoto Architects Associates
    302, Zeniya Honpo Main Building, 14-6 Ishigatsujichō, Tennōji-ku, Osaka
    Live-Work Integration
    Wood Texture
    Simple Modern
    Workspace
    ZEH
    Galvalume Steel Sheet
    Single-Story House
    Display Storage
    Circulation Flow
    Wall Bookshelf
    LivingAlone
    RedCedarCladding
    HickoryFlooring
    Curtains
    SeismicGrade3
  • A Small House Composed of Three Connected Boxes (Large, Medium, Small) | Tsuzura House|Single-Story Houses
    A generously sized workspace designed to accommodate a large display.
    Yoshihiro Yamamoto Architects Associates
    Yoshihiro Yamamoto Architects Associates
    302, Zeniya Honpo Main Building, 14-6 Ishigatsujichō, Tennōji-ku, Osaka
    Live-Work Integration
    Wood Texture
    Simple Modern
    Workspace
    ZEH
    Galvalume Steel Sheet
    Single-Story House
    Display Storage
    Circulation Flow
    Wall Bookshelf
    LivingAlone
    RedCedarCladding
    HickoryFlooring
    Curtains
    SeismicGrade3
  • A Small House Composed of Three Connected Boxes (Large, Medium, Small) | Tsuzura House|Single-Story Houses
    View from the northwest. By constraining openings, the design inherently meets Seismic Grade 3 and Insulation Grade 6 (ZEH+).
    Yoshihiro Yamamoto Architects Associates
    Yoshihiro Yamamoto Architects Associates
    302, Zeniya Honpo Main Building, 14-6 Ishigatsujichō, Tennōji-ku, Osaka
    Live-Work Integration
    Wood Texture
    Simple Modern
    Workspace
    ZEH
    Galvalume Steel Sheet
    Single-Story House
    Display Storage
    Circulation Flow
    Wall Bookshelf
    LivingAlone
    RedCedarCladding
    HickoryFlooring
    Curtains
    SeismicGrade3
  • A Small House Composed of Three Connected Boxes (Large, Medium, Small) | Tsuzura House|Single-Story Houses
    Footlights along the approach.
    Yoshihiro Yamamoto Architects Associates
    Yoshihiro Yamamoto Architects Associates
    302, Zeniya Honpo Main Building, 14-6 Ishigatsujichō, Tennōji-ku, Osaka
    Live-Work Integration
    Wood Texture
    Simple Modern
    Workspace
    ZEH
    Galvalume Steel Sheet
    Single-Story House
    Display Storage
    Circulation Flow
    Wall Bookshelf
    LivingAlone
    RedCedarCladding
    HickoryFlooring
    Curtains
    SeismicGrade3
  • A Small House Composed of Three Connected Boxes (Large, Medium, Small) | Tsuzura House|Single-Story Houses
    View from the northeast. The site plan responds to constraints by avoiding fire-spread lines and the existing septic tank.
    Yoshihiro Yamamoto Architects Associates
    Yoshihiro Yamamoto Architects Associates
    302, Zeniya Honpo Main Building, 14-6 Ishigatsujichō, Tennōji-ku, Osaka
    Live-Work Integration
    Wood Texture
    Simple Modern
    Workspace
    ZEH
    Galvalume Steel Sheet
    Single-Story House
    Display Storage
    Circulation Flow
    Wall Bookshelf
    LivingAlone
    RedCedarCladding
    HickoryFlooring
    Curtains
    SeismicGrade3
  • A Small House Composed of Three Connected Boxes (Large, Medium, Small) | Tsuzura House|Single-Story Houses
    A very compact house designed for a single adult on a generous suburban plot.
    Yoshihiro Yamamoto Architects Associates
    Yoshihiro Yamamoto Architects Associates
    302, Zeniya Honpo Main Building, 14-6 Ishigatsujichō, Tennōji-ku, Osaka
    Live-Work Integration
    Wood Texture
    Simple Modern
    Workspace
    ZEH
    Galvalume Steel Sheet
    Single-Story House
    Display Storage
    Circulation Flow
    Wall Bookshelf
    LivingAlone
    RedCedarCladding
    HickoryFlooring
    Curtains
    SeismicGrade3

YIA Ishiue Yoshihiro Architectural Design Office

1572 Amagawataki-cho, Kishiwada, Osaka Prefecture, Japan
  • ELL — A Single-Storey House Adorned by White Spaces, Like a Museum|Single-Story Houses
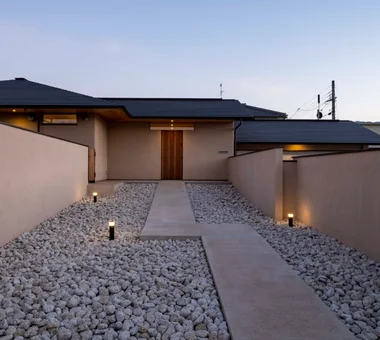
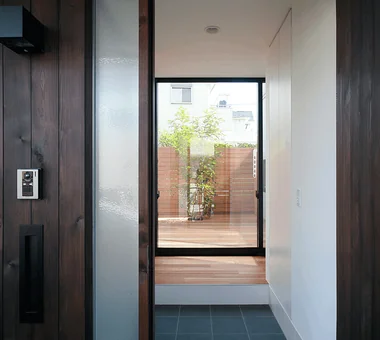
    Approach from the site to the entrance
    YIA Ishiue Yoshihiro Architectural Design Office
    YIA Ishiue Yoshihiro Architectural Design Office
    1572 Amagawataki-cho, Kishiwada, Osaka Prefecture, Japan
    Bath Court
    White House
    High Ceiling
    Courtyard
    Simple Modern
    Wood Deck
    Bike Tower
    Doma Storage
    Road bike
    Exposed Beam
  • ELL — A Single-Storey House Adorned by White Spaces, Like a Museum|Single-Story Houses
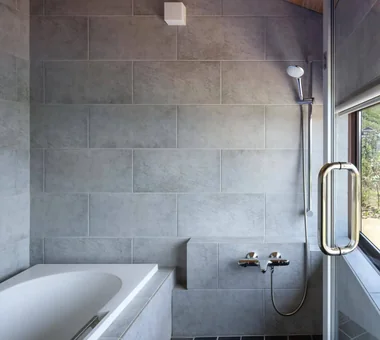
    Bathroom with a private bath court
    YIA Ishiue Yoshihiro Architectural Design Office
    YIA Ishiue Yoshihiro Architectural Design Office
    1572 Amagawataki-cho, Kishiwada, Osaka Prefecture, Japan
    Bath Court
    White House
    High Ceiling
    Courtyard
    Simple Modern
    Wood Deck
    Bike Tower
    Doma Storage
    Road bike
    Exposed Beam
  • ELL — A Single-Storey House Adorned by White Spaces, Like a Museum|Single-Story Houses
    ELL — A Single-Storey House Adorned by White Spaces, Like a Museum15
    YIA Ishiue Yoshihiro Architectural Design Office
    YIA Ishiue Yoshihiro Architectural Design Office
    1572 Amagawataki-cho, Kishiwada, Osaka Prefecture, Japan
    Bath Court
    White House
    High Ceiling
    Courtyard
    Simple Modern
    Wood Deck
    Bike Tower
    Doma Storage
    Road bike
    Exposed Beam
  • ELL — A Single-Storey House Adorned by White Spaces, Like a Museum|Single-Story Houses
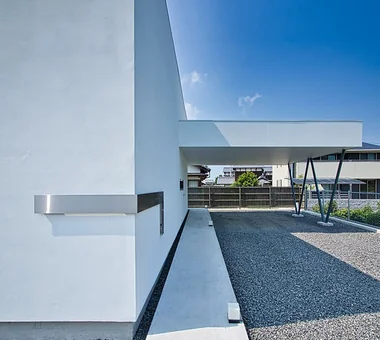
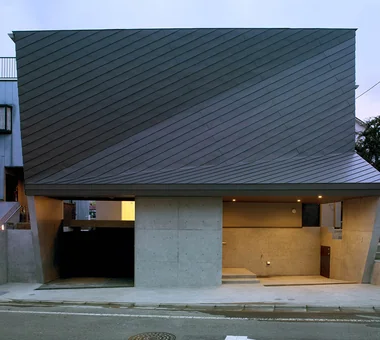
    White, museum-like exterior
    YIA Ishiue Yoshihiro Architectural Design Office
    YIA Ishiue Yoshihiro Architectural Design Office
    1572 Amagawataki-cho, Kishiwada, Osaka Prefecture, Japan
    Bath Court
    White House
    High Ceiling
    Courtyard
    Simple Modern
    Wood Deck
    Bike Tower
    Doma Storage
    Road bike
    Exposed Beam
  • ELL — A Single-Storey House Adorned by White Spaces, Like a Museum|Single-Story Houses
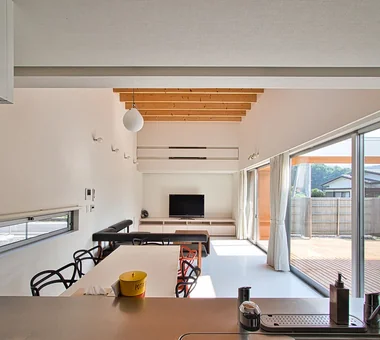
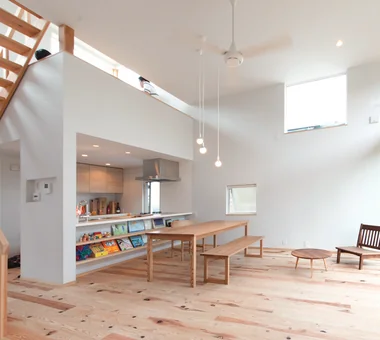
    A 3,950 mm ceiling height that brings breadth and richness to daily life
    YIA Ishiue Yoshihiro Architectural Design Office
    YIA Ishiue Yoshihiro Architectural Design Office
    1572 Amagawataki-cho, Kishiwada, Osaka Prefecture, Japan
    Bath Court
    White House
    High Ceiling
    Courtyard
    Simple Modern
    Wood Deck
    Bike Tower
    Doma Storage
    Road bike
    Exposed Beam
  • ELL — A Single-Storey House Adorned by White Spaces, Like a Museum|Single-Story Houses
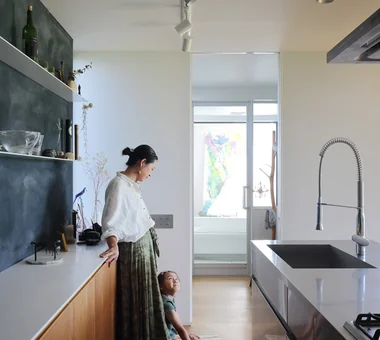
    View from the kitchen counter
    YIA Ishiue Yoshihiro Architectural Design Office
    YIA Ishiue Yoshihiro Architectural Design Office
    1572 Amagawataki-cho, Kishiwada, Osaka Prefecture, Japan
    Bath Court
    White House
    High Ceiling
    Courtyard
    Simple Modern
    Wood Deck
    Bike Tower
    Doma Storage
    Road bike
    Exposed Beam
  • The Richness Created by Negative Space
    The Simple House|Introduction to Architecture Firms|The Richness Created by Negative Space
    2026-05-11|Qurasuki Editorial Department
  • An Honest Expression of Contemporary Architecture
    Modern Residences|Custom-built homes by architecture firms|An Honest Expression of Contemporary Architecture
    2026-05-11|Qurasuki Editorial Department
  • Multisensory Spatial Design for Resetting Body and Mind
    A Residence for Relaxation|Key Points for Home Building|Multisensory Spatial Design for Resetting Body and Mind
    2026-03-02|Qurasuki Editorial Department
  • A Home Where Two Families Coexist Harmoniously
    Two-Family House|Custom-built homes by architecture firms|A Home Where Two Families Coexist Harmoniously
    2026-05-11|Qurasuki Editorial Department
  • Maintaining Privacy While Achieving a Sense of Openness
    Glass-Enclosed Residences|Key Points for Home Building|Maintaining Privacy While Achieving a Sense of Openness
    2026-06-24|Qurasuki Editorial Department
  • A Home Inheriting Japanese Aesthetic Sensibilities in the Contemporary Era
    Modern Japanese-Style Residence|Introduction to Architecture Firms|A Home Inheriting Japanese Aesthetic Sensibilities in the Contemporary Era
    2026-05-11|Qurasuki Editorial Department
  • TOP
  • 〉Single-Story Houses
  • 〉Column
  • 〉Introduction to Architecture Firms
Tips for connecting what you love with your home
English
Translated automatically
日本語 (ja) 简体中文 (zh-hans) 繁體中文 (zh-hant) English (en)
  • #Minimal Design
  • #Entrance Doma
  • #Easy-to-clean flooring
  • #Semi-Open Kitchen
  • #Clinic-House
  • #Built-in Garage
  • #Hidden Storage
  • #Bath Court
  • #Tea Room
  • #Mindful Living
  • #White House
  • #Sustainable Renovation
  • #Atelier-House
  • #Roof terrace
  • #High Ceiling
  • #Kominka Restoration
  • #Local Timber
  • #Island Kitchen
  • #Future Shop Convertible
  • #High Airtightness and High Insulation
  • #SOHO
  • #Confectionery Workshop
  • #Plaster Wall
  • #Cat Tower
  • #Wood-Burning Stove
  • #High Sidelight
  • #Home with Margins
  • #Professional Equipment
  • #Odor Control
  • #Diatomaceous Earth
  • #Flag-Shaped Lot
  • #Penthouse
  • #Outdoor Living
  • #Shoji
  • #Flexible Partition
  • #Family with Children
  • Announcements | Architect | Construction company | Frequently Asked Questions | Column
  • © Qurasuki.All Rights Reserved. | Terms of Service | Privacy | Operations
Please configure your cookie settings.
  • Our website uses cookies to enhance site usability.
  • Some cookies are necessary for the proper functioning of our services.
  • For more details, please refer to Cookie Policy.
  • Accept all cookies
  • Reject non-essential cookies