KASA ARCHITECTS
Second-Floor Living|Introduction to Architecture Firms|Open Views, Transformed Living
Author: Qurasuki Editorial Department
Positioning the living room on the second floor has gained attention as a design strategy that maximizes daylight and views while mitigating overlooking and street noise. In urban contexts and densely built residential areas in particular, the second floor often benefits from superior solar exposure compared with the ground floor, making it easier to realize a bright, open living space. Conversely, careful planning of household circulation is required to address tasks such as moving belongings vertically and to allow for future accessibility and barrier‑free adaptations. Here we introduce an architectural firm whose designs enhance quality of life through the selection of a second‑floor living room.

Coo Planning
201, M'S Kyomachibori Building, 1-7-17 Kyomachibori, Nishi-ku, Osaka City, Osaka Prefecture
-
-
-
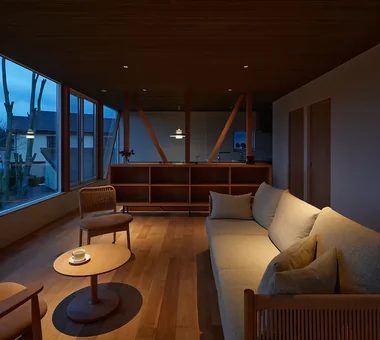
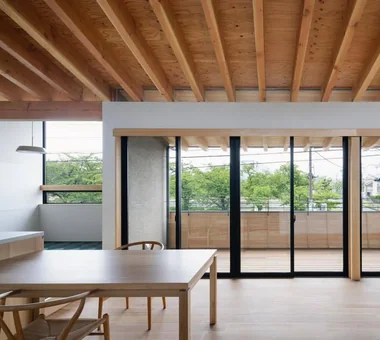
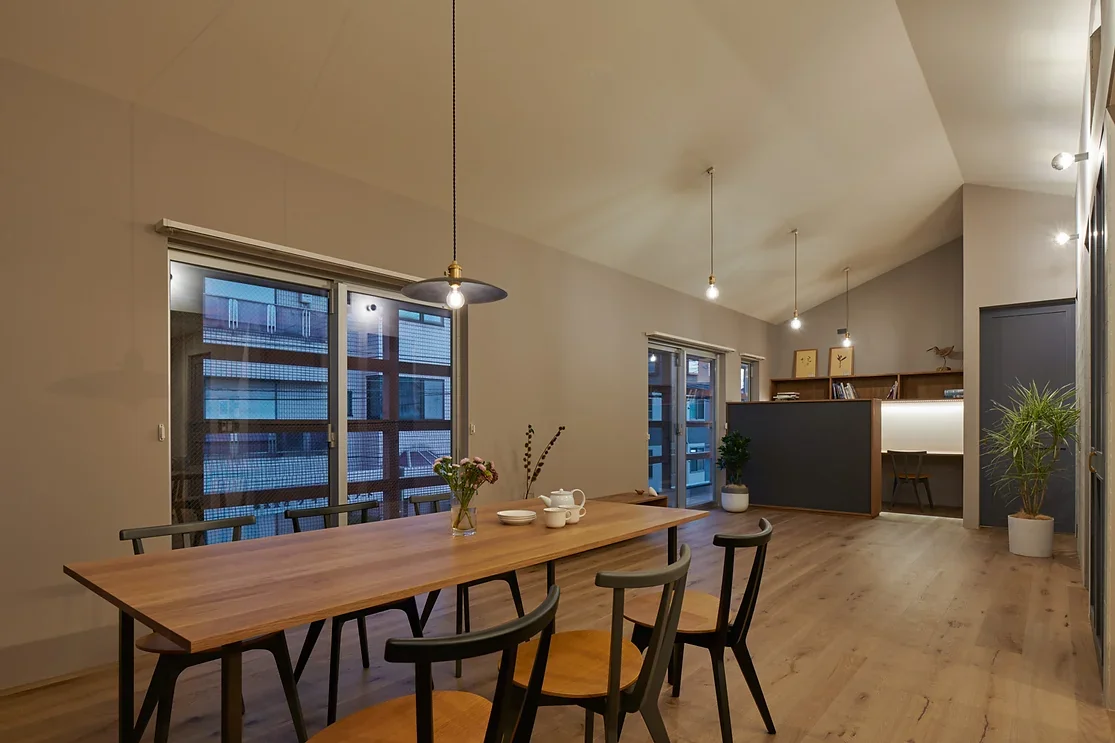
Daily transitions perceived through expansive windows
Coo Planning201, M'S Kyomachibori Building, 1-7-17 Kyomachibori, Nishi-ku, Osaka City, Osaka Prefecture -
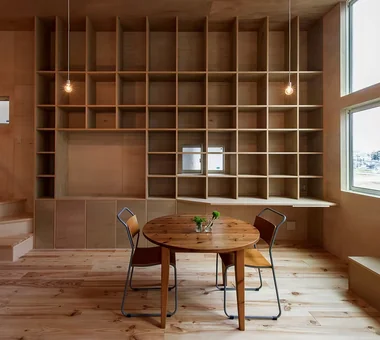
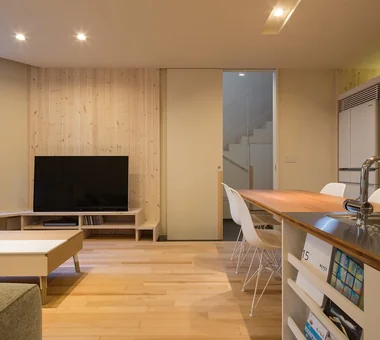
The wall-mounted bookshelf enriches the family gathering space
Coo Planning201, M'S Kyomachibori Building, 1-7-17 Kyomachibori, Nishi-ku, Osaka City, Osaka Prefecture -
-
Yosuke Tomiya Architectural Design Co., Ltd.

4-8, 16-chome, 5-jo, Shinkawa, Kita-ku, Sapporo, Hokkaido
-

-
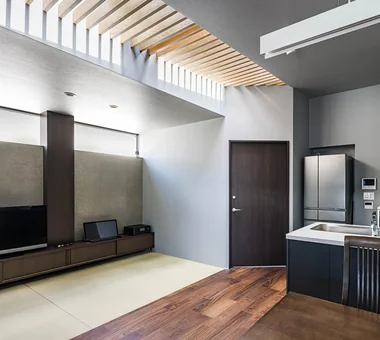
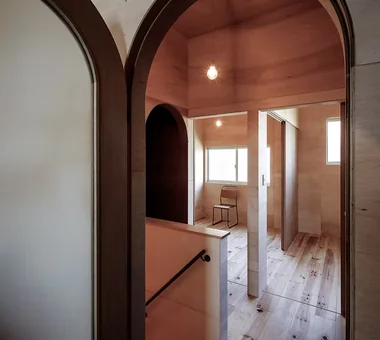
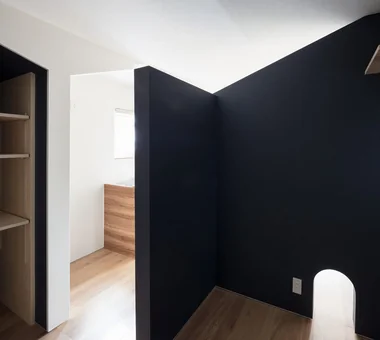
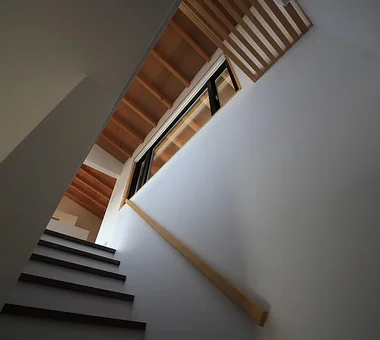
Light from the roof-shaped skyline reduces the perceived bulk of the partition walls.
Yosuke Tomiya Architectural Design Co., Ltd.4-8, 16-chome, 5-jo, Shinkawa, Kita-ku, Sapporo, Hokkaido -
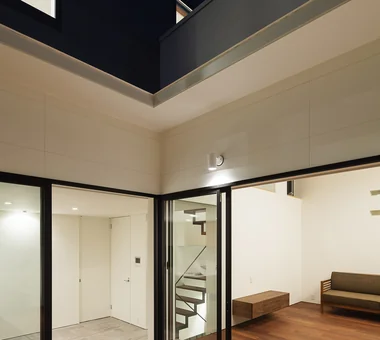
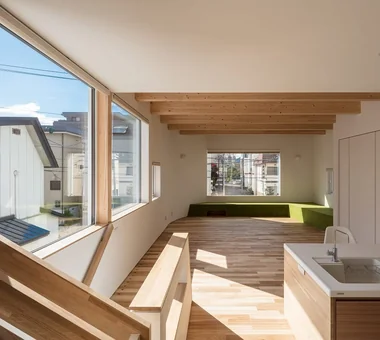
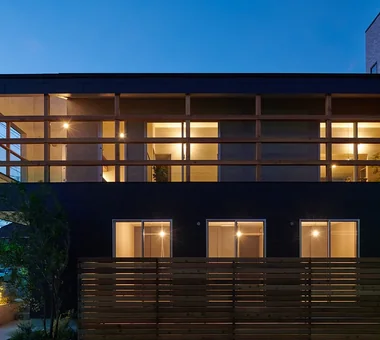
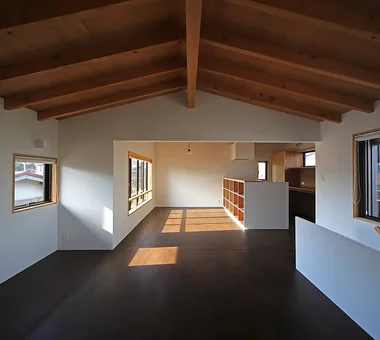
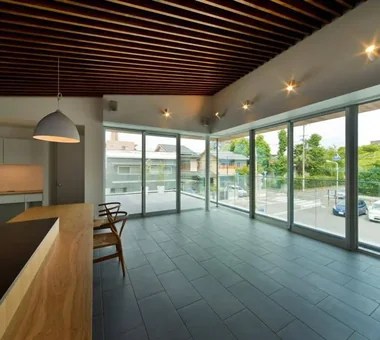
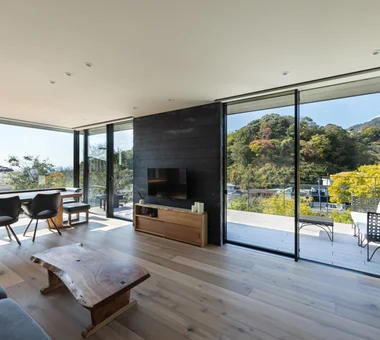
Visual opening toward the airspace above the street as seen from the second-floor LDK.
Yosuke Tomiya Architectural Design Co., Ltd.4-8, 16-chome, 5-jo, Shinkawa, Kita-ku, Sapporo, Hokkaido -
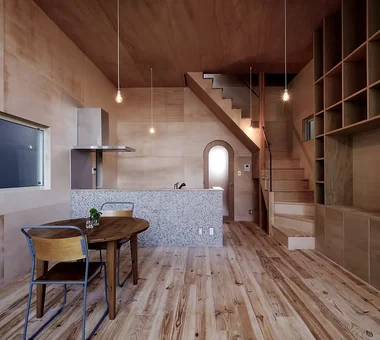
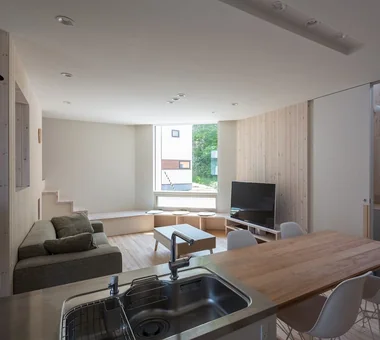
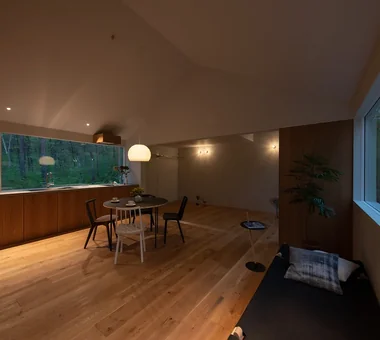
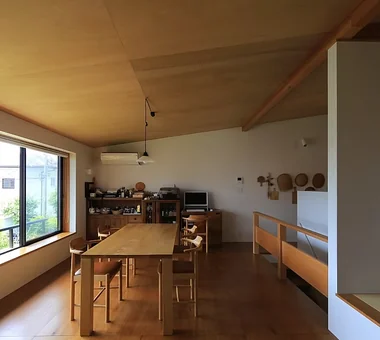
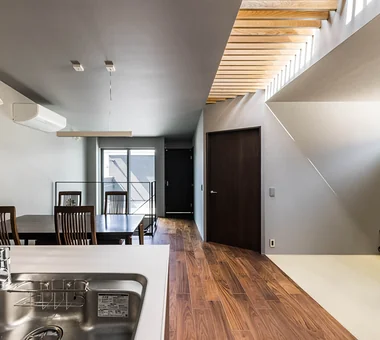
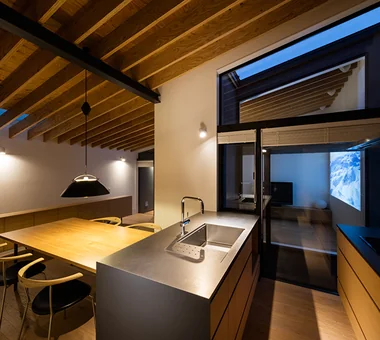
The kitchen is the family hub, with a view of the TV and a borrowed‑landscape window.
Yosuke Tomiya Architectural Design Co., Ltd.4-8, 16-chome, 5-jo, Shinkawa, Kita-ku, Sapporo, Hokkaido -
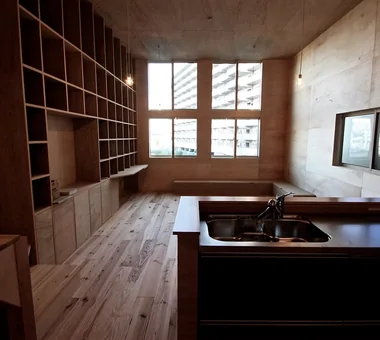
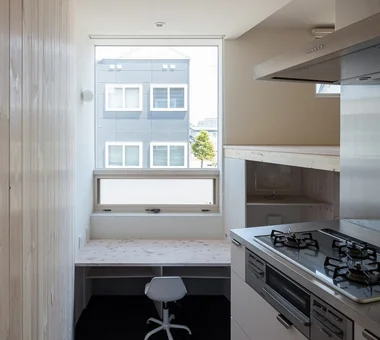
A few steps down from the kitchen side stairs leads to a multipurpose counter for study or computer use.
Yosuke Tomiya Architectural Design Co., Ltd.4-8, 16-chome, 5-jo, Shinkawa, Kita-ku, Sapporo, Hokkaido -
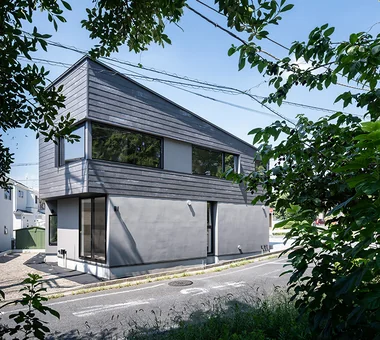
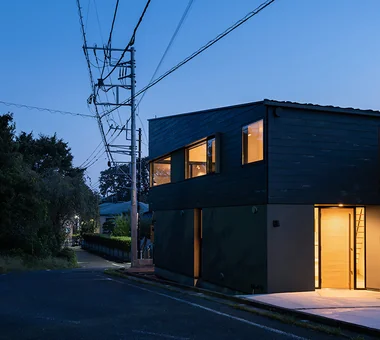
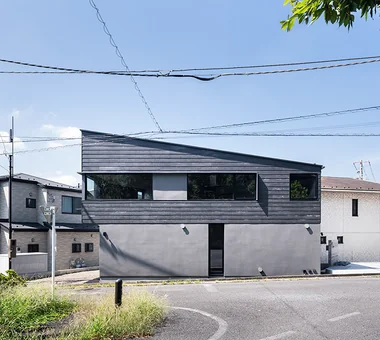
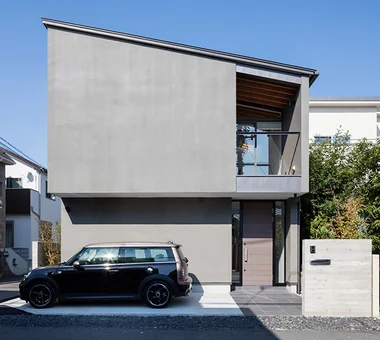
KASA ARCHITECTS
2-21-2-1S Fuda, Chofu City, Tokyo
T-Architectural Studio
3-4-20 Tsujido Higashikaigan, Fujisawa City, Kanagawa Prefecture, Japan
-
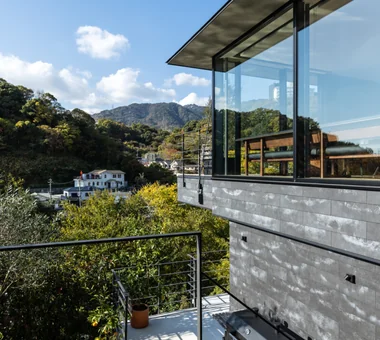
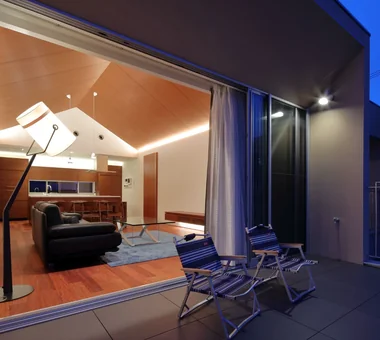
From the living and dining rooms, the space extends outward to the roof balcony.
T-Architectural Studio3-4-20 Tsujido Higashikaigan, Fujisawa City, Kanagawa Prefecture, Japan -
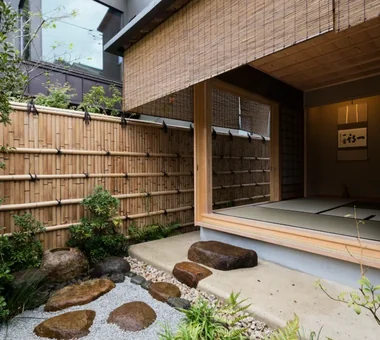
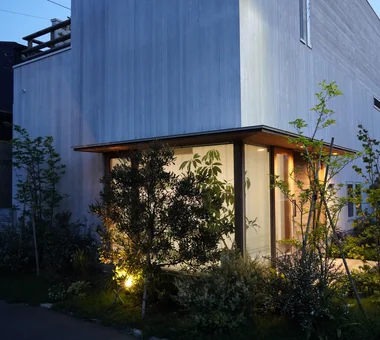
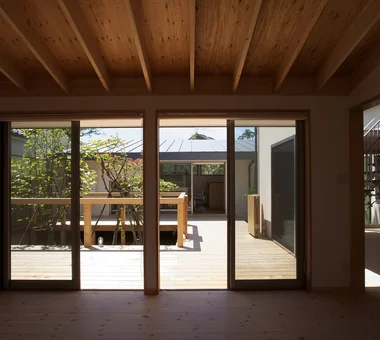
Lush planting gently mediates the connection between interior and exterior.
T-Architectural Studio3-4-20 Tsujido Higashikaigan, Fujisawa City, Kanagawa Prefecture, Japan -
The kitchen is enlivened by bright natural light and playful wall tiles.
T-Architectural Studio3-4-20 Tsujido Higashikaigan, Fujisawa City, Kanagawa Prefecture, Japan -
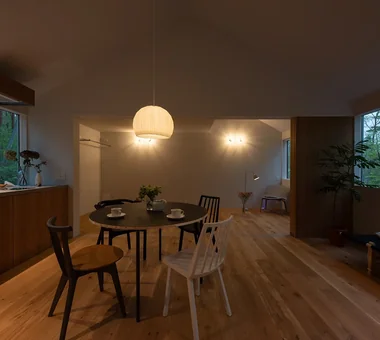
The living and dining areas feature an elegant design in harmony with nature.
T-Architectural Studio3-4-20 Tsujido Higashikaigan, Fujisawa City, Kanagawa Prefecture, Japan -
The atelier entrance exemplifies a flexible approach to access points.
T-Architectural Studio3-4-20 Tsujido Higashikaigan, Fujisawa City, Kanagawa Prefecture, Japan -
Spatial divisions are articulated through changes in floor levels and ceiling heights.
T-Architectural Studio3-4-20 Tsujido Higashikaigan, Fujisawa City, Kanagawa Prefecture, Japan
Kurashi no Jōzōsho
4-14-12 Honkugenuma, Fujisawa City, Kanagawa Prefecture
-
-
-
-
-
Careful preservation of existing vegetation to protect the traditional landscape character
Kurashi no Jōzōsho4-14-12 Honkugenuma, Fujisawa City, Kanagawa Prefecture -
In-Ex Design Co., Ltd.
4-59 Takanoizumicho, Sakyo Ward, Kyoto City, Kyoto Prefecture
-
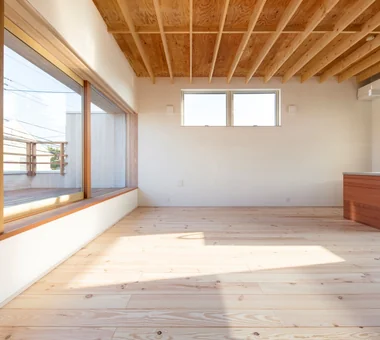
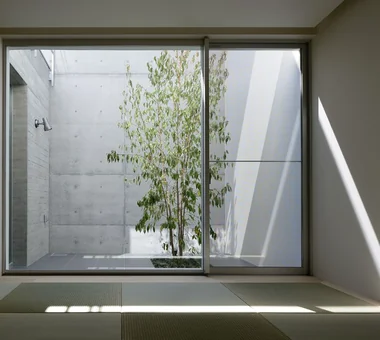
Even on overcast days, the diffused light fills the LDK, preventing it from becoming dark.
In-Ex Design Co., Ltd.4-59 Takanoizumicho, Sakyo Ward, Kyoto City, Kyoto Prefecture -
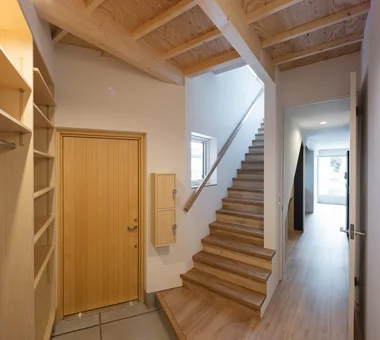
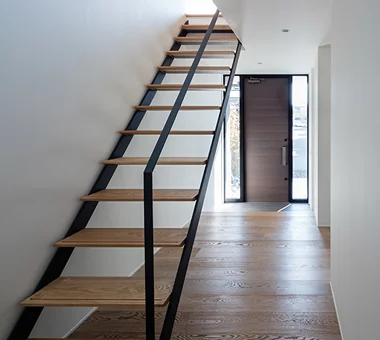
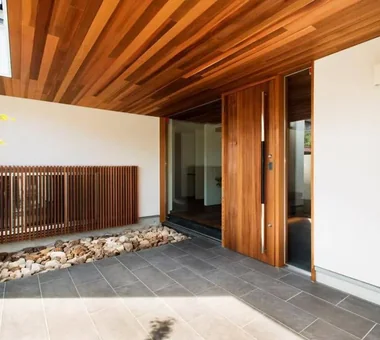
Light guided from the high side at the rear of the site sufficiently illuminates the entrance.
In-Ex Design Co., Ltd.4-59 Takanoizumicho, Sakyo Ward, Kyoto City, Kyoto Prefecture -
Functions not only as a studio but also as a meeting space.
In-Ex Design Co., Ltd.4-59 Takanoizumicho, Sakyo Ward, Kyoto City, Kyoto Prefecture -
Also serves as an exhibition space integrating interior and exterior.
In-Ex Design Co., Ltd.4-59 Takanoizumicho, Sakyo Ward, Kyoto City, Kyoto Prefecture -
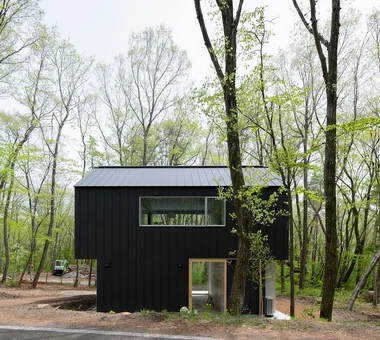
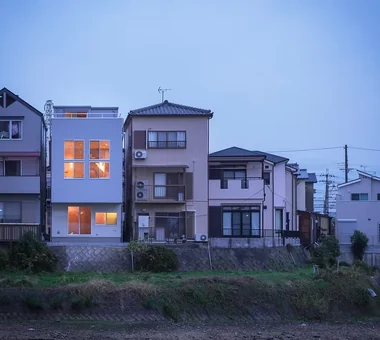
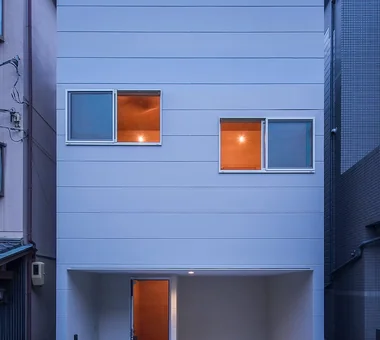
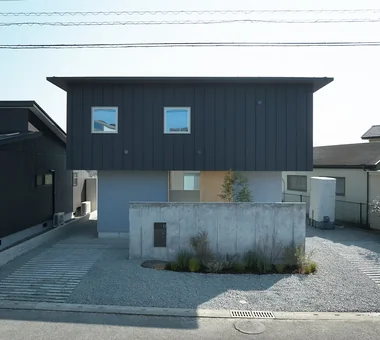
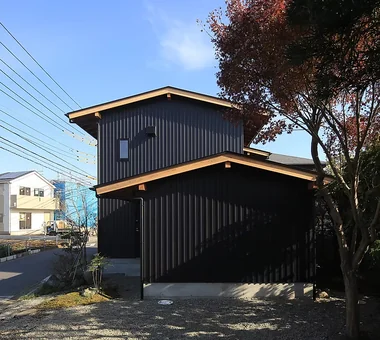
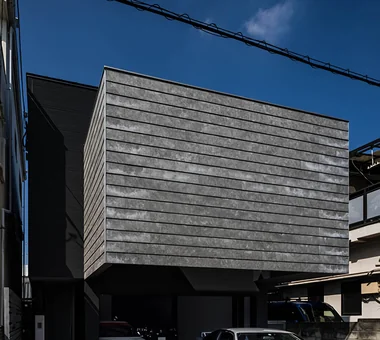
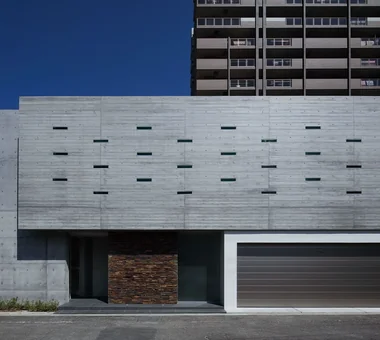
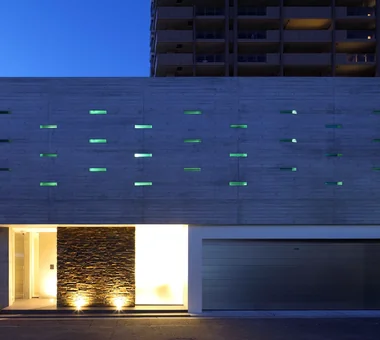
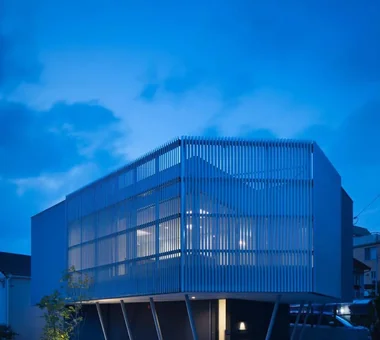
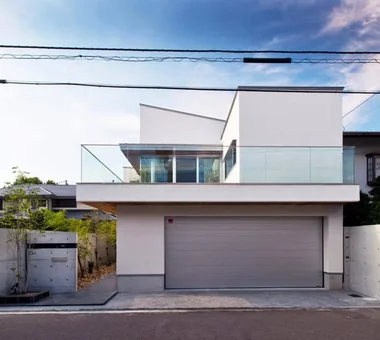
Only the monochrome building volume is present.
In-Ex Design Co., Ltd.4-59 Takanoizumicho, Sakyo Ward, Kyoto City, Kyoto Prefecture -
Masahiko Sawamura Architect and Associates
Room 902, Famille Kamichoja-machi, 22-9, 2-chome Shimoru, Kamichoja-machi, Higashihorikawa-dori, Kamigyo-ku, Kyoto, Kyoto Prefecture, Japan
Mochizuki Architectural Atelier
2-23-1-1248 Yoyogi, Shibuya-ku, Tokyo / 614 Katakura-cho, Hachioji-shi, Tokyo
Kumi Inoue Architects
2-6-15 Kuwazu, Higashisumiyoshi-ku, Osaka City, Osaka Prefecture
-
A Home for Culinary Enthusiasts|Key Points for Home Building|Kitchen Planning to Enhance Culinary Efficiency and Creativity2026-03-02|Qurasuki Editorial Department -
Two-Family House|Case Studies|Spatial Design for Mutual Respect of Lifestyles and Values2026-01-27|Qurasuki Editorial Department -
House of Wood|Custom-built homes by architecture firms|A Home Embracing the Warmth of Wood2026-05-11|Qurasuki Editorial Department -
Homes with Scenic Views|Introduction to Architecture Firms|Techniques for Integrating Views into the Home2026-05-11|Qurasuki Editorial Department -
Hotel‑inspired Residence|Case Studies|A Home That Elevates Everyday Life: Materials, Lighting, and Breathing Space That Create Comfort2026-05-17|Qurasuki Editorial Department -
Glass-Enclosed Residences|Introduction to Architecture Firms|Inviting Light and Views into the Interior2026-06-24|Qurasuki Editorial Department