Qurasuki
Image Room Tour Project Event List Column
Favorites
Image
Room Tour
Project
Event
Professional
Lifestyle Diagnosis
The Slow-Living in Harmony with Nature Type
The Open to Light and Wind Type
The Private Courtyard for Inner Peace Type
The Mobility and Travel-Loving Garage Type
The Simple and Functional Minimalist Type
The Japanese Modern Fusion Type
The Antique and Story-Filled Living Type
The Art and Creation-Loving Creator Type
The DIY Life-Building Practitioner Type
The Music and Culture Immersion Type
The Cooking and Wine-Loving Gourmet Type
The Health-Conscious Fitness Type
The Living with Pets as Partners Type
The Urban Stylish Type
The Work-Life Integration Type
The Sea and Scenery-Loving Resort Type
The Industrial Design-Inspired Type
The Secret Hideout Hobbyist Type
Personal Color Diagnosis
Warm Spring
Cool Summer
Warm Autumn
Cool Winter
Translated automatically
日本語 (ja) 简体中文 (zh-hans) 繁體中文 (zh-hant) English (en)
Login
User Registration
Publish
Use
Advertise with Us
Frequently Asked Questions
Announcements
Operations
Column
Modern Japanese-Style Residence
Tada Architectural Design Office

Modern Japanese-Style Residence|Introduction to Examples by Floor Plan & Room Type|Living with the changing seasons, a timeless space of tranquility woven from wood and earthen walls

Author: Qurasuki Editorial Department
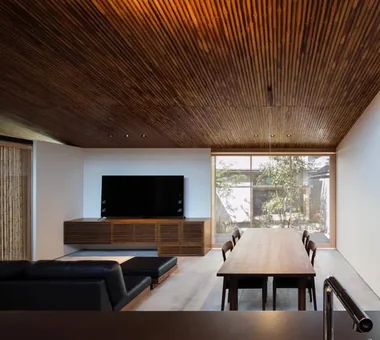
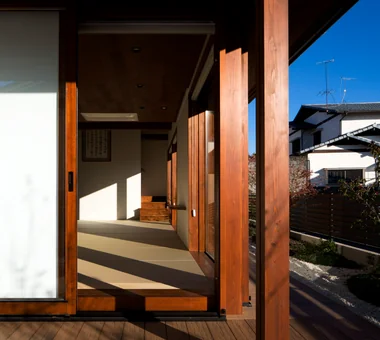
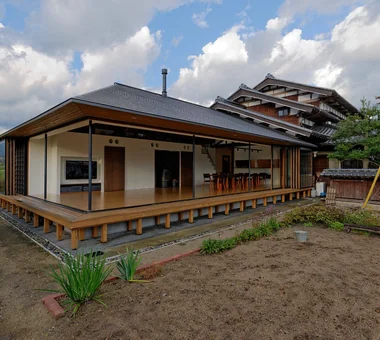
The Japanese-style home values the texture of natural materials like wood, Japanese paper, and earthen walls, while also being equipped with modern earthquake resistance and insulation. The interior is enveloped in the warmth of wood and soft light, with verandas (engawa) creating a connection to nature.
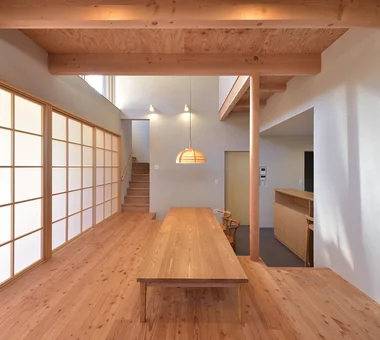
The aging of materials becomes part of its charm, with the texture deepening as life unfolds. Large openings and deep eaves control solar radiation, and calculated ventilation ensures coolness in summer. Solid cedar or cypress is used for flooring, and walking barefoot, you can feel the warmth of the wood.

  • House in Higashi-Ikoma II — Final Residence Overlooking a Rammed-Earth Wall|Modern Japanese-Style Residence
    House in Higashi-Ikoma II — Final Residence Overlooking a Rammed-Earth Wall
    Tokuhiro Norimatsu Architect
    Tokuhiro Norimatsu Architect
    2nd Floor, Okada Building, 2-25 Tsurumai Higashi-cho, Nara City, Nara Prefecture, Japan
    Japanese House
    Built-in Garage
    Wet-Engawa
    Forever Home
    Wood Plank Ceiling
    Calm Presence
    Aging Gracefully
  • House in Matsugasaki|Modern Japanese-Style Residence
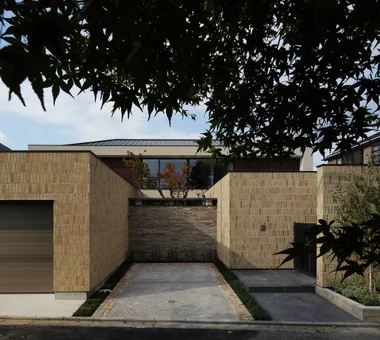
    Exterior
    Masahiko Sawamura Architect and Associates
    Masahiko Sawamura Architect and Associates
    Room 902, Famille Kamichoja-machi, 22-9, 2-chome Shimoru, Kamichoja-machi, Higashihorikawa-dori, Kamigyo-ku, Kyoto, Kyoto Prefecture, Japan
    Island Kitchen
    Closed to Outside, Open to Inside
    Workspace
    Built-in Garage
    Resort Style
    Calm Presence
    Luxury Modern
    Luxury home
    Breezy House
    Wood Texture
    Audio Room
  • Courtyard House|Modern Japanese-Style Residence
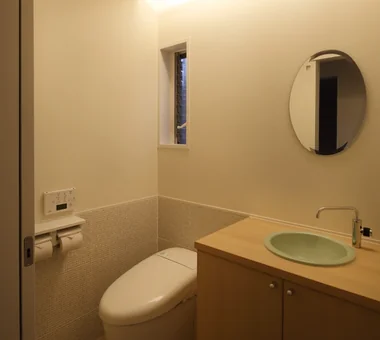
    A restroom with a soft, gentle character.
    Tetsuya Kimura Architects
    Tetsuya Kimura Architects
    5-5-5-505 Nishikōji, Minoh, Osaka, Japan
    Closed to Outside, Open to Inside
    Japanese Modern
    Sense of Openness
    Void
    Symbolic Tree
    Family with Children
    Borrowed Scenery
    Wood Texture
    Outdoor Living
    Wood Deck
  • Chiyogaoka House — A spacious, nearby home for the child-rearing generation —|Modern Japanese-Style Residence
    Chiyogaoka House — A spacious, nearby home for the child-rearing generation —
    Tokuhiro Norimatsu Architect
    Tokuhiro Norimatsu Architect
    2nd Floor, Okada Building, 2-25 Tsurumai Higashi-cho, Nara City, Nara Prefecture, Japan
    Closed to Outside, Open to Inside
    Workspace
    Built-in Garage
    Large Opening
    Japanese Modern
    Courtyard
    Outdoor Living
    Wood Deck

Modern Japanese-Style Residence

Where Tatami and Solid Wood Floors Resonate. A Japanese-Inspired LDK that Weaves Together Family Gatherings and Comfortable Living.

Modern Japanese-Style Residence |Stylish Living-Dining-Kitchen Space

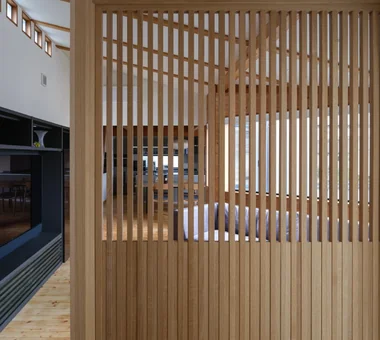
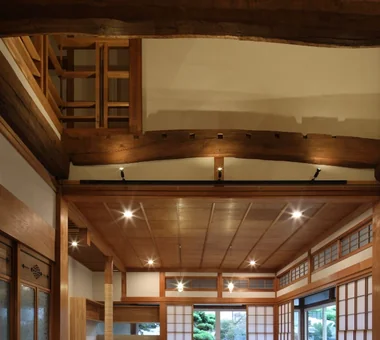
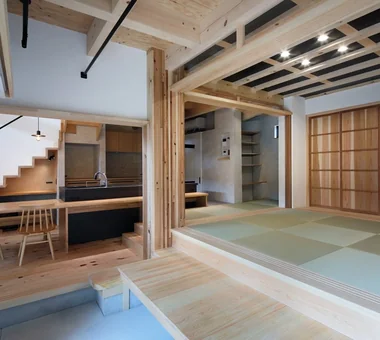
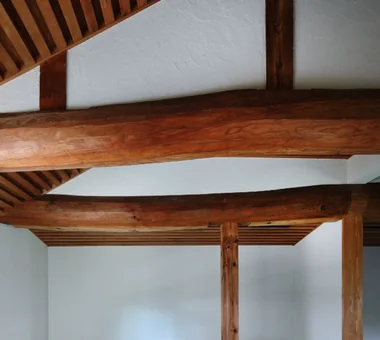
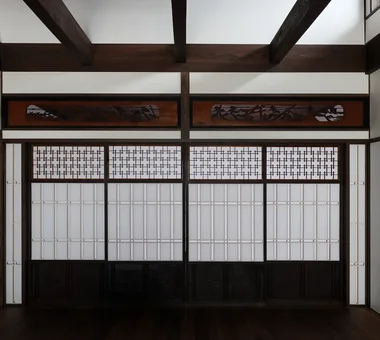
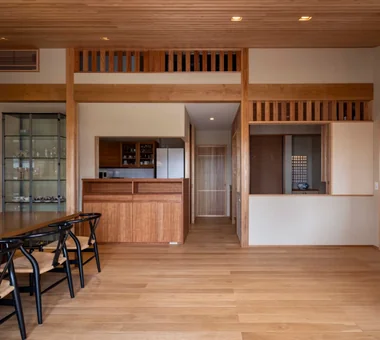
A Japanese-style LDK creates a warm atmosphere with solid wood, lattice doors, and the soft light filtering through shoji screens. The transition between solid wood flooring and tatami mats is seamless, ensuring smooth circulation. The ceiling features exposed beams, giving the space depth and character.
Partitions like shoji or lattice doors allow for switching between an open feel and a private room as needed. The lighting creates soft shadows that enhance the calm, Japanese aesthetic. It naturally encourages family communication, beautifully blending tradition with modern livability.
  • Koshien House — Renovation Beginning with Solid-Wood Floor Restoration|Modern Japanese-Style Residence
    Koshien House — Renovation Beginning with Solid-Wood Floor Restoration
    Tokuhiro Norimatsu Architect
    Tokuhiro Norimatsu Architect
    2nd Floor, Okada Building, 2-25 Tsurumai Higashi-cho, Nara City, Nara Prefecture, Japan
    Renovation
    Wood Plank Ceiling
    Exposed Beam
    Solid Wood
    One-Room Space
    Flexible Partition
    Lattice
    Natural Modern
  • Urata House|Modern Japanese-Style Residence
    Urata House
    Echizen Design Laboratory
    Echizen Design Laboratory
    Edobori Center Building B1, 2-1-1 Edobori, Nishi-ku, Osaka, Osaka
    Built-in Kitchen
    Renovation
    Built-in Furniture
    Generational Home
    Exposed Beam
    Timber Frame
    Solid Wood
    Reclaimed Wood
    Kominka Restoration
    Traditional Japanese House
  • Machiya in Sumiyoshi, Osaka|Modern Japanese-Style Residence
    The second-floor structure was removed to create a high ceiling, with light brought in from the upper part of the west side.
    Tetsuya Kimura Architects
    Tetsuya Kimura Architects
    5-5-5-505 Nishikōji, Minoh, Osaka, Japan
    Renovation
    Capturing Light
    Reclaimed Beam
    Generational Home
    Exposed Beam
    Reclaimed Wood
    Authentic Garden
    Kominka Restoration
    Traditional Japanese House
    Shoji
    MachiyaRenovation
    RadiantHeatingAndCooling
  • House in Hikone|Modern Japanese-Style Residence
    A layered spatial experience emerges through the interplay of the building, courtyards, and the parallel alleyway.
    Kumi Inoue Architects
    Kumi Inoue Architects
    2-6-15 Kuwazu, Higashisumiyoshi-ku, Osaka City, Osaka Prefecture
    Closed to Outside, Open to Inside
    Capturing Light
    Inner Garage
    Japanese Modern
    Calm Presence
    Sloped Ceiling
    Wooden Sash
    InnerGarage
    Courtyard
    Gardening
    ClosedToOutsideOpenToInside
  • House on a Flagpole Lot|Modern Japanese-Style Residence
    House on a Flagpole Lot
    12mm Architects
    12mm Architects
    1-1564 Shikenya, Moriyama-ku, Nagoya City, Aichi Prefecture
    Capturing Light
    Flag-Shaped Lot
    Japanese Modern
    Engawa
    Void
    Entrance Doma
    Traditional Japanese House
    Shoji
    atrium
    shoji
    engawa
    JapaneseHouse
    genkanDoma
  • House in Shimogamo|Modern Japanese-Style Residence
    House in Shimogamo
    Echizen Design Laboratory
    Echizen Design Laboratory
    Edobori Center Building B1, 2-1-1 Edobori, Nishi-ku, Osaka, Osaka
    Capturing Light
    Wet-Engawa
    Void
    Eaves Space
    Terrace
    Passage Doma
    Fully Openable Sash
    Traditional Japanese House
    Natural Garden

Modern Japanese-Style Residence × Stylish Living-Dining-Kitchen Space

A Dignified Atmosphere and Soft Light. The Tranquility and Versatile Use of a Japanese-Style Room in Daily Life.

Modern Japanese-Style Residence |Stylish Japanese-Style Rooms

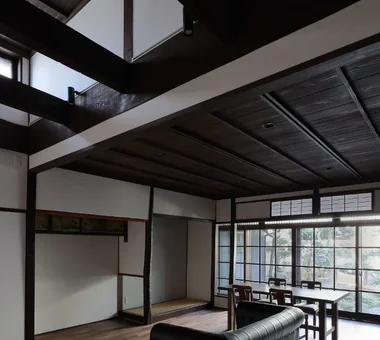
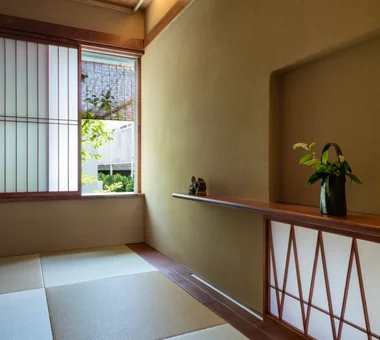
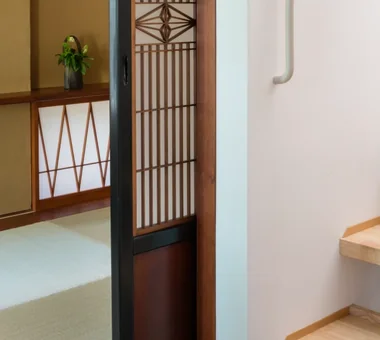
Stepping into a Japanese-style room, the scent of tatami and the serene air calm the mind. The light filtering through shoji screens is soft, making time feel as if it's flowing gently. The tokonoma alcove, for displaying scrolls and flowers, becomes a stage that brings a small touch of the extraordinary into daily life. By consolidating storage in closets (oshiire) and top cupboards (tenbukuro), a spacious room with ample empty space is created, allowing it to adapt to the user's lifestyle.
The ceiling might be wood-paneled or have exposed rafters (saobuchi tenjo), and the walls are finished with plaster or Japanese paper, emphasizing material texture. The accumulation of small design details, such as the tatami borders and the pulls on sliding doors (fusuma), underpins the dignity of the entire room.

  • Residence in Kamiuma|Modern Japanese-Style Residence
    Residence in Kamiuma
    Naoko Matsumoto Architects & Associates
    Naoko Matsumoto Architects & Associates
    1304 Park Front Nakano Arai Yakushi, 5-5-10 Arai, Nakano-ku, Tokyo, Japan
    Capturing Light
    Wet-Engawa
    Tsubo Garden
    Japanese Modern
    Urban House
    Narrow House
    Terrace
    Lattice
  • Residence Living with Weeping Cherry Trees|Modern Japanese-Style Residence
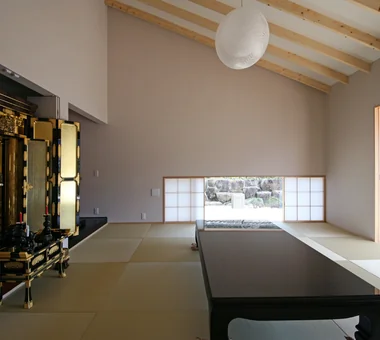
    Japanese-style room incorporating a Buddhist altar; shoji screens and wooden sashes retract into the wall for full opening
    Archiplace
    Archiplace
    502 Palm House Hatsudai, 1-20-2 Honmachi, Shibuya-ku, Tokyo
    Two-Family House
    Inner Balcony
    Japanese Modern
    Exposed Beam
    Terrace
    Authentic Garden
    Wooden Sash
    Continuous Window
    Outdoor Living
    Wood Deck
    ScenicViews
    MultiGenerationalHome
    WoodenSashes
    Garden
    Terrace
  • House in Tokushima — Parent Household: A Two-Generation Residence Connected by a Through Doma|Modern Japanese-Style Residence
    House in Tokushima — Parent Household: A Two-Generation Residence Connected by a Through Doma
    Tokuhiro Norimatsu Architect
    Tokuhiro Norimatsu Architect
    2nd Floor, Okada Building, 2-25 Tsurumai Higashi-cho, Nara City, Nara Prefecture, Japan
    Engawa
    Calm Presence
    Luxury home
    Authentic Garden
    Passage Doma
    Wooden Sash
    Proportion
    Shoji
  • Urata House|Modern Japanese-Style Residence
    Urata House
    Echizen Design Laboratory
    Echizen Design Laboratory
    Edobori Center Building B1, 2-1-1 Edobori, Nishi-ku, Osaka, Osaka
    Built-in Kitchen
    Renovation
    Built-in Furniture
    Generational Home
    Exposed Beam
    Timber Frame
    Solid Wood
    Reclaimed Wood
    Kominka Restoration
    Traditional Japanese House
  • Machiya in Sumiyoshi, Osaka|Modern Japanese-Style Residence
    The glass shoji screens formerly located between the tatami room and engawa were remodeled, replacing the glass sections with paper shoji.
    Tetsuya Kimura Architects
    Tetsuya Kimura Architects
    5-5-5-505 Nishikōji, Minoh, Osaka, Japan
    Renovation
    Capturing Light
    Reclaimed Beam
    Generational Home
    Exposed Beam
    Reclaimed Wood
    Authentic Garden
    Kominka Restoration
    Traditional Japanese House
    Shoji
    MachiyaRenovation
    RadiantHeatingAndCooling
  • Residence in Kamiuma|Modern Japanese-Style Residence
    Residence in Kamiuma
    Naoko Matsumoto Architects & Associates
    Naoko Matsumoto Architects & Associates
    1304 Park Front Nakano Arai Yakushi, 5-5-10 Arai, Nakano-ku, Tokyo, Japan
    Capturing Light
    Wet-Engawa
    Tsubo Garden
    Japanese Modern
    Urban House
    Narrow House
    Terrace
    Lattice

Modern Japanese-Style Residence × Stylish Japanese-Style Rooms

Created by Deep Eaves and the Shadows of Lattices. A Timelessly Beloved Japanese Aesthetic and Beautiful Exterior Design.

Modern Japanese-Style Residence |Stylish Exteriors

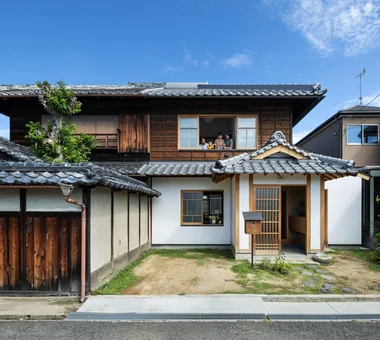
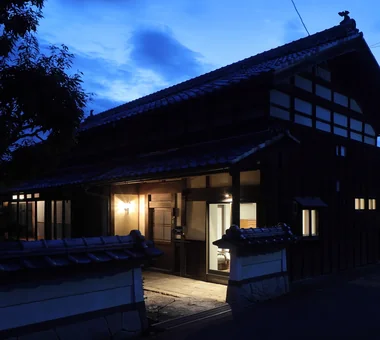
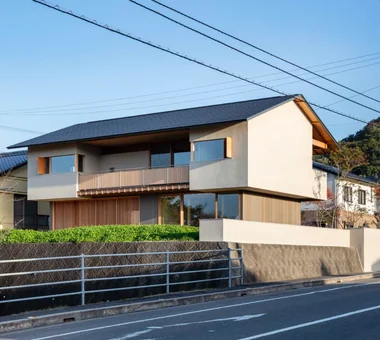
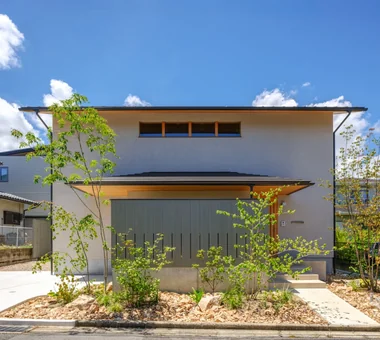
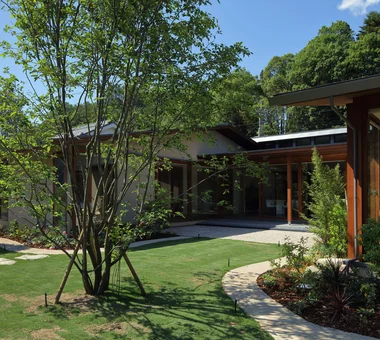
A Japanese exterior captivates with the beauty of its materials and shadows. Deep eaves soften the summer sun and protect the exterior walls from rain over the long term. Earthen walls or charred cedar (yakisugi) are used for the exterior, their texture growing richer with time. Latticework gently obstructs views, creating a rhythm for the facade while hinting at the life within.
The roof, made of tiles or metal sheeting, has a gentle slope, giving it a calm presence even from a distance. The entrance area is adorned with stone paving or stepping stones, combined with plantings to create a rich approach.

  • House in Momoyama|Modern Japanese-Style Residence
    Exterior
    Masahiko Sawamura Architect and Associates
    Masahiko Sawamura Architect and Associates
    Room 902, Famille Kamichoja-machi, 22-9, 2-chome Shimoru, Kamichoja-machi, Higashihorikawa-dori, Kamigyo-ku, Kyoto, Kyoto Prefecture, Japan
    Energy-Saving House
    Capturing Light
    Natural Materials
    Couple Living
    Wet-Engawa
    Flag-Shaped Lot
    Japanese Modern
    High Thermal Insulation
    Circulation Flow
    Independent Kitchen
  • The Weary House | Renovation of One Half of a Prewar Two-Unit Row House | House of Weariness|Modern Japanese-Style Residence
    Renovation of one side of a prewar paired row house
    Yoshihiro Yamamoto Architects Associates
    Yoshihiro Yamamoto Architects Associates
    302, Zeniya Honpo Main Building, 14-6 Ishigatsujichō, Tennōji-ku, Osaka
    Renovation
    Natural Materials
    Reclaimed Beam
    Custom Kitchen
    Family with Children
    Reclaimed Wood
    Aging Gracefully
    Kominka Restoration
    Traditional Japanese House
    Display Storage
    traditionalWoodenTownhouse
    seismicRetrofit
    seismicReinforcement
    vacantHouse
  • A Traditional House in Kyotango|Modern Japanese-Style Residence
    Over the years, the road level rose, and the entrance is now reached by descending the stone steps.
    Tetsuya Kimura Architects
    Tetsuya Kimura Architects
    5-5-5-505 Nishikōji, Minoh, Osaka, Japan
    Renovation
    Generational Home
    Void
    Exposed Beam
    Timber Frame
    Solid Wood
    Reclaimed Wood
    Authentic Garden
    Kominka Restoration
    Traditional Japanese House
  • An Addition in Snow Country|Modern Japanese-Style Residence
    An Addition in Snow Country
    Hirotaka Sato Architects
    Hirotaka Sato Architects
    3F, 32 Shibakoen Building, 3-4-30 Shibakoen, Minato-ku, Tokyo
    Extension
    Japanese Modern
    Toplight
    Harmony
    Terrace
    Fully Openable Sash
    Wooden Sash
    Continuous Window
    Wood Deck
  • House of Wind - A Residence Where Landscape Is Part of Everyday Life|Modern Japanese-Style Residence

    House of Wind - A Residence Where Landscape Is Part of Everyday Life
    Tokuhiro Norimatsu Architect
    Tokuhiro Norimatsu Architect
    2nd Floor, Okada Building, 2-25 Tsurumai Higashi-cho, Nara City, Nara Prefecture, Japan
    Japanese House
    Built-in Kitchen
    Inner Garage
    Custom-built vanity
    Inner Balcony
    Doma Storage
    Second-Floor Living
    Borrowed Scenery
    Lattice
  • House in Sedomigaoka – A Small Northeast-Facing House|Modern Japanese-Style Residence
    House in Sedomigaoka – A Small Northeast-Facing House
    Tokuhiro Norimatsu Architect
    Tokuhiro Norimatsu Architect
    2nd Floor, Okada Building, 2-25 Tsurumai Higashi-cho, Nara City, Nara Prefecture, Japan
    Wet-Engawa
    Tsubo Garden
    Japanese Modern
    Visual Control
    Exposed Beam
    Optimized Storage

Modern Japanese-Style Residence × Stylish Exteriors

The Richness and Healing a Japanese Garden Brings to Life, Woven from Borrowed Scenery and Stone Arrangements that Reflect the Seasons.

Modern Japanese-Style Residence |Stylish Gardens

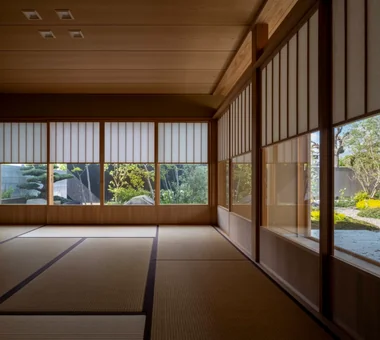
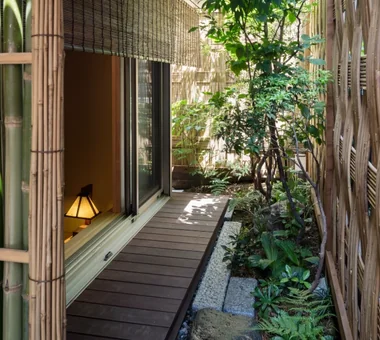
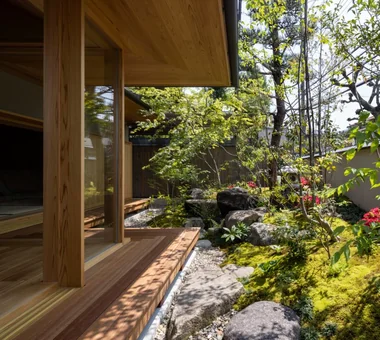
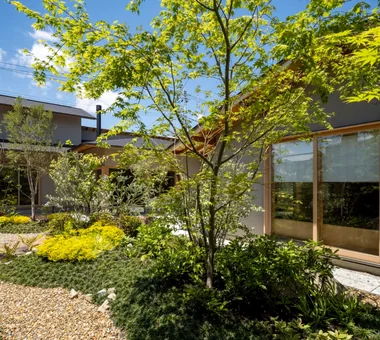
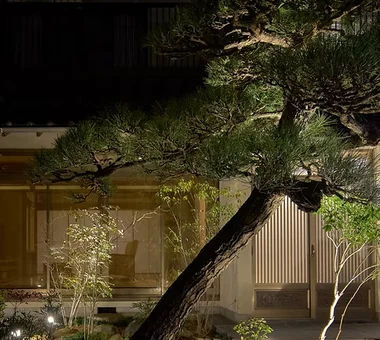
A Japanese garden captures a piece of nature and incorporates it into daily life. Moss-covered stones, raked gravel, and carefully arranged rock formations create a tranquil scene. The plantings change expression with each season, with cherry blossoms and wildflowers in spring, and colorful leaves in autumn.
The garden, viewed from the veranda or indoors, reveals different moods depending on the time and weather. Dew sparkling in the morning light, green deepening in the rain, the silence of a snow-covered landscape—each moment brings a small sense of wonder to life.

  • Residence in Kamiuma|Modern Japanese-Style Residence
    Residence in Kamiuma
    Naoko Matsumoto Architects & Associates
    Naoko Matsumoto Architects & Associates
    1304 Park Front Nakano Arai Yakushi, 5-5-10 Arai, Nakano-ku, Tokyo, Japan
    Capturing Light
    Wet-Engawa
    Tsubo Garden
    Japanese Modern
    Urban House
    Narrow House
    Terrace
    Lattice
  • House in Higashi-Ikoma — Two-Family Residence with Three Gardens|Modern Japanese-Style Residence
    House in Higashi-Ikoma — Two-Family Residence with Three Gardens
    Tokuhiro Norimatsu Architect
    Tokuhiro Norimatsu Architect
    2nd Floor, Okada Building, 2-25 Tsurumai Higashi-cho, Nara City, Nara Prefecture, Japan
    Two-Family House
    Wet-Engawa
    Tsubo Garden
    Calm Presence
    Luxury home
    Authentic Garden
    Piano
    Fully Openable Sash
    Wooden Sash
    Proportion
  • House in Tokushima — Parent Household: A Two-Generation Residence Connected by a Through Doma|Modern Japanese-Style Residence
    House in Tokushima — Parent Household: A Two-Generation Residence Connected by a Through Doma
    Tokuhiro Norimatsu Architect
    Tokuhiro Norimatsu Architect
    2nd Floor, Okada Building, 2-25 Tsurumai Higashi-cho, Nara City, Nara Prefecture, Japan
    Engawa
    Calm Presence
    Luxury home
    Authentic Garden
    Passage Doma
    Wooden Sash
    Proportion
    Shoji
  • Sasayama House|Modern Japanese-Style Residence
    English garden
    Masahiko Sawamura Architect and Associates
    Masahiko Sawamura Architect and Associates
    Room 902, Famille Kamichoja-machi, 22-9, 2-chome Shimoru, Kamichoja-machi, Higashihorikawa-dori, Kamigyo-ku, Kyoto, Kyoto Prefecture, Japan
    Large Opening
    Natural Materials
    Gardening
    Resort Style
    Japanese Modern
    Wood Plank Ceiling
    Calm Presence
    Scenic View
    Single-Story House
    Living with Nature
    EnglishGarden
  • House K/S|Modern Japanese-Style Residence
    House K/S
    Yoshihara Tamaki Architectural Design
    Yoshihara Tamaki Architectural Design
    3-25-11-704 Minamikarasuyama, Setagaya-ku, Tokyo
    Renovation
    Generational Home
    Aging Gracefully
    Authentic Garden
    Flexible Partition
    Traditional Japanese House
  • House in Tokushima — Younger Household: A roof that envelops two-family living and provides light|Modern Japanese-Style Residence
    House in Tokushima — Younger Household: A roof that envelops two-family living and provides light
    Tokuhiro Norimatsu Architect
    Tokuhiro Norimatsu Architect
    2nd Floor, Okada Building, 2-25 Tsurumai Higashi-cho, Nara City, Nara Prefecture, Japan
    Two-Family House
    Japanese Modern
    Calm Presence
    Terrace
    Luxury home
    Authentic Garden
    Picture Window
    Fully Openable Sash
    Wooden Sash
    Proportion

Modern Japanese-Style Residence × Stylish Gardens

  • A way of living that enjoys daily life in harmony with nature, feeling the seasons and embracing the wind and light
    Homes in Harmony with Nature|Introduction to Examples by Floor Plan & Room Type|A way of living that enjoys daily life in harmony with nature, feeling the seasons and embracing the wind and light
    2025-10-13|Qurasuki Editorial Department
  • The richness of a home contained entirely on one level
    Single-Story Houses|Introduction to Architecture Firms|The richness of a home contained entirely on one level
    2026-05-11|Qurasuki Editorial Department
  • A Home for Enriching Life's Later Years
    Forever Home|Introduction to Architecture Firms|A Home for Enriching Life's Later Years
    2026-05-13|Qurasuki Editorial Department
  • Spatial Design Pursuing Purity by Emphasizing Materiality
    Minimalist Design Residences|Key Points for Home Building|Spatial Design Pursuing Purity by Emphasizing Materiality
    2026-03-02|Qurasuki Editorial Department
  • A Home Embracing the Warmth of Wood
    House of Wood|Custom Home Examples by Architectural Offices|A Home Embracing the Warmth of Wood
    2026-05-11|Qurasuki Editorial Department
  • The Intrinsic Strength of Materials and Geometric Sculptural Beauty
    Concrete Houses|Introduction to Examples by Floor Plan & Room Type|The Intrinsic Strength of Materials and Geometric Sculptural Beauty
    2026-06-24|Qurasuki Editorial Department
  • TOP
  • 〉Column
  • 〉Modern Japanese-Style Residence
  • 〉Introduction to Examples by Floor Plan & Room Type
Tips for connecting what you love with your home
English
Translated automatically
日本語 (ja) 简体中文 (zh-hans) 繁體中文 (zh-hant) English (en)
  • #Sauna
  • #Roof Balcony
  • #Corner Lot
  • #Island Kitchen
  • #Storage Access Flow
  • #Tea Garden
  • #Japanese House
  • #Built-in Kitchen
  • #Two-Family House
  • #Closed to Outside, Open to Inside
  • #Spiral Staircase
  • #Sloped Site
  • #Energy-Saving House
  • #Renovation
  • #Living with a Dog
  • #Apartment Renovation
  • #Wood-Burning Stove
  • #Adaptable use
  • #Indoor Plants
  • #Passive Design
  • #Workspace
  • #Extension
  • #Doma Living
  • #Capturing Light
  • #Steel Staircase
  • #Parallel Kitchen & Dining
  • #Gallery
  • #Thermal Storage
  • #Inner Garage
  • #Peninsula Kitchen
  • #Semi-Basement
  • #Built-in Garage
  • #Income Property
  • #Hotel-like
  • #Guitar
  • #Open House
  • Announcements | Architecture Firm | Construction company | Frequently Asked Questions | Column
  • © Qurasuki.All Rights Reserved. | Terms of Service | Privacy | Operations
Please configure your cookie settings.
  • Our website uses cookies to enhance site usability.
  • Some cookies are necessary for the proper functioning of our services.
  • For more details, please refer to Cookie Policy.
  • Accept all cookies
  • Reject non-essential cookies