Qurasuki
Image Room Tour Project Event List Column
Favorites
Image
Room Tour
Project
Event
Professional
Lifestyle Diagnosis
The Slow-Living in Harmony with Nature Type
The Open to Light and Wind Type
The Private Courtyard for Inner Peace Type
The Mobility and Travel-Loving Garage Type
The Simple and Functional Minimalist Type
The Japanese Modern Fusion Type
The Antique and Story-Filled Living Type
The Art and Creation-Loving Creator Type
The DIY Life-Building Practitioner Type
The Music and Culture Immersion Type
The Cooking and Wine-Loving Gourmet Type
The Health-Conscious Fitness Type
The Living with Pets as Partners Type
The Urban Stylish Type
The Work-Life Integration Type
The Sea and Scenery-Loving Resort Type
The Industrial Design-Inspired Type
The Secret Hideout Hobbyist Type
Personal Color Diagnosis
Warm Spring
Cool Summer
Warm Autumn
Cool Winter
Translated automatically
日本語 (ja) 简体中文 (zh-hans) 繁體中文 (zh-hant) English (en)
Login
User Registration
Publish
Use
Advertise with Us
Frequently Asked Questions
Announcements
Operations
Column
Homes in Harmony with Nature
Kurashi no Jōzōsho
Kurashi no Jōzōsho

Homes in Harmony with Nature|Introduction to Examples by Floor Plan & Room Type|A way of living that enjoys daily life in harmony with nature, feeling the seasons and embracing the wind and light

Author: Qurasuki Editorial Department
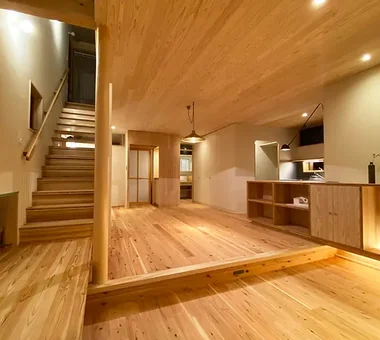
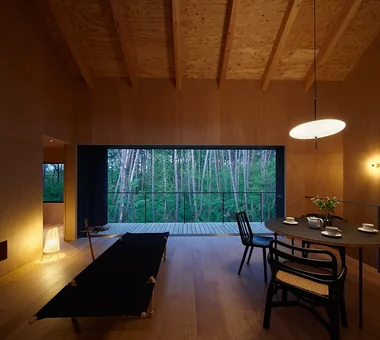
A home in harmony with nature enhances comfort by incorporating light, wind, and surrounding greenery. It is essential to have large south-facing windows to let in winter sunlight, while using eaves and plantings to block direct sun in the summer.
The use of natural materials like wood and stone provides humidity control and insulation, improving indoor comfort. The view extends to the garden or mountains, creating a sense of connection between daily life and nature. As light and shadows shift with time, the house itself becomes a backdrop for life, staging the seasons.

  • YAMANARI — House Embracing the Mountain Ridge|Homes in Harmony with Nature
    YAMANARI — House Embracing the Mountain Ridge
    YIA Ishiue Yoshihiro Architectural Design Office
    YIA Ishiue Yoshihiro Architectural Design Office
    1572 Amagawataki-cho, Kishiwada, Osaka Prefecture, Japan
    Steel Staircase
    Sense of Openness
    Visual Control
    Void
    Entrance Doma
    Picture Window
    Mountain View House
  • House in Okura|Homes in Harmony with Nature
    House in Okura
    Atelier Cotocoto
    Atelier Cotocoto
    4 Sekimachiminami, Nerima-ku, Tokyo
    Wood Siding
    Natural Materials
    Diatomaceous Earth
    Wood Plank Ceiling
    Exposed Beam
    Aging Gracefully
    Natural Modern
  • House in Ashiya|Homes in Harmony with Nature
    House in Ashiya
    Kumi Inoue Architects
    Kumi Inoue Architects
    2-6-15 Kuwazu, Higashisumiyoshi-ku, Osaka City, Osaka Prefecture
    Built-in Kitchen
    Steel Staircase
    Parallel Kitchen & Dining
    Living with Plants
    Sense of Openness
    Wood Plank Ceiling
    Void
    Exposed Beam
    Terrace
    Natural Garden
    Gardening
    Terrace
    Atrium
    SteelStaircase
  • House in Okura|Homes in Harmony with Nature
    House in Okura
    Atelier Cotocoto
    Atelier Cotocoto
    4 Sekimachiminami, Nerima-ku, Tokyo
    Wood Siding
    Natural Materials
    Diatomaceous Earth
    Wood Plank Ceiling
    Exposed Beam
    Aging Gracefully
    Natural Modern

Homes in Harmony with Nature

The Seasons Unfold Beyond the Window. Deepening Family Time in an LDK Connected to Nature.

Homes in Harmony with Nature |Stylish Living-Dining-Kitchen Space

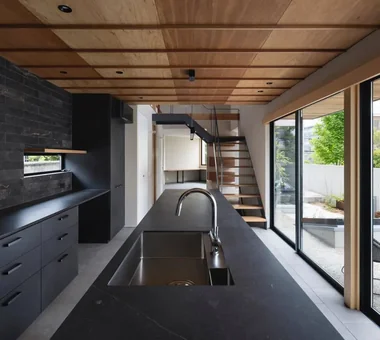
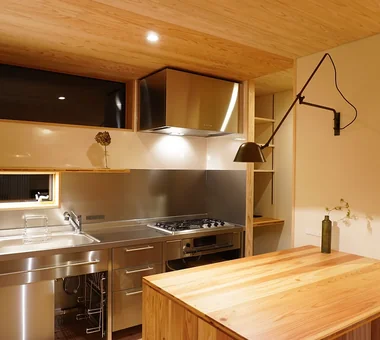
As a gathering place for the family, the LDK (Living, Dining, Kitchen) must be designed to maximize the benefits of nature. Southeast-facing windows are excellent for winter lighting, while eaves or movable shades control direct summer sunlight.
A well-ventilated floor plan and window arrangement promote natural ventilation, properly regulating indoor humidity and temperature. The use of natural materials, such as solid wood floors and ceilings, enhances the sense of continuity with the outdoors. On rainy days, the gentle scent of wood fills the room, and on sunny days, the glossy wood grain glistens.

  • House in Hotaka-Ariake|Homes in Harmony with Nature
    House in Hotaka-Ariake
    KASA ARCHITECTS
    KASA ARCHITECTS
    2-21-2-1S Fuda, Chofu City, Tokyo
    Wood-Burning Stove
    Open House
    Live-Work Integration
    Living in the Forest
    Harmony
    Shop-House
    House with Doma
    Fully Openable Sash
    Continuous Window
    Wood Deck
    WoodBurningStove
    LivingWithNature
    OpenHouse
  • House Nestled Among the Trees|Homes in Harmony with Nature
    Opening the wooden sash sliding doors creates a level connection between the LDK and the deck terrace
    Archiplace
    Archiplace
    502 Palm House Hatsudai, 1-20-2 Honmachi, Shibuya-ku, Tokyo
    Tea Garden
    Wood-Burning Stove
    Wood Siding
    Japanese Modern
    Study corner
    Terrace
    Tea Room
    Outdoor Living
    Wood Deck
    LivingWithNature
    WoodBurningStove
    Terrace
    TeaRoom
    TeaGarden
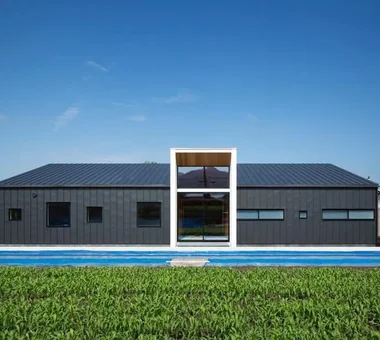
  • House in Komoro|Homes in Harmony with Nature
    House in Komoro
    KASA ARCHITECTS
    KASA ARCHITECTS
    2-21-2-1S Fuda, Chofu City, Tokyo
    Open House
    Large Opening
    Exposed rafters
    Sense of Openness
    Solar Panel
    White House
    Continuous Window
    Natural Modern
    Wood Deck
    Proportion
    SingleStory
    WoodDeck
    OpenHouse
  • House in Takao|Homes in Harmony with Nature
    House in Takao
    Mochizuki Architectural Atelier
    Mochizuki Architectural Atelier
    2-23-1-1248 Yoyogi, Shibuya-ku, Tokyo / 614 Katakura-cho, Hachioji-shi, Tokyo
    Doma Living
    Japanese Modern
    Exposed Beam
    Scenic View
    Architect's Own House
    Wood Deck
    ArchitectsOwnResidence
    EarthenFloorLivingRoom
    WoodDeck
    ExposedBeams
  • PHASE DANCE|Homes in Harmony with Nature
    PHASE DANCE
    Takeshi Hirobe Architects
    Takeshi Hirobe Architects
    1-13-2 Suwa, Takatsu-ku, Kawasaki, Kanagawa, Japan
    Hotel-like
    Wall Bookshelf
    Exposed rafters
    Vacation Home
    Contemporary
    Terrace
    Picture Window
    Natural Garden
    Exposed Concrete
  • House in Komoro|Homes in Harmony with Nature
    House in Komoro
    KASA ARCHITECTS
    KASA ARCHITECTS
    2-21-2-1S Fuda, Chofu City, Tokyo
    Open House
    Large Opening
    Exposed rafters
    Sense of Openness
    Solar Panel
    White House
    Continuous Window
    Natural Modern
    Wood Deck
    Proportion
    SingleStory
    WoodDeck
    OpenHouse

Homes in Harmony with Nature × Stylish Living-Dining-Kitchen Space

The Best Seat Between Inside and Out. The Comfort of a Terrace Space Connecting Nature and Life.

Homes in Harmony with Nature |Stylish Terrace

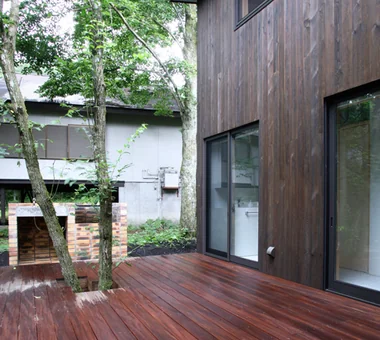
The terrace serves as a gentle transition between indoors and outdoors, offering a rich space to experience the four seasons. To combat strong summer sun, eaves, movable shades, and plant shade are used effectively to ensure comfort.
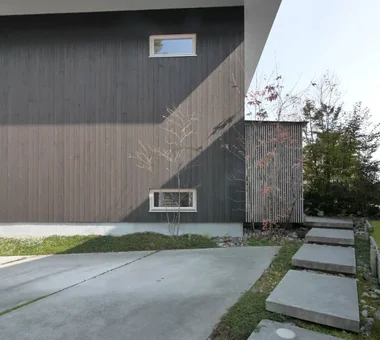
Weather-resistant wood is chosen for the flooring, with consideration for its feel underfoot and visual texture. The design ensures good ventilation, allowing for comfortable use according to the season and weather. At night, soft lighting creates atmosphere, achieving a space that balances practicality and natural beauty.

  • Fan House|Homes in Harmony with Nature
    Fan House
    Yoshihiro Ito Architect & Associates
    Yoshihiro Ito Architect & Associates
    7-8 Honmachi, Yokkaichi, Mie Prefecture
    Two-Family House
    Natural Materials
    Curved Wall
    Exposed Beam
    Timber Frame
    Borrowed Scenery
    Breezy House
    Plaster Wall
    Shoji
  • Karuizawa Terrace|Homes in Harmony with Nature
    Terrace on the valley side, closest to the scenic vista
    Mitsuhiro Kojima Architects
    Mitsuhiro Kojima Architects
    426-1-101 Higashisin-machi, Ota City, Gunma Prefecture
    Open House
    Sense of Openness
    Vacation Home
    Terrace
    Scenic View
    Living with Nature
    Gallery Wall
    Mountain View House
    Proportion
    LivingWithNature
    ScenicViews
    Terrace
    GalleryWall
  • A Music Pavilion Nestled in Greenery|Homes in Harmony with Nature
    A Music Pavilion Nestled in Greenery
    JYU ARCHITECT
    JYU ARCHITECT
    2-19-19 Nakane, Meguro-ku, Tokyo
    Void
    Exposed Beam
    Music Room
    Soundproof Room
    Terrace
    Piano
    Wood Deck
    Plaster Wall
    grand piano
  • A 'Japanese and Scandinavian' Residence Arranged on a Diagonal|Homes in Harmony with Nature
    A 'Japanese and Scandinavian' Residence Arranged on a Diagonal
    AITOHUS Co., Ltd.
    AITOHUS Co., Ltd.
    6-6-1 Otsukanishi, Asaminami Ward, Hiroshima City, Hiroshima Prefecture, Japan
    Scandinavian Interior
    Charred Cedar
    Wooden Sash
    Natural Garden
    Natural Modern
    Outdoor Living
    Wood Deck
  • House Nestled Among the Trees|Homes in Harmony with Nature
    Deck terrace preserving existing trees, ideal for enjoying barbecues with friends
    Archiplace
    Archiplace
    502 Palm House Hatsudai, 1-20-2 Honmachi, Shibuya-ku, Tokyo
    Tea Garden
    Wood-Burning Stove
    Wood Siding
    Japanese Modern
    Study corner
    Terrace
    Tea Room
    Outdoor Living
    Wood Deck
    LivingWithNature
    WoodBurningStove
    Terrace
    TeaRoom
    TeaGarden
  • House in Komoro|Homes in Harmony with Nature
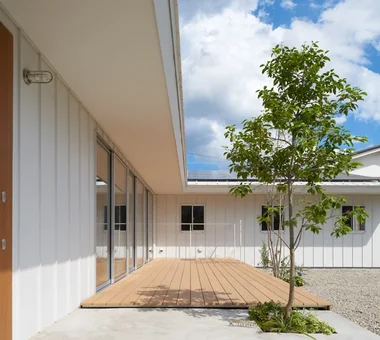
    The 1.2-meter-deep south eave blocks summer sunlight and imparts a stable horizontal line
    KASA ARCHITECTS
    KASA ARCHITECTS
    2-21-2-1S Fuda, Chofu City, Tokyo
    Open House
    Large Opening
    Exposed rafters
    Sense of Openness
    Solar Panel
    White House
    Continuous Window
    Natural Modern
    Wood Deck
    Proportion
    SingleStory
    WoodDeck
    OpenHouse

Homes in Harmony with Nature × Stylish Terrace

Blending into the Scenery While Expressing Individuality. The Beauty of an Exterior Design that Resonates with Nature.

Homes in Harmony with Nature |Stylish Exteriors

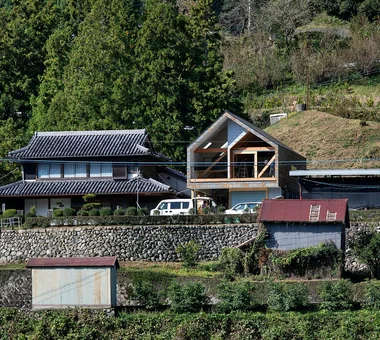
The exterior is a crucial element for expressing a home's individuality while harmonizing with the surrounding natural environment. By using natural materials such as wood, earth, and stone, the texture deepens over time, allowing the structure to blend into the landscape.
The roof shape and pitch are adapted to the local topography and climate to enhance rainwater drainage and sun shading. The placement and size of windows affect how light and wind are brought in, requiring a balance between aesthetic beauty and functionality.

  • YAMANARI — House Embracing the Mountain Ridge|Homes in Harmony with Nature
    YAMANARI — House Embracing the Mountain Ridge
    YIA Ishiue Yoshihiro Architectural Design Office
    YIA Ishiue Yoshihiro Architectural Design Office
    1572 Amagawataki-cho, Kishiwada, Osaka Prefecture, Japan
    Steel Staircase
    Sense of Openness
    Visual Control
    Void
    Entrance Doma
    Picture Window
    Mountain View House
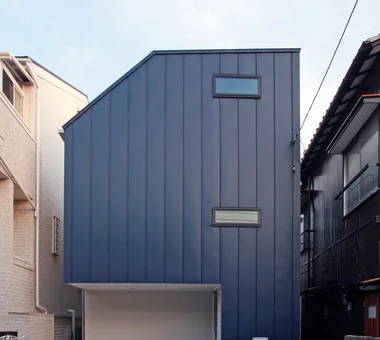
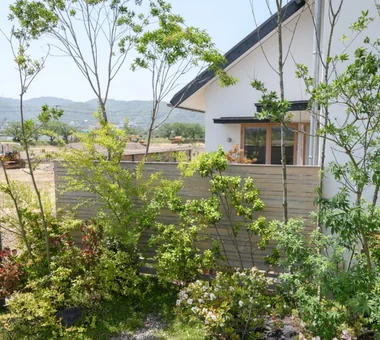
  • House Living with the Sky|Homes in Harmony with Nature
    The exterior walls are clad in Galvalume steel panels painted in a deep blue favored by the clients.
    Archiplace
    Archiplace
    502 Palm House Hatsudai, 1-20-2 Honmachi, Shibuya-ku, Tokyo
    Semi-Basement
    Privacy
    High Ceiling
    Diatomaceous Earth
    Symbolic Tree
    Terrace
    Skip Floor
    SkipFloor
    Terrace
    HighCeiling
    SemiBasement
    Privacy
  • House in Minami Awaji|Homes in Harmony with Nature
    House in Minami Awaji
    Kumi Inoue Architects
    Kumi Inoue Architects
    2-6-15 Kuwazu, Higashisumiyoshi-ku, Osaka City, Osaka Prefecture
    Japanese Modern
    Exposed Beam
    Single-Story House
    Picture Window
    Wood Texture
    Shoji
  • Waterside House|Homes in Harmony with Nature
    Waterside House
    Mochizuki Architectural Atelier
    Mochizuki Architectural Atelier
    2-23-1-1248 Yoyogi, Shibuya-ku, Tokyo / 614 Katakura-cho, Hachioji-shi, Tokyo
    Wood Plank Ceiling
    Scenic View
    Living with Nature
    ScenicView
    Library
    WoodenPlankCeiling
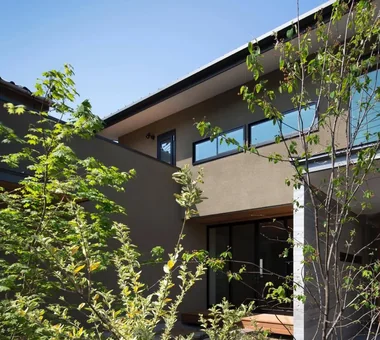
  • A 'Japanese and Scandinavian' Residence Arranged on a Diagonal|Homes in Harmony with Nature
    A 'Japanese and Scandinavian' Residence Arranged on a Diagonal
    AITOHUS Co., Ltd.
    AITOHUS Co., Ltd.
    6-6-1 Otsukanishi, Asaminami Ward, Hiroshima City, Hiroshima Prefecture, Japan
    Scandinavian Interior
    Charred Cedar
    Wooden Sash
    Natural Garden
    Natural Modern
    Outdoor Living
    Wood Deck
  • PHASE DANCE|Homes in Harmony with Nature
    PHASE DANCE
    Takeshi Hirobe Architects
    Takeshi Hirobe Architects
    1-13-2 Suwa, Takatsu-ku, Kawasaki, Kanagawa, Japan
    Hotel-like
    Wall Bookshelf
    Exposed rafters
    Vacation Home
    Contemporary
    Terrace
    Picture Window
    Natural Garden
    Exposed Concrete

Homes in Harmony with Nature × Stylish Exteriors

Greenery that Extends from Daily Life. The Essential Everyday Presence of a Garden in a Home Living with Nature.

Homes in Harmony with Nature |Stylish Gardens

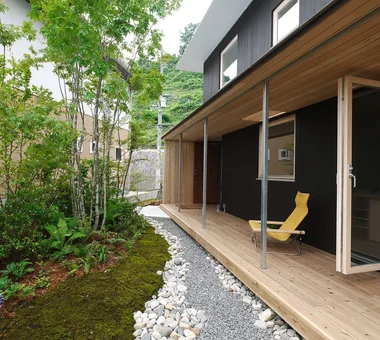
The garden is a vital space connecting the indoors with nature, where sightlines and the volume of greenery impact the quality of life. A combination of deciduous and evergreen trees allows for enjoyment of seasonal changes, while plantings also serve to protect privacy and block wind.
Using lawn, gravel, or wood chips according to purpose, and ensuring proper drainage and soil conditions, helps maintain plant health. The key to a garden that coexists with nature is balancing easy maintenance with comfortable living.

  • House Nestled Among the Trees|Homes in Harmony with Nature
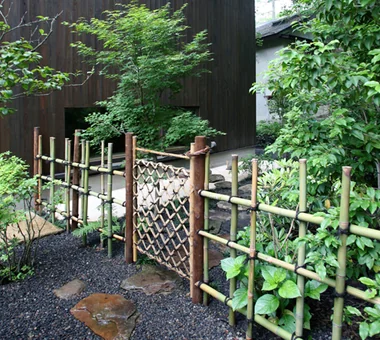
    Yotsume-gaki bamboo fence and shiorido gate partitioning the outer and inner alleys
    Archiplace
    Archiplace
    502 Palm House Hatsudai, 1-20-2 Honmachi, Shibuya-ku, Tokyo
    Tea Garden
    Wood-Burning Stove
    Wood Siding
    Japanese Modern
    Study corner
    Terrace
    Tea Room
    Outdoor Living
    Wood Deck
    LivingWithNature
    WoodBurningStove
    Terrace
    TeaRoom
    TeaGarden
  • Forest Living|Homes in Harmony with Nature
    Forest Living
    KICHI ARCHITECTURAL DESIGN
    KICHI ARCHITECTURAL DESIGN
    4-6-3 Kenkyu Gakuen, Tsukuba City, Ibaraki Prefecture, Japan
    Built-in Kitchen
    Workspace
    Study corner
    Living in the Forest
    Solid Wood
    Harmony
    Charred Cedar
    Scenic View
    Natural Garden
  • Living connected to nature, overlooking the garden from two sides|Homes in Harmony with Nature
    Living connected to nature, overlooking the garden from two sides
    AITOHUS Co., Ltd.
    AITOHUS Co., Ltd.
    6-6-1 Otsukanishi, Asaminami Ward, Hiroshima City, Hiroshima Prefecture, Japan
    Privacy
    Large Opening
    Living with Plants
    Natural Materials
    Terrace
    Wooden Sash
    Natural Garden
    Natural Modern
    Plaster Wall
    UnglazedClayTiles
  • House in Okura|Homes in Harmony with Nature
    House in Okura
    Atelier Cotocoto
    Atelier Cotocoto
    4 Sekimachiminami, Nerima-ku, Tokyo
    Wood Siding
    Natural Materials
    Diatomaceous Earth
    Wood Plank Ceiling
    Exposed Beam
    Aging Gracefully
    Natural Modern
  • Living connected to nature, overlooking the garden from two sides|Homes in Harmony with Nature
    Living connected to nature, overlooking the garden from two sides
    AITOHUS Co., Ltd.
    AITOHUS Co., Ltd.
    6-6-1 Otsukanishi, Asaminami Ward, Hiroshima City, Hiroshima Prefecture, Japan
    Privacy
    Large Opening
    Living with Plants
    Natural Materials
    Terrace
    Wooden Sash
    Natural Garden
    Natural Modern
    Plaster Wall
    UnglazedClayTiles
  • Nishi-Imagawa House|Homes in Harmony with Nature
    Nishi-Imagawa House
    Kumi Inoue Architects
    Kumi Inoue Architects
    2-6-15 Kuwazu, Higashisumiyoshi-ku, Osaka City, Osaka Prefecture
    Capturing Light
    Exposed Beam
    Simple Modern
    Calm Presence
    Authentic Garden
    Wood Texture

Homes in Harmony with Nature × Stylish Gardens

  • Living with the changing seasons, a timeless space of tranquility woven from wood and earthen walls
    Modern Japanese-Style Residence|Introduction to Examples by Floor Plan & Room Type|Living with the changing seasons, a timeless space of tranquility woven from wood and earthen walls
    2025-10-13|Qurasuki Editorial Department
  • The richness of a home contained entirely on one level
    Single-Story Houses|Introduction to Architecture Firms|The richness of a home contained entirely on one level
    2026-05-11|Qurasuki Editorial Department
  • A Home for Enriching Life's Later Years
    Forever Home|Introduction to Architecture Firms|A Home for Enriching Life's Later Years
    2026-05-13|Qurasuki Editorial Department
  • Spatial Design Pursuing Purity by Emphasizing Materiality
    Minimalist Design Residences|Key Points for Home Building|Spatial Design Pursuing Purity by Emphasizing Materiality
    2026-03-02|Qurasuki Editorial Department
  • A Home Embracing the Warmth of Wood
    House of Wood|Custom Home Examples by Architectural Offices|A Home Embracing the Warmth of Wood
    2026-05-11|Qurasuki Editorial Department
  • The Intrinsic Strength of Materials and Geometric Sculptural Beauty
    Concrete Houses|Introduction to Examples by Floor Plan & Room Type|The Intrinsic Strength of Materials and Geometric Sculptural Beauty
    2026-06-24|Qurasuki Editorial Department
  • TOP
  • 〉Column
  • 〉Homes in Harmony with Nature
  • 〉Introduction to Examples by Floor Plan & Room Type
Tips for connecting what you love with your home
English
Translated automatically
日本語 (ja) 简体中文 (zh-hans) 繁體中文 (zh-hant) English (en)
  • #Sauna
  • #Roof Balcony
  • #Corner Lot
  • #Island Kitchen
  • #Storage Access Flow
  • #Tea Garden
  • #Japanese House
  • #Built-in Kitchen
  • #Two-Family House
  • #Closed to Outside, Open to Inside
  • #Spiral Staircase
  • #Sloped Site
  • #Energy-Saving House
  • #Renovation
  • #Living with a Dog
  • #Apartment Renovation
  • #Wood-Burning Stove
  • #Adaptable use
  • #Indoor Plants
  • #Passive Design
  • #Workspace
  • #Extension
  • #Doma Living
  • #Capturing Light
  • #Steel Staircase
  • #Parallel Kitchen & Dining
  • #Gallery
  • #Thermal Storage
  • #Inner Garage
  • #Peninsula Kitchen
  • #Semi-Basement
  • #Built-in Garage
  • #Income Property
  • #Hotel-like
  • #Guitar
  • #Open House
  • Announcements | Architecture Firm | Construction company | Frequently Asked Questions | Column
  • © Qurasuki.All Rights Reserved. | Terms of Service | Privacy | Operations
Please configure your cookie settings.
  • Our website uses cookies to enhance site usability.
  • Some cookies are necessary for the proper functioning of our services.
  • For more details, please refer to Cookie Policy.
  • Accept all cookies
  • Reject non-essential cookies