Qurasuki
Image Room Tour Project Event List Column
Favorites
Image
Room Tour
Project
Event
Professional
Lifestyle Diagnosis
The Slow-Living in Harmony with Nature Type
The Open to Light and Wind Type
The Private Courtyard for Inner Peace Type
The Mobility and Travel-Loving Garage Type
The Simple and Functional Minimalist Type
The Japanese Modern Fusion Type
The Antique and Story-Filled Living Type
The Art and Creation-Loving Creator Type
The DIY Life-Building Practitioner Type
The Music and Culture Immersion Type
The Cooking and Wine-Loving Gourmet Type
The Health-Conscious Fitness Type
The Living with Pets as Partners Type
The Urban Stylish Type
The Work-Life Integration Type
The Sea and Scenery-Loving Resort Type
The Industrial Design-Inspired Type
The Secret Hideout Hobbyist Type
Personal Color Diagnosis
Warm Spring
Cool Summer
Warm Autumn
Cool Winter
Translated automatically
日本語 (ja) 简体中文 (zh-hans) 繁體中文 (zh-hant) English (en)
Login
User Registration
Publish
Use
Advertise with Us
Frequently Asked Questions
Announcements
Operations
Column
House of Wood
T-Architectural Studio

House of Wood|Custom Home Examples by Architectural Offices18Picks|A Home Embracing the Warmth of Wood

Author: Qurasuki Editorial Department
Wood has long been cherished as a material for dwellings for its warm tactile qualities, scent, and the beautiful patina it develops over time. Even within the category of "wooden houses," expressions are diverse. The atmosphere created by wood varies greatly depending on its application — from interior finishes such as solid wood flooring and wooden joinery, to the expression of structural beauty through exposed beams and columns, to dynamic spatial compositions employing CLT (cross‑laminated timber) and large‑section timber members. Architectural firms design timber residences for long‑term, comfortable living by combining the client's desired expression of wood with technical considerations such as species selection, detailing, and connections. Explore these examples of homes where the inherent qualities of the material are quietly present.
  • House in Higashi-Ikoma II — Final Residence Overlooking a Rammed-Earth Wall|House of Wood
    House in Higashi-Ikoma II — Final Residence Overlooking a Rammed-Earth Wall
    Tokuhiro Norimatsu Architect
    Tokuhiro Norimatsu Architect
    2nd Floor, Okada Building, 2-25 Tsurumai Higashi-cho, Nara City, Nara Prefecture, Japan
    Japanese House
    Built-in Garage
    Wet-Engawa
    Forever Home
    Wood Plank Ceiling
    Calm Presence
    Aging Gracefully
  • Residence with an Atelier|House of Wood
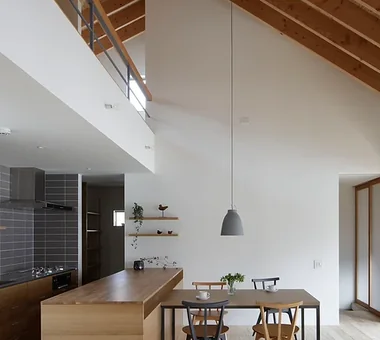
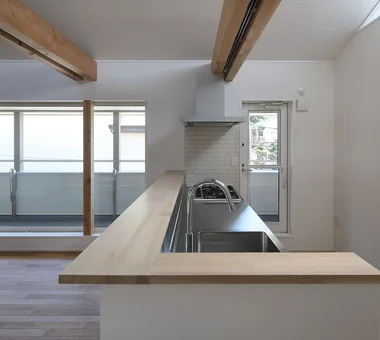
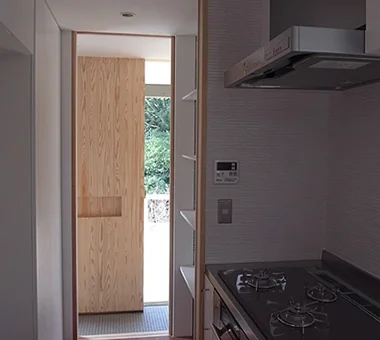
    The kitchen is enlivened by bright natural light and playful wall tiles.
    T-Architectural Studio
    T-Architectural Studio
    3-4-20 Tsujido Higashikaigan, Fujisawa City, Kanagawa Prefecture, Japan
    Roof Balcony
    Workspace
    Capturing Light
    Atelier-House
    Second-Floor Living
    White House
    Exposed Beam
    Architect's Own House
    Natural Garden
    Natural Modern
  • House in Sayama|House of Wood
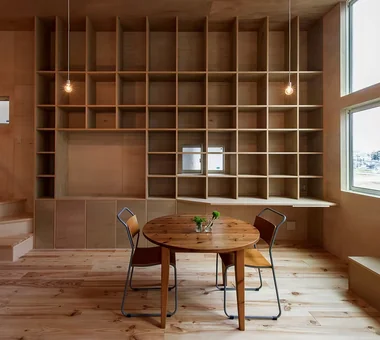
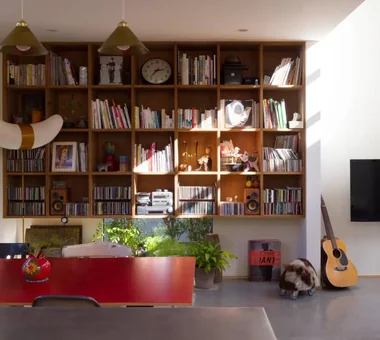
    The wall-mounted bookshelf enriches the family gathering space
    Coo Planning
    Coo Planning
    201, M'S Kyomachibori Building, 1-7-17 Kyomachibori, Nishi-ku, Osaka City, Osaka Prefecture
    Roof Balcony
    High Ceiling
    Second-Floor Living
    Narrow House
    Scenic View
    Wall Storage
    Natural Modern
    Wood Texture
    CompactHousing
    WallStorage
    HighCeiling
    SecondFloorLivingRoom
    ScenicView
  • House in Okura|House of Wood
    House in Okura
    Atelier Cotocoto
    Atelier Cotocoto
    4 Sekimachiminami, Nerima-ku, Tokyo
    Wood Siding
    Natural Materials
    Diatomaceous Earth
    Wood Plank Ceiling
    Exposed Beam
    Aging Gracefully
    Natural Modern

House of Wood

House for Music and Astronomical Observation

Yu Architectural Design Studio
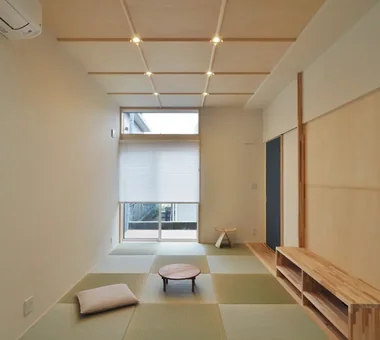
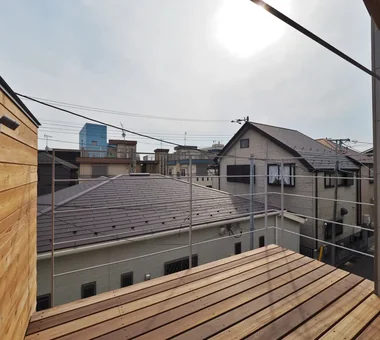
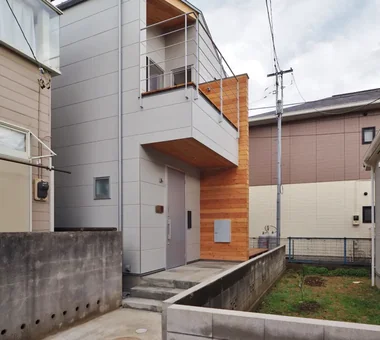
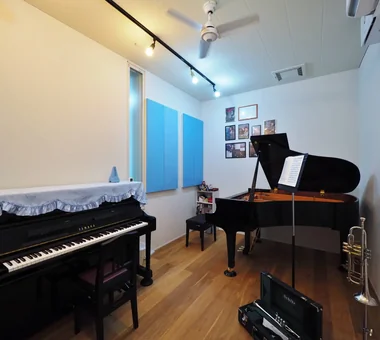
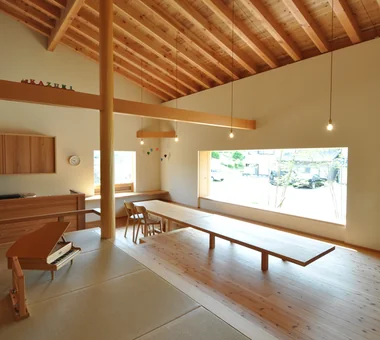
A residence for a couple who love music and astronomical observation, sited on an alley-access lot surrounded by neighboring houses. A high-performance acoustically isolated room accommodating piano and trumpet was provided, planned so that the performance environment can be finely tuned using sound-absorbing panels. The overall architecture subtly incorporates a design motif based on the musical staff, reflecting their attachment to their hobbies within the space. On the second floor a balcony with expansive sky views was provided, creating an environment where astronomical observation can be enjoyed despite the urban location. A tatami-floored living room and a retro-modern interior compose a comfortable living environment.
  • House for Music and Astronomical Observation
    House for Music and Astronomical Observation
    Yu Architectural Design Studio
    Yu Architectural Design Studio
    159-20 Tsuboi-cho, Funabashi City, Chiba Prefecture
    Stargazing
    Music Room
    High Sidelight
    Retro Modern
    Trumpet
    Soundproof Room
    Terrace
    Piano
    Wood Deck
    telescope
  • House for Music and Astronomical Observation
    House for Music and Astronomical Observation
    Yu Architectural Design Studio
    Yu Architectural Design Studio
    159-20 Tsuboi-cho, Funabashi City, Chiba Prefecture
    Stargazing
    Music Room
    High Sidelight
    Retro Modern
    Trumpet
    Soundproof Room
    Terrace
    Piano
    Wood Deck
    telescope
  • House for Music and Astronomical Observation
    Spacious balcony designed for astronomical observation
    Yu Architectural Design Studio
    Yu Architectural Design Studio
    159-20 Tsuboi-cho, Funabashi City, Chiba Prefecture
    Stargazing
    Music Room
    High Sidelight
    Retro Modern
    Trumpet
    Soundproof Room
    Terrace
    Piano
    Wood Deck
    telescope
  • House for Music and Astronomical Observation
    House for Music and Astronomical Observation
    Yu Architectural Design Studio
    Yu Architectural Design Studio
    159-20 Tsuboi-cho, Funabashi City, Chiba Prefecture
    Stargazing
    Music Room
    High Sidelight
    Retro Modern
    Trumpet
    Soundproof Room
    Terrace
    Piano
    Wood Deck
    telescope
  • House for Music and Astronomical Observation
    House for Music and Astronomical Observation
    Yu Architectural Design Studio
    Yu Architectural Design Studio
    159-20 Tsuboi-cho, Funabashi City, Chiba Prefecture
    Stargazing
    Music Room
    High Sidelight
    Retro Modern
    Trumpet
    Soundproof Room
    Terrace
    Piano
    Wood Deck
    telescope
  • House for Music and Astronomical Observation
    Soundproof room equipped with adjustable acoustic panels to control reverberation
    Yu Architectural Design Studio
    Yu Architectural Design Studio
    159-20 Tsuboi-cho, Funabashi City, Chiba Prefecture
    Stargazing
    Music Room
    High Sidelight
    Retro Modern
    Trumpet
    Soundproof Room
    Terrace
    Piano
    Wood Deck
    telescope

Residence in Otsu

In-Ex Design Co., Ltd.
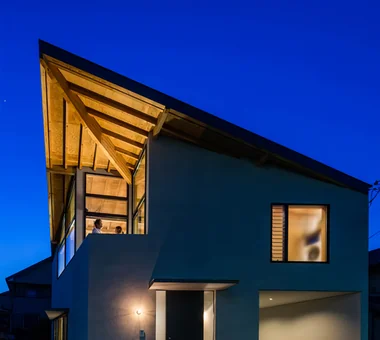
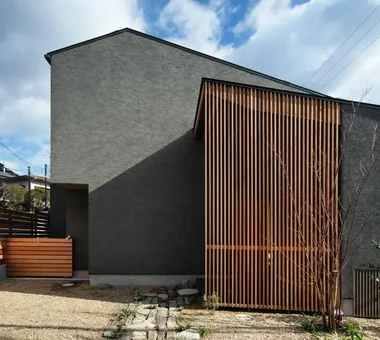
A compact dwelling for two located in the eastern part of Otsu City. Beginning from the simple requirement of an integral garage, a distinctive spatial solution was created by carefully interpreting the relationship with the surrounding environment. The plan is an 8.4‑meter square traversed along its diagonal, and a large roof combined with a double‑height void opens broadly to the southeast to admit light and breezes. The symmetrical plan and composed form shape a building that responds to the site context while retaining a steadfast presence.
  • Residence in Otsu
    Residence in Otsu
    In-Ex Design Co., Ltd.
    In-Ex Design Co., Ltd.
    4-59 Takanoizumicho, Sakyo Ward, Kyoto City, Kyoto Prefecture
    Inner Garage
    Void
    Exposed Beam
    High Sidelight
    InnerGarage
    Atrium
    HighSideLight
    ExposedBeams
  • Residence in Otsu
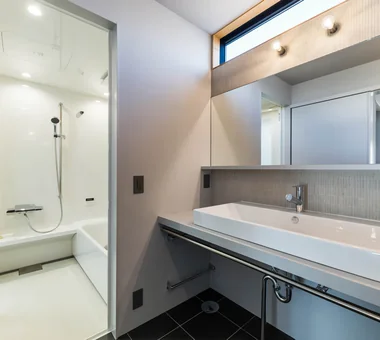
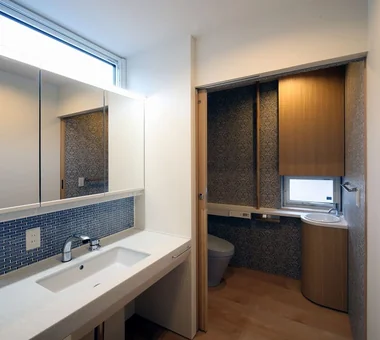
    The bathroom receives light from a small courtyard.
    In-Ex Design Co., Ltd.
    In-Ex Design Co., Ltd.
    4-59 Takanoizumicho, Sakyo Ward, Kyoto City, Kyoto Prefecture
    Inner Garage
    Void
    Exposed Beam
    High Sidelight
    InnerGarage
    Atrium
    HighSideLight
    ExposedBeams
  • Residence in Otsu
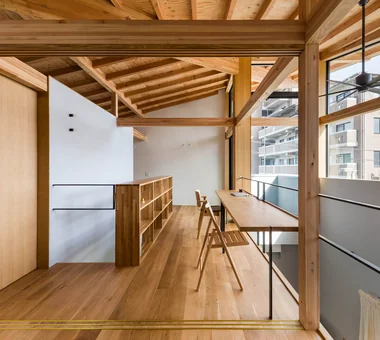
    View back to the study from the free space.
    In-Ex Design Co., Ltd.
    In-Ex Design Co., Ltd.
    4-59 Takanoizumicho, Sakyo Ward, Kyoto City, Kyoto Prefecture
    Inner Garage
    Void
    Exposed Beam
    High Sidelight
    InnerGarage
    Atrium
    HighSideLight
    ExposedBeams
  • Residence in Otsu
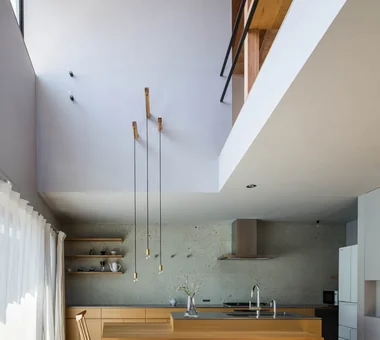
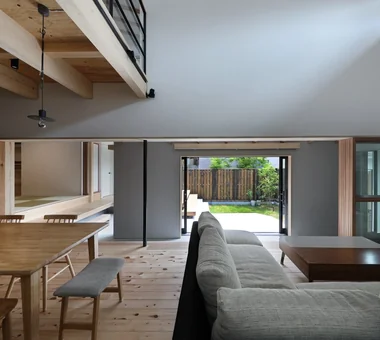
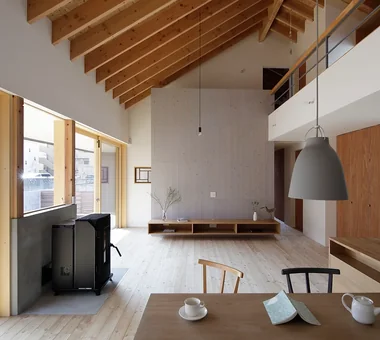
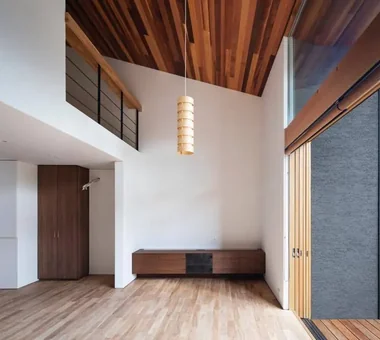
    The living-dining-kitchen (LDK) is established including the atrium and the large pitched roof above—interrelated upper and lower spaces.
    In-Ex Design Co., Ltd.
    In-Ex Design Co., Ltd.
    4-59 Takanoizumicho, Sakyo Ward, Kyoto City, Kyoto Prefecture
    Inner Garage
    Void
    Exposed Beam
    High Sidelight
    InnerGarage
    Atrium
    HighSideLight
    ExposedBeams
  • Residence in Otsu
    Bedroom zone and inner balcony.
    In-Ex Design Co., Ltd.
    In-Ex Design Co., Ltd.
    4-59 Takanoizumicho, Sakyo Ward, Kyoto City, Kyoto Prefecture
    Inner Garage
    Void
    Exposed Beam
    High Sidelight
    InnerGarage
    Atrium
    HighSideLight
    ExposedBeams
  • Residence in Otsu
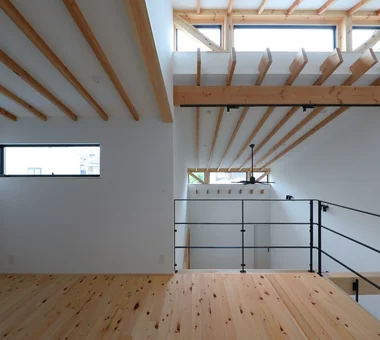
    Light filtering through the high-side windows on the second floor reaches the interior.
    In-Ex Design Co., Ltd.
    In-Ex Design Co., Ltd.
    4-59 Takanoizumicho, Sakyo Ward, Kyoto City, Kyoto Prefecture
    Inner Garage
    Void
    Exposed Beam
    High Sidelight
    InnerGarage
    Atrium
    HighSideLight
    ExposedBeams

House in Karuizawa

Kurashi no Jōzōsho
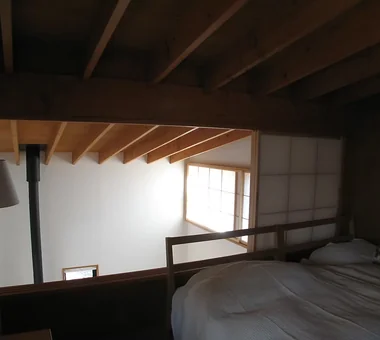
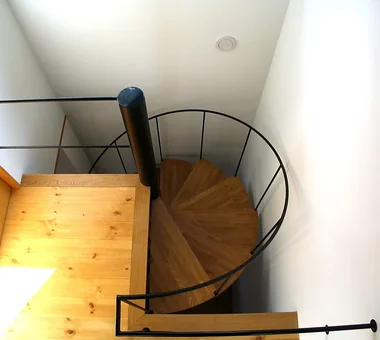
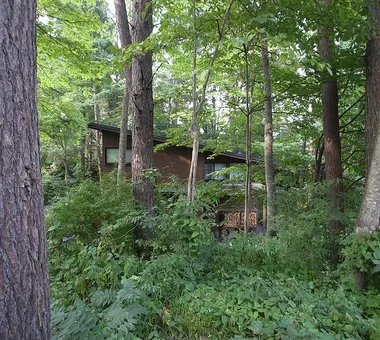
Set within a quiet villa enclave in Karuizawa, this residence was conceived for a retired couple and their cherished cat. Sited to embrace a richly natural environment—where the murmur of a stream and the whisper of trees are integral—the architecture is deliberately restrained in scale and expression so as not to dominate the landscape. The approach, which crosses a bridge en route to the entrance, functions as an intentional sequence of evolving views. Seasonal vistas framed by the windows and the subtle interplay of light and shadow impart a calm, poignant quality to daily life.
  • House in Karuizawa
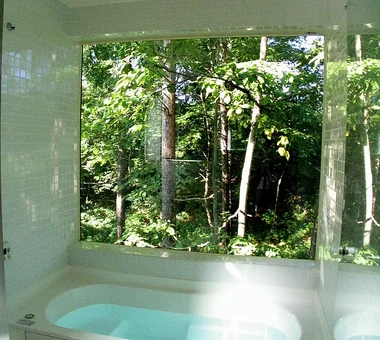
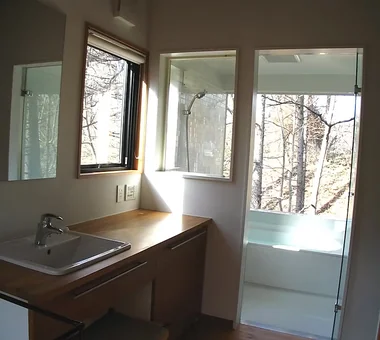
    View of deep verdant greenery from the bathroom
    Kurashi no Jōzōsho
    Kurashi no Jōzōsho
    4-14-12 Honkugenuma, Fujisawa City, Kanagawa Prefecture
    Spiral Staircase
    Wood-Burning Stove
    Wood Siding
    Void
    Exposed Beam
    Living with Cats
    Living with Nature
    Proportion
    LivingWithNature
    WoodBurningStove
    DoubleHeightSpace
  • House in Karuizawa
    House in Karuizawa
    Kurashi no Jōzōsho
    Kurashi no Jōzōsho
    4-14-12 Honkugenuma, Fujisawa City, Kanagawa Prefecture
    Spiral Staircase
    Wood-Burning Stove
    Wood Siding
    Void
    Exposed Beam
    Living with Cats
    Living with Nature
    Proportion
    LivingWithNature
    WoodBurningStove
    DoubleHeightSpace
  • House in Karuizawa
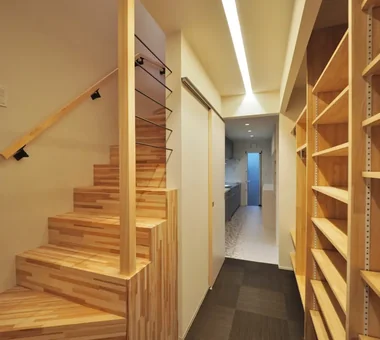
    By integrating the corridor with the washroom, temperature differences are eliminated
    Kurashi no Jōzōsho
    Kurashi no Jōzōsho
    4-14-12 Honkugenuma, Fujisawa City, Kanagawa Prefecture
    Spiral Staircase
    Wood-Burning Stove
    Wood Siding
    Void
    Exposed Beam
    Living with Cats
    Living with Nature
    Proportion
    LivingWithNature
    WoodBurningStove
    DoubleHeightSpace
  • House in Karuizawa
    House in Karuizawa
    Kurashi no Jōzōsho
    Kurashi no Jōzōsho
    4-14-12 Honkugenuma, Fujisawa City, Kanagawa Prefecture
    Spiral Staircase
    Wood-Burning Stove
    Wood Siding
    Void
    Exposed Beam
    Living with Cats
    Living with Nature
    Proportion
    LivingWithNature
    WoodBurningStove
    DoubleHeightSpace
  • House in Karuizawa
    House in Karuizawa
    Kurashi no Jōzōsho
    Kurashi no Jōzōsho
    4-14-12 Honkugenuma, Fujisawa City, Kanagawa Prefecture
    Spiral Staircase
    Wood-Burning Stove
    Wood Siding
    Void
    Exposed Beam
    Living with Cats
    Living with Nature
    Proportion
    LivingWithNature
    WoodBurningStove
    DoubleHeightSpace
  • House in Karuizawa
    A residence quietly immersed in the natural landscape of Karuizawa
    Kurashi no Jōzōsho
    Kurashi no Jōzōsho
    4-14-12 Honkugenuma, Fujisawa City, Kanagawa Prefecture
    Spiral Staircase
    Wood-Burning Stove
    Wood Siding
    Void
    Exposed Beam
    Living with Cats
    Living with Nature
    Proportion
    LivingWithNature
    WoodBurningStove
    DoubleHeightSpace

moment

*studioLOOP Architects
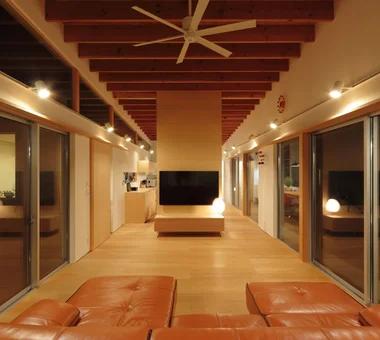
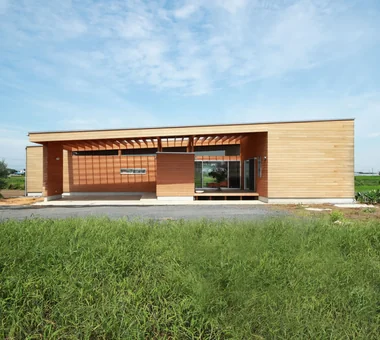
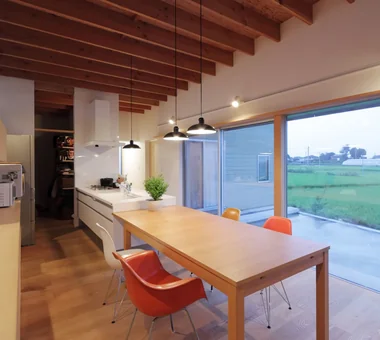
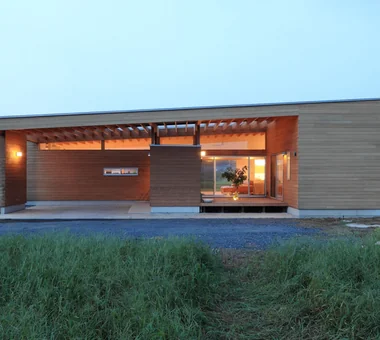
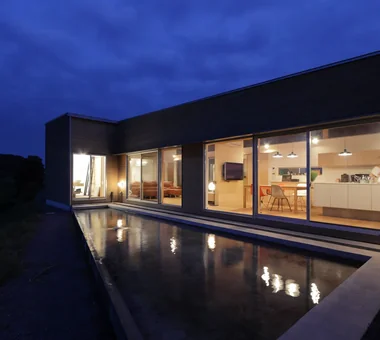
A single-story home for a family of five, set on a spacious 500-square-meter site. Taking advantage of the rural landscape to the north, abstract images reminiscent of a museum by the water or one set within a forest have been translated into the architecture and landscape design. The east–west volume temporarily blocks the view, creating an extraordinary experience as the reflecting pool and landscape unfold the moment the entrance door is opened. With the LDK at its center, the rooms are arranged around it, while deep eaves and exposed structural beams guide light and air, shaping a calm lifestyle in harmony with nature.
  • moment
    moment
    *studioLOOP Architects
    *studioLOOP Architects
    3-8-4 Asahino, Itakura-machi, Ora-gun, Gunma Prefecture
    Open House
    Wood Siding
    Large Opening
    Exposed rafters
    Water Basin
    Terrace
    Scenic View
    Natural Modern
    Wood Texture
  • moment
    moment
    *studioLOOP Architects
    *studioLOOP Architects
    3-8-4 Asahino, Itakura-machi, Ora-gun, Gunma Prefecture
    Open House
    Wood Siding
    Large Opening
    Exposed rafters
    Water Basin
    Terrace
    Scenic View
    Natural Modern
    Wood Texture
  • moment
    moment
    *studioLOOP Architects
    *studioLOOP Architects
    3-8-4 Asahino, Itakura-machi, Ora-gun, Gunma Prefecture
    Open House
    Wood Siding
    Large Opening
    Exposed rafters
    Water Basin
    Terrace
    Scenic View
    Natural Modern
    Wood Texture
  • moment
    moment
    *studioLOOP Architects
    *studioLOOP Architects
    3-8-4 Asahino, Itakura-machi, Ora-gun, Gunma Prefecture
    Open House
    Wood Siding
    Large Opening
    Exposed rafters
    Water Basin
    Terrace
    Scenic View
    Natural Modern
    Wood Texture
  • moment
    moment
    *studioLOOP Architects
    *studioLOOP Architects
    3-8-4 Asahino, Itakura-machi, Ora-gun, Gunma Prefecture
    Open House
    Wood Siding
    Large Opening
    Exposed rafters
    Water Basin
    Terrace
    Scenic View
    Natural Modern
    Wood Texture
  • moment
    moment
    *studioLOOP Architects
    *studioLOOP Architects
    3-8-4 Asahino, Itakura-machi, Ora-gun, Gunma Prefecture
    Open House
    Wood Siding
    Large Opening
    Exposed rafters
    Water Basin
    Terrace
    Scenic View
    Natural Modern
    Wood Texture

Allo Musica

Tada Architectural Design Office
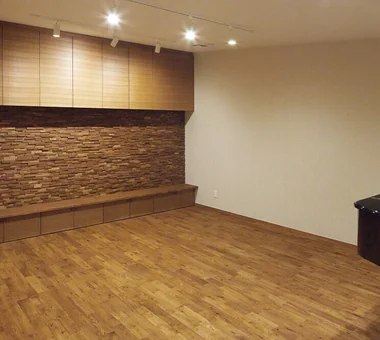
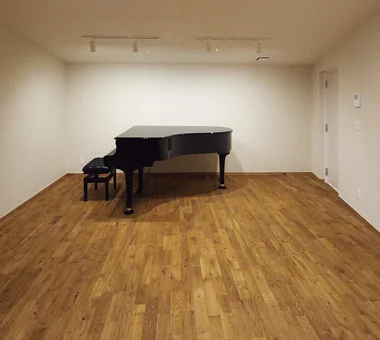
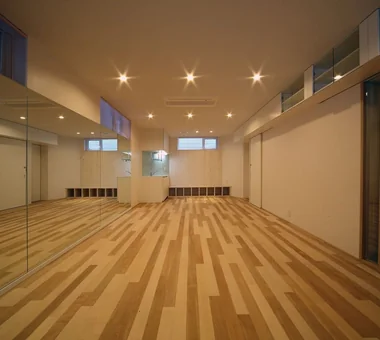
A small music hall planned on a site along the Hokusei Line of the Sangi Railway for a married couple of clarinetists. Located within the grounds of an existing residence, the design secures the maximum possible floor area while achieving a rare timber construction in Japan with a high sound-insulation performance of 50 dB. The acoustic environment was carefully refined to accommodate concerts and music lessons. As a place where people who love music gather to share beautiful tone, it functions as a space that richly connects daily life and culture.
  • Allo Musica
    Acoustic design supporting both private recitals and high-quality music instruction
    Tada Architectural Design Office
    Tada Architectural Design Office
    5-1-3-607 Shonandai, Fujisawa City, Kanagawa Prefecture
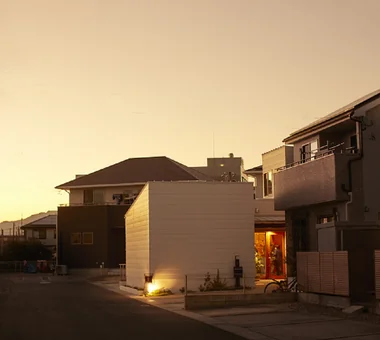
    White House
    Music Room
    Simple Modern
    Soundproof Room
    Piano
    SoundproofRoom
    MusicHall
    Recital
  • Allo Musica
    Allo Musica
    Tada Architectural Design Office
    Tada Architectural Design Office
    5-1-3-607 Shonandai, Fujisawa City, Kanagawa Prefecture
    White House
    Music Room
    Simple Modern
    Soundproof Room
    Piano
    SoundproofRoom
    MusicHall
    Recital
  • Allo Musica
    Achieving 50 dB soundproofing performance using timber construction
    Tada Architectural Design Office
    Tada Architectural Design Office
    5-1-3-607 Shonandai, Fujisawa City, Kanagawa Prefecture
    White House
    Music Room
    Simple Modern
    Soundproof Room
    Piano
    SoundproofRoom
    MusicHall
    Recital
  • Allo Musica
    Allo Musica
    Tada Architectural Design Office
    Tada Architectural Design Office
    5-1-3-607 Shonandai, Fujisawa City, Kanagawa Prefecture
    White House
    Music Room
    Simple Modern
    Soundproof Room
    Piano
    SoundproofRoom
    MusicHall
    Recital
  • Allo Musica
    Allo Musica
    Tada Architectural Design Office
    Tada Architectural Design Office
    5-1-3-607 Shonandai, Fujisawa City, Kanagawa Prefecture
    White House
    Music Room
    Simple Modern
    Soundproof Room
    Piano
    SoundproofRoom
    MusicHall
    Recital
  • Allo Musica
    A bespoke small-scale music hall for a professional clarinetist couple
    Tada Architectural Design Office
    Tada Architectural Design Office
    5-1-3-607 Shonandai, Fujisawa City, Kanagawa Prefecture
    White House
    Music Room
    Simple Modern
    Soundproof Room
    Piano
    SoundproofRoom
    MusicHall
    Recital

House of Twin Voids

Yosuke Tomiya Architectural Design Co., Ltd.
This three-story urban house is located in a densely built-up residential area near central Sapporo. On a site surrounded by neighboring buildings, the design seeks to balance privacy with natural light by placing the living, dining, and kitchen area on the third floor, which enjoys the best daylight. By carefully adjusting the orientation of the windows and extending views over the street, the house creates a sense of openness within the city. Serving as an outdoor space in place of a garden, the rooftop terrace provides a setting for enjoying the sky and the cityscape. Solid wood and a reinforced-concrete external insulation system support both tactile richness and a comfortable thermal environment.
  • House of Twin Voids
    Multipurpose hobby space.
    Yosuke Tomiya Architectural Design Co., Ltd.
    Yosuke Tomiya Architectural Design Co., Ltd.
    4-8, 16-chome, 5-jo, Shinkawa, Kita-ku, Sapporo, Hokkaido
    Steel Staircase
    Barrier-Free
    Urban House
    Roof terrace
    Lattice
    home-elevator
  • House of Twin Voids
    Private room that highlights the soft tactile quality of wood.
    Yosuke Tomiya Architectural Design Co., Ltd.
    Yosuke Tomiya Architectural Design Co., Ltd.
    4-8, 16-chome, 5-jo, Shinkawa, Kita-ku, Sapporo, Hokkaido
    Steel Staircase
    Barrier-Free
    Urban House
    Roof terrace
    Lattice
    home-elevator
  • House of Twin Voids
    To maximize allowable floor area, the advantages of the 1st-floor RC structure are leveraged to cantilever the 2nd floor by just under 3 m.
    Yosuke Tomiya Architectural Design Co., Ltd.
    Yosuke Tomiya Architectural Design Co., Ltd.
    4-8, 16-chome, 5-jo, Shinkawa, Kita-ku, Sapporo, Hokkaido
    Steel Staircase
    Barrier-Free
    Urban House
    Roof terrace
    Lattice
    home-elevator
  • House of Twin Voids
    Stairwell with indirect lighting. Barrier-free access is provided by a home elevator connecting the 1st through 3rd floors.
    Yosuke Tomiya Architectural Design Co., Ltd.
    Yosuke Tomiya Architectural Design Co., Ltd.
    4-8, 16-chome, 5-jo, Shinkawa, Kita-ku, Sapporo, Hokkaido
    Steel Staircase
    Barrier-Free
    Urban House
    Roof terrace
    Lattice
    home-elevator
  • House of Twin Voids
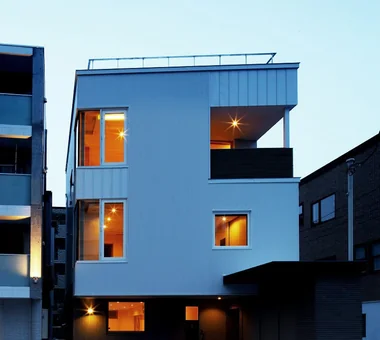
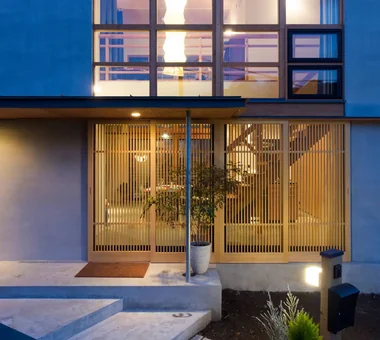
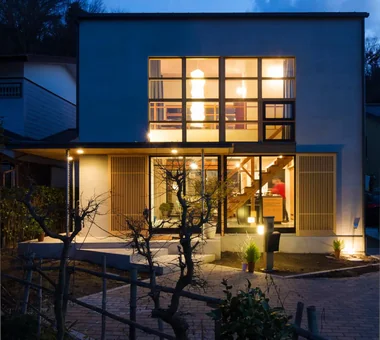
    Exterior at dusk.
    Yosuke Tomiya Architectural Design Co., Ltd.
    Yosuke Tomiya Architectural Design Co., Ltd.
    4-8, 16-chome, 5-jo, Shinkawa, Kita-ku, Sapporo, Hokkaido
    Steel Staircase
    Barrier-Free
    Urban House
    Roof terrace
    Lattice
    home-elevator
  • House of Twin Voids
    Washroom and toilet space with open floor clearance and enlarged effective door openings to allow barrier-free access.
    Yosuke Tomiya Architectural Design Co., Ltd.
    Yosuke Tomiya Architectural Design Co., Ltd.
    4-8, 16-chome, 5-jo, Shinkawa, Kita-ku, Sapporo, Hokkaido
    Steel Staircase
    Barrier-Free
    Urban House
    Roof terrace
    Lattice
    home-elevator

House in Shimogamo

Echizen Design Laboratory
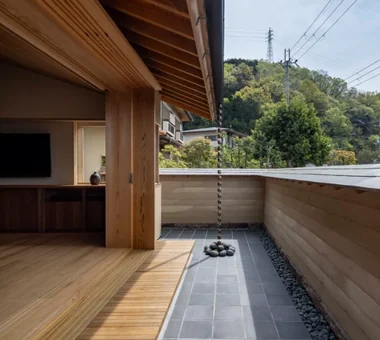
A residence that responds to the historic townscape of Kyoto’s Shimogamo while contemporarily reinterpreting the ambiguity and flexibility inherent in Japanese architecture. Through eaves, a through-earth-floored space, and wet-edge verandas, the house gently connects inside and outside, bringing changes in light, wind, and the seasons into everyday life. Its spacious, non-prescriptive configuration responds flexibly to the growth of its inhabitants and the passage of time. Rather than a completed vessel, the house is designed as a “place” that continually nurtures relationships among people, the environment, and everyday life.
  • House in Shimogamo
    House in Shimogamo
    Echizen Design Laboratory
    Echizen Design Laboratory
    Edobori Center Building B1, 2-1-1 Edobori, Nishi-ku, Osaka, Osaka
    Capturing Light
    Wet-Engawa
    Void
    Eaves Space
    Terrace
    Passage Doma
    Fully Openable Sash
    Traditional Japanese House
    Natural Garden
  • House in Shimogamo
    House in Shimogamo
    Echizen Design Laboratory
    Echizen Design Laboratory
    Edobori Center Building B1, 2-1-1 Edobori, Nishi-ku, Osaka, Osaka
    Capturing Light
    Wet-Engawa
    Void
    Eaves Space
    Terrace
    Passage Doma
    Fully Openable Sash
    Traditional Japanese House
    Natural Garden
  • House in Shimogamo
    House in Shimogamo
    Echizen Design Laboratory
    Echizen Design Laboratory
    Edobori Center Building B1, 2-1-1 Edobori, Nishi-ku, Osaka, Osaka
    Capturing Light
    Wet-Engawa
    Void
    Eaves Space
    Terrace
    Passage Doma
    Fully Openable Sash
    Traditional Japanese House
    Natural Garden
  • House in Shimogamo
    House in Shimogamo
    Echizen Design Laboratory
    Echizen Design Laboratory
    Edobori Center Building B1, 2-1-1 Edobori, Nishi-ku, Osaka, Osaka
    Capturing Light
    Wet-Engawa
    Void
    Eaves Space
    Terrace
    Passage Doma
    Fully Openable Sash
    Traditional Japanese House
    Natural Garden
  • House in Shimogamo
    House in Shimogamo
    Echizen Design Laboratory
    Echizen Design Laboratory
    Edobori Center Building B1, 2-1-1 Edobori, Nishi-ku, Osaka, Osaka
    Capturing Light
    Wet-Engawa
    Void
    Eaves Space
    Terrace
    Passage Doma
    Fully Openable Sash
    Traditional Japanese House
    Natural Garden
  • House in Shimogamo
    House in Shimogamo
    Echizen Design Laboratory
    Echizen Design Laboratory
    Edobori Center Building B1, 2-1-1 Edobori, Nishi-ku, Osaka, Osaka
    Capturing Light
    Wet-Engawa
    Void
    Eaves Space
    Terrace
    Passage Doma
    Fully Openable Sash
    Traditional Japanese House
    Natural Garden

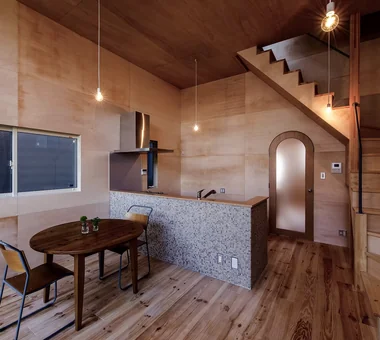
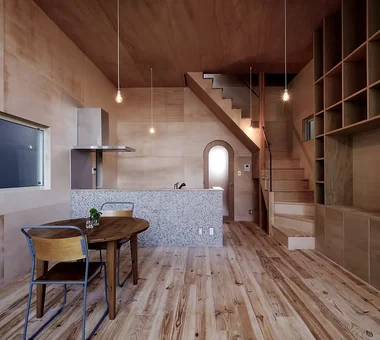
House in Sayama

Coo Planning
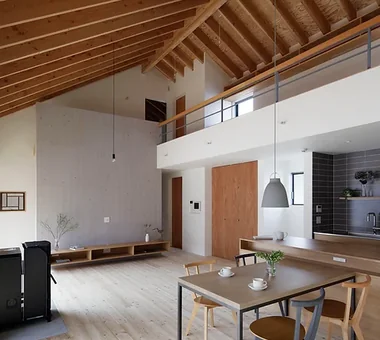
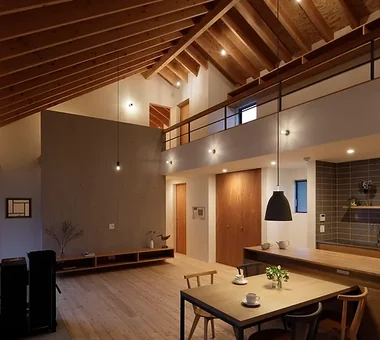
A residence for a family of four built on a narrow site in Osaka Sayama City. Set within an environment flanked on both sides by three-story houses, the project pursued a rich spatial experience while reconciling numerous programmatic requirements, such as a parking space, bicycle storage for each family member, private rooms, and a rooftop. The emblematic element is the cube-like double-height void created in the second-floor living room. By securing a two-story height, it achieves a sense of openness and expansiveness that transcends the limited floor area. This is a home in which structure and design have been refined and integrated.
  • House in Sayama
    The wall-mounted bookshelf enriches the family gathering space
    Coo Planning
    Coo Planning
    201, M'S Kyomachibori Building, 1-7-17 Kyomachibori, Nishi-ku, Osaka City, Osaka Prefecture
    Roof Balcony
    High Ceiling
    Second-Floor Living
    Narrow House
    Scenic View
    Wall Storage
    Natural Modern
    Wood Texture
    CompactHousing
    WallStorage
    HighCeiling
    SecondFloorLivingRoom
    ScenicView
  • House in Sayama
    House in Sayama
    Coo Planning
    Coo Planning
    201, M'S Kyomachibori Building, 1-7-17 Kyomachibori, Nishi-ku, Osaka City, Osaka Prefecture
    Roof Balcony
    High Ceiling
    Second-Floor Living
    Narrow House
    Scenic View
    Wall Storage
    Natural Modern
    Wood Texture
    CompactHousing
    WallStorage
    HighCeiling
    SecondFloorLivingRoom
    ScenicView
  • House in Sayama
    House in Sayama
    Coo Planning
    Coo Planning
    201, M'S Kyomachibori Building, 1-7-17 Kyomachibori, Nishi-ku, Osaka City, Osaka Prefecture
    Roof Balcony
    High Ceiling
    Second-Floor Living
    Narrow House
    Scenic View
    Wall Storage
    Natural Modern
    Wood Texture
    CompactHousing
    WallStorage
    HighCeiling
    SecondFloorLivingRoom
    ScenicView
  • House in Sayama
    House in Sayama
    Coo Planning
    Coo Planning
    201, M'S Kyomachibori Building, 1-7-17 Kyomachibori, Nishi-ku, Osaka City, Osaka Prefecture
    Roof Balcony
    High Ceiling
    Second-Floor Living
    Narrow House
    Scenic View
    Wall Storage
    Natural Modern
    Wood Texture
    CompactHousing
    WallStorage
    HighCeiling
    SecondFloorLivingRoom
    ScenicView
  • House in Sayama
    House in Sayama
    Coo Planning
    Coo Planning
    201, M'S Kyomachibori Building, 1-7-17 Kyomachibori, Nishi-ku, Osaka City, Osaka Prefecture
    Roof Balcony
    High Ceiling
    Second-Floor Living
    Narrow House
    Scenic View
    Wall Storage
    Natural Modern
    Wood Texture
    CompactHousing
    WallStorage
    HighCeiling
    SecondFloorLivingRoom
    ScenicView
  • House in Sayama
    House in Sayama
    Coo Planning
    Coo Planning
    201, M'S Kyomachibori Building, 1-7-17 Kyomachibori, Nishi-ku, Osaka City, Osaka Prefecture
    Roof Balcony
    High Ceiling
    Second-Floor Living
    Narrow House
    Scenic View
    Wall Storage
    Natural Modern
    Wood Texture
    CompactHousing
    WallStorage
    HighCeiling
    SecondFloorLivingRoom
    ScenicView

House in Toda

KASA ARCHITECTS
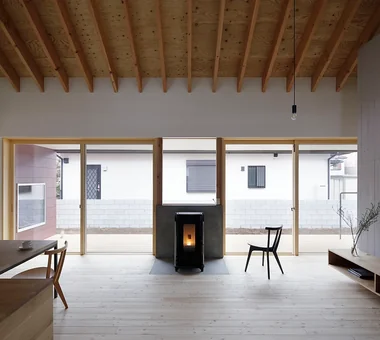
This house in Toda City, Saitama Prefecture responds to an environment of surrounding factories, warehouses, and heavy traffic by adopting a closed composition toward the street. An internal courtyard brings in daylight and natural ventilation while maintaining separation from the exterior, creating a calm residential environment. By engaging with its context, the dwelling produces a rich, inward‑focused living realm.
  • House in Toda
    The soaring exposed rafters in the double-height space imbue the interior with a dynamic sense of movement.
    KASA ARCHITECTS
    KASA ARCHITECTS
    2-21-2-1S Fuda, Chofu City, Tokyo
    Built-in Kitchen
    Closed to Outside, Open to Inside
    Inner Garage
    Exposed rafters
    Void
    Pellet Stove
    Wooden Sash
    Continuous Window
    Outdoor Living
    Wood Deck
    InnerGarage
    Courtyard
    PelletStove
    WoodDeck
  • House in Toda
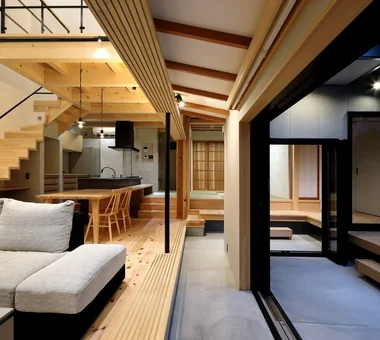
    The living-dining area, wood deck, and courtyard flow seamlessly into one another.
    KASA ARCHITECTS
    KASA ARCHITECTS
    2-21-2-1S Fuda, Chofu City, Tokyo
    Built-in Kitchen
    Closed to Outside, Open to Inside
    Inner Garage
    Exposed rafters
    Void
    Pellet Stove
    Wooden Sash
    Continuous Window
    Outdoor Living
    Wood Deck
    InnerGarage
    Courtyard
    PelletStove
    WoodDeck
  • House in Toda
    House in Toda
    KASA ARCHITECTS
    KASA ARCHITECTS
    2-21-2-1S Fuda, Chofu City, Tokyo
    Built-in Kitchen
    Closed to Outside, Open to Inside
    Inner Garage
    Exposed rafters
    Void
    Pellet Stove
    Wooden Sash
    Continuous Window
    Outdoor Living
    Wood Deck
    InnerGarage
    Courtyard
    PelletStove
    WoodDeck
  • House in Toda
    House in Toda
    KASA ARCHITECTS
    KASA ARCHITECTS
    2-21-2-1S Fuda, Chofu City, Tokyo
    Built-in Kitchen
    Closed to Outside, Open to Inside
    Inner Garage
    Exposed rafters
    Void
    Pellet Stove
    Wooden Sash
    Continuous Window
    Outdoor Living
    Wood Deck
    InnerGarage
    Courtyard
    PelletStove
    WoodDeck
  • House in Toda
    House in Toda
    KASA ARCHITECTS
    KASA ARCHITECTS
    2-21-2-1S Fuda, Chofu City, Tokyo
    Built-in Kitchen
    Closed to Outside, Open to Inside
    Inner Garage
    Exposed rafters
    Void
    Pellet Stove
    Wooden Sash
    Continuous Window
    Outdoor Living
    Wood Deck
    InnerGarage
    Courtyard
    PelletStove
    WoodDeck
  • House in Toda
    House in Toda
    KASA ARCHITECTS
    KASA ARCHITECTS
    2-21-2-1S Fuda, Chofu City, Tokyo
    Built-in Kitchen
    Closed to Outside, Open to Inside
    Inner Garage
    Exposed rafters
    Void
    Pellet Stove
    Wooden Sash
    Continuous Window
    Outdoor Living
    Wood Deck
    InnerGarage
    Courtyard
    PelletStove
    WoodDeck

House in Higashi-Ikoma II — Final Residence Overlooking a Rammed-Earth Wall

Tokuhiro Norimatsu Architect
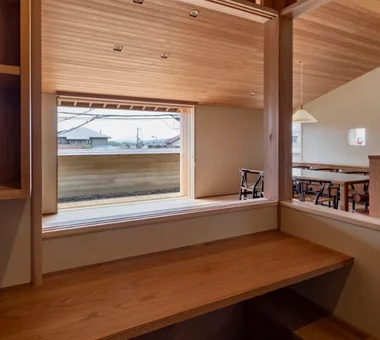
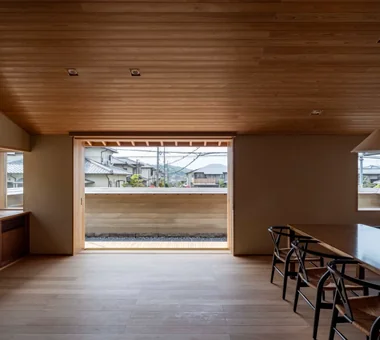
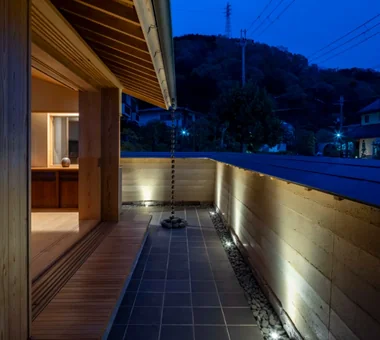
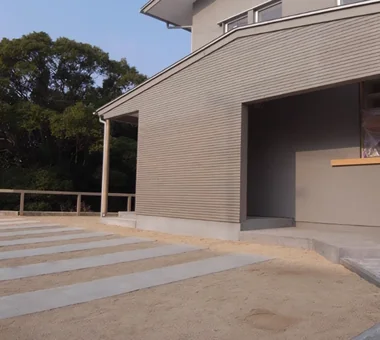
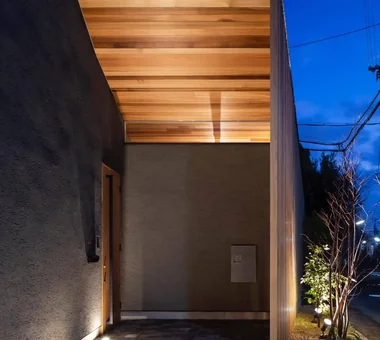
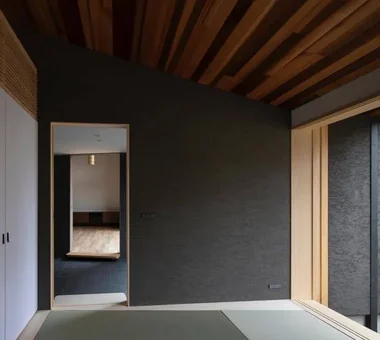
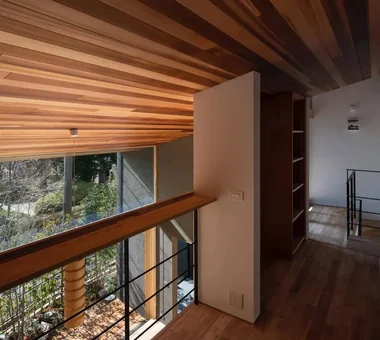
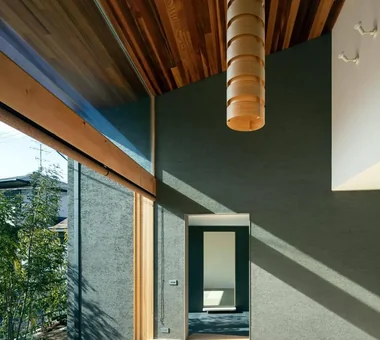
Located at the end of a residential lane, this is a final residence built on a site with a 2.5‑meter change in elevation. Planned to engage with the memory of the site while evoking the former landscape, it faces Hōryū‑ji beyond the mountain ridgeline. A rammed‑earth wall, constructed using an ancient building method, gently screens views from the road and simultaneously forms a landscape to be seen from the living room. Wrapped in materials that deepen in character over time, it is a home where calm, unhurried moments will flow into the life to come.
  • House in Higashi-Ikoma II — Final Residence Overlooking a Rammed-Earth Wall
    House in Higashi-Ikoma II — Final Residence Overlooking a Rammed-Earth Wall
    Tokuhiro Norimatsu Architect
    Tokuhiro Norimatsu Architect
    2nd Floor, Okada Building, 2-25 Tsurumai Higashi-cho, Nara City, Nara Prefecture, Japan
    Japanese House
    Built-in Garage
    Wet-Engawa
    Forever Home
    Wood Plank Ceiling
    Calm Presence
    Aging Gracefully
  • House in Higashi-Ikoma II — Final Residence Overlooking a Rammed-Earth Wall
    House in Higashi-Ikoma II — Final Residence Overlooking a Rammed-Earth Wall
    Tokuhiro Norimatsu Architect
    Tokuhiro Norimatsu Architect
    2nd Floor, Okada Building, 2-25 Tsurumai Higashi-cho, Nara City, Nara Prefecture, Japan
    Japanese House
    Built-in Garage
    Wet-Engawa
    Forever Home
    Wood Plank Ceiling
    Calm Presence
    Aging Gracefully
  • House in Higashi-Ikoma II — Final Residence Overlooking a Rammed-Earth Wall
    House in Higashi-Ikoma II — Final Residence Overlooking a Rammed-Earth Wall
    Tokuhiro Norimatsu Architect
    Tokuhiro Norimatsu Architect
    2nd Floor, Okada Building, 2-25 Tsurumai Higashi-cho, Nara City, Nara Prefecture, Japan
    Japanese House
    Built-in Garage
    Wet-Engawa
    Forever Home
    Wood Plank Ceiling
    Calm Presence
    Aging Gracefully
  • House in Higashi-Ikoma II — Final Residence Overlooking a Rammed-Earth Wall
    House in Higashi-Ikoma II — Final Residence Overlooking a Rammed-Earth Wall
    Tokuhiro Norimatsu Architect
    Tokuhiro Norimatsu Architect
    2nd Floor, Okada Building, 2-25 Tsurumai Higashi-cho, Nara City, Nara Prefecture, Japan
    Japanese House
    Built-in Garage
    Wet-Engawa
    Forever Home
    Wood Plank Ceiling
    Calm Presence
    Aging Gracefully
  • House in Higashi-Ikoma II — Final Residence Overlooking a Rammed-Earth Wall
    House in Higashi-Ikoma II — Final Residence Overlooking a Rammed-Earth Wall
    Tokuhiro Norimatsu Architect
    Tokuhiro Norimatsu Architect
    2nd Floor, Okada Building, 2-25 Tsurumai Higashi-cho, Nara City, Nara Prefecture, Japan
    Japanese House
    Built-in Garage
    Wet-Engawa
    Forever Home
    Wood Plank Ceiling
    Calm Presence
    Aging Gracefully
  • House in Higashi-Ikoma II — Final Residence Overlooking a Rammed-Earth Wall
    House in Higashi-Ikoma II — Final Residence Overlooking a Rammed-Earth Wall
    Tokuhiro Norimatsu Architect
    Tokuhiro Norimatsu Architect
    2nd Floor, Okada Building, 2-25 Tsurumai Higashi-cho, Nara City, Nara Prefecture, Japan
    Japanese House
    Built-in Garage
    Wet-Engawa
    Forever Home
    Wood Plank Ceiling
    Calm Presence
    Aging Gracefully

Higashiura House

Kota Goto Architectural Studio
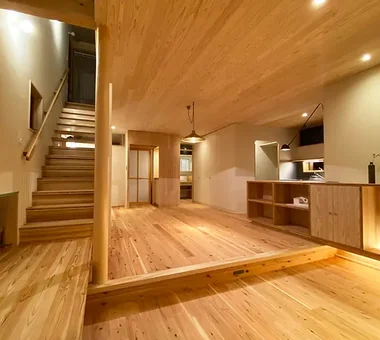
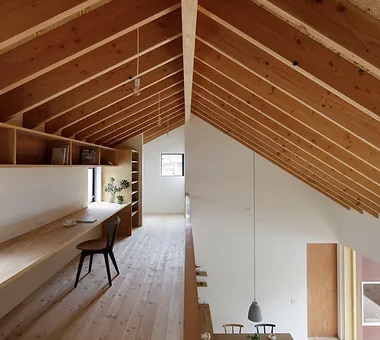
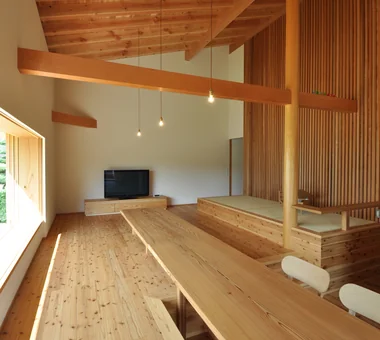
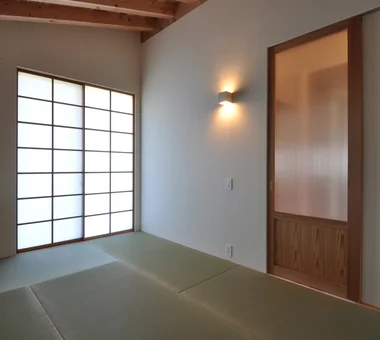
A residence sited in a longstanding residential neighborhood on the Chita Peninsula. The design gives form to the owner's wish for a living arrangement with a sunken kotatsu while valuing connections to the local community. By raising part of the living-room floor to create a sunken-kotatsu and offsetting southern sightlines from interior views, the scheme achieves both openness and privacy. The extensive use of solid cedar enriches the space as it matures. The house is designed to integrate gently with the surrounding streetscape and to grow alongside the local landscape.
  • Higashiura House
    Higashiura House
    Kota Goto Architectural Studio
    Kota Goto Architectural Studio
    1-17-1 Unuma-Haba-chō, Kakamigahara City, Gifu Prefecture, Japan
    Natural Light
    Sense of Openness
    Void
    Exposed Beam
    Solid Wood
    Aging Gracefully
    Lattice
    sunken-kotatsu
  • Higashiura House
    Higashiura House
    Kota Goto Architectural Studio
    Kota Goto Architectural Studio
    1-17-1 Unuma-Haba-chō, Kakamigahara City, Gifu Prefecture, Japan
    Natural Light
    Sense of Openness
    Void
    Exposed Beam
    Solid Wood
    Aging Gracefully
    Lattice
    sunken-kotatsu
  • Higashiura House
    Higashiura House
    Kota Goto Architectural Studio
    Kota Goto Architectural Studio
    1-17-1 Unuma-Haba-chō, Kakamigahara City, Gifu Prefecture, Japan
    Natural Light
    Sense of Openness
    Void
    Exposed Beam
    Solid Wood
    Aging Gracefully
    Lattice
    sunken-kotatsu
  • Higashiura House
    Higashiura House
    Kota Goto Architectural Studio
    Kota Goto Architectural Studio
    1-17-1 Unuma-Haba-chō, Kakamigahara City, Gifu Prefecture, Japan
    Natural Light
    Sense of Openness
    Void
    Exposed Beam
    Solid Wood
    Aging Gracefully
    Lattice
    sunken-kotatsu
  • Higashiura House
    Higashiura House
    Kota Goto Architectural Studio
    Kota Goto Architectural Studio
    1-17-1 Unuma-Haba-chō, Kakamigahara City, Gifu Prefecture, Japan
    Natural Light
    Sense of Openness
    Void
    Exposed Beam
    Solid Wood
    Aging Gracefully
    Lattice
    sunken-kotatsu
  • Higashiura House
    Higashiura House
    Kota Goto Architectural Studio
    Kota Goto Architectural Studio
    1-17-1 Unuma-Haba-chō, Kakamigahara City, Gifu Prefecture, Japan
    Natural Light
    Sense of Openness
    Void
    Exposed Beam
    Solid Wood
    Aging Gracefully
    Lattice
    sunken-kotatsu

A House Where Children and Adults Can Roam

kurachiffon Miki Takiuchi First-Class Architect’s Office
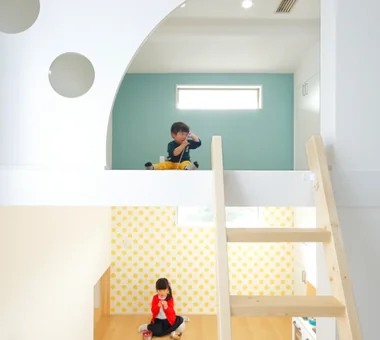
This detached-house renovation transforms a 30-year-old traditional Japanese-style home into a residence designed for a young family. While preserving the character of its earthen-walled Japanese-style rooms, traditional fittings, and transoms, the project introduces circulation that supports the daily routines of a working couple, along with ample storage. An enlarged entrance and a spatial composition connected three-dimensionally create an environment where the children can freely roam throughout the house and play to their hearts’ content. It is a home where tradition and playfulness harmonize to embrace the family’s growth.
  • A House Where Children and Adults Can Roam
    A House Where Children and Adults Can Roam
    kurachiffon Miki Takiuchi First-Class Architect’s Office
    kurachiffon Miki Takiuchi First-Class Architect’s Office
    2-6-11 Ikenohata, Taito-ku, Tokyo
    Renovation
    Custom-built vanity
    Built-in Furniture
    Skeleton Remodeling
    Housework Flow
    Solid Wood
    Family with Children
    Reclaimed Wood
    Circulation Flow
    Natural Modern
  • A House Where Children and Adults Can Roam
    A House Where Children and Adults Can Roam
    kurachiffon Miki Takiuchi First-Class Architect’s Office
    kurachiffon Miki Takiuchi First-Class Architect’s Office
    2-6-11 Ikenohata, Taito-ku, Tokyo
    Renovation
    Custom-built vanity
    Built-in Furniture
    Skeleton Remodeling
    Housework Flow
    Solid Wood
    Family with Children
    Reclaimed Wood
    Circulation Flow
    Natural Modern
  • A House Where Children and Adults Can Roam
    A House Where Children and Adults Can Roam
    kurachiffon Miki Takiuchi First-Class Architect’s Office
    kurachiffon Miki Takiuchi First-Class Architect’s Office
    2-6-11 Ikenohata, Taito-ku, Tokyo
    Renovation
    Custom-built vanity
    Built-in Furniture
    Skeleton Remodeling
    Housework Flow
    Solid Wood
    Family with Children
    Reclaimed Wood
    Circulation Flow
    Natural Modern
  • A House Where Children and Adults Can Roam
    A House Where Children and Adults Can Roam
    kurachiffon Miki Takiuchi First-Class Architect’s Office
    kurachiffon Miki Takiuchi First-Class Architect’s Office
    2-6-11 Ikenohata, Taito-ku, Tokyo
    Renovation
    Custom-built vanity
    Built-in Furniture
    Skeleton Remodeling
    Housework Flow
    Solid Wood
    Family with Children
    Reclaimed Wood
    Circulation Flow
    Natural Modern
  • A House Where Children and Adults Can Roam
    A House Where Children and Adults Can Roam
    kurachiffon Miki Takiuchi First-Class Architect’s Office
    kurachiffon Miki Takiuchi First-Class Architect’s Office
    2-6-11 Ikenohata, Taito-ku, Tokyo
    Renovation
    Custom-built vanity
    Built-in Furniture
    Skeleton Remodeling
    Housework Flow
    Solid Wood
    Family with Children
    Reclaimed Wood
    Circulation Flow
    Natural Modern
  • A House Where Children and Adults Can Roam
    A House Where Children and Adults Can Roam
    kurachiffon Miki Takiuchi First-Class Architect’s Office
    kurachiffon Miki Takiuchi First-Class Architect’s Office
    2-6-11 Ikenohata, Taito-ku, Tokyo
    Renovation
    Custom-built vanity
    Built-in Furniture
    Skeleton Remodeling
    Housework Flow
    Solid Wood
    Family with Children
    Reclaimed Wood
    Circulation Flow
    Natural Modern

A Home for Living with Cats

Tetsuya Kimura Architects
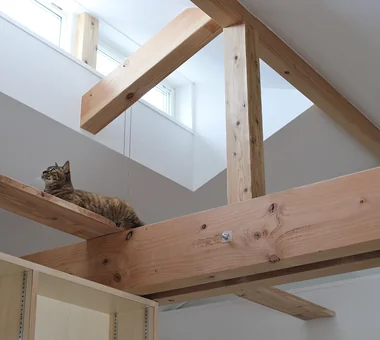
Located in a residential area near Osaka, this home is designed for a family of five and their two cats. Despite its compact site, surrounded by neighboring houses, the second-floor living room and pitched ceiling create a spacious, open interior. Clerestory windows bring in light and ventilation, while a variety of places allow residents to spend time as they wish while remaining aware of one another. The home also incorporates careful consideration for the cats’ lives, including a catwalk along the beams, cat flaps, and doors to prevent escapes. It is a warm home where people and cats can live comfortably together.
  • A Home for Living with Cats
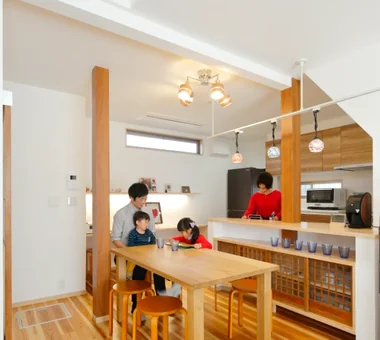
    We hope the cats will welcome visitors from the entrance’s display shelf, which connects to the staircase.
    Tetsuya Kimura Architects
    Tetsuya Kimura Architects
    5-5-5-505 Nishikōji, Minoh, Osaka, Japan
    Capturing Light
    Built-in Furniture
    Second-Floor Living
    Study corner
    Exposed Beam
    High Sidelight
    Catwalk
    Living with Cats
    Sloped Ceiling
    Pet Door
  • A Home for Living with Cats
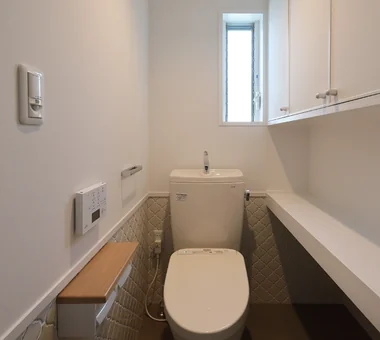
    The floor and walls are tiled; the space beneath the shelving is for the cat litter box, and the entrance door also has a cat flap.
    Tetsuya Kimura Architects
    Tetsuya Kimura Architects
    5-5-5-505 Nishikōji, Minoh, Osaka, Japan
    Capturing Light
    Built-in Furniture
    Second-Floor Living
    Study corner
    Exposed Beam
    High Sidelight
    Catwalk
    Living with Cats
    Sloped Ceiling
    Pet Door
  • A Home for Living with Cats
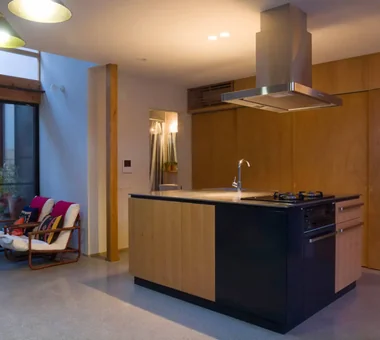
    The stainless-steel kitchen, with a counter concealing the work surface, faces the balcony.
    Tetsuya Kimura Architects
    Tetsuya Kimura Architects
    5-5-5-505 Nishikōji, Minoh, Osaka, Japan
    Capturing Light
    Built-in Furniture
    Second-Floor Living
    Study corner
    Exposed Beam
    High Sidelight
    Catwalk
    Living with Cats
    Sloped Ceiling
    Pet Door
  • A Home for Living with Cats
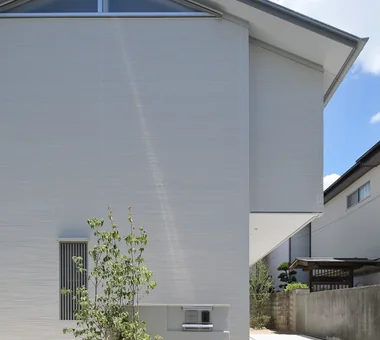
    The street-facing west elevation is enclosed to block solar radiation; the kitchen’s clerestory window appears on the gable wall.
    Tetsuya Kimura Architects
    Tetsuya Kimura Architects
    5-5-5-505 Nishikōji, Minoh, Osaka, Japan
    Capturing Light
    Built-in Furniture
    Second-Floor Living
    Study corner
    Exposed Beam
    High Sidelight
    Catwalk
    Living with Cats
    Sloped Ceiling
    Pet Door
  • A Home for Living with Cats
    The space between the two beams accommodates upward-facing indirect lighting and a downward-facing lighting track.
    Tetsuya Kimura Architects
    Tetsuya Kimura Architects
    5-5-5-505 Nishikōji, Minoh, Osaka, Japan
    Capturing Light
    Built-in Furniture
    Second-Floor Living
    Study corner
    Exposed Beam
    High Sidelight
    Catwalk
    Living with Cats
    Sloped Ceiling
    Pet Door
  • A Home for Living with Cats
    A fully opening glass door was also installed between the entrance’s earthen-floored area and the outside, creating a double-door arrangement to prevent the cats from escaping.
    Tetsuya Kimura Architects
    Tetsuya Kimura Architects
    5-5-5-505 Nishikōji, Minoh, Osaka, Japan
    Capturing Light
    Built-in Furniture
    Second-Floor Living
    Study corner
    Exposed Beam
    High Sidelight
    Catwalk
    Living with Cats
    Sloped Ceiling
    Pet Door

Slope House Designed for Two Large Dogs

JYU ARCHITECT
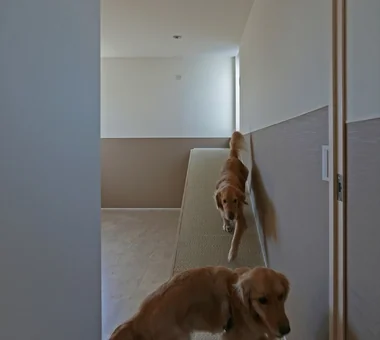
Planned for comfortable living with two large dogs, this residence features a ramp that continues up to the rooftop. The dogs can move freely throughout the home without using stairs. While ramps typically require long circulation routes and extensive floor area, this house achieves a balance of spatial efficiency and cost by providing an adjacent, gentle staircase for human use. The design reconciles consideration for the dogs with architectural rationality. Furthermore, in addition to improving the seismic performance grade, a vibration-control (damping) structural system was adopted to prepare for repeated earthquakes, resulting in a home where occupants can live safely and with long-term peace of mind.
  • Slope House Designed for Two Large Dogs
    Slope House Designed for Two Large Dogs
    JYU ARCHITECT
    JYU ARCHITECT
    2-19-19 Nakane, Meguro-ku, Tokyo
    Living with a Dog
    Pet-Friendly Materials
    Entrance Doma
    Terrace
    Slope
    Natural Modern
    Pet Space
    Seismic vibration control structure
  • Slope House Designed for Two Large Dogs
    Slope House Designed for Two Large Dogs
    JYU ARCHITECT
    JYU ARCHITECT
    2-19-19 Nakane, Meguro-ku, Tokyo
    Living with a Dog
    Pet-Friendly Materials
    Entrance Doma
    Terrace
    Slope
    Natural Modern
    Pet Space
    Seismic vibration control structure
  • Slope House Designed for Two Large Dogs
    Slope House Designed for Two Large Dogs
    JYU ARCHITECT
    JYU ARCHITECT
    2-19-19 Nakane, Meguro-ku, Tokyo
    Living with a Dog
    Pet-Friendly Materials
    Entrance Doma
    Terrace
    Slope
    Natural Modern
    Pet Space
    Seismic vibration control structure
  • Slope House Designed for Two Large Dogs
    Slope House Designed for Two Large Dogs
    JYU ARCHITECT
    JYU ARCHITECT
    2-19-19 Nakane, Meguro-ku, Tokyo
    Living with a Dog
    Pet-Friendly Materials
    Entrance Doma
    Terrace
    Slope
    Natural Modern
    Pet Space
    Seismic vibration control structure
  • Slope House Designed for Two Large Dogs
    Slope House Designed for Two Large Dogs
    JYU ARCHITECT
    JYU ARCHITECT
    2-19-19 Nakane, Meguro-ku, Tokyo
    Living with a Dog
    Pet-Friendly Materials
    Entrance Doma
    Terrace
    Slope
    Natural Modern
    Pet Space
    Seismic vibration control structure
  • Slope House Designed for Two Large Dogs
    Slope House Designed for Two Large Dogs
    JYU ARCHITECT
    JYU ARCHITECT
    2-19-19 Nakane, Meguro-ku, Tokyo
    Living with a Dog
    Pet-Friendly Materials
    Entrance Doma
    Terrace
    Slope
    Natural Modern
    Pet Space
    Seismic vibration control structure

Kamakura Plus

Far East Design Lab.
This residence is situated within Kamakura’s verdant surroundings. The site lies at the end of a narrow lane in a tranquil location with mountain views extending to the north and south. To capture these natural vistas, large two‑story‑high windows are provided on the north and south elevations, allowing views of the garden and surrounding greenery from the first‑floor living/dining/kitchen (LDK) and the second‑floor bedroom connected via a double‑height void. On the street side, wooden lattice doors are installed and curtains provided internally, enabling layered control of privacy through the modulation of sightlines and daylight.
  • Kamakura Plus
    Kamakura Plus
    Far East Design Lab.
    Far East Design Lab.
    Cercle Akasaka 1F, 4-2-25 Akasaka, Minato-ku, Tokyo
    Doma Living
    Privacy
    Void
    Scenic View
    Mountain View House
    Wooden Sash
    Lattice
    Natural Modern
    ScenicViews
    EarthenFloorLiving
    WoodenSashes
    Atrium
  • Kamakura Plus
    Kamakura Plus
    Far East Design Lab.
    Far East Design Lab.
    Cercle Akasaka 1F, 4-2-25 Akasaka, Minato-ku, Tokyo
    Doma Living
    Privacy
    Void
    Scenic View
    Mountain View House
    Wooden Sash
    Lattice
    Natural Modern
    ScenicViews
    EarthenFloorLiving
    WoodenSashes
    Atrium
  • Kamakura Plus
    Kamakura Plus
    Far East Design Lab.
    Far East Design Lab.
    Cercle Akasaka 1F, 4-2-25 Akasaka, Minato-ku, Tokyo
    Doma Living
    Privacy
    Void
    Scenic View
    Mountain View House
    Wooden Sash
    Lattice
    Natural Modern
    ScenicViews
    EarthenFloorLiving
    WoodenSashes
    Atrium
  • Kamakura Plus
    Kamakura Plus
    Far East Design Lab.
    Far East Design Lab.
    Cercle Akasaka 1F, 4-2-25 Akasaka, Minato-ku, Tokyo
    Doma Living
    Privacy
    Void
    Scenic View
    Mountain View House
    Wooden Sash
    Lattice
    Natural Modern
    ScenicViews
    EarthenFloorLiving
    WoodenSashes
    Atrium
  • Kamakura Plus
    Kamakura Plus
    Far East Design Lab.
    Far East Design Lab.
    Cercle Akasaka 1F, 4-2-25 Akasaka, Minato-ku, Tokyo
    Doma Living
    Privacy
    Void
    Scenic View
    Mountain View House
    Wooden Sash
    Lattice
    Natural Modern
    ScenicViews
    EarthenFloorLiving
    WoodenSashes
    Atrium
  • Kamakura Plus
    Kamakura Plus
    Far East Design Lab.
    Far East Design Lab.
    Cercle Akasaka 1F, 4-2-25 Akasaka, Minato-ku, Tokyo
    Doma Living
    Privacy
    Void
    Scenic View
    Mountain View House
    Wooden Sash
    Lattice
    Natural Modern
    ScenicViews
    EarthenFloorLiving
    WoodenSashes
    Atrium

Mikuri House

Yoshihiro Ito Architect & Associates
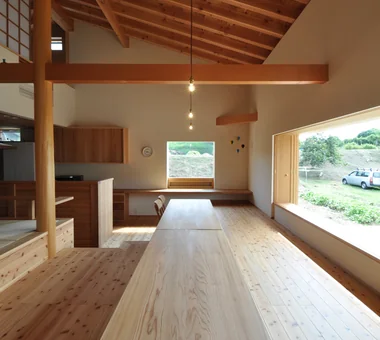
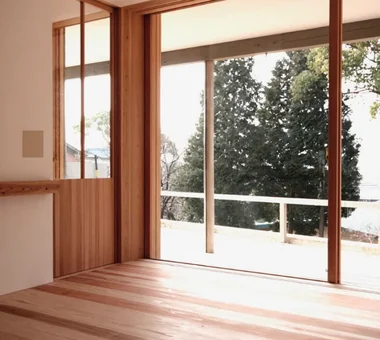
Set in a quiet residential neighborhood, this home takes advantage of the seasonal greenery spreading across the grounds of a nearby shrine as borrowed scenery. Expansive, ceiling-height openings on the north and south sides bring the rich landscape and natural light into the interior. By allocating the limited budget appropriately and providing deep eaves and places open to the outdoors, the design enables a spacious way of living even within a small home. Wooden fittings and shoji screens create a soft light and lend the house a beautiful presence even when it is closed to the outside.
  • Mikuri House
    Mikuri House
    Yoshihiro Ito Architect & Associates
    Yoshihiro Ito Architect & Associates
    7-8 Honmachi, Yokkaichi, Mie Prefecture
    Natural Materials
    Solid Wood
    Borrowed Scenery
    Mindful Living
    Picture Window
    Fully Openable Sash
    Wooden Sash
    Breezy House
    Plaster Wall
    Shoji
  • Mikuri House
    Mikuri House
    Yoshihiro Ito Architect & Associates
    Yoshihiro Ito Architect & Associates
    7-8 Honmachi, Yokkaichi, Mie Prefecture
    Natural Materials
    Solid Wood
    Borrowed Scenery
    Mindful Living
    Picture Window
    Fully Openable Sash
    Wooden Sash
    Breezy House
    Plaster Wall
    Shoji
  • Mikuri House
    Mikuri House
    Yoshihiro Ito Architect & Associates
    Yoshihiro Ito Architect & Associates
    7-8 Honmachi, Yokkaichi, Mie Prefecture
    Natural Materials
    Solid Wood
    Borrowed Scenery
    Mindful Living
    Picture Window
    Fully Openable Sash
    Wooden Sash
    Breezy House
    Plaster Wall
    Shoji
  • Mikuri House
    Mikuri House
    Yoshihiro Ito Architect & Associates
    Yoshihiro Ito Architect & Associates
    7-8 Honmachi, Yokkaichi, Mie Prefecture
    Natural Materials
    Solid Wood
    Borrowed Scenery
    Mindful Living
    Picture Window
    Fully Openable Sash
    Wooden Sash
    Breezy House
    Plaster Wall
    Shoji
  • Mikuri House
    Mikuri House
    Yoshihiro Ito Architect & Associates
    Yoshihiro Ito Architect & Associates
    7-8 Honmachi, Yokkaichi, Mie Prefecture
    Natural Materials
    Solid Wood
    Borrowed Scenery
    Mindful Living
    Picture Window
    Fully Openable Sash
    Wooden Sash
    Breezy House
    Plaster Wall
    Shoji
  • Mikuri House
    Mikuri House
    Yoshihiro Ito Architect & Associates
    Yoshihiro Ito Architect & Associates
    7-8 Honmachi, Yokkaichi, Mie Prefecture
    Natural Materials
    Solid Wood
    Borrowed Scenery
    Mindful Living
    Picture Window
    Fully Openable Sash
    Wooden Sash
    Breezy House
    Plaster Wall
    Shoji

House of the Cherry Blossom Keeper

Kumi Inoue Architects
This residence stands on a site facing Sakuramori Park with views toward Mount Rokko. It was planned with the theme of incorporating both the park view and the uninterrupted sightline to the mountain into daily life. Interpreting the constraints of the northern oblique-plane restriction, the composition places the park-facing side lower and the mountain-facing side higher. Three diagonal walls skillfully channel wind and daylight, generating a comfortable airflow throughout the home via double-height voids and staircases. Large windows opening onto the park and apertures that frame Mount Rokko bring the rich landscape into the interior, realizing an expansive living environment that coexists with nature.
  • House of the Cherry Blossom Keeper
    House of the Cherry Blossom Keeper
    Kumi Inoue Architects
    Kumi Inoue Architects
    2-6-15 Kuwazu, Higashisumiyoshi-ku, Osaka City, Osaka Prefecture
    Open House
    Wood Plank Ceiling
    Void
    Borrowed Scenery
    Wooden Sash
    Breezy House
    Lattice
    Natural Modern
    ScenicViews
    OpenHouse
    Atrium
  • House of the Cherry Blossom Keeper
    An atrium and staircases connect vertical spaces, enabling three-dimensional internal air circulation.
    Kumi Inoue Architects
    Kumi Inoue Architects
    2-6-15 Kuwazu, Higashisumiyoshi-ku, Osaka City, Osaka Prefecture
    Open House
    Wood Plank Ceiling
    Void
    Borrowed Scenery
    Wooden Sash
    Breezy House
    Lattice
    Natural Modern
    ScenicViews
    OpenHouse
    Atrium
  • House of the Cherry Blossom Keeper
    House of the Cherry Blossom Keeper
    Kumi Inoue Architects
    Kumi Inoue Architects
    2-6-15 Kuwazu, Higashisumiyoshi-ku, Osaka City, Osaka Prefecture
    Open House
    Wood Plank Ceiling
    Void
    Borrowed Scenery
    Wooden Sash
    Breezy House
    Lattice
    Natural Modern
    ScenicViews
    OpenHouse
    Atrium
  • House of the Cherry Blossom Keeper
    House of the Cherry Blossom Keeper
    Kumi Inoue Architects
    Kumi Inoue Architects
    2-6-15 Kuwazu, Higashisumiyoshi-ku, Osaka City, Osaka Prefecture
    Open House
    Wood Plank Ceiling
    Void
    Borrowed Scenery
    Wooden Sash
    Breezy House
    Lattice
    Natural Modern
    ScenicViews
    OpenHouse
    Atrium
  • House of the Cherry Blossom Keeper
    House of the Cherry Blossom Keeper
    Kumi Inoue Architects
    Kumi Inoue Architects
    2-6-15 Kuwazu, Higashisumiyoshi-ku, Osaka City, Osaka Prefecture
    Open House
    Wood Plank Ceiling
    Void
    Borrowed Scenery
    Wooden Sash
    Breezy House
    Lattice
    Natural Modern
    ScenicViews
    OpenHouse
    Atrium
  • House of the Cherry Blossom Keeper
    House of the Cherry Blossom Keeper
    Kumi Inoue Architects
    Kumi Inoue Architects
    2-6-15 Kuwazu, Higashisumiyoshi-ku, Osaka City, Osaka Prefecture
    Open House
    Wood Plank Ceiling
    Void
    Borrowed Scenery
    Wooden Sash
    Breezy House
    Lattice
    Natural Modern
    ScenicViews
    OpenHouse
    Atrium

A House Living in Harmony with Wood

Ringo Studio, First-Class Architect's Office
A residence situated in the scenic conservation district of Ōmiya, connected to tranquil nature. Under a site‑coverage limit of 40%, a simple square planimetric and volumetric composition was employed to create a generous spatial extent. Openings boldly capture the light and breezes passing through the private road to the south and borrow the landscape of the neighboring house. Internally, a skip floor with a 1.5‑storey intermediate level secures floor area and openly links the spaces of differing heights. The spaces, finished in locally sourced Nishikawa cedar, form a beautiful building—underpinned by classical methods—where exterior and interior comfortably meld.
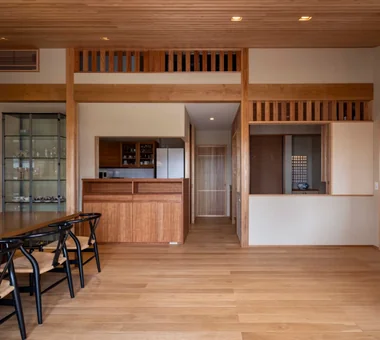
  • A House Living in Harmony with Wood
    Six varying ceiling heights generate diverse spatial experiences and rhythm
    Ringo Studio, First-Class Architect's Office
    Ringo Studio, First-Class Architect's Office
    Saitama City, Saitama Prefecture
    Passive Design
    Capturing Light
    Sense of Openness
    Void
    Borrowed Scenery
    Local Timber
    Natural Modern
    Skip Floor
    WoodenHouse
    SkipFloor
    PassiveDesign
    BorrowedScenery
    PrefecturalTimber
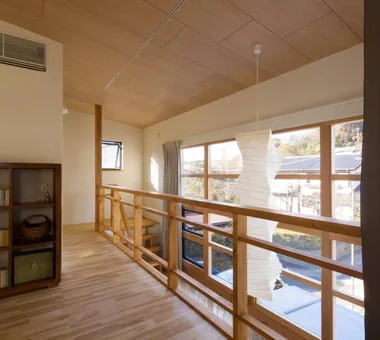
  • A House Living in Harmony with Wood
    Widened corridor to second-floor private rooms forms an open space
    Ringo Studio, First-Class Architect's Office
    Ringo Studio, First-Class Architect's Office
    Saitama City, Saitama Prefecture
    Passive Design
    Capturing Light
    Sense of Openness
    Void
    Borrowed Scenery
    Local Timber
    Natural Modern
    Skip Floor
    WoodenHouse
    SkipFloor
    PassiveDesign
    BorrowedScenery
    PrefecturalTimber
  • A House Living in Harmony with Wood
    A House Living in Harmony with Wood
    Ringo Studio, First-Class Architect's Office
    Ringo Studio, First-Class Architect's Office
    Saitama City, Saitama Prefecture
    Passive Design
    Capturing Light
    Sense of Openness
    Void
    Borrowed Scenery
    Local Timber
    Natural Modern
    Skip Floor
    WoodenHouse
    SkipFloor
    PassiveDesign
    BorrowedScenery
    PrefecturalTimber
  • A House Living in Harmony with Wood
    A House Living in Harmony with Wood
    Ringo Studio, First-Class Architect's Office
    Ringo Studio, First-Class Architect's Office
    Saitama City, Saitama Prefecture
    Passive Design
    Capturing Light
    Sense of Openness
    Void
    Borrowed Scenery
    Local Timber
    Natural Modern
    Skip Floor
    WoodenHouse
    SkipFloor
    PassiveDesign
    BorrowedScenery
    PrefecturalTimber
  • A House Living in Harmony with Wood
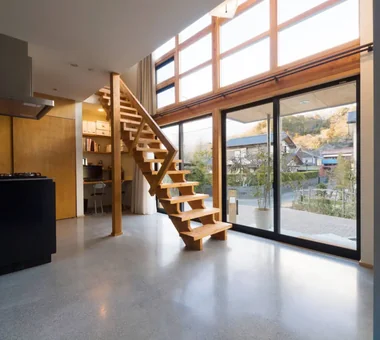
    The staircase and skip floor serve as pathways for light from the high side windows
    Ringo Studio, First-Class Architect's Office
    Ringo Studio, First-Class Architect's Office
    Saitama City, Saitama Prefecture
    Passive Design
    Capturing Light
    Sense of Openness
    Void
    Borrowed Scenery
    Local Timber
    Natural Modern
    Skip Floor
    WoodenHouse
    SkipFloor
    PassiveDesign
    BorrowedScenery
    PrefecturalTimber
  • A House Living in Harmony with Wood
    A House Living in Harmony with Wood
    Ringo Studio, First-Class Architect's Office
    Ringo Studio, First-Class Architect's Office
    Saitama City, Saitama Prefecture
    Passive Design
    Capturing Light
    Sense of Openness
    Void
    Borrowed Scenery
    Local Timber
    Natural Modern
    Skip Floor
    WoodenHouse
    SkipFloor
    PassiveDesign
    BorrowedScenery
    PrefecturalTimber
  • A way of living that enjoys daily life in harmony with nature, feeling the seasons and embracing the wind and light
    Homes in Harmony with Nature|Introduction to Examples by Floor Plan & Room Type|A way of living that enjoys daily life in harmony with nature, feeling the seasons and embracing the wind and light
    2025-10-13|Qurasuki Editorial Department
  • Living with the changing seasons, a timeless space of tranquility woven from wood and earthen walls
    Modern Japanese-Style Residence|Introduction to Examples by Floor Plan & Room Type|Living with the changing seasons, a timeless space of tranquility woven from wood and earthen walls
    2025-10-13|Qurasuki Editorial Department
  • The richness of a home contained entirely on one level
    Single-Story Houses|Introduction to Architecture Firms|The richness of a home contained entirely on one level
    2026-05-11|Qurasuki Editorial Department
  • A Home for Enriching Life's Later Years
    Forever Home|Introduction to Architecture Firms|A Home for Enriching Life's Later Years
    2026-05-13|Qurasuki Editorial Department
  • Spatial Design Pursuing Purity by Emphasizing Materiality
    Minimalist Design Residences|Key Points for Home Building|Spatial Design Pursuing Purity by Emphasizing Materiality
    2026-03-02|Qurasuki Editorial Department
  • The Intrinsic Strength of Materials and Geometric Sculptural Beauty
    Concrete Houses|Introduction to Examples by Floor Plan & Room Type|The Intrinsic Strength of Materials and Geometric Sculptural Beauty
    2026-06-24|Qurasuki Editorial Department
  • TOP
  • 〉Column
  • 〉House of Wood
  • 〉Custom Home Examples by Architectural Offices
Tips for connecting what you love with your home
English
Translated automatically
日本語 (ja) 简体中文 (zh-hans) 繁體中文 (zh-hant) English (en)
  • #Sauna
  • #Roof Balcony
  • #Corner Lot
  • #Island Kitchen
  • #Storage Access Flow
  • #Tea Garden
  • #Japanese House
  • #Built-in Kitchen
  • #Two-Family House
  • #Closed to Outside, Open to Inside
  • #Spiral Staircase
  • #Sloped Site
  • #Energy-Saving House
  • #Renovation
  • #Living with a Dog
  • #Apartment Renovation
  • #Wood-Burning Stove
  • #Adaptable use
  • #Indoor Plants
  • #Passive Design
  • #Workspace
  • #Extension
  • #Doma Living
  • #Capturing Light
  • #Steel Staircase
  • #Parallel Kitchen & Dining
  • #Gallery
  • #Thermal Storage
  • #Inner Garage
  • #Peninsula Kitchen
  • #Semi-Basement
  • #Built-in Garage
  • #Income Property
  • #Hotel-like
  • #Guitar
  • #Open House
  • Announcements | Architecture Firm | Construction company | Frequently Asked Questions | Column
  • © Qurasuki.All Rights Reserved. | Terms of Service | Privacy | Operations

Please configure your cookie settings.
  • Our website uses cookies to enhance site usability.
  • Some cookies are necessary for the proper functioning of our services.
  • For more details, please refer to Cookie Policy.
  • Accept all cookies
  • Reject non-essential cookies