Qurasuki
Image Room Tour Project Event List Column
Favorites
Image
Room Tour
Project
Event
Professional
Lifestyle Diagnosis
The Slow-Living in Harmony with Nature Type
The Open to Light and Wind Type
The Private Courtyard for Inner Peace Type
The Mobility and Travel-Loving Garage Type
The Simple and Functional Minimalist Type
The Japanese Modern Fusion Type
The Antique and Story-Filled Living Type
The Art and Creation-Loving Creator Type
The DIY Life-Building Practitioner Type
The Music and Culture Immersion Type
The Cooking and Wine-Loving Gourmet Type
The Health-Conscious Fitness Type
The Living with Pets as Partners Type
The Urban Stylish Type
The Work-Life Integration Type
The Sea and Scenery-Loving Resort Type
The Industrial Design-Inspired Type
The Secret Hideout Hobbyist Type
Personal Color Diagnosis
Warm Spring
Cool Summer
Warm Autumn
Cool Winter
Translated automatically
日本語 (ja) 简体中文 (zh-hans) 繁體中文 (zh-hant) English (en)
Login
User Registration
Publish
Use
Advertise with Us
Frequently Asked Questions
Announcements
Operations
Column
Homes with Atelier Spaces
Archiplace
Archiplace

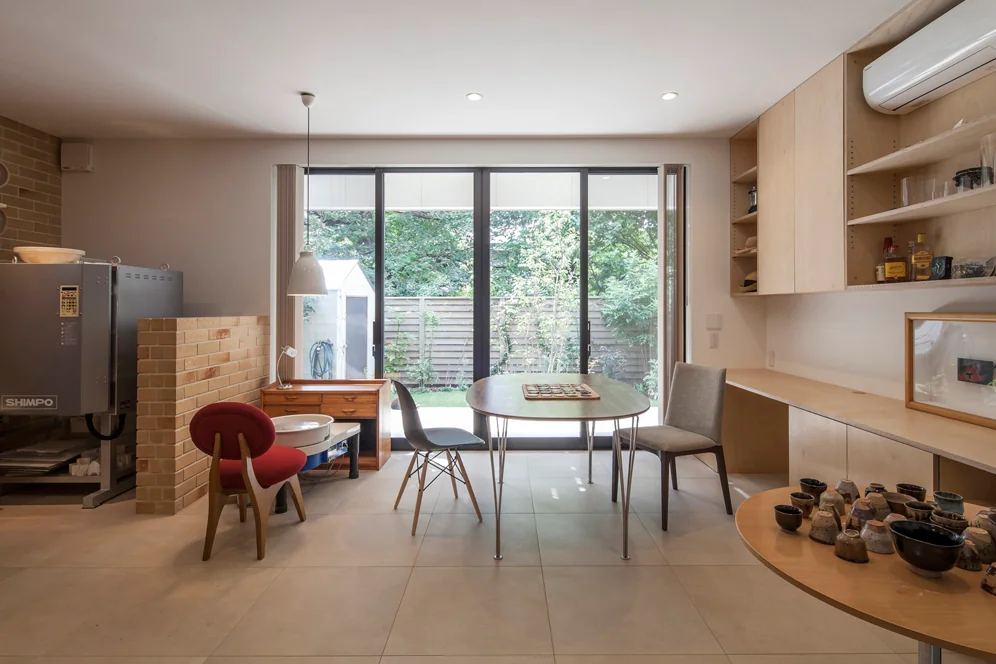
Homes with Atelier Spaces|Introduction to Examples by Floor Plan & Room Type|Fusing spatial design that sparks creativity with a comfortable living space

Author: Qurasuki Editorial Department
A home with an atelier adds new value to daily life by creating space for creativity within the living area. It often utilizes stable northern light or skylights to ensure a soft, low-shadow light environment, making long hours of work comfortable.
A moderate distance from the living space promotes concentration, while soundproofing and ventilation design support comfort. The selection of textured materials and a storage plan that makes it easy to organize works and tools also enhance its function as a creative space.

  • Green House|Homes with Atelier Spaces
    Green House
    Far East Design Lab.
    Far East Design Lab.
    Cercle Akasaka 1F, 4-2-25 Akasaka, Minato-ku, Tokyo
    Workspace
    Live-Work Integration
    Atelier-House
    Green Wall
    Craft Room
    DIY
    Natural Garden
    Natural Modern
    Skip Floor
    LivingWall
    Workspace
    DIY
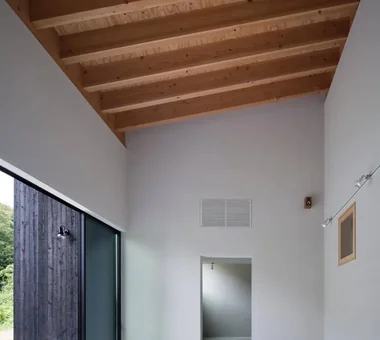
  • House in Kawachinagano 2|Homes with Atelier Spaces
    House in Kawachinagano 2
    Kumi Inoue Architects
    Kumi Inoue Architects
    2-6-15 Kuwazu, Higashisumiyoshi-ku, Osaka City, Osaka Prefecture
    Doma Living
    Capturing Light
    High Ceiling
    Atelier-House
    Sense of Openness
    Wood Plank Ceiling
    Exposed Beam
    Borrowed Scenery
    Living with Nature
    House with Doma
    Wood Texture
  • Residence with an Atelier|Homes with Atelier Spaces
    The kitchen is enlivened by bright natural light and playful wall tiles.
    T-Architectural Studio
    T-Architectural Studio
    3-4-20 Tsujido Higashikaigan, Fujisawa City, Kanagawa Prefecture, Japan
    Roof Balcony
    Workspace
    Capturing Light
    Atelier-House
    Second-Floor Living
    White House
    Exposed Beam
    Architect's Own House
    Natural Garden
    Natural Modern
  • Green House|Homes with Atelier Spaces
    Green House
    Far East Design Lab.
    Far East Design Lab.
    Cercle Akasaka 1F, 4-2-25 Akasaka, Minato-ku, Tokyo
    Workspace
    Live-Work Integration
    Atelier-House
    Green Wall
    Craft Room
    DIY
    Natural Garden
    Natural Modern
    Skip Floor
    LivingWall
    Workspace
    DIY
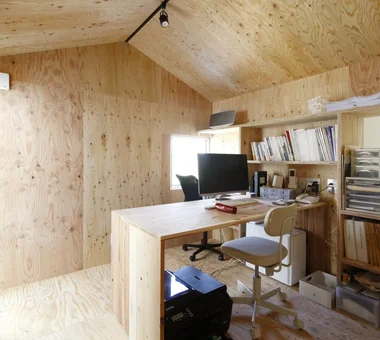
  • House Beside the Park|Homes with Atelier Spaces
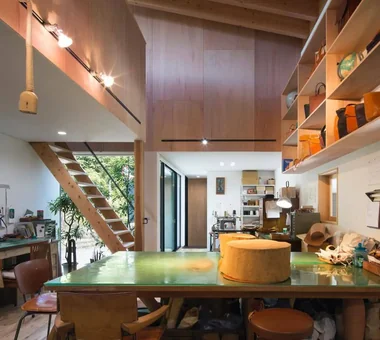
    Work space featuring exposed plywood surfaces
    Yu Architectural Design Studio
    Yu Architectural Design Studio
    159-20 Tsuboi-cho, Funabashi City, Chiba Prefecture
    Compact House
    Live-Work Integration
    Atelier-House
    Void
    Material Texture
    Borrowed Scenery
    Architect's Own House
    cabin

Homes with Atelier Spaces

A Place for Creation. The Sense of Ease Brought by an Atelier Space with Both Functionality and Comfort.

Homes with Atelier Spaces |Stylish Studios

In an atelier, a lighting plan is essential as it affects the quality of work. North-facing windows or skylights, which produce fewer shadows, deliver even, natural light. Durable and low-maintenance materials are chosen for the floors and walls, considering the creative environment can get messy.
A storage plan that neatly accommodates tools and artworks is a key point for improving work efficiency. The placement of power outlets and lighting is also well-considered, and proper ventilation equipment ensures a healthy workspace.
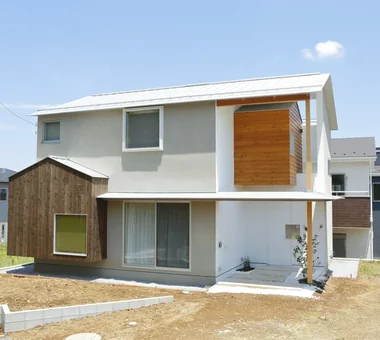
  • House in Kawachinagano 2|Homes with Atelier Spaces
    House in Kawachinagano 2
    Kumi Inoue Architects
    Kumi Inoue Architects
    2-6-15 Kuwazu, Higashisumiyoshi-ku, Osaka City, Osaka Prefecture
    Doma Living
    Capturing Light
    High Ceiling
    Atelier-House
    Sense of Openness
    Wood Plank Ceiling
    Exposed Beam
    Borrowed Scenery
    Living with Nature
    House with Doma
    Wood Texture
  • House in Kawachinagano 2|Homes with Atelier Spaces
    House in Kawachinagano 2
    Kumi Inoue Architects
    Kumi Inoue Architects
    2-6-15 Kuwazu, Higashisumiyoshi-ku, Osaka City, Osaka Prefecture
    Doma Living
    Capturing Light
    High Ceiling
    Atelier-House
    Sense of Openness
    Wood Plank Ceiling
    Exposed Beam
    Borrowed Scenery
    Living with Nature
    House with Doma
    Wood Texture
  • Two Ateliers|Homes with Atelier Spaces
    Two Ateliers
    Takayoshi Nakamura Architects & Associates
    Takayoshi Nakamura Architects & Associates
    4-26-27 Utsukushigaoka, Aoba-ku, Yokohama, Kanagawa
    Spiral Staircase
    Built-in Garage
    Live-Work Integration
    Atelier-House
    Glass-Walled Garage
    Living with Cats
    Narrow House
    Picture Window
    Architect's Own House
    Corner Window
  • An Artist's Atelier — A Place of Creation Enveloped in Quietude and Tension|Homes with Atelier Spaces
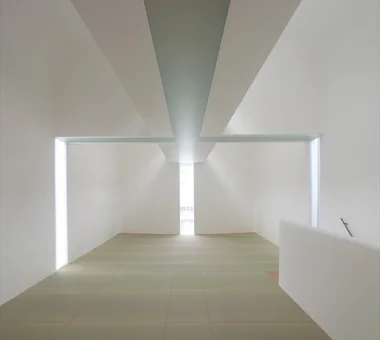
    The second-floor loft, also called the 'river-view room' (kawami no ma). The opening is at a height that is comfortable when seated on the floor.
    Tokuhiro Norimatsu Architect
    Tokuhiro Norimatsu Architect
    2nd Floor, Okada Building, 2-25 Tsurumai Higashi-cho, Nara City, Nara Prefecture, Japan
    Gallery
    Tsubo Garden
    Japanese Modern
    High Sidelight
    Authentic Garden
    Gallery Wall
    Atelier
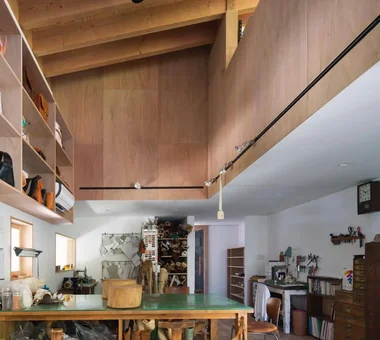
  • A House with a Lush Green Atelier|Homes with Atelier Spaces
    Built-in furniture within the atelier is crafted from Russian birch with a clear lacquer finish, combining display shelves and cupboards.
    Archiplace
    Archiplace
    502 Palm House Hatsudai, 1-20-2 Honmachi, Shibuya-ku, Tokyo
    Spiral Staircase
    Living with Plants
    Atelier-House
    Borrowed Scenery
    Terrace
    Authentic Garden
    Circulation Flow
    ResidentialWithAtelier
    CirculationFlow
    Terrace
    BorrowedScenery
  • F Atelier|Homes with Atelier Spaces
    F Atelier
    JYU ARCHITECT
    JYU ARCHITECT
    2-19-19 Nakane, Meguro-ku, Tokyo
    Natural Light
    Contemporary
    Atelier
    Nihonga
    diffuse light
    water lily pond

Homes with Atelier Spaces × Stylish Studios

A Creative Stage Connecting Inside and Out. The Openness and Creative Drive Generated by an Atelier Integrated with a Terrace.
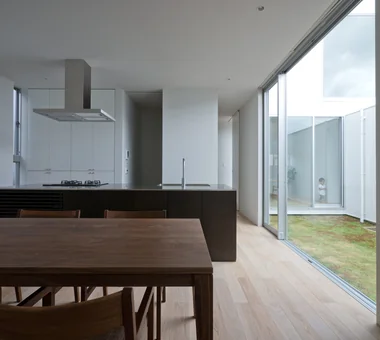
Homes with Atelier Spaces |Stylish Terrace

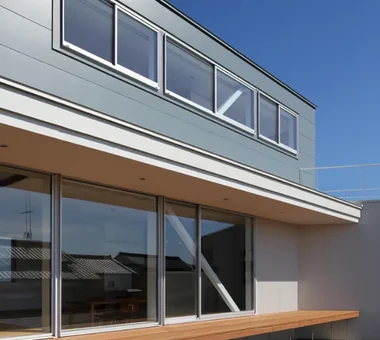
A terrace adjacent to the creative space enhances the quality of the work environment by bringing in natural light and wind. It can be used for drying materials outdoors and is also effective for mental and physical refreshment. Equipped with weather-resistant flooring, sunshades, and waterproofing, it is less affected by the weather.
Plantings or screens that block sightlines protect privacy, creating an environment where one can concentrate with peace of mind. A design that values the continuity between indoors and outdoors supports the balance of a comfortable life and creative work.

  • Residence with an Atelier|Homes with Atelier Spaces
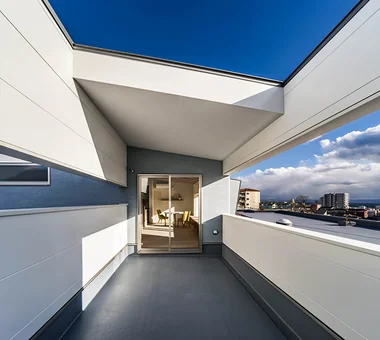
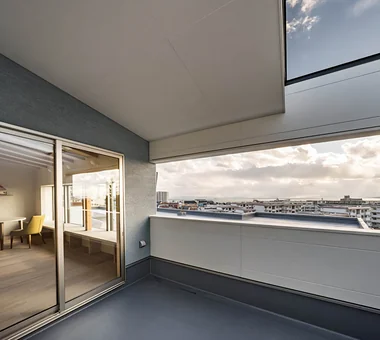
    From the living and dining rooms, the space extends outward to the roof balcony.
    T-Architectural Studio
    T-Architectural Studio
    3-4-20 Tsujido Higashikaigan, Fujisawa City, Kanagawa Prefecture, Japan
    Roof Balcony
    Workspace
    Capturing Light
    Atelier-House
    Second-Floor Living
    White House
    Exposed Beam
    Architect's Own House
    Natural Garden
    Natural Modern
  • Residential House in Tarumi|Homes with Atelier Spaces
    Residential House in Tarumi
    In-Ex Design Co., Ltd.
    In-Ex Design Co., Ltd.
    4-59 Takanoizumicho, Sakyo Ward, Kyoto City, Kyoto Prefecture
    Second-Floor Living
    Office-House
    Scenic View
    Continuous Window
    Outdoor Living
    ScenicView
    OutdoorLiving
    2FLDK
    MixedUseResidence
  • House with a Café|Homes with Atelier Spaces
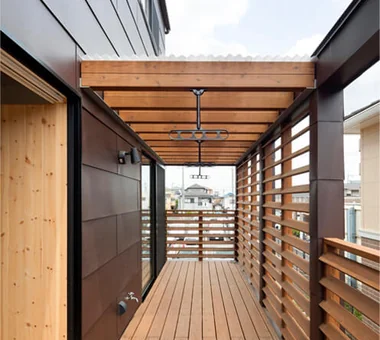
    Part of the terrace is covered with a roof, serving as a drying area
    Archiplace
    Archiplace
    502 Palm House Hatsudai, 1-20-2 Honmachi, Shibuya-ku, Tokyo
    Steel Staircase
    Custom Kitchen
    Shoes Cloak
    Terrace
    Optimized Storage
    House with Doma
    Confectionery Workshop
    Natural Modern
    Wood Texture
    Skip Floor
    ConfectioneryWorkshop
    SkipFloor
    Terrace
    EntranceDoma
  • A House with a Lush Green Atelier|Homes with Atelier Spaces
    Stepping out onto the deck terrace from the LDK grants exclusive views of the sky and greenery.
    Archiplace
    Archiplace
    502 Palm House Hatsudai, 1-20-2 Honmachi, Shibuya-ku, Tokyo
    Spiral Staircase
    Living with Plants
    Atelier-House
    Borrowed Scenery
    Terrace
    Authentic Garden
    Circulation Flow
    ResidentialWithAtelier
    CirculationFlow
    Terrace
    BorrowedScenery
  • Residential House in Tarumi|Homes with Atelier Spaces
    Residential House in Tarumi
    In-Ex Design Co., Ltd.
    In-Ex Design Co., Ltd.
    4-59 Takanoizumicho, Sakyo Ward, Kyoto City, Kyoto Prefecture
    Second-Floor Living
    Office-House
    Scenic View
    Continuous Window
    Outdoor Living
    ScenicView
    OutdoorLiving
    2FLDK
    MixedUseResidence
  • A House with a Lush Green Atelier|Homes with Atelier Spaces
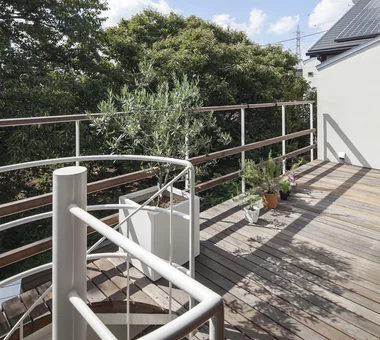
    The first-floor terrace and second-floor deck terrace are connected by a spiral staircase, seamlessly linking the atelier and living spaces.
    Archiplace
    Archiplace
    502 Palm House Hatsudai, 1-20-2 Honmachi, Shibuya-ku, Tokyo
    Spiral Staircase
    Living with Plants
    Atelier-House
    Borrowed Scenery
    Terrace
    Authentic Garden
    Circulation Flow
    ResidentialWithAtelier
    CirculationFlow
    Terrace
    BorrowedScenery

Homes with Atelier Spaces × Stylish Terrace

The Appeal of an Atelier Exterior Design that Reflects Individuality, Allowing You to Feel the Breath of Creation from Both Inside and Out.

Homes with Atelier Spaces |Stylish Exteriors

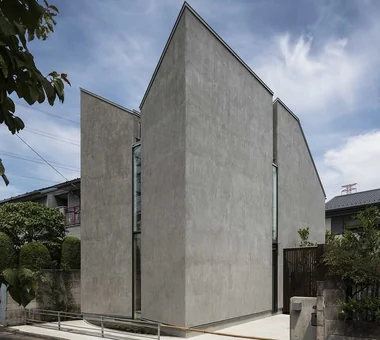
Harmonizing the atelier's exterior with the genre of work or the interior design strengthens the connection between indoors and outdoors. Choosing materials with a handmade feel, such as wood, brick, or plaster finishes, conveys warmth even from the outside.
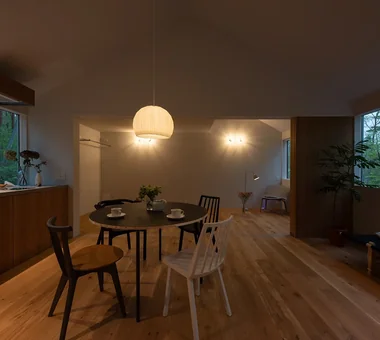
The roof shape and facade indentations not only aid in lighting and ventilation but also accentuate the building's overall individuality. A balance between harmony with the surroundings and self-expression is important. Adding plants creates an appearance that changes over time.

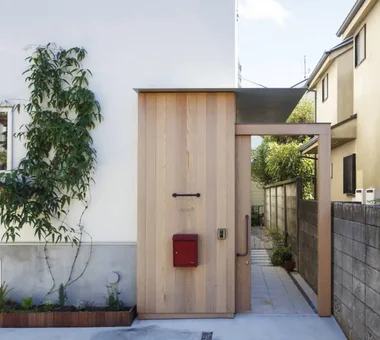
  • House of a Potter|Homes with Atelier Spaces
    House of a Potter
    Tatsumi Negishi Architectural Studio
    Tatsumi Negishi Architectural Studio
    532-5 Nakazawa, Hidaka City, Saitama Prefecture, Japan
    Doma Living
    Large Opening
    Atelier-House
    Void
    Living in the Forest
    Picture Window
    House with Doma
    LivingWithTheForest
    Atelier
    Atrium
    EarthenFloorLivingRoom
  • East South House|Homes with Atelier Spaces
    East South House
    Yoshihiro Ito Architect & Associates
    Yoshihiro Ito Architect & Associates
    7-8 Honmachi, Yokkaichi, Mie Prefecture
    Closed to Outside, Open to Inside
    Wood Siding
    Natural Materials
    Atelier-House
    Exposed Beam
    Fully Openable Sash
    Wooden Sash
    Outdoor Living
    Wood Deck
  • there|Homes with Atelier Spaces
    there
    *studioLOOP Architects
    *studioLOOP Architects
    3-8-4 Asahino, Itakura-machi, Ora-gun, Gunma Prefecture
    Built-in Kitchen
    Steel Staircase
    Large Opening
    Wall Bookshelf
    Atelier-House
    Simple Modern
    Terrace
    Scenic View
    House with Doma
    Outdoor Living
  • F Atelier|Homes with Atelier Spaces
    F Atelier
    JYU ARCHITECT
    JYU ARCHITECT
    2-19-19 Nakane, Meguro-ku, Tokyo
    Natural Light
    Contemporary
    Atelier
    Nihonga
    diffuse light
    water lily pond
  • Two Ateliers|Homes with Atelier Spaces
    Two Ateliers
    Takayoshi Nakamura Architects & Associates
    Takayoshi Nakamura Architects & Associates
    4-26-27 Utsukushigaoka, Aoba-ku, Yokohama, Kanagawa
    Spiral Staircase
    Built-in Garage
    Live-Work Integration
    Atelier-House
    Glass-Walled Garage
    Living with Cats
    Narrow House
    Picture Window
    Architect's Own House
    Corner Window
  • House Beside the Park|Homes with Atelier Spaces
    House Beside the Park
    Yu Architectural Design Studio
    Yu Architectural Design Studio
    159-20 Tsuboi-cho, Funabashi City, Chiba Prefecture
    Compact House
    Live-Work Integration
    Atelier-House
    Void
    Material Texture
    Borrowed Scenery
    Architect's Own House
    cabin

Homes with Atelier Spaces × Stylish Exteriors

Where Life and Creation Become One. The Diverse Ways to Spend Time Created by an Atelier Integrated with the LDK.

Homes with Atelier Spaces |Stylish Living-Dining-Kitchen Space

A design that connects the LDK and the creative space softens the boundary between daily life and production. An open layout conscious of sightlines allows one to feel the presence of family even while working. When concentration is needed, movable partitions or furniture placement can effectively block the line of sight.
An atelier close to the kitchen or dining area allows tools and materials to be treated as "part of life," just like dishes and ingredients. Unifying the storage with the kitchen storage helps the entire space feel cohesive and tidy.

  • there|Homes with Atelier Spaces
    there
    *studioLOOP Architects
    *studioLOOP Architects
    3-8-4 Asahino, Itakura-machi, Ora-gun, Gunma Prefecture
    Built-in Kitchen
    Steel Staircase
    Large Opening
    Wall Bookshelf
    Atelier-House
    Simple Modern
    Terrace
    Scenic View
    House with Doma
    Outdoor Living
  • 3×10 Court house — House with a Courtyard in Tsuchiura|Homes with Atelier Spaces
    3×10 Court house — House with a Courtyard in Tsuchiura
    e do design architects
    e do design architects
    3-7-7 Minatocho, Tsuchiura, Ibaraki Prefecture, Japan
    Roof Balcony
    Capturing Light
    Live-Work Integration
    White House
    Symbolic Tree
    Office-House
  • Forest Atelier|Homes with Atelier Spaces
    Forest Atelier
    KASA ARCHITECTS
    KASA ARCHITECTS
    2-21-2-1S Fuda, Chofu City, Tokyo
    Workspace
    Live-Work Integration
    Second-Floor Living
    Living in the Forest
    Harmony
    Shop-House
    Picture Window
    Confectionery Workshop
    Natural Modern
    Proportion
    LivingWithNature
    ConfectioneryWorkshop
    LiveWorkIntegration
    EntranceDoma
  • there|Homes with Atelier Spaces
    there
    *studioLOOP Architects
    *studioLOOP Architects
    3-8-4 Asahino, Itakura-machi, Ora-gun, Gunma Prefecture
    Built-in Kitchen
    Steel Staircase
    Large Opening
    Wall Bookshelf
    Atelier-House
    Simple Modern
    Terrace
    Scenic View
    House with Doma
    Outdoor Living
  • Forest Atelier|Homes with Atelier Spaces
    Openings framing the forest landscape like paintings
    KASA ARCHITECTS
    KASA ARCHITECTS
    2-21-2-1S Fuda, Chofu City, Tokyo
    Workspace
    Live-Work Integration
    Second-Floor Living
    Living in the Forest
    Harmony
    Shop-House
    Picture Window
    Confectionery Workshop
    Natural Modern
    Proportion
    LivingWithNature
    ConfectioneryWorkshop
    LiveWorkIntegration
    EntranceDoma
  • there|Homes with Atelier Spaces
    there
    *studioLOOP Architects
    *studioLOOP Architects
    3-8-4 Asahino, Itakura-machi, Ora-gun, Gunma Prefecture
    Built-in Kitchen
    Steel Staircase
    Large Opening
    Wall Bookshelf
    Atelier-House
    Simple Modern
    Terrace
    Scenic View
    House with Doma
    Outdoor Living

Homes with Atelier Spaces × Stylish Living-Dining-Kitchen Space

  • A way of living that enjoys daily life in harmony with nature, feeling the seasons and embracing the wind and light
    Homes in Harmony with Nature|Introduction to Examples by Floor Plan & Room Type|A way of living that enjoys daily life in harmony with nature, feeling the seasons and embracing the wind and light
    2025-10-13|Qurasuki Editorial Department
  • Living with the changing seasons, a timeless space of tranquility woven from wood and earthen walls
    Modern Japanese-Style Residence|Introduction to Examples by Floor Plan & Room Type|Living with the changing seasons, a timeless space of tranquility woven from wood and earthen walls
    2025-10-13|Qurasuki Editorial Department
  • The richness of a home contained entirely on one level
    Single-Story Houses|Introduction to Architecture Firms|The richness of a home contained entirely on one level
    2026-05-11|Qurasuki Editorial Department
  • A Home for Enriching Life's Later Years
    Forever Home|Introduction to Architecture Firms|A Home for Enriching Life's Later Years
    2026-05-13|Qurasuki Editorial Department
  • Spatial Design Pursuing Purity by Emphasizing Materiality
    Minimalist Design Residences|Key Points for Home Building|Spatial Design Pursuing Purity by Emphasizing Materiality
    2026-03-02|Qurasuki Editorial Department
  • A Home Embracing the Warmth of Wood
    House of Wood|Custom Home Examples by Architectural Offices|A Home Embracing the Warmth of Wood
    2026-05-11|Qurasuki Editorial Department
  • TOP
  • 〉Column
  • 〉Homes with Atelier Spaces
  • 〉Introduction to Examples by Floor Plan & Room Type
Tips for connecting what you love with your home
English
Translated automatically
日本語 (ja) 简体中文 (zh-hans) 繁體中文 (zh-hant) English (en)
  • #Sauna
  • #Roof Balcony
  • #Corner Lot
  • #Island Kitchen
  • #Storage Access Flow
  • #Tea Garden
  • #Japanese House
  • #Built-in Kitchen
  • #Two-Family House
  • #Closed to Outside, Open to Inside
  • #Spiral Staircase
  • #Sloped Site
  • #Energy-Saving House
  • #Renovation
  • #Living with a Dog
  • #Apartment Renovation
  • #Wood-Burning Stove
  • #Adaptable use
  • #Indoor Plants
  • #Passive Design
  • #Workspace
  • #Extension
  • #Doma Living
  • #Capturing Light
  • #Steel Staircase
  • #Parallel Kitchen & Dining
  • #Gallery
  • #Thermal Storage
  • #Inner Garage
  • #Peninsula Kitchen
  • #Semi-Basement
  • #Built-in Garage
  • #Income Property
  • #Hotel-like
  • #Guitar
  • #Open House
  • Announcements | Architecture Firm | Construction company | Frequently Asked Questions | Column
  • © Qurasuki.All Rights Reserved. | Terms of Service | Privacy | Operations
Please configure your cookie settings.
  • Our website uses cookies to enhance site usability.
  • Some cookies are necessary for the proper functioning of our services.
  • For more details, please refer to Cookie Policy.
  • Accept all cookies
  • Reject non-essential cookies