Qurasuki
Image Room Tour Project Event List Column
Favorites
Image
Room Tour
Project
Event
Professional
Lifestyle Diagnosis
The Slow-Living in Harmony with Nature Type
The Open to Light and Wind Type
The Private Courtyard for Inner Peace Type
The Mobility and Travel-Loving Garage Type
The Simple and Functional Minimalist Type
The Japanese Modern Fusion Type
The Antique and Story-Filled Living Type
The Art and Creation-Loving Creator Type
The DIY Life-Building Practitioner Type
The Music and Culture Immersion Type
The Cooking and Wine-Loving Gourmet Type
The Health-Conscious Fitness Type
The Living with Pets as Partners Type
The Urban Stylish Type
The Work-Life Integration Type
The Sea and Scenery-Loving Resort Type
The Industrial Design-Inspired Type
The Secret Hideout Hobbyist Type
Personal Color Diagnosis
Warm Spring
Cool Summer
Warm Autumn
Cool Winter
Translated automatically
日本語 (ja) 简体中文 (zh-hans) 繁體中文 (zh-hant) English (en)
Login
User Registration
Publish
Use
Advertise with Us
Frequently Asked Questions
Announcements
Operations
Column
Homes Designed for Living with Dogs
Mochizuki Architectural Atelier

Homes Designed for Living with Dogs|Introduction to Architecture Firms|Comfortable Coexistence for Dogs and People

Author: Qurasuki Editorial Department
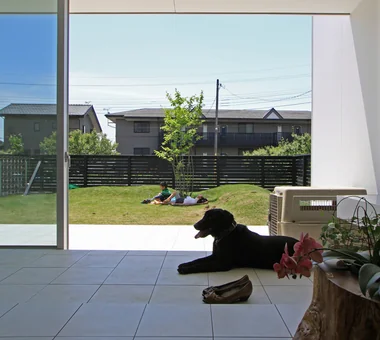
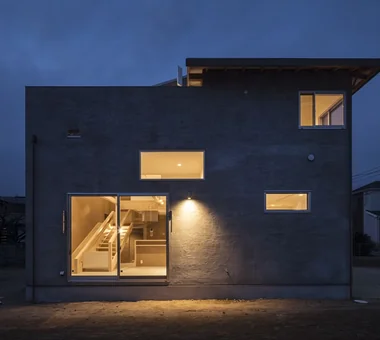
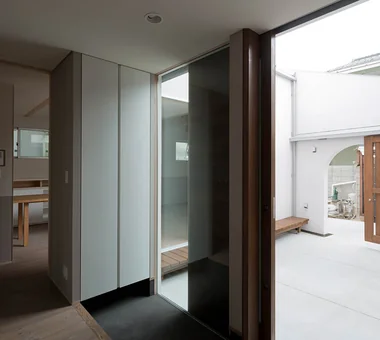
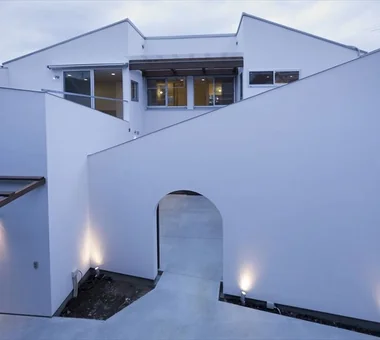
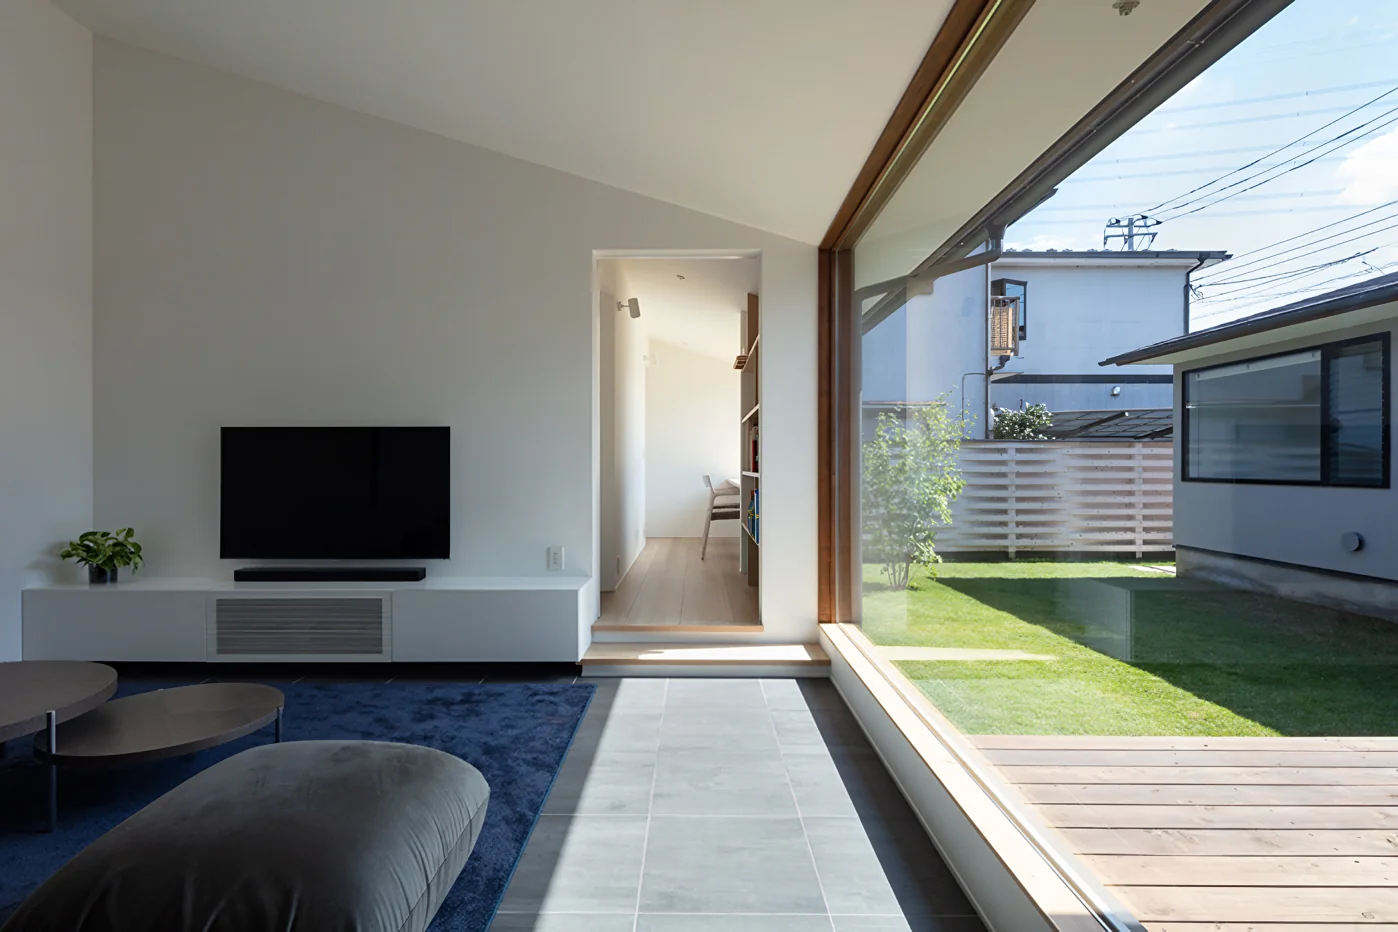
Homes designed for living with dogs require attention not only to human comfort but also to canine habits and behavioral characteristics. Measures such as specifying slip-resistant flooring, selecting wall finishes that resist dirt and scratches, providing mudrooms and dedicated dog-washing areas so residents can return home without worrying about muddy paws, and arranging circulation that allows dogs to move freely are among the many strategies that enhance everyday livability. At the same time, it is a designer’s task to create calming retreats for dogs while composing interiors that remain aesthetically refined. Here we introduce a practice that designs homes thoughtfully for life with dogs.

  • The Form of the Wind|Homes Designed for Living with Dogs
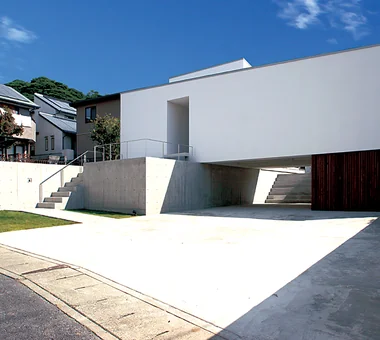
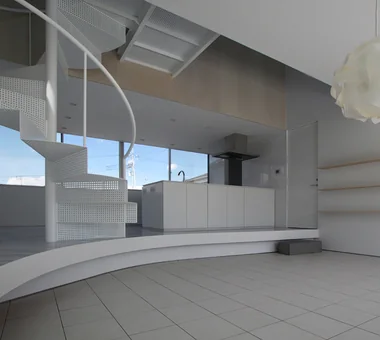
    The Form of the Wind
    Mitsuhiro Kojima Architects
    Mitsuhiro Kojima Architects
    426-1-101 Higashisin-machi, Ota City, Gunma Prefecture
    Living with a Dog
    White House
    Simple Modern
    Terrace
    Passive Design
    Dog Run
    Continuous Window
    Breezy House
    Void
    Spiral Staircase
    HouseLivingWithDogs
    DogRun
    Ventilation
    Atrium
    Terrace
  • House at a T-intersection|Homes Designed for Living with Dogs
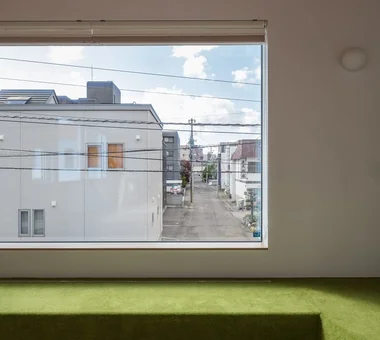
    The bench seat, fitted with a lawn-like carpet, provides a casual place for the family to relax.
    Yosuke Tomiya Architectural Design Co., Ltd.
    Yosuke Tomiya Architectural Design Co., Ltd.
    4-8, 16-chome, 5-jo, Shinkawa, Kita-ku, Sapporo, Hokkaido
    Workspace
    Two-Family House
    House with Doma
    Second-Floor Living
    Exposed Beam
  • A relaxed lifestyle for a dual-income family raising children|Homes Designed for Living with Dogs
    A relaxed lifestyle for a dual-income family raising children
    AITOHUS Co., Ltd.
    AITOHUS Co., Ltd.
    6-6-1 Otsukanishi, Asaminami Ward, Hiroshima City, Hiroshima Prefecture, Japan
    Natural Modern
    Terrace
    Wooden Sash
    Charred Cedar
    Living with Plants
    Natural Garden
    Outdoor Living
    Scandinavian Interior
    Large Opening
    Sauna
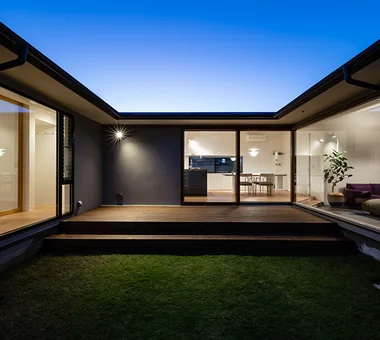
  • A Courtyard House Cherishing Individual Time with Dogs and Cats|Homes Designed for Living with Dogs
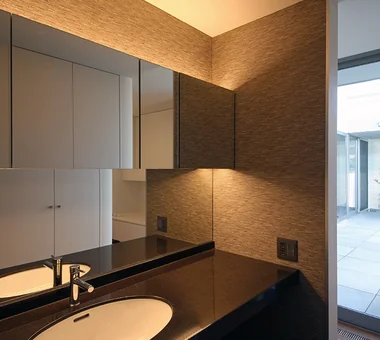
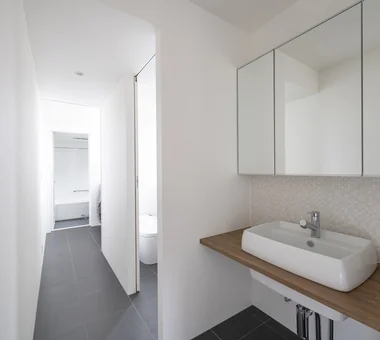
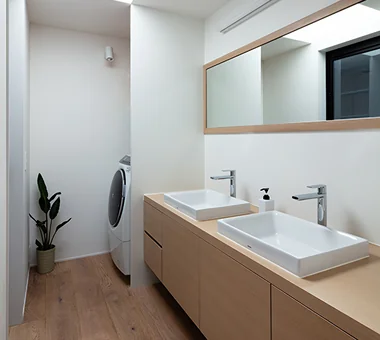
    The powder room offers a view of the bright courtyard.
    Archiplace
    Archiplace
    502 Palm House Hatsudai, 1-20-2 Honmachi, Shibuya-ku, Tokyo
    Pet Space
    Simple Modern
    Dog Run
    Bath Court
    Built-in Garage
    Outdoor Living
    Living with Dogs and Cats
    Cat Steps
    Large Opening
    Powder Room
  • The Form of the Wind|Homes Designed for Living with Dogs
    The Form of the Wind
    Mitsuhiro Kojima Architects
    Mitsuhiro Kojima Architects
    426-1-101 Higashisin-machi, Ota City, Gunma Prefecture
    Living with a Dog
    White House
    Simple Modern
    Terrace
    Passive Design
    Dog Run
    Continuous Window
    Breezy House
    Void
    Spiral Staircase
    HouseLivingWithDogs
    DogRun
    Ventilation
    Atrium
    Terrace
  • around|Homes Designed for Living with Dogs
    around
    *studioLOOP Architects
    *studioLOOP Architects
    3-8-4 Asahino, Itakura-machi, Ora-gun, Gunma Prefecture
    Living with a Dog
    Workspace
    Dog Run
    Built-in Kitchen
    Iron Details
    Steel Staircase
    Pet-Friendly Doma
    Large Opening
    Handcrafted Texture

Homes Designed for Living with Dogs

Takeshi Hirobe Architects

1-13-2 Suwa, Takatsu-ku, Kawasaki, Kanagawa, Japan
  • Black Box - Shibuya H|Homes Designed for Living with Dogs
    Black Box - Shibuya H
    Takeshi Hirobe Architects
    Takeshi Hirobe Architects
    1-13-2 Suwa, Takatsu-ku, Kawasaki, Kanagawa, Japan
    Living with a Dog
    Workspace
    Symbolic Tree
    Water Basin
    Built-in Kitchen
    Doma Kitchen
    Outdoor Living
    Void
    Capturing Light
    Pet-Friendly Doma
  • Black Box - Shibuya H|Homes Designed for Living with Dogs
    Black Box - Shibuya H
    Takeshi Hirobe Architects
    Takeshi Hirobe Architects
    1-13-2 Suwa, Takatsu-ku, Kawasaki, Kanagawa, Japan
    Living with a Dog
    Workspace
    Symbolic Tree
    Water Basin
    Built-in Kitchen
    Doma Kitchen
    Outdoor Living
    Void
    Capturing Light
    Pet-Friendly Doma
  • Black Box - Shibuya H|Homes Designed for Living with Dogs
    Black Box - Shibuya H
    Takeshi Hirobe Architects
    Takeshi Hirobe Architects
    1-13-2 Suwa, Takatsu-ku, Kawasaki, Kanagawa, Japan
    Living with a Dog
    Workspace
    Symbolic Tree
    Water Basin
    Built-in Kitchen
    Doma Kitchen
    Outdoor Living
    Void
    Capturing Light
    Pet-Friendly Doma
  • Black Box - Shibuya H|Homes Designed for Living with Dogs
    Black Box - Shibuya H
    Takeshi Hirobe Architects
    Takeshi Hirobe Architects
    1-13-2 Suwa, Takatsu-ku, Kawasaki, Kanagawa, Japan
    Living with a Dog
    Workspace
    Symbolic Tree
    Water Basin
    Built-in Kitchen
    Doma Kitchen
    Outdoor Living
    Void
    Capturing Light
    Pet-Friendly Doma
  • Black Box - Shibuya H|Homes Designed for Living with Dogs
    Black Box - Shibuya H
    Takeshi Hirobe Architects
    Takeshi Hirobe Architects
    1-13-2 Suwa, Takatsu-ku, Kawasaki, Kanagawa, Japan
    Living with a Dog
    Workspace
    Symbolic Tree
    Water Basin
    Built-in Kitchen
    Doma Kitchen
    Outdoor Living
    Void
    Capturing Light
    Pet-Friendly Doma
  • Black Box - Shibuya H|Homes Designed for Living with Dogs
    Black Box - Shibuya H
    Takeshi Hirobe Architects
    Takeshi Hirobe Architects
    1-13-2 Suwa, Takatsu-ku, Kawasaki, Kanagawa, Japan
    Living with a Dog
    Workspace
    Symbolic Tree
    Water Basin
    Built-in Kitchen
    Doma Kitchen
    Outdoor Living
    Void
    Capturing Light
    Pet-Friendly Doma

Archiplace

502 Palm House Hatsudai, 1-20-2 Honmachi, Shibuya-ku, Tokyo
  • A Courtyard House Cherishing Individual Time with Dogs and Cats|Homes Designed for Living with Dogs
    The powder room offers a view of the bright courtyard.
    Archiplace
    Archiplace
    502 Palm House Hatsudai, 1-20-2 Honmachi, Shibuya-ku, Tokyo
    Pet Space
    Simple Modern
    Dog Run
    Bath Court
    Built-in Garage
    Outdoor Living
    Living with Dogs and Cats
    Cat Steps
    Large Opening
    Powder Room
  • A Courtyard House Cherishing Individual Time with Dogs and Cats|Homes Designed for Living with Dogs
    The passageway leading to the cat terrace has become a favored spot for the cats.
    Archiplace
    Archiplace
    502 Palm House Hatsudai, 1-20-2 Honmachi, Shibuya-ku, Tokyo
    Pet Space
    Simple Modern
    Dog Run
    Bath Court
    Built-in Garage
    Outdoor Living
    Living with Dogs and Cats
    Cat Steps
    Large Opening
    Powder Room
  • A Courtyard House Cherishing Individual Time with Dogs and Cats|Homes Designed for Living with Dogs
    From the children’s room, the presence of the LDK can be sensed through the cat terrace.
    Archiplace
    Archiplace
    502 Palm House Hatsudai, 1-20-2 Honmachi, Shibuya-ku, Tokyo
    Pet Space
    Simple Modern
    Dog Run
    Bath Court
    Built-in Garage
    Outdoor Living
    Living with Dogs and Cats
    Cat Steps
    Large Opening
    Powder Room
  • A Courtyard House Cherishing Individual Time with Dogs and Cats|Homes Designed for Living with Dogs
    A dedicated platform accommodates four cat litter boxes, with adjacent storage and ventilation fans installed for pet hygiene.
    Archiplace
    Archiplace
    502 Palm House Hatsudai, 1-20-2 Honmachi, Shibuya-ku, Tokyo
    Pet Space
    Simple Modern
    Dog Run
    Bath Court
    Built-in Garage
    Outdoor Living
    Living with Dogs and Cats
    Cat Steps
    Large Opening
    Powder Room
  • A Courtyard House Cherishing Individual Time with Dogs and Cats|Homes Designed for Living with Dogs
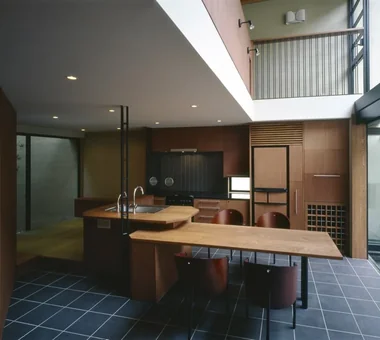
    The island kitchen, designed for shared family use, is complemented by custom-built kitchen storage on the back wall.
    Archiplace
    Archiplace
    502 Palm House Hatsudai, 1-20-2 Honmachi, Shibuya-ku, Tokyo
    Pet Space
    Simple Modern
    Dog Run
    Bath Court
    Built-in Garage
    Outdoor Living
    Living with Dogs and Cats
    Cat Steps
    Large Opening
    Powder Room
  • A Courtyard House Cherishing Individual Time with Dogs and Cats|Homes Designed for Living with Dogs
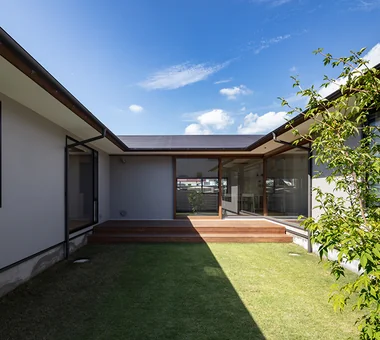
    The courtyard opens partially toward the street side with fiber grating installed to prevent cats from escaping.
    Archiplace
    Archiplace
    502 Palm House Hatsudai, 1-20-2 Honmachi, Shibuya-ku, Tokyo
    Pet Space
    Simple Modern
    Dog Run
    Bath Court
    Built-in Garage
    Outdoor Living
    Living with Dogs and Cats
    Cat Steps
    Large Opening
    Powder Room

e do design architects

3-7-7 Minatocho, Tsuchiura, Ibaraki Prefecture, Japan
  • nestle: single-storey house in Ishioka|Homes Designed for Living with Dogs
    nestle: single-storey house in Ishioka
    e do design architects
    e do design architects
    3-7-7 Minatocho, Tsuchiura, Ibaraki Prefecture, Japan
    Living with a Dog
    Natural Modern
    Workspace
    Doma Storage
    Wood Deck
    Dog Run
    Calm Presence
    Surfboard
  • nestle: single-storey house in Ishioka|Homes Designed for Living with Dogs
    nestle: single-storey house in Ishioka
    e do design architects
    e do design architects
    3-7-7 Minatocho, Tsuchiura, Ibaraki Prefecture, Japan
    Living with a Dog
    Natural Modern
    Workspace
    Doma Storage
    Wood Deck
    Dog Run
    Calm Presence
    Surfboard
  • koku — House in Ami|Homes Designed for Living with Dogs
    koku — House in Ami
    e do design architects
    e do design architects
    3-7-7 Minatocho, Tsuchiura, Ibaraki Prefecture, Japan
    Living with a Dog
    Simple Modern
    Wood Deck
    Dog Run
    Local Timber
    Outdoor Living
  • nestle: single-storey house in Ishioka|Homes Designed for Living with Dogs
    nestle: single-storey house in Ishioka
    e do design architects
    e do design architects
    3-7-7 Minatocho, Tsuchiura, Ibaraki Prefecture, Japan
    Living with a Dog
    Natural Modern
    Workspace
    Doma Storage
    Wood Deck
    Dog Run
    Calm Presence
    Surfboard
  • nestle: single-storey house in Ishioka|Homes Designed for Living with Dogs
    nestle: single-storey house in Ishioka
    e do design architects
    e do design architects
    3-7-7 Minatocho, Tsuchiura, Ibaraki Prefecture, Japan
    Living with a Dog
    Natural Modern
    Workspace
    Doma Storage
    Wood Deck
    Dog Run
    Calm Presence
    Surfboard
  • koku — House in Ami|Homes Designed for Living with Dogs
    koku — House in Ami
    e do design architects
    e do design architects
    3-7-7 Minatocho, Tsuchiura, Ibaraki Prefecture, Japan
    Living with a Dog
    Simple Modern
    Wood Deck
    Dog Run
    Local Timber
    Outdoor Living

*studioLOOP Architects

3-8-4 Asahino, Itakura-machi, Ora-gun, Gunma Prefecture
  • around|Homes Designed for Living with Dogs
    around
    *studioLOOP Architects
    *studioLOOP Architects
    3-8-4 Asahino, Itakura-machi, Ora-gun, Gunma Prefecture
    Living with a Dog
    Workspace
    Dog Run
    Built-in Kitchen
    Iron Details
    Steel Staircase
    Pet-Friendly Doma
    Large Opening
    Handcrafted Texture
  • around|Homes Designed for Living with Dogs
    around
    *studioLOOP Architects
    *studioLOOP Architects
    3-8-4 Asahino, Itakura-machi, Ora-gun, Gunma Prefecture
    Living with a Dog
    Workspace
    Dog Run
    Built-in Kitchen
    Iron Details
    Steel Staircase
    Pet-Friendly Doma
    Large Opening
    Handcrafted Texture
  • around|Homes Designed for Living with Dogs
    around
    *studioLOOP Architects
    *studioLOOP Architects
    3-8-4 Asahino, Itakura-machi, Ora-gun, Gunma Prefecture
    Living with a Dog
    Workspace
    Dog Run
    Built-in Kitchen
    Iron Details
    Steel Staircase
    Pet-Friendly Doma
    Large Opening
    Handcrafted Texture
  • around|Homes Designed for Living with Dogs
    around
    *studioLOOP Architects
    *studioLOOP Architects
    3-8-4 Asahino, Itakura-machi, Ora-gun, Gunma Prefecture
    Living with a Dog
    Workspace
    Dog Run
    Built-in Kitchen
    Iron Details
    Steel Staircase
    Pet-Friendly Doma
    Large Opening
    Handcrafted Texture
  • around|Homes Designed for Living with Dogs
    around
    *studioLOOP Architects
    *studioLOOP Architects
    3-8-4 Asahino, Itakura-machi, Ora-gun, Gunma Prefecture
    Living with a Dog
    Workspace
    Dog Run
    Built-in Kitchen
    Iron Details
    Steel Staircase
    Pet-Friendly Doma
    Large Opening
    Handcrafted Texture
  • around|Homes Designed for Living with Dogs
    around
    *studioLOOP Architects
    *studioLOOP Architects
    3-8-4 Asahino, Itakura-machi, Ora-gun, Gunma Prefecture
    Living with a Dog
    Workspace
    Dog Run
    Built-in Kitchen
    Iron Details
    Steel Staircase
    Pet-Friendly Doma
    Large Opening
    Handcrafted Texture

Tokuhiro Norimatsu Architect

2nd Floor, Okada Building, 2-25 Tsurumai Higashi-cho, Nara City, Nara Prefecture, Japan
  • Shimogamo House — Condominium Renovation with Terrace|Homes Designed for Living with Dogs
    Shimogamo House — Condominium Renovation with Terrace
    Tokuhiro Norimatsu Architect
    Tokuhiro Norimatsu Architect
    2nd Floor, Okada Building, 2-25 Tsurumai Higashi-cho, Nara City, Nara Prefecture, Japan
    Renovation
    Living with a Dog
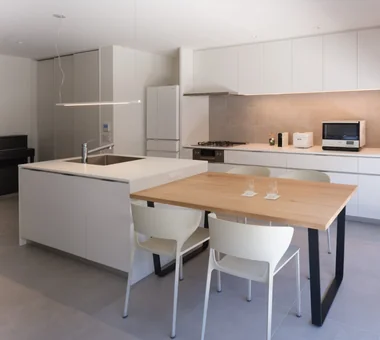
    Simple Modern
    Terrace
    Island Kitchen
    Flexible Partition
    Monotone
    Apartment Renovation
    Parallel Kitchen & Dining
    Pet-Friendly Materials
  • Shimogamo House — Condominium Renovation with Terrace|Homes Designed for Living with Dogs
    Shimogamo House — Condominium Renovation with Terrace
    Tokuhiro Norimatsu Architect
    Tokuhiro Norimatsu Architect
    2nd Floor, Okada Building, 2-25 Tsurumai Higashi-cho, Nara City, Nara Prefecture, Japan
    Renovation
    Living with a Dog
    Simple Modern
    Terrace
    Island Kitchen
    Flexible Partition
    Monotone
    Apartment Renovation
    Parallel Kitchen & Dining
    Pet-Friendly Materials
  • Shimogamo House — Condominium Renovation with Terrace|Homes Designed for Living with Dogs
    Shimogamo House — Condominium Renovation with Terrace
    Tokuhiro Norimatsu Architect
    Tokuhiro Norimatsu Architect
    2nd Floor, Okada Building, 2-25 Tsurumai Higashi-cho, Nara City, Nara Prefecture, Japan
    Renovation
    Living with a Dog
    Simple Modern
    Terrace
    Island Kitchen
    Flexible Partition
    Monotone
    Apartment Renovation
    Parallel Kitchen & Dining
    Pet-Friendly Materials
  • Shimogamo House — Condominium Renovation with Terrace|Homes Designed for Living with Dogs
    Shimogamo House — Condominium Renovation with Terrace
    Tokuhiro Norimatsu Architect
    Tokuhiro Norimatsu Architect
    2nd Floor, Okada Building, 2-25 Tsurumai Higashi-cho, Nara City, Nara Prefecture, Japan
    Renovation
    Living with a Dog
    Simple Modern
    Terrace
    Island Kitchen
    Flexible Partition
    Monotone
    Apartment Renovation
    Parallel Kitchen & Dining
    Pet-Friendly Materials
  • Shimogamo House — Condominium Renovation with Terrace|Homes Designed for Living with Dogs
    Shimogamo House — Condominium Renovation with Terrace
    Tokuhiro Norimatsu Architect
    Tokuhiro Norimatsu Architect
    2nd Floor, Okada Building, 2-25 Tsurumai Higashi-cho, Nara City, Nara Prefecture, Japan
    Renovation
    Living with a Dog
    Simple Modern
    Terrace
    Island Kitchen
    Flexible Partition
    Monotone
    Apartment Renovation
    Parallel Kitchen & Dining
    Pet-Friendly Materials
  • Shimogamo House — Condominium Renovation with Terrace|Homes Designed for Living with Dogs
    Shimogamo House — Condominium Renovation with Terrace
    Tokuhiro Norimatsu Architect
    Tokuhiro Norimatsu Architect
    2nd Floor, Okada Building, 2-25 Tsurumai Higashi-cho, Nara City, Nara Prefecture, Japan
    Renovation
    Living with a Dog
    Simple Modern
    Terrace
    Island Kitchen
    Flexible Partition
    Monotone
    Apartment Renovation
    Parallel Kitchen & Dining
    Pet-Friendly Materials

Mochizuki Architectural Atelier

2-23-1-1248 Yoyogi, Shibuya-ku, Tokyo / 614 Katakura-cho, Hachioji-shi, Tokyo
  • House in Inagi|Homes Designed for Living with Dogs
    House in Inagi
    Mochizuki Architectural Atelier
    Mochizuki Architectural Atelier
    2-23-1-1248 Yoyogi, Shibuya-ku, Tokyo / 614 Katakura-cho, Hachioji-shi, Tokyo
    Simple Modern
    Wood Deck
    Dog Run
    Closed to Outside, Open to Inside
    Doma Living
    EnclosedOutsideOpenInside
    DogRun
    WoodDeck
    EarthenFloorLivingRoom
  • House in Inagi|Homes Designed for Living with Dogs
    House in Inagi
    Mochizuki Architectural Atelier
    Mochizuki Architectural Atelier
    2-23-1-1248 Yoyogi, Shibuya-ku, Tokyo / 614 Katakura-cho, Hachioji-shi, Tokyo
    Simple Modern
    Wood Deck
    Dog Run
    Closed to Outside, Open to Inside
    Doma Living
    EnclosedOutsideOpenInside
    DogRun
    WoodDeck
    EarthenFloorLivingRoom
  • House in Inagi|Homes Designed for Living with Dogs
    House in Inagi
    Mochizuki Architectural Atelier
    Mochizuki Architectural Atelier
    2-23-1-1248 Yoyogi, Shibuya-ku, Tokyo / 614 Katakura-cho, Hachioji-shi, Tokyo
    Simple Modern
    Wood Deck
    Dog Run
    Closed to Outside, Open to Inside
    Doma Living
    EnclosedOutsideOpenInside
    DogRun
    WoodDeck
    EarthenFloorLivingRoom
  • House in Inagi|Homes Designed for Living with Dogs
    House in Inagi
    Mochizuki Architectural Atelier
    Mochizuki Architectural Atelier
    2-23-1-1248 Yoyogi, Shibuya-ku, Tokyo / 614 Katakura-cho, Hachioji-shi, Tokyo
    Simple Modern
    Wood Deck
    Dog Run
    Closed to Outside, Open to Inside
    Doma Living
    EnclosedOutsideOpenInside
    DogRun
    WoodDeck
    EarthenFloorLivingRoom
  • House in Inagi|Homes Designed for Living with Dogs
    House in Inagi
    Mochizuki Architectural Atelier
    Mochizuki Architectural Atelier
    2-23-1-1248 Yoyogi, Shibuya-ku, Tokyo / 614 Katakura-cho, Hachioji-shi, Tokyo
    Simple Modern
    Wood Deck
    Dog Run
    Closed to Outside, Open to Inside
    Doma Living
    EnclosedOutsideOpenInside
    DogRun
    WoodDeck
    EarthenFloorLivingRoom
  • House in Inagi|Homes Designed for Living with Dogs
    House in Inagi
    Mochizuki Architectural Atelier
    Mochizuki Architectural Atelier
    2-23-1-1248 Yoyogi, Shibuya-ku, Tokyo / 614 Katakura-cho, Hachioji-shi, Tokyo
    Simple Modern
    Wood Deck
    Dog Run
    Closed to Outside, Open to Inside
    Doma Living
    EnclosedOutsideOpenInside
    DogRun
    WoodDeck
    EarthenFloorLivingRoom

Mitsuhiro Kojima Architects

426-1-101 Higashisin-machi, Ota City, Gunma Prefecture
  • The Form of the Wind|Homes Designed for Living with Dogs
    The Form of the Wind
    Mitsuhiro Kojima Architects
    Mitsuhiro Kojima Architects
    426-1-101 Higashisin-machi, Ota City, Gunma Prefecture
    Living with a Dog
    White House
    Simple Modern
    Terrace
    Passive Design
    Dog Run
    Continuous Window
    Breezy House
    Void
    Spiral Staircase
    HouseLivingWithDogs
    DogRun
    Ventilation
    Atrium
    Terrace
  • The Form of the Wind|Homes Designed for Living with Dogs
    The Form of the Wind
    Mitsuhiro Kojima Architects
    Mitsuhiro Kojima Architects
    426-1-101 Higashisin-machi, Ota City, Gunma Prefecture
    Living with a Dog
    White House
    Simple Modern
    Terrace
    Passive Design
    Dog Run
    Continuous Window
    Breezy House
    Void
    Spiral Staircase
    HouseLivingWithDogs
    DogRun
    Ventilation
    Atrium
    Terrace
  • The Form of the Wind|Homes Designed for Living with Dogs
    The Form of the Wind
    Mitsuhiro Kojima Architects
    Mitsuhiro Kojima Architects
    426-1-101 Higashisin-machi, Ota City, Gunma Prefecture
    Living with a Dog
    White House
    Simple Modern
    Terrace
    Passive Design
    Dog Run
    Continuous Window
    Breezy House
    Void
    Spiral Staircase
    HouseLivingWithDogs
    DogRun
    Ventilation
    Atrium
    Terrace
  • A Courtyard Where the Wind Flows Through|Homes Designed for Living with Dogs
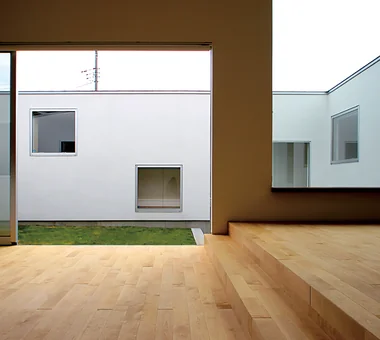
    A Courtyard Where the Wind Flows Through
    Mitsuhiro Kojima Architects
    Mitsuhiro Kojima Architects
    426-1-101 Higashisin-machi, Ota City, Gunma Prefecture
    Living with a Dog
    Pet Space
    White House
    Simple Modern
    Terrace
    Tile Deck
    Outdoor Living
    HouseLivingWithDogs
    Courtyard
    Terrace
  • A Courtyard Where the Wind Flows Through|Homes Designed for Living with Dogs
    A Courtyard Where the Wind Flows Through
    Mitsuhiro Kojima Architects
    Mitsuhiro Kojima Architects
    426-1-101 Higashisin-machi, Ota City, Gunma Prefecture
    Living with a Dog
    Pet Space
    White House
    Simple Modern
    Terrace
    Tile Deck
    Outdoor Living
    HouseLivingWithDogs
    Courtyard
    Terrace
  • The Form of the Wind|Homes Designed for Living with Dogs
    The Form of the Wind
    Mitsuhiro Kojima Architects
    Mitsuhiro Kojima Architects
    426-1-101 Higashisin-machi, Ota City, Gunma Prefecture
    Living with a Dog
    White House
    Simple Modern
    Terrace
    Passive Design
    Dog Run
    Continuous Window
    Breezy House
    Void
    Spiral Staircase
    HouseLivingWithDogs
    DogRun
    Ventilation
    Atrium
    Terrace

JYU ARCHITECT

2-19-19 Nakane, Meguro-ku, Tokyo
  • Slope House Designed for Two Large Dogs|Homes Designed for Living with Dogs
    Slope House Designed for Two Large Dogs
    JYU ARCHITECT
    JYU ARCHITECT
    2-19-19 Nakane, Meguro-ku, Tokyo
    Living with a Dog
    Natural Modern
    Pet Space
    Entrance Doma
    Slope
    Terrace
    Pet-Friendly Materials
    Seismic vibration control structure
  • DOG COURTYARD HOUSE|Homes Designed for Living with Dogs
    DOG COURTYARD HOUSE
    JYU ARCHITECT
    JYU ARCHITECT
    2-19-19 Nakane, Meguro-ku, Tokyo
    Living with a Dog
    White House
    Simple Modern
    Dog Run
    Two-Family House
    Roof Balcony
    Solar Panel
    Multiple Pets
    Capturing Light
    Pet-Friendly Doma
    Pet-Friendly Materials
    HouseLivingWithDogs
    DogYard
    Courtyard
    RoofBalcony
    SolarPanels
  • Slope House Designed for Two Large Dogs|Homes Designed for Living with Dogs
    Slope House Designed for Two Large Dogs
    JYU ARCHITECT
    JYU ARCHITECT
    2-19-19 Nakane, Meguro-ku, Tokyo
    Living with a Dog
    Natural Modern
    Pet Space
    Entrance Doma
    Slope
    Terrace
    Pet-Friendly Materials
    Seismic vibration control structure
  • DOG COURTYARD HOUSE|Homes Designed for Living with Dogs
    DOG COURTYARD HOUSE
    JYU ARCHITECT
    JYU ARCHITECT
    2-19-19 Nakane, Meguro-ku, Tokyo
    Living with a Dog
    White House
    Simple Modern
    Dog Run
    Two-Family House
    Roof Balcony
    Solar Panel
    Multiple Pets
    Capturing Light
    Pet-Friendly Doma
    Pet-Friendly Materials
    HouseLivingWithDogs
    DogYard
    Courtyard
    RoofBalcony
    SolarPanels
  • DOG COURTYARD HOUSE|Homes Designed for Living with Dogs
    DOG COURTYARD HOUSE
    JYU ARCHITECT
    JYU ARCHITECT
    2-19-19 Nakane, Meguro-ku, Tokyo
    Living with a Dog
    White House
    Simple Modern
    Dog Run
    Two-Family House
    Roof Balcony
    Solar Panel
    Multiple Pets
    Capturing Light
    Pet-Friendly Doma
    Pet-Friendly Materials
    HouseLivingWithDogs
    DogYard
    Courtyard
    RoofBalcony
    SolarPanels
  • Slope House Designed for Two Large Dogs|Homes Designed for Living with Dogs
    Slope House Designed for Two Large Dogs
    JYU ARCHITECT
    JYU ARCHITECT
    2-19-19 Nakane, Meguro-ku, Tokyo
    Living with a Dog
    Natural Modern
    Pet Space
    Entrance Doma
    Slope
    Terrace
    Pet-Friendly Materials
    Seismic vibration control structure

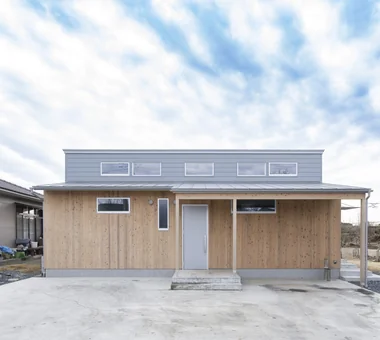
Yosuke Tomiya Architectural Design Co., Ltd.

4-8, 16-chome, 5-jo, Shinkawa, Kita-ku, Sapporo, Hokkaido
  • House at a T-intersection|Homes Designed for Living with Dogs
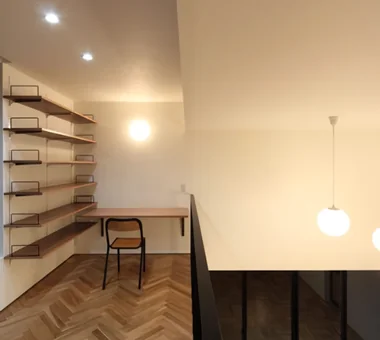
    The bench seat, fitted with a lawn-like carpet, provides a casual place for the family to relax.
    Yosuke Tomiya Architectural Design Co., Ltd.
    Yosuke Tomiya Architectural Design Co., Ltd.
    4-8, 16-chome, 5-jo, Shinkawa, Kita-ku, Sapporo, Hokkaido
    Workspace
    Two-Family House
    House with Doma
    Second-Floor Living
    Exposed Beam
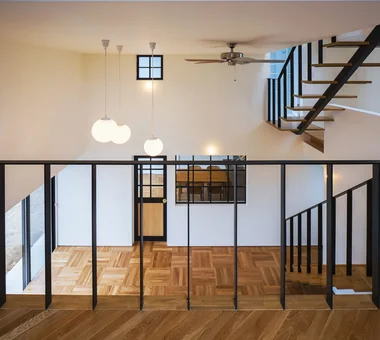
  • House at a T-intersection|Homes Designed for Living with Dogs
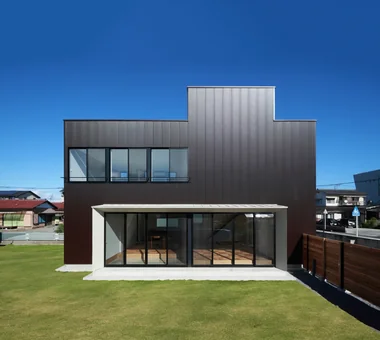
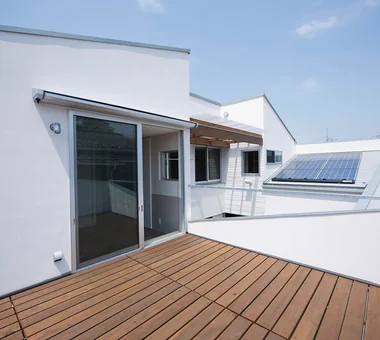
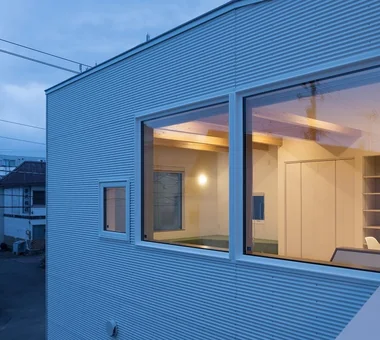
    View of the living room from the balcony. The exterior cladding is small-corrugation Galvalume steel sheets.
    Yosuke Tomiya Architectural Design Co., Ltd.
    Yosuke Tomiya Architectural Design Co., Ltd.
    4-8, 16-chome, 5-jo, Shinkawa, Kita-ku, Sapporo, Hokkaido
    Workspace
    Two-Family House
    House with Doma
    Second-Floor Living
    Exposed Beam
  • House at a T-intersection|Homes Designed for Living with Dogs
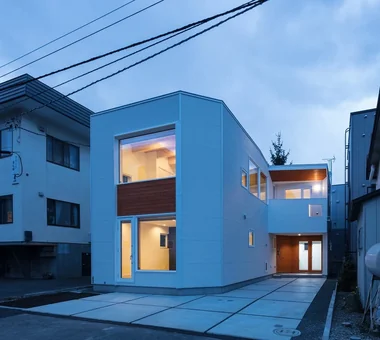
    Exterior, oblique frontal view.
    Yosuke Tomiya Architectural Design Co., Ltd.
    Yosuke Tomiya Architectural Design Co., Ltd.
    4-8, 16-chome, 5-jo, Shinkawa, Kita-ku, Sapporo, Hokkaido
    Workspace
    Two-Family House
    House with Doma
    Second-Floor Living
    Exposed Beam
  • House at a T-intersection|Homes Designed for Living with Dogs
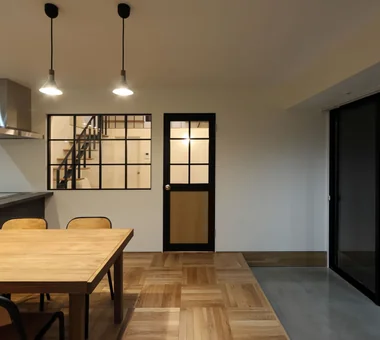
    Evening view of the second-floor kitchen.
    Yosuke Tomiya Architectural Design Co., Ltd.
    Yosuke Tomiya Architectural Design Co., Ltd.
    4-8, 16-chome, 5-jo, Shinkawa, Kita-ku, Sapporo, Hokkaido
    Workspace
    Two-Family House
    House with Doma
    Second-Floor Living
    Exposed Beam
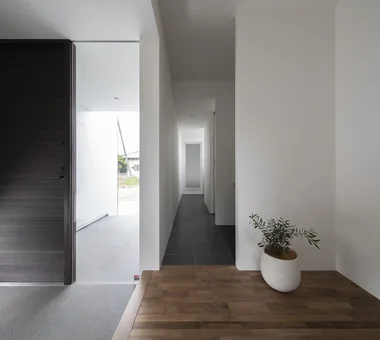
  • House at a T-intersection|Homes Designed for Living with Dogs
    Entrance hall.
    Yosuke Tomiya Architectural Design Co., Ltd.
    Yosuke Tomiya Architectural Design Co., Ltd.
    4-8, 16-chome, 5-jo, Shinkawa, Kita-ku, Sapporo, Hokkaido
    Workspace
    Two-Family House
    House with Doma
    Second-Floor Living
    Exposed Beam
  • House at a T-intersection|Homes Designed for Living with Dogs
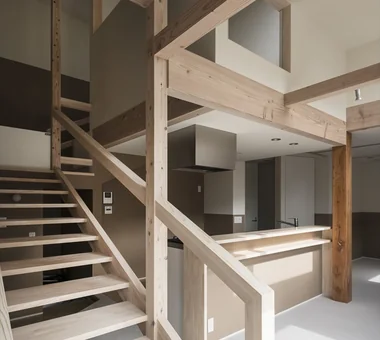
    A group of niche spaces with roof forms continuous from low-ceilinged dog spaces and the like.
    Yosuke Tomiya Architectural Design Co., Ltd.
    Yosuke Tomiya Architectural Design Co., Ltd.
    4-8, 16-chome, 5-jo, Shinkawa, Kita-ku, Sapporo, Hokkaido
    Workspace
    Two-Family House
    House with Doma
    Second-Floor Living
    Exposed Beam
  • A way of living that enjoys daily life in harmony with nature, feeling the seasons and embracing the wind and light
    Homes in Harmony with Nature|Introduction to Examples by Floor Plan & Room Type|A way of living that enjoys daily life in harmony with nature, feeling the seasons and embracing the wind and light
    2025-10-13|Qurasuki Editorial Department
  • Living with the changing seasons, a timeless space of tranquility woven from wood and earthen walls
    Modern Japanese-Style Residence|Introduction to Examples by Floor Plan & Room Type|Living with the changing seasons, a timeless space of tranquility woven from wood and earthen walls
    2025-10-13|Qurasuki Editorial Department
  • The richness of a home contained entirely on one level
    Single-Story Houses|Introduction to Architecture Firms|The richness of a home contained entirely on one level
    2026-05-11|Qurasuki Editorial Department
  • A Home for Enriching Life's Later Years
    Forever Home|Introduction to Architecture Firms|A Home for Enriching Life's Later Years
    2026-05-13|Qurasuki Editorial Department
  • Spatial Design Pursuing Purity by Emphasizing Materiality
    Minimalist Design Residences|Key Points for Home Building|Spatial Design Pursuing Purity by Emphasizing Materiality
    2026-03-02|Qurasuki Editorial Department
  • A Home Embracing the Warmth of Wood
    House of Wood|Custom Home Examples by Architectural Offices|A Home Embracing the Warmth of Wood
    2026-05-11|Qurasuki Editorial Department
  • TOP
  • 〉Column
  • 〉Homes Designed for Living with Dogs
  • 〉Introduction to Architecture Firms
Tips for connecting what you love with your home
English
Translated automatically
日本語 (ja) 简体中文 (zh-hans) 繁體中文 (zh-hant) English (en)
  • #Hotel-like
  • #Camp
  • #Tsubo Garden
  • #Luxury home
  • #Piano
  • #Renovation
  • #Hidden Storage
  • #Second House
  • #Shoes Cloak
  • #Living in the Forest
  • #Audio room
  • #Couple Living
  • #Exposed rafters
  • #Living with a Dog
  • #Income Property
  • #Tile
  • #Kominka Restoration
  • #Picture Window
  • #Natural Modern
  • #High Ceiling
  • #Circulation Flow
  • #Authentic Garden
  • #Workspace
  • #Pet Space
  • #White House
  • #Utility room
  • #Green Wall
  • #Open House
  • #Wood Siding
  • #Simple Modern
  • #Gallery Wall
  • #Eaves Space
  • #Privacy
  • #Symbolic Tree
  • #Wood Texture
  • #Entrance Doma
  • Announcements | Architecture Firm | Construction company | Frequently Asked Questions | Column
  • © Qurasuki.All Rights Reserved. | Terms of Service | Privacy | Operations
Please configure your cookie settings.
  • Our website uses cookies to enhance site usability.
  • Some cookies are necessary for the proper functioning of our services.
  • For more details, please refer to Cookie Policy.
  • Accept all cookies
  • Reject non-essential cookies