-

House with Exposed Beams × Column
Our articles help broaden your perspective on architecture through key homebuilding insights, Q&A, pros and cons, custom home case studies, and floor plan design concepts.
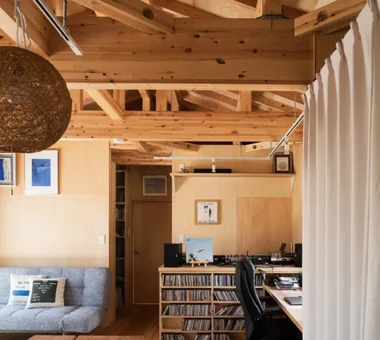
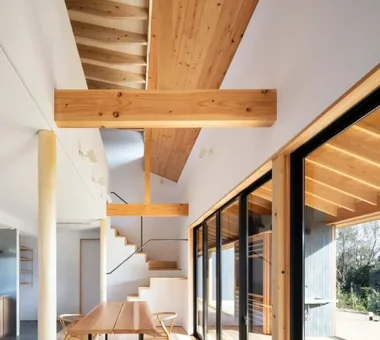
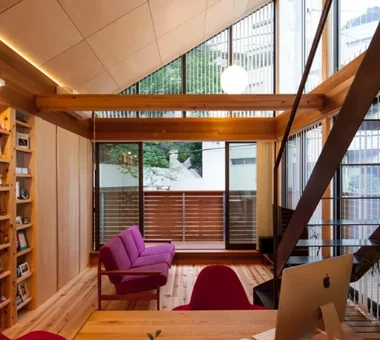
A home with exposed beams brings out the warmth of wood and structural beauty by revealing the timber frame usually hidden above the ceiling. Strong horizontal lines created by thick beams emphasize ceiling height and roominess while adding natural warmth. The atmosphere changes depending on the color, wood species, and finish of the beams, pairing nicely with solid wood furniture, flooring, and plastered walls. Attaching lights to the beams or combining them with vaulted ceilings turns structural elements into interior features. Introducing homes with exposed beams that let you appreciate the timber structure supporting the house up close.
Find House with Exposed Beams Columns