AS IT IS Co., Ltd.
House with Exposed Beams|Key Points for Home Building
Author: Qurasuki Editorial Department
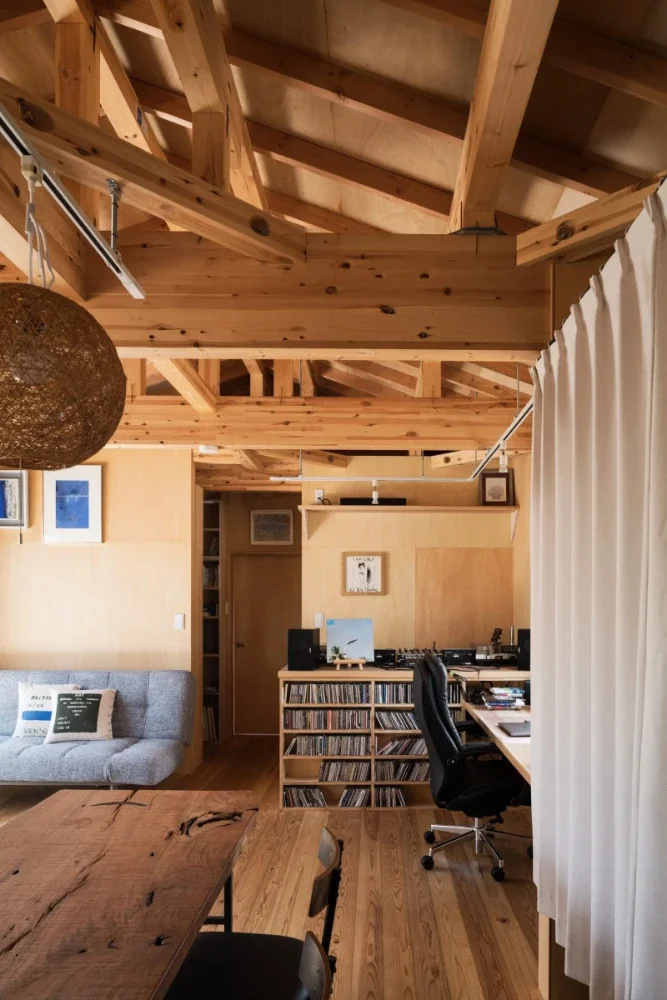
Homes with exposed structural beams infuse space with personality and depth by revealing a portion of the structural framework. Revealing beams typically hidden above ceilings drastically transforms home impressions. However, their appeal goes beyond decorative traits; the meaning of exposed beams varies based on ceiling height, spatial expanse, and the desired atmosphere. The direction of planning also shifts depending on whether wood presence is the starring feature or integrated as part of the broader space. Exposed beams are not mere design elements, but entities that dictate home air and comfort. We organize the conditions and home relationships to consider when incorporating exposed beams.
The Spatial Appeal and Basic Concepts Created by Exposed Beams
Exposed beams refer to a design technique that deliberately reveals structural timber within the room that would normally be hidden behind the ceiling. The wooden texture and the beauty of the structure itself can be utilized as spatial design, imparting a rich expression to the home. It also has the effect of making ceilings look higher, with a major appeal being the creation of an open living space.
Spatial Impressions That Vary by Wood Species and Beam Finishes
The atmosphere of a home changes significantly depending on the wood species and finishes used for exposed beams. Cedar produces a soft and warm impression, while hinoki (Japanese cypress) exudes an elegant and refreshing expression. Carefully polishing the surface yields a refined look, while retaining the texture from the lumber-milling stage results in a rustic and powerful space. It is important to choose while remaining conscious of harmony with the entire interior.
Selection of Construction Methods Balancing Exposed Beams and Insulation Performance
When adopting exposed beams, consideration for insulation performance as well as design is indispensable. Depending on the building structure and design conditions, combining exterior insulation or additional insulation makes it easier to secure comfort while showcasing beams and pillars. It is important to consider insulation fit and airtightness, balancing design with performance.
Designing Open-Ceiling Spaces That Showcase Beams
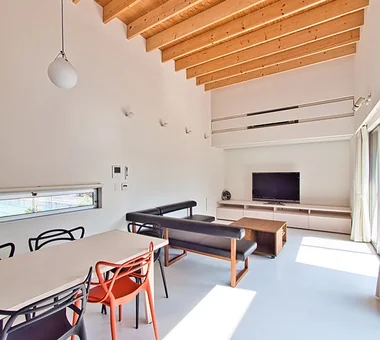
Exposed beams stand out with even greater presence when combined with an open, double-height ceiling. Beams spanning high ceilings guide the line of sight, bringing three-dimensional depth and dimension to the entire home. Natural light beautifully casts shadows of the beams by day, and different expressions can be enjoyed through lighting at night. When planning an open ceiling, one should also consider air conditioning efficiency and maintainability.
Ingenuity in Lighting Planning to Suit Exposed Beams
Lighting planning plays a vital role in beautifully accentuating the expression of beams. Accentuating the wood grain and shadows with spotlights and indirect lighting creates a rich sense of depth in the space. When suspending pendant lights from beams, it is important to confirm structural safety and wiring plans in advance.
Design Techniques Utilizing Beams as Structural Beauty
Exposed beams possess the charm of allowing the structural framework of the home itself to be displayed as design. Planning with awareness of how beams are framed and their rhythm allows the structural body to take center stage, generating architectural beauty. Thinking about structural design and architectural design in an integrated manner leads to a highly refined home.
Material Selection for Beams to Enjoy Aging Over Time
Solid wood beams deepen in color and luster over the years, changing their expression together with the home. The aging carved into daily life is one of the charms unique to wooden houses. Performing regular cleaning and inspections allows the beautiful texture to be enjoyed for a long time.
Consideration for Earthquake Resistance in Homes with Exposed Beams
Even when adopting exposed beams, securing sufficient seismic performance is a prerequisite. Applying appropriate metal fittings and reinforcement to beam-pillar joints and organizing the structural balance of the entire building is crucial. A design that balances safety and aesthetic appeal while organizing what to showcase and what to reinforce is required.
Striking a Balance Between Beam Positions and Ceiling Heights
To leverage the appeal of exposed beams, it is important to carefully examine the relationship between beam positions and ceiling heights. While beams that are too low lead to a feeling of oppression, placing them at higher positions allows both openness and presence to coexist. Tuning comfortable proportions while factoring in visual openness and daily circulation paths is key.
Ingenuity in Harmonizing Exposed Beams and Custom Furniture
In spaces with exposed beams, unifying the texture of materials with furniture and fixtures is important. Selecting wood species and color tones from the same family creates cohesion throughout the space. Even when combining different materials, tuning the color tones and texture balance results in a sophisticated impression.
Storage and Display Ingenuity Utilizing Beams
Exposed beams not only provide accents to a space but can also be utilized for interior presentation. Placing plants, lighting, art, and the like near beams creates an impressive space where lines of sight gather. When performing decoration or suspension, it is important to fully verify the load and fixing methods applied to the beams.
Reuse and Application of Reclaimed Timber for Exposed Beams
Reusing old timber extracted from traditional or historic buildings as beams makes it possible to create a deep space that cannot be achieved with new construction. The color tones and scratch marks specific to wood that has weathered many years give a unique individuality to the home. When adopting this, conducting strength checks by specialists is crucial.
Maintenance, Insect-Proofing, and Anti-Rot Measures for Exposed Beams
Because exposed beams are located in visible areas, they offer the advantage of making condition checks easy. Regularly inspecting wood parts for cracks, discoloration, or insect damage can lead to early maintenance. Avoiding environments where humidity tends to accumulate is also an important point for longevity.
Ingenuity in Harmonizing Exposed Beams with Modern Spaces
Exposed beams harmonize beautifully not only with Japanese-style houses but also with modern homes. Combining them with white walls and simple interiors accentuates the presence of wood, resulting in a sophisticated space. Planning while leveraging the contrast between materials realizes a home combining warmth and modernity.
Impact on the Asset Value and Individuality of Homes with Exposed Beams
Exposed beams are one of the elements that bring unique individuality and rich spatial character to a home. A home balanced with performance aspects through careful design and construction makes it easier to continue living with deep attachment for a long time. It is important to cultivate value unique to the home while leveraging material appeal that is resistant to trends.






 White House|Key Points for Home Building
 Resort-Style Home|Introduction to Examples by Floor Plan & Room Type
 Stylish Studios|Key Points for Home Building
 Glass-Enclosed Residences|Introduction to Architecture Firms
 Homes Featuring Courtyards|Key Points for Home Building
 Homes Featuring Traditional Tea Rooms|Key Points for Home Building